Listing Tools

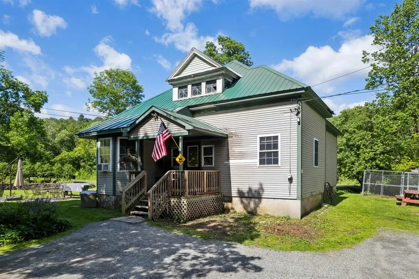
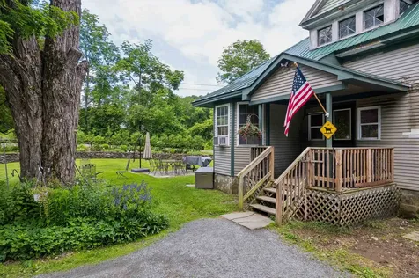
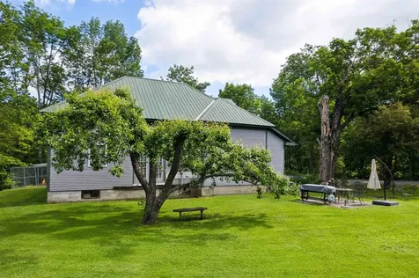
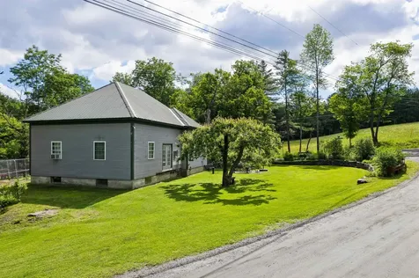
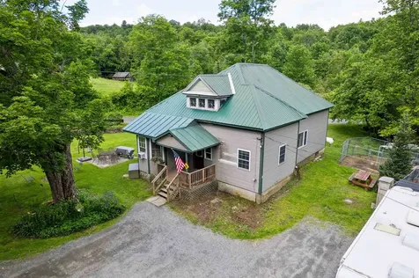
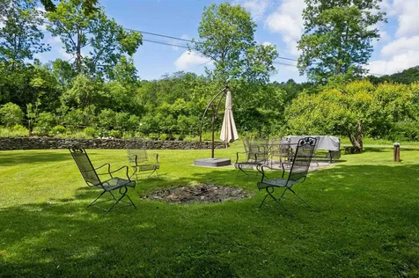
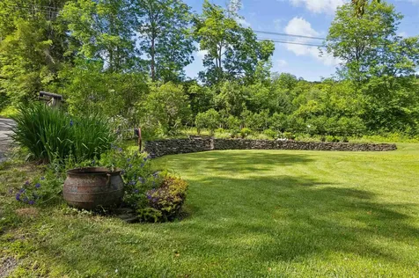
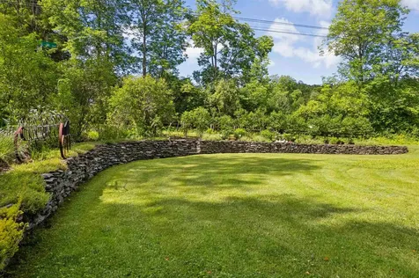
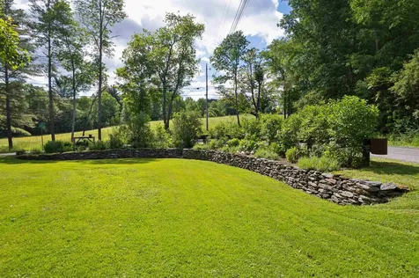
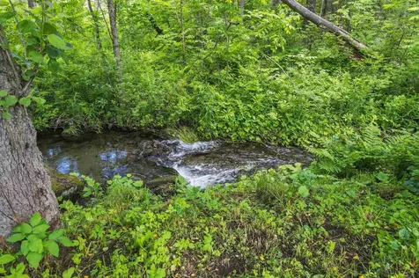
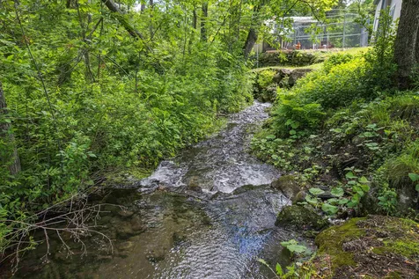
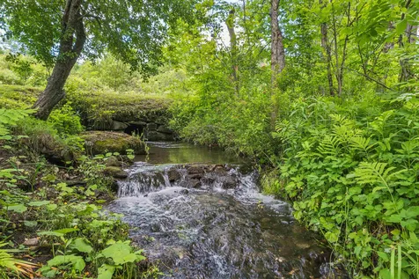
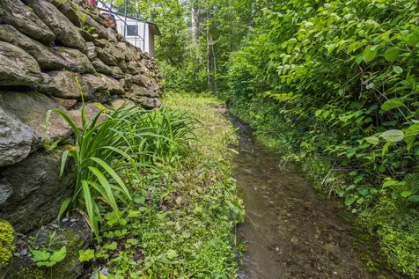
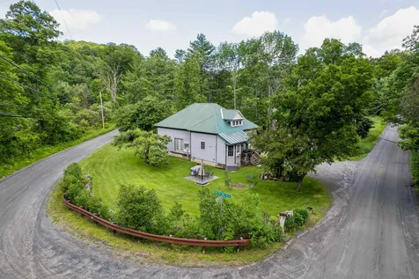
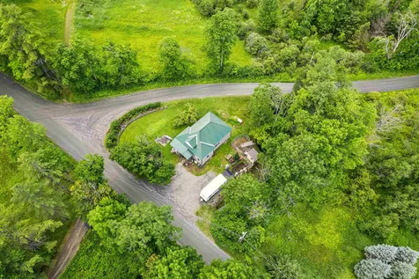
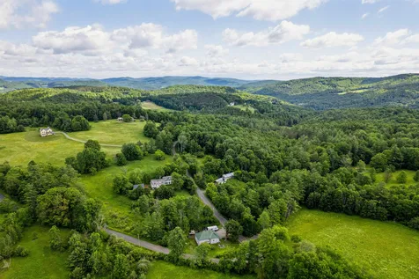
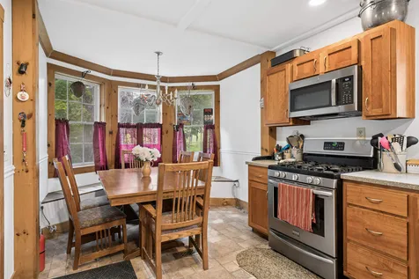
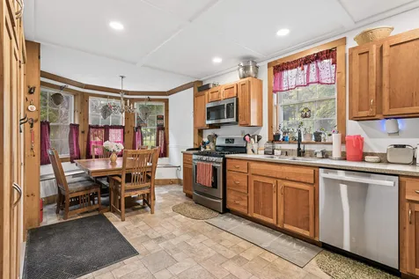
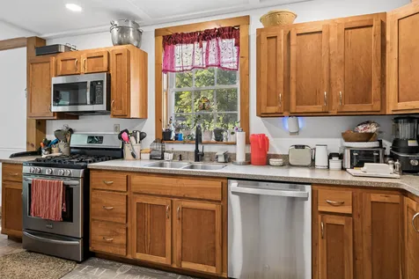
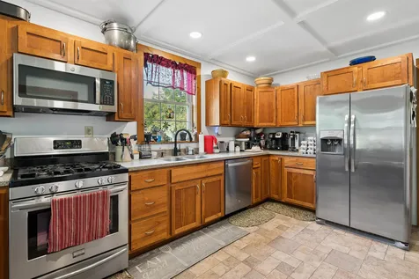
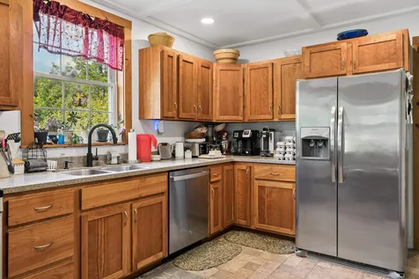
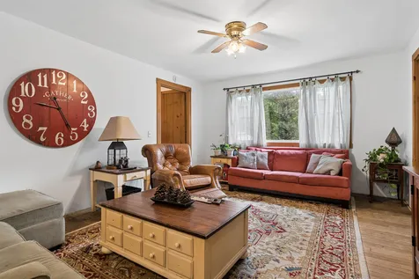
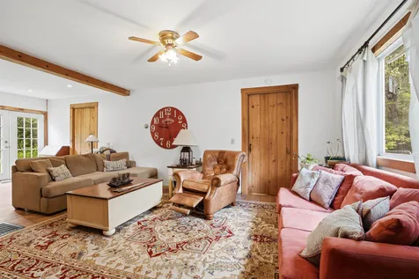
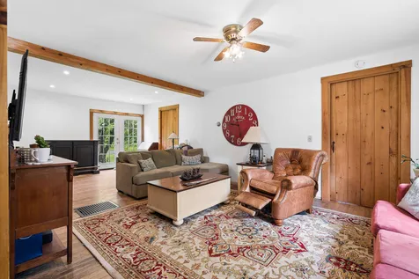
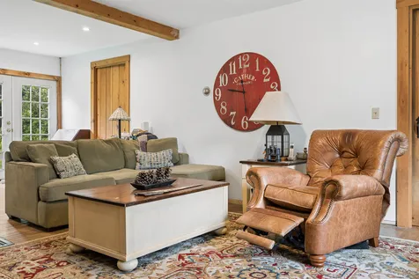
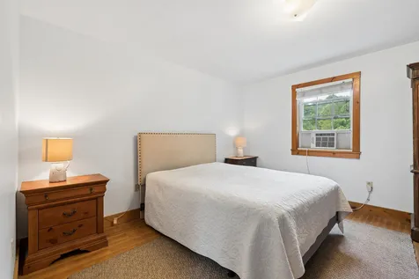
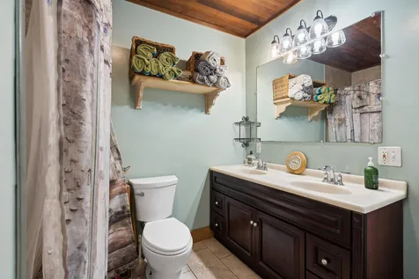
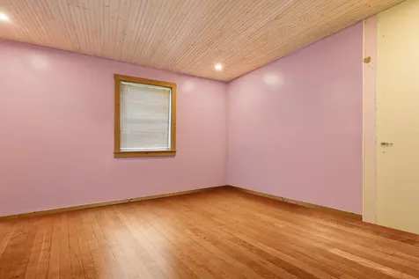
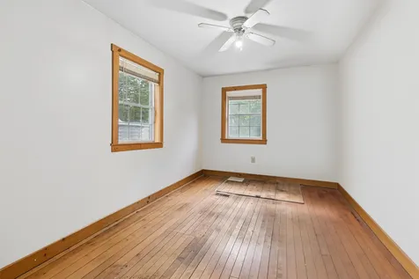
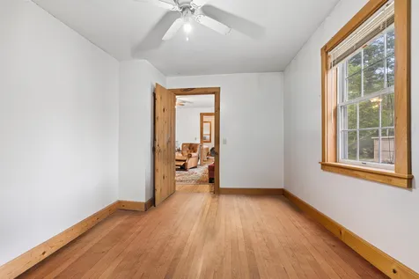
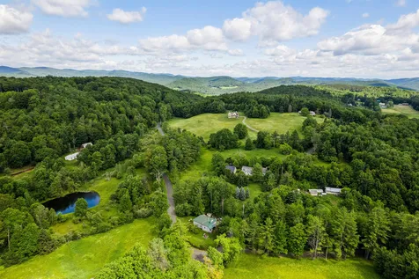
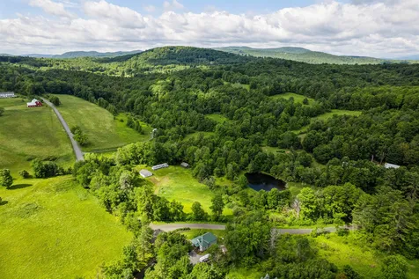
Once an old school house, this home features stone walls, beautiful gardens, and a nice level yard with a stone patio. The year-round brook cascades over rocks and winds along the back side of the property. A covered porch leads inside, where the main floor offers an eat-in kitchen, a large living room and a dining area with French doors to the outside. There are also two bedrooms, an office with stairs to the basement, a full bath with laundry, and a mudroom. The 2nd floor attic, with a large dormer, offers many possibilities for additional space but requires installing stairs and building out the open area. The basement houses utilities and allows for significant storage. The house needs a few updates but has lots of potential and is a wonderful investment opportunity or a great way to get into a starter home in the Woodstock area. It is conveniently located just minutes from Woodstock Village and only a few miles from the Kedron Valley Inn, the South Woodstock Store, and the Green Mountain Horse Association.

More Info

Tax Information

  • Tax Year2026

Location

  • Building Number2556
  • StreetChurch Hill Road
  • TownWoodstock
  • StateVT
  • Zip05091
  • CountyWindsor
  • DistrictMountain Views Supervisory Union
  • Elementary SchoolWoodstock Elementary School
  • Junior HighWoodstock Union Middle Sch
  • High SchoolWoodstock Senior UHSD #4
  • Flood Zone Y/NNo
  • Address2556 Church Hill Road

Interior

  • Interior FeaturesAttic with Hatch/Scuttle, Ceiling Fan, Kitchen/Dining, Living/Dining,1st Floor Laundry
  • Room 1 TypeEat-in Kitchen
  • Room 1 Level1
  • Room 1 Dimensions11.2 x 21.11
  • FloorsHardwood, Tile, Vinyl
  • Room 2 TypeLiving Room
  • Room 2 Level1
  • Room 2 Dimensions12.1 x 26.2
  • Room 3 TypeBedroom
  • Room 3 Level1
  • Room 3 Dimensions12.11 x 12.11
  • Room 4 TypeBedroom
  • Room 4 Level1
  • Room 4 Dimensions12.11 x 12.11
  • Room 5 TypeOffice/Study
  • Room 5 Level1
  • Room 5 Dimensions9.7 x 14.8
  • Stories1
  • Room 6 TypeBathroom Full
  • Room 6 Level1
  • Room 6 Dimensions8.8 x 10.9
  • Room 7 TypeMudroom
  • Room 7 Level1
  • Room 7 Dimensions5.8 x 10.7

Parking

  • Parking Spaces
  • GarageNo

Building

  • Year Built1860
  • Building ConstructionWood Frame, Clapboard Exterior, Wood Siding
  • ConstructionExisting
  • Property StyleCape
  • Bedrooms2
  • Bathroom1
  • Total Baths1
  • Total Rooms6
  • Square Feet1,324
  • APX Unfin Below Grade1208
  • BasementInterior Stairs, Unfinished
  • FoundationConcrete, Stone

Exterior

  • Exterior FeaturesGarden Space, Natural Shade, Patio, Covered Porch
  • RoofMetal

Utilities

  • Heat SystemPropane, Floor Furnace, Forced Air
  • WaterDrilled Well, Private
  • Sewer1000 Gallon, Concrete, Drywell
  • ElectricCircuit Breaker(s)
  • UtilitiesCable, Propane, Telephone at Site

Other

  • SeasonalNo
  • Page518-519
  • Date Listed07/10/2026

Rooms

  • Full Bath1

Basic Information

  • MLS Number5099229
  • MLS StatusActive
  • Virtual TourView Tour
  • StatusACT
  • Property TypeSingle Family
  • List Price$400,000
  • Listing Agent NameDan Noble
  • Broker NameSnyder Donegan Real Estate Group

Property

  • Acreage0.51
  • Lot DescriptionCorner, Country Setting, Open, Stream, Near Country Club, Near Golf Course, Near Shopping, Near School(s)
  • AreaVT-Windsor
  • DrivewayDirt, Gravel
  • RoadsDirt, Gravel, Public, Public Maintained Road
  • Road Frontage320

Amenities

  • AmenitiesCO Detector, Smoke Detector
  • PricePerSqFt302.11

Map Location

Driving Directions

Broker Reciprocity 

Copyright 2026 PrimeMLS, Inc. All rights reserved. This information is deemed reliable, but not guaranteed. The data relating to real estate displayed on this display comes in part from the IDX Program of PrimeMLS. The information being provided is for consumers’ personal, non-commercial use and may not be used for any purpose other than to identify prospective properties consumers may be interested in purchasing. Data last updated July 11, 2026 6:52 AM UTC


Hi there! How can we help you?

Contact us using the form below or give us a call.

Send Us A Message:

I agree to receive marketing and customer service calls and text messages from Vermont Condo Pros. To opt out, you can reply 'stop' at any time or click the unsubscribe link in the emails. Consent is not a condition of purchase. Msg/data rates may apply. Msg frequency varies. Privacy Policy.

Do not fill in this field:

This site is protected by reCAPTCHA and the Google Privacy Policy and Terms of Service apply.

Hi there! How can we help you?

Contact us using the form below or give us a call.

Send Us A Message:

Do not fill in this field:

This site is protected by reCAPTCHA and the Google Privacy Policy and Terms of Service apply.

Hi there! How can we help you?

Contact us using the form below or give us a call.

Send Us A Message:

Do not fill in this field:

This site is protected by reCAPTCHA and the Google Privacy Policy and Terms of Service apply.

Do not fill in this field:

This site is protected by reCAPTCHA and the Google Privacy Policy and Terms of Service apply.

Do not fill in this field:

This site is protected by reCAPTCHA and the Google Privacy Policy and Terms of Service apply.

Do not fill in this field:

This site is protected by reCAPTCHA and the Google Privacy Policy and Terms of Service apply.

$

Do not fill in this field:

This site is protected by reCAPTCHA and the Google Privacy Policy and Terms of Service apply.