Listing Tools

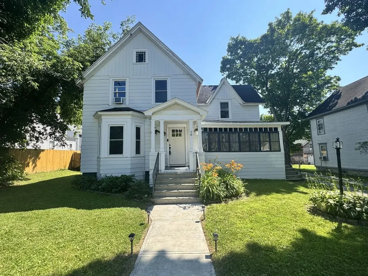
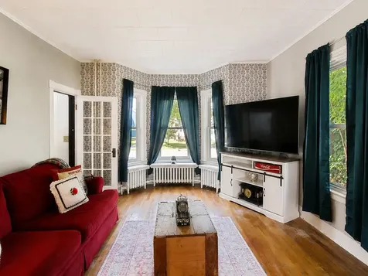
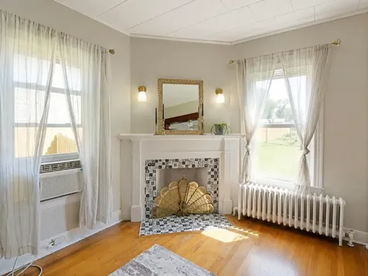
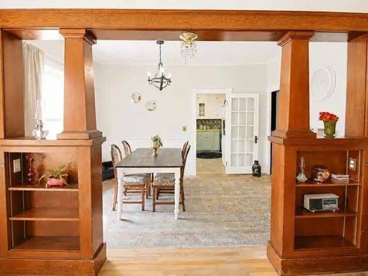
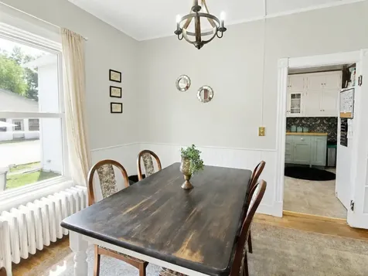
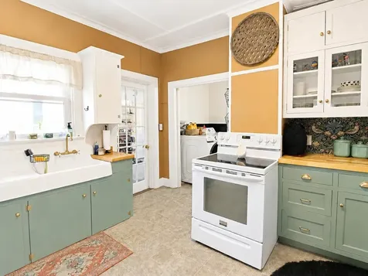
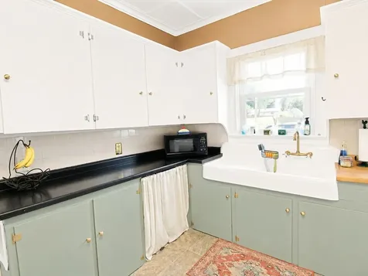
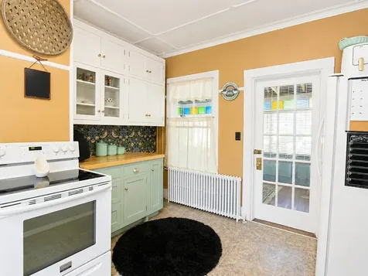
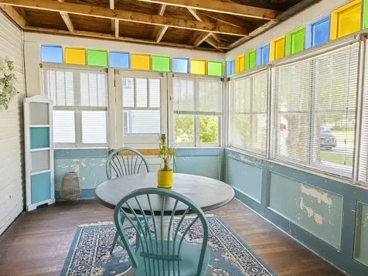
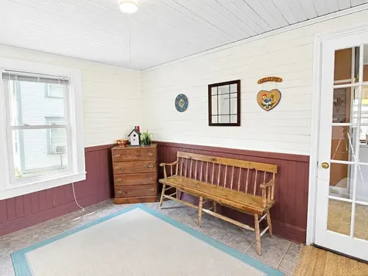
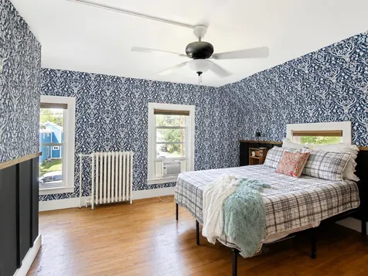
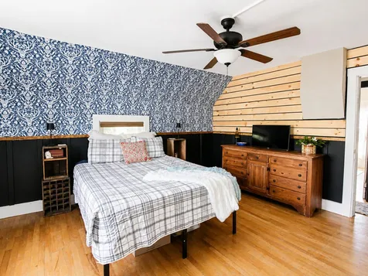
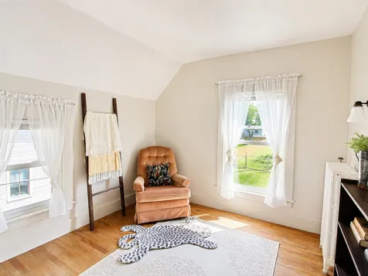
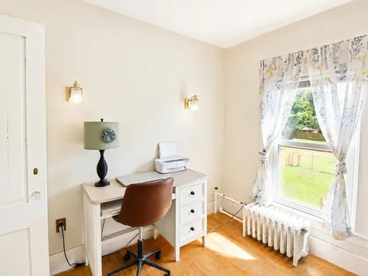
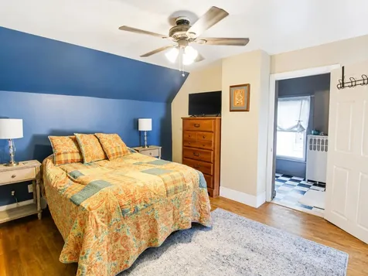
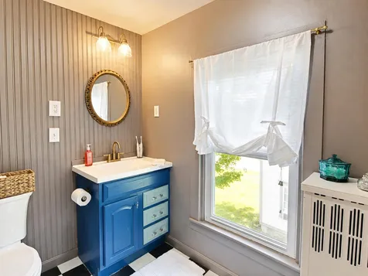
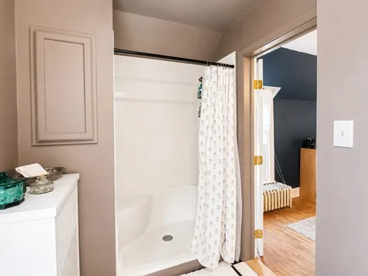
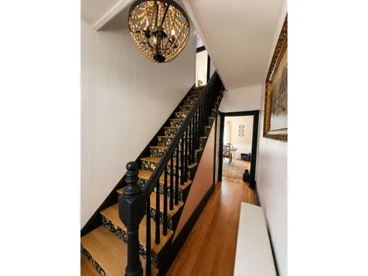
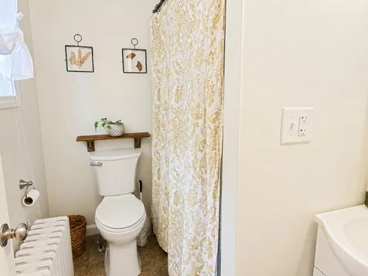
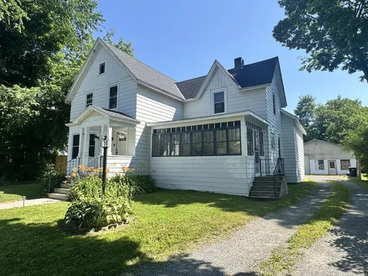
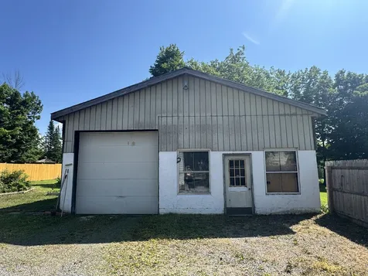
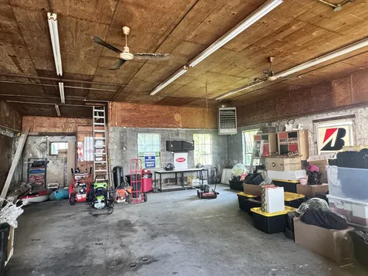
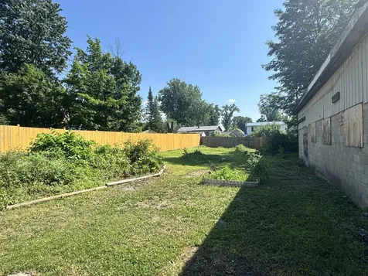
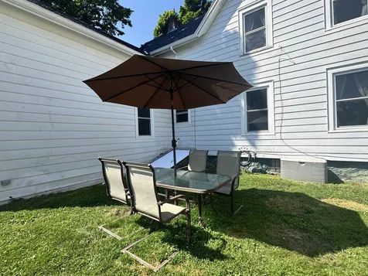
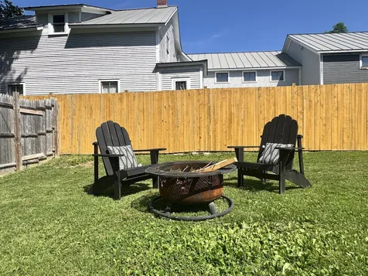
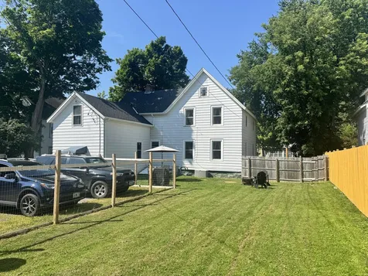
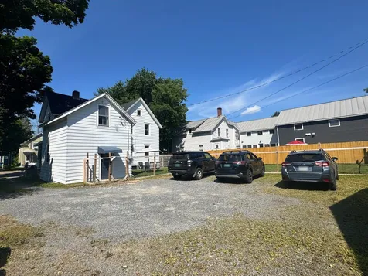
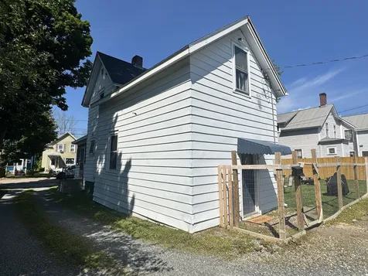
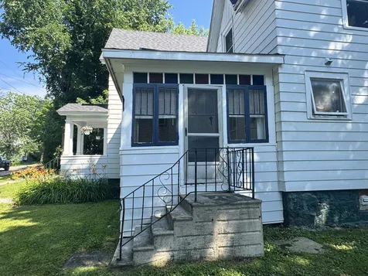
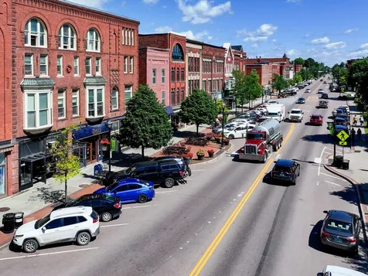
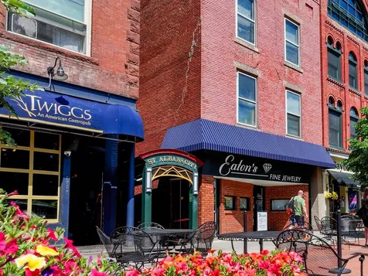
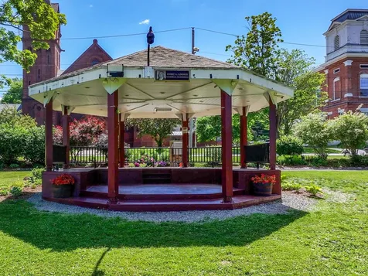
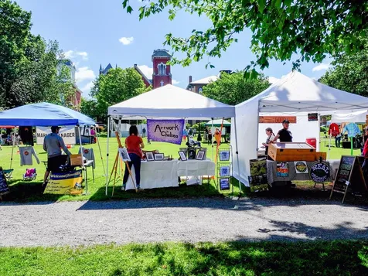
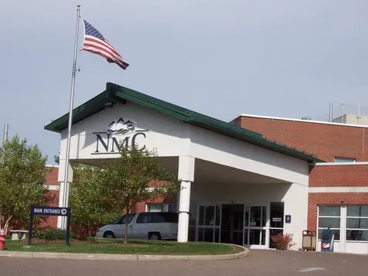
Step into the charm of this beautifully maintained, 4-bedroom, 2-bath historic home, ideally situated on a large lot in downtown Saint Albans. Blending timeless character with modern updates, this inviting property features original woodwork, hardwood floors, a freshly painted interior, and a welcoming enclosed front porch. The updated kitchen and bathrooms, along with electrical upgrades, spray foam insulation in the basement, and blown-in attic insulation, provide comfort, efficiency, and peace of mind. A standout feature is the oversized detached garage with 12-foot ceilings, previously operated as a successful car detailing business, offering endless possibilities for a home-based business, workshop, storage, or hobby space. Outside, enjoy the convenience of a fenced area for your pet and a spacious yard perfect for entertaining or relaxing. Located just minutes from shopping, schools, restaurants, Taylor Park, and Northwestern Medical Center, this home offers the perfect combination of historic charm, modern amenities, and an unbeatable downtown location.

More Info

Tax Information

  • Tax Year2025

Location

  • Building Number28
  • StreetDiamond Street
  • TownSt. Albans City
  • StateVT
  • Zip05478
  • CountyFranklin
  • Elementary SchoolSt Albans City School
  • Junior HighSt. Albans City School
  • High SchoolBFASt Albans
  • Flood Zone Y/NUnknown
  • Address28 Diamond Street

Interior

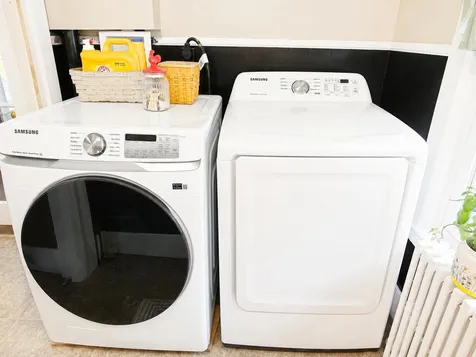
  • Interior FeaturesCeiling Fan,1 Fireplace, Laundry Hook-ups, Lead/Stain Glass
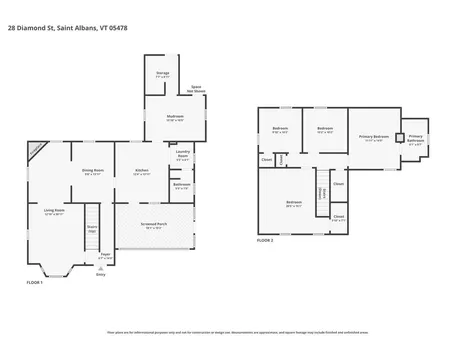
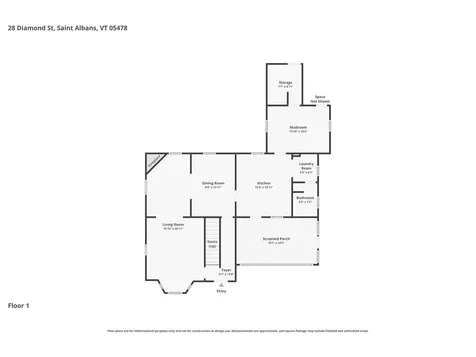
  • Room 1 TypeKitchen
  • Room 1 Level1
  • Room 1 Dimensions14' x 12'
  • FloorsHardwood, Laminate
  • Room 2 TypeDining Room
  • Room 2 Level1
  • Room 2 Dimensions14' x 12'
  • Room 3 TypeLiving Room
  • Room 3 Level1
  • Room 3 Dimensions31' x 13'
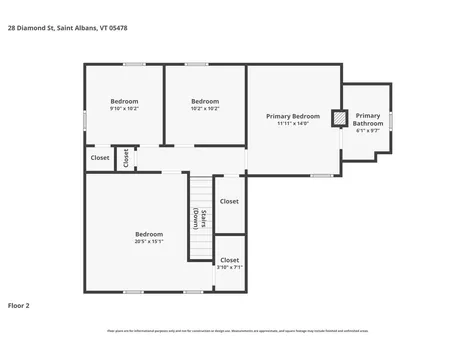
  • Room 4 TypeBedroom
  • Room 4 Level2
  • Room 4 Dimensions20' x 15'
  • Room 5 TypeBedroom
  • Room 5 Level2
  • Room 5 Dimensions14' x 12'
  • Stories2
  • Room 6 TypeBedroom
  • Room 6 Level2
  • Room 6 Dimensions10' x 10'
  • Room 7 TypeBedroom
  • Room 7 Level2
  • Room 7 Dimensions10' x 10'

Parking

  • Parking Spaces5
  • GarageYes
  • Parking DescriptionAuto Open, Garage, Detached

Building

  • Year Built1890
  • Building ConstructionWood Frame
  • ConstructionExisting
  • Property StyleColonial
  • Bedrooms4
  • Bathroom2
  • Total Baths2
  • 3/4 Baths1
  • Total Rooms7
  • Square Feet1,652
  • APX Unfin Below Grade826
  • BasementBulkhead, Full, Interior Stairs, Unfinished
  • FoundationStone

Utilities

  • Heat SystemOil, Hot Water, Radiator
  • WaterPublic
  • SewerPublic
  • ElectricCircuit Breaker(s)
  • UtilitiesCable Available

Other

  • SeasonalNo
  • Page732
  • Date Listed07/10/2026

Rooms

  • Full Bath1

Basic Information

  • MLS Number5099218
  • MLS StatusActive
  • StatusACT
  • Property TypeSingle Family
  • List Price$359,900
  • Listing Agent NameLipkin Audette Team
  • Broker NameColdwell Banker Hickok and Boardman

Property

  • Acreage0.28
  • Lot DescriptionCity Lot, Level, Sidewalks
  • AreaVT-Franklin
  • DrivewayPaved
  • RoadsPaved, Public

Exterior

  • Exterior FeaturesGarden Space, Outbuilding, Enclosed Porch
  • Exterior ColorWhite
  • RoofShingle

Amenities

  • Accessibility Amenities1st Floor Full Bathroom
  • PricePerSqFt217.86

Map Location

Driving Directions

Broker Reciprocity 

Copyright 2026 PrimeMLS, Inc. All rights reserved. This information is deemed reliable, but not guaranteed. The data relating to real estate displayed on this display comes in part from the IDX Program of PrimeMLS. The information being provided is for consumers’ personal, non-commercial use and may not be used for any purpose other than to identify prospective properties consumers may be interested in purchasing. Data last updated July 11, 2026 6:52 AM UTC


Hi there! How can we help you?

Contact us using the form below or give us a call.

Send Us A Message:

I agree to receive marketing and customer service calls and text messages from Vermont Condo Pros. To opt out, you can reply 'stop' at any time or click the unsubscribe link in the emails. Consent is not a condition of purchase. Msg/data rates may apply. Msg frequency varies. Privacy Policy.

Do not fill in this field:

This site is protected by reCAPTCHA and the Google Privacy Policy and Terms of Service apply.

Hi there! How can we help you?

Contact us using the form below or give us a call.

Send Us A Message:

Do not fill in this field:

This site is protected by reCAPTCHA and the Google Privacy Policy and Terms of Service apply.

Hi there! How can we help you?

Contact us using the form below or give us a call.

Send Us A Message:

Do not fill in this field:

This site is protected by reCAPTCHA and the Google Privacy Policy and Terms of Service apply.

Do not fill in this field:

This site is protected by reCAPTCHA and the Google Privacy Policy and Terms of Service apply.

Do not fill in this field:

This site is protected by reCAPTCHA and the Google Privacy Policy and Terms of Service apply.

Do not fill in this field:

This site is protected by reCAPTCHA and the Google Privacy Policy and Terms of Service apply.

$

Do not fill in this field:

This site is protected by reCAPTCHA and the Google Privacy Policy and Terms of Service apply.