Listing Tools

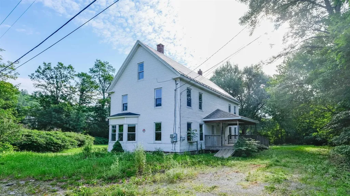
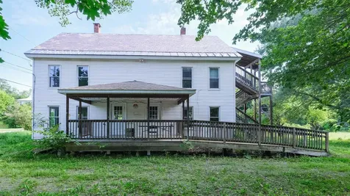
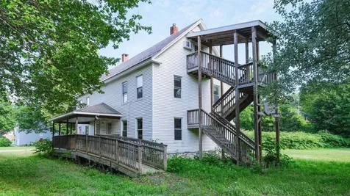
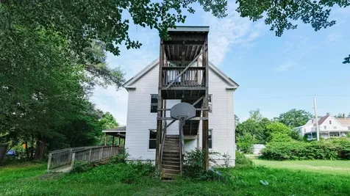
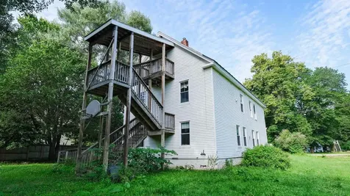
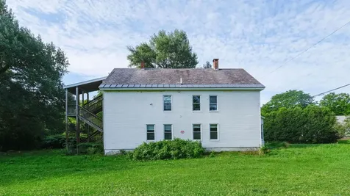
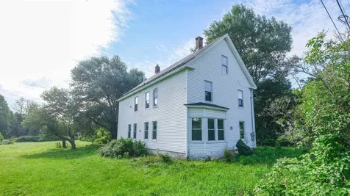
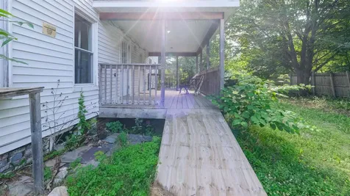
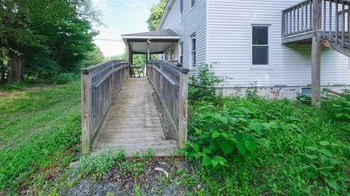
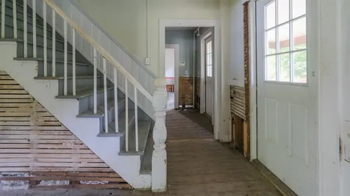
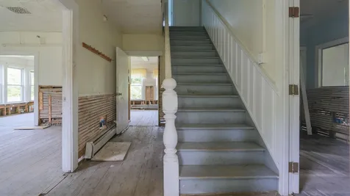
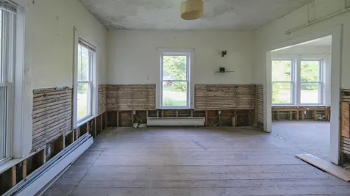
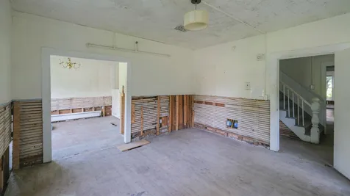
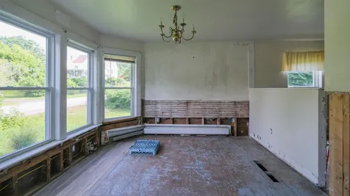
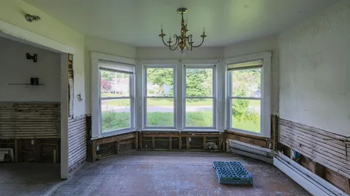
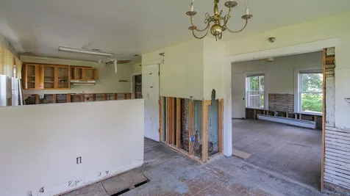
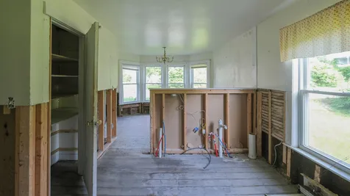
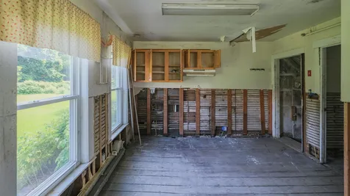
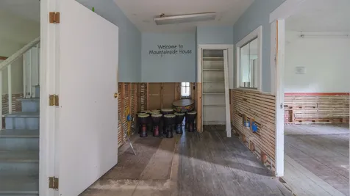
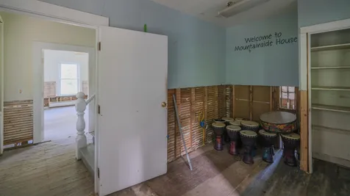
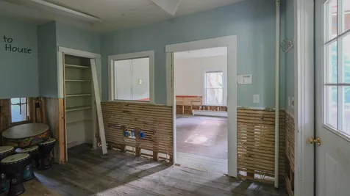
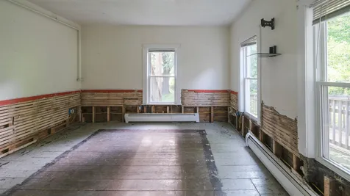
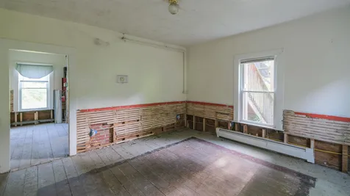
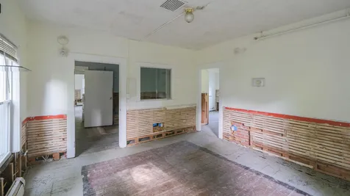
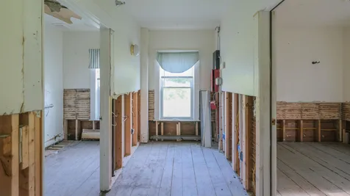
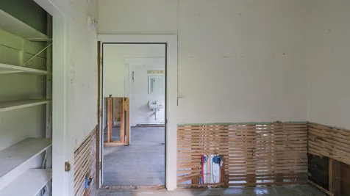
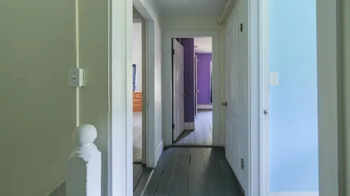
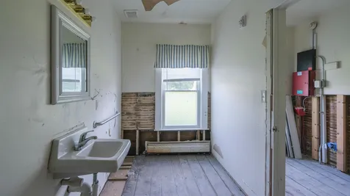
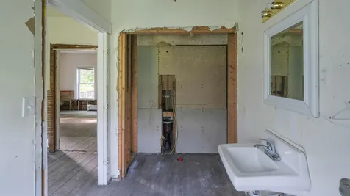
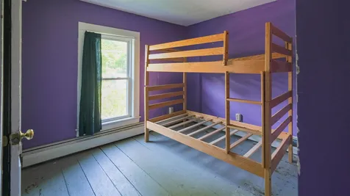
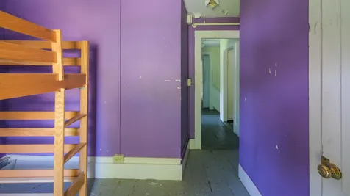
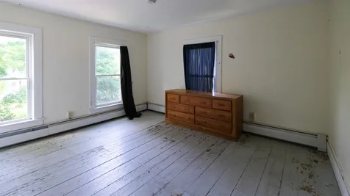
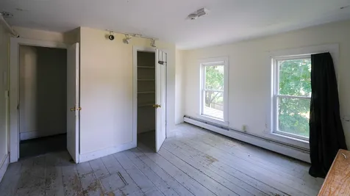
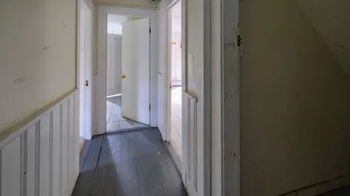
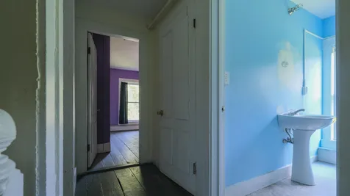
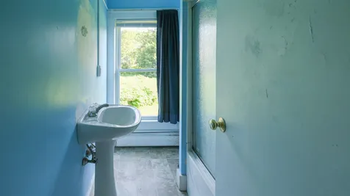
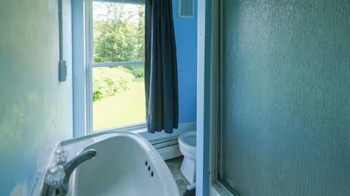
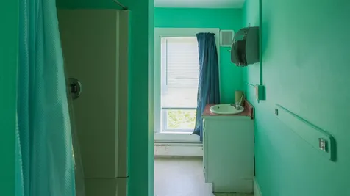
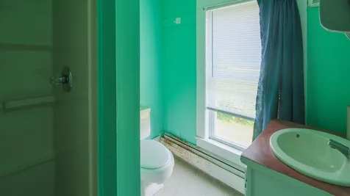
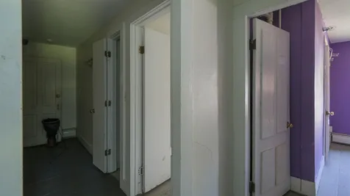
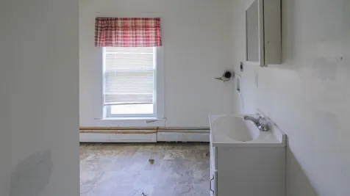
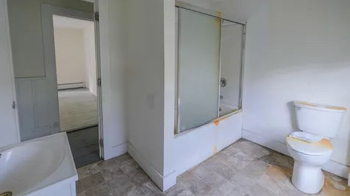
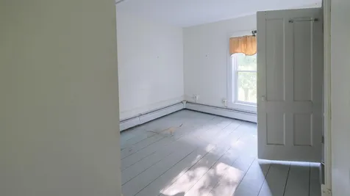
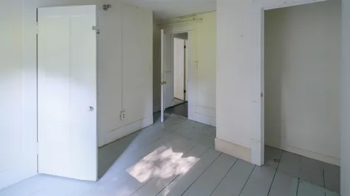
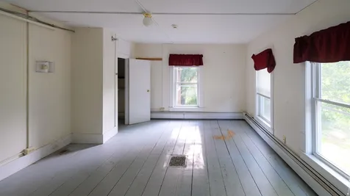
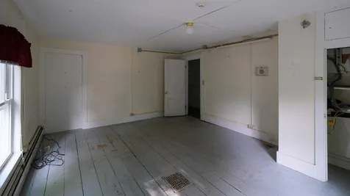
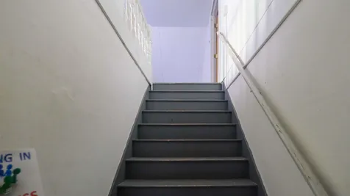
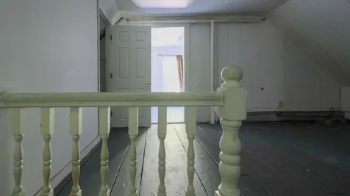
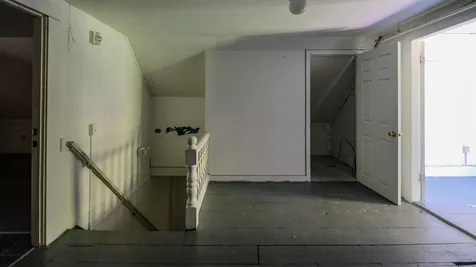
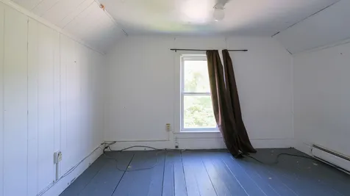
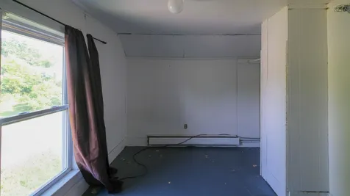
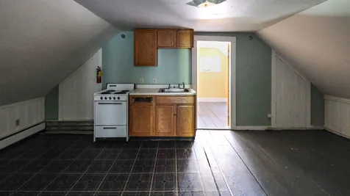
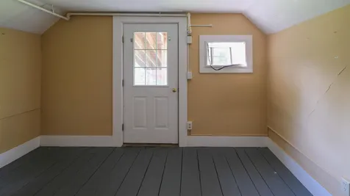
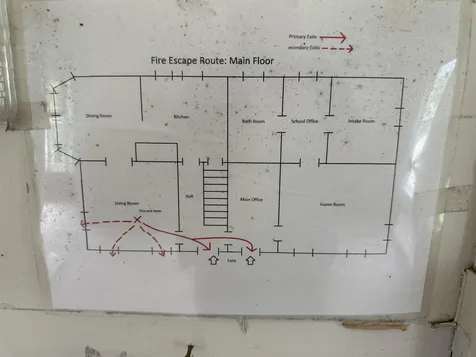
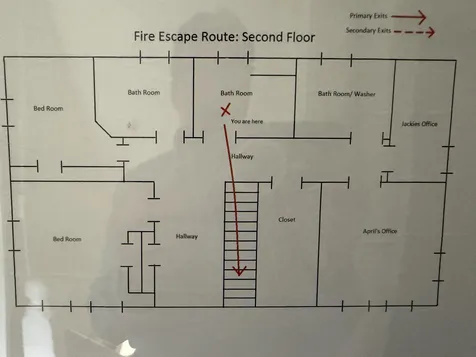
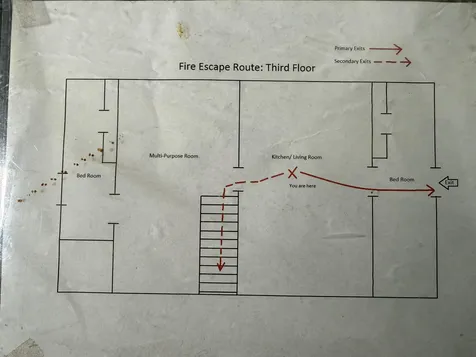
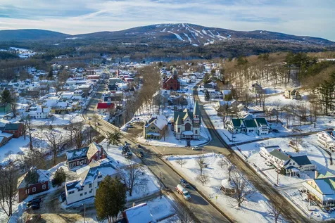
Bring your vision and unlock the potential of this classic village property, ideally located on a quiet cul-de-sac within walking distance of Ludlow's restaurants, shops, parks, and year-round community events. Offering a 4-bedroom wastewater allocation, four bathrooms, and a top-floor apartment with its own private fire escape, this versatile property presents a variety of possibilities for residential, investment, or mixed-use living (subject to applicable approvals). The building is fully sprinklered and features handicap-accessible ramps, with a flexible floor plan that can easily adapt to a range of needs. The property previously experienced flooding, and portions of the lower-level walls have been removed as part of the remediation process, providing a head start for future renovations. At the end of the cul-de-sac, a pedestrian bridge crosses the Black River, adding to the neighborhood's charm and convenience. Outdoor recreation is just minutes away, with Okemo Mountain Resort less than two miles from the property and mountain biking trails approximately one-half mile away. With its prime village location, generous layout, and tremendous potential, this is an excellent opportunity for buyers ready to restore and reimagine a well-located property. Being sold "as is". Visit the Okemo real estate community today. Taxes are based on town assessment.

More Info

Tax Information

  • Tax Year2026

Location

  • Building Number6
  • StreetMill Street
  • TownLudlow
  • StateVT
  • Zip05149
  • CountyWindsor
  • DistrictTwo Rivers Supervisory Union
  • Elementary SchoolLudlow Elementary School
  • Junior HighChoice
  • High SchoolChoice
  • Flood Zone Y/NYes
  • Address6 Mill Street

Interior

  • Interior FeaturesDining Area, Kitchen/Dining, Laundry Hook-ups
  • Room 1 TypeLiving Room
  • Room 1 Level1
  • Room 1 Dimensions14'3 x 13'3
  • FloorsWood
  • Room 2 TypeKitchen
  • Room 2 Level1
  • Room 2 Dimensions12'8 x 12
  • Room 3 TypeDining Room
  • Room 3 Level1
  • Room 3 Dimensions11'7 x 11'4
  • Room 4 TypeOffice/Study
  • Room 4 Level1
  • Room 4 Dimensions5'6 x 11'7
  • Room 5 TypeBedroom
  • Room 5 Level1
  • Room 5 Dimensions9'4 x 9'11
  • Stories3
  • Room 6 TypeBathroom Three Quarter
  • Room 6 Level1
  • Room 6 Dimensions5'11 x 11'8
  • Room 7 TypeBedroom
  • Room 7 Level2
  • Room 7 Dimensions11'8 x 9'4
  • Room 8 TypeBedroom
  • Room 8 Level2
  • Room 8 Dimensions13'6 x 13'2
  • Room 9 TypeBathroom Full
  • Room 9 Level2
  • Room 9 Dimensions5'6 x 7'7
  • Room 10 TypeBathroom Full
  • Room 10 Level2
  • Room 10 Dimensions7'4 x 6'9
  • Room 11 TypeBedroom
  • Room 11 Level2
  • Room 11 Dimensions13'3 x 12'1
  • Room 12 TypeBathroom Full
  • Room 12 Level2
  • Room 12 Dimensions7'10 x 9'2
  • Room 13 TypeBedroom
  • Room 13 Level2
  • Room 13 Dimensions12'2 x 11'7
  • Room 14 TypeBedroom
  • Room 14 Level3
  • Room 14 Dimensions9'6 x 12'1
  • Room 15 TypeLiving Room
  • Room 15 Level3
  • Room 15 Dimensions12'7 x 15'4
  • Room 16 TypeKitchen/Dining
  • Room 16 Level3
  • Room 16 Dimensions16'4 x 12'4
  • Room 17 TypeBedroom
  • Room 17 Level3
  • Room 17 Dimensions12'2 x 9'6

Parking

  • Parking Spaces
  • GarageNo
  • Parking DescriptionDriveway, Off Street, On-Site, Unpaved

Building

  • Year Built1900
  • Building ConstructionWood Frame, Vinyl Siding
  • ConstructionExisting
  • Property StyleMulti-Family, Multi-Level, Tri-Level
  • Bedrooms4
  • Bathroom4
  • Total Baths4
  • 3/4 Baths1
  • Total Rooms17
  • Square Feet2,838
  • APX Unfin Below Grade1170
  • BasementUnfinished, Basement Stairs
  • FoundationConcrete

Exterior

  • Exterior FeaturesPorch
  • RoofSlate

Amenities

  • Accessibility Amenities1st Floor 3/4 Bathroom,1st Floor Bedroom, Bathroom w/Tub, Handicap Modified
  • AmenitiesSprinkler System
  • PricePerSqFt52.85

Other

  • SeasonalNo
  • Page178
  • Date Listed07/09/2026

Rooms

  • Full Bath3

Basic Information

  • MLS Number5099037
  • MLS StatusActive
  • StatusACT
  • Property TypeSingle Family
  • List Price$150,000
  • Listing Agent NameKevin Barnes
  • Broker NameWilliam Raveis Real Estate Vermont Properties

Property

  • Acreage0.26
  • Lot DescriptionLevel, Ski Area, In Town, Near Golf Course, Near Shopping, Near Skiing, Near Snowmobile Trails, Neighborhood, Near School(s)
  • AreaVT-Windsor
  • DrivewayGravel
  • RoadsDead End, Paved, Public, Public Maintained Road
  • Road Frontage90

Utilities

  • Heat SystemOil, Baseboard
  • WaterPublic
  • SewerPublic
  • ElectricCircuit Breaker(s)
  • UtilitiesCable

Map Location

Driving Directions

Broker Reciprocity 

Copyright 2026 PrimeMLS, Inc. All rights reserved. This information is deemed reliable, but not guaranteed. The data relating to real estate displayed on this display comes in part from the IDX Program of PrimeMLS. The information being provided is for consumers’ personal, non-commercial use and may not be used for any purpose other than to identify prospective properties consumers may be interested in purchasing. Data last updated July 10, 2026 8:24 AM UTC


Hi there! How can we help you?

Contact us using the form below or give us a call.

Send Us A Message:

I agree to receive marketing and customer service calls and text messages from Vermont Condo Pros. To opt out, you can reply 'stop' at any time or click the unsubscribe link in the emails. Consent is not a condition of purchase. Msg/data rates may apply. Msg frequency varies. Privacy Policy.

Do not fill in this field:

This site is protected by reCAPTCHA and the Google Privacy Policy and Terms of Service apply.

Hi there! How can we help you?

Contact us using the form below or give us a call.

Send Us A Message:

Do not fill in this field:

This site is protected by reCAPTCHA and the Google Privacy Policy and Terms of Service apply.

Hi there! How can we help you?

Contact us using the form below or give us a call.

Send Us A Message:

Do not fill in this field:

This site is protected by reCAPTCHA and the Google Privacy Policy and Terms of Service apply.

Do not fill in this field:

This site is protected by reCAPTCHA and the Google Privacy Policy and Terms of Service apply.

Do not fill in this field:

This site is protected by reCAPTCHA and the Google Privacy Policy and Terms of Service apply.

Do not fill in this field:

This site is protected by reCAPTCHA and the Google Privacy Policy and Terms of Service apply.

$

Do not fill in this field:

This site is protected by reCAPTCHA and the Google Privacy Policy and Terms of Service apply.