Listing Tools

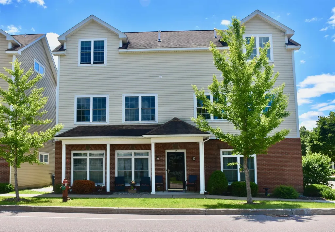
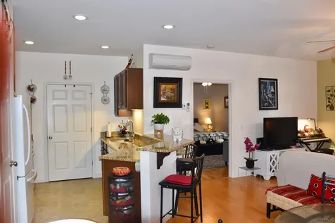
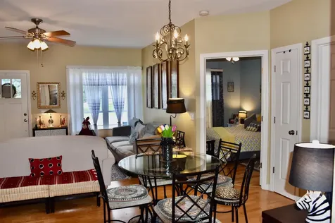
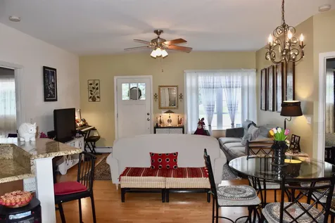
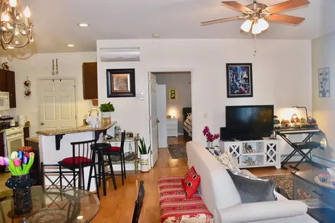
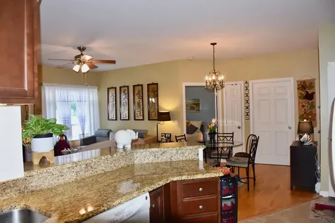
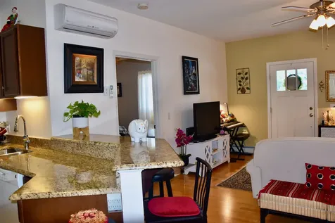
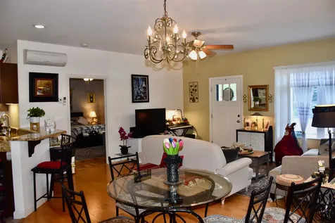
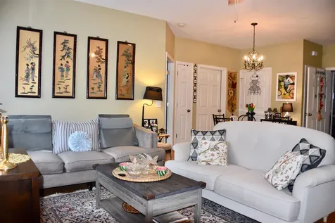
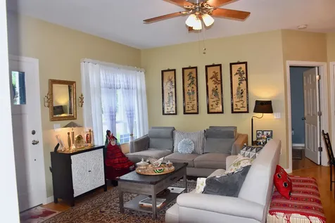
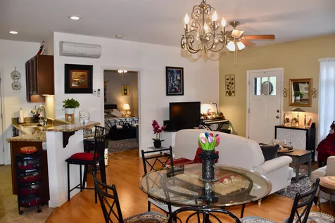
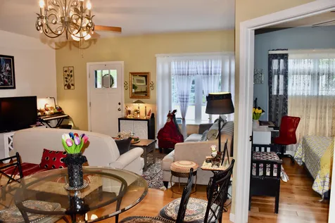
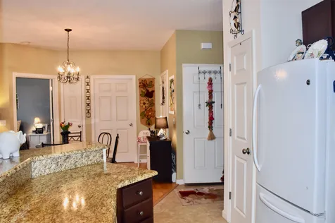
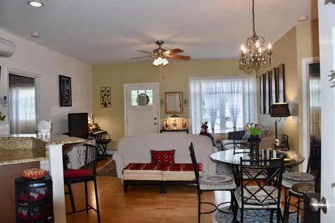
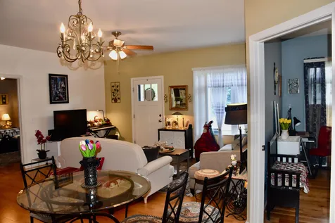
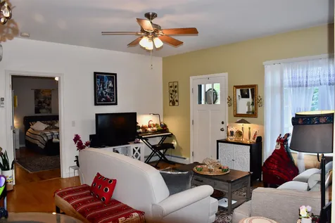
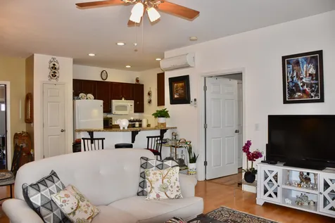
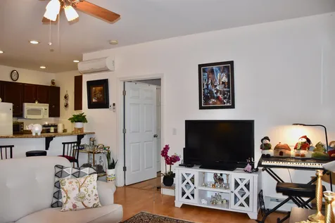
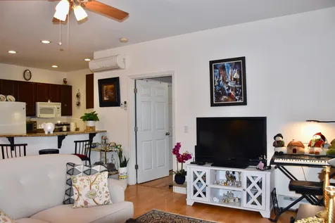
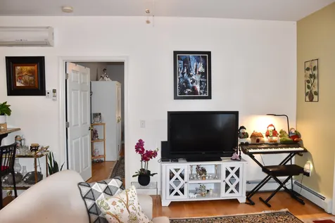
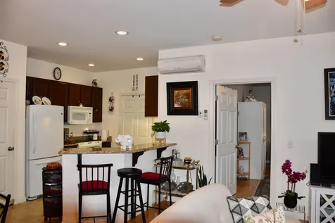
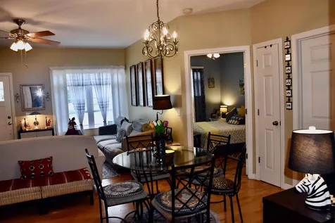
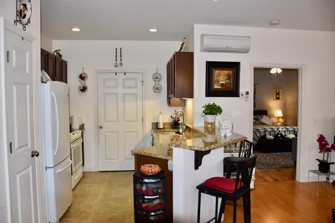
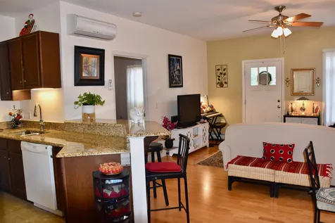
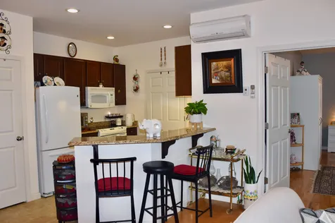
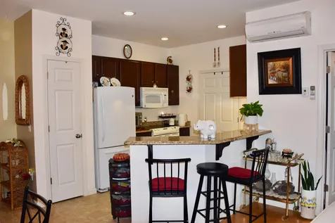
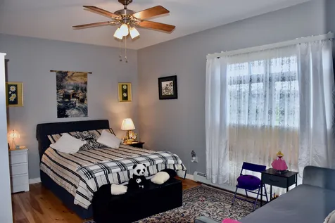
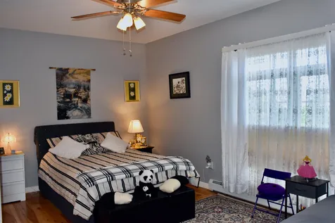
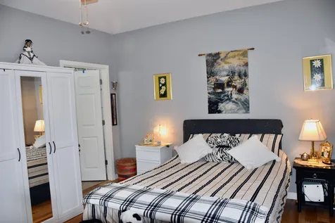
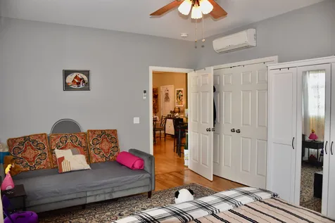
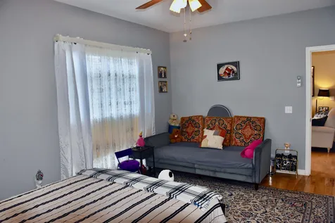
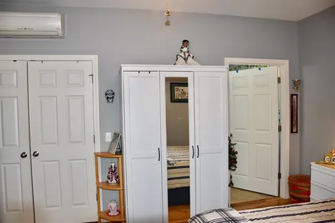
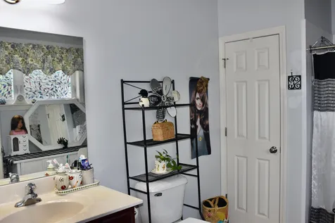
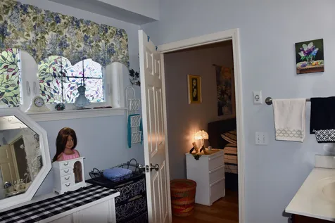
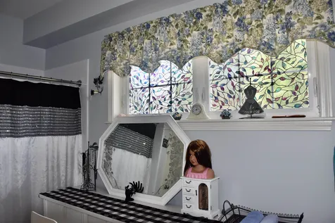
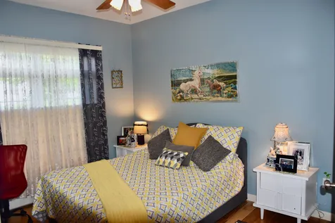
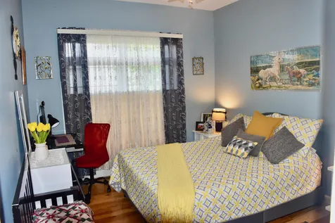
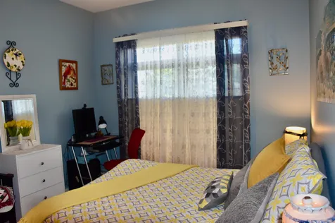
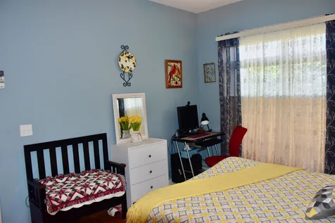
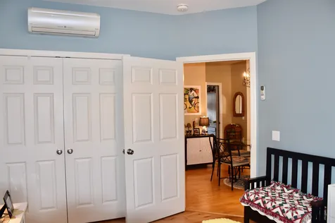
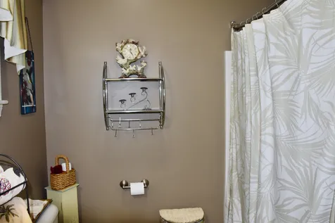
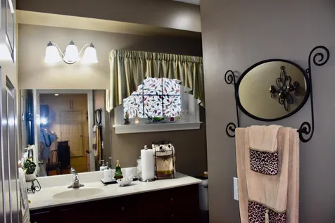
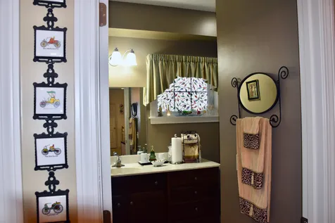
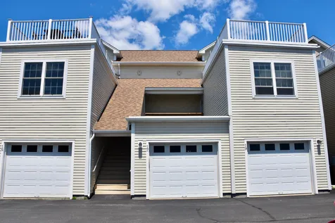
Are you seeking an investment opportunity or the convenience of single-level living? This immaculate, low-maintenance two-bedroom, two-bathroom flat is located in a highly desirable area. Large windows provide abundant natural light, while the tasteful neutral color palette and gorgeous hardwood floors create a warm and inviting atmosphere. The thoughtful open-concept design maximizes privacy by positioning the living area between the spacious primary bedroom ensuite and the second bedroom, which features the convenience of an adjacent second bathroom. Three mini-splits ensure year-round comfort. The property is conveniently located near Williston's vibrant Taft Corners, offering a robust selection of cafes, restaurants, bakeries, salons, groceries, shopping, and entertainment, including the Maple Tree Place Summer Concert Series. It also provides easy access to I-89 and is just 15 minutes from Burlington.

More Info

Tax Information

  • Tax Year2026

Building

  • Disability Features1st Floor Bedroom,1st Floor Full Bathroom,1st Floor Hrd Surfce Flr, Bathroom w/5 Ft. Diameter, Bathroom w/Step-in Shower, Bathroom w/Tub, Bathroom w/Wall Blocking, Hard Surface Flooring, No Stairs, No Stairs from Parking, One-Level Home, Paved Parking,1st Floor La
  • Year Built2010
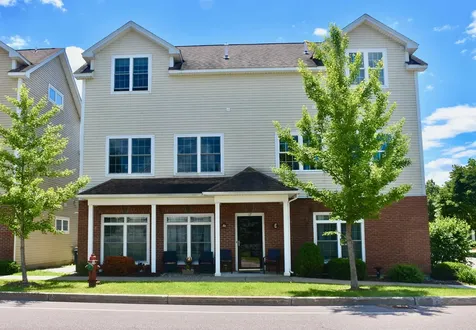
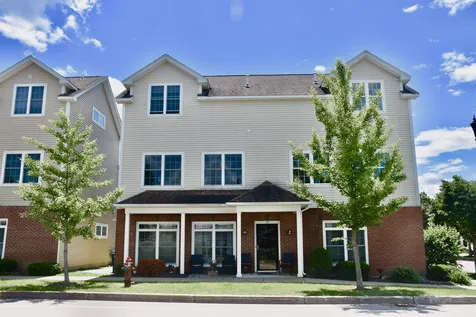
  • ConstructionWood Frame, Brick Veneer Exterior, Vinyl Siding
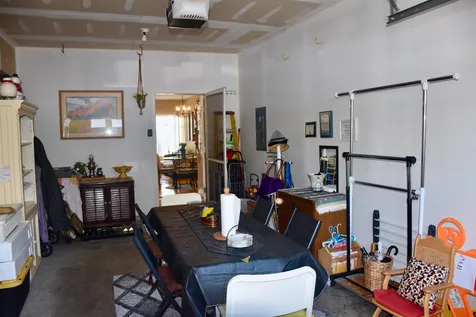
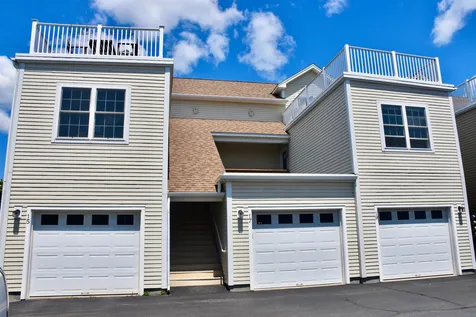
  • GarageYes
  • Garage Spaces1
  • Unit NumberUnit 8 Triplex
  • Total Rooms4
  • FoundationSlab w/ Frost Wall

Interior

  • FloorsCombination, Hardwood
  • Room 1 Level1
  • Room 1 TypeKitchen/Dining
  • Room 2 Level1
  • Room 2 TypeLiving Room
  • Room 3 Level1
  • Room 3 TypePrimary BR Suite
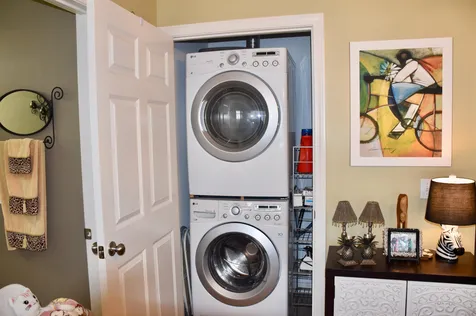
  • Interior FeaturesCeiling Fan, Dining Area, Primary BR w/ BA, Natural Light, Security Door(s), Programmable Thermostat,1st Floor Laundry, Common Heating/Cooling
  • Room 4 Level1
  • Room 4 TypeBedroom with Bath
  • Stories1

Rooms

  • Full Bath2

Location

  • TownWilliston
  • StateVT
  • Zip05495
  • CountyChittenden
  • ZoningTCZD-Taft Corners Downtow
  • ResortNo
  • SubdivisionThe Hamlet
  • DistrictChamplain Valley UHSD 15
  • Flood ZoneNo
  • Elementary SchoolAllen Brook Elementary School
  • Junior HighWilliston Central School
  • High SchoolChamplain Valley UHSD #15
  • Address17 Madison Drive

Exterior

  • Exterior FeaturesENERGY STAR Qual Doors, Covered Porch, Double Pane Window(s)
  • Exterior Coloryellow
  • RoofArchitectural Shingle

Utilities

  • Elec Co.Green Mountain Power
  • ElectricCircuit Breaker(s)
  • WaterPublic
  • Heating CoolingNatural Gas, Baseboard, Forced Air, Mini Split
  • SewerPublic
  • UtilitiesPhone, Cable, Propane, T1 Available

Basic Information

  • List Price$430,900
  • Virtual TourView Tour
  • Square Feet1,056
  • StatusACT
  • Bedrooms2
  • Bathroom2
  • StyleEnd Unit, Flat, Garden, Townhouse
  • New ContructionExisting
  • MLS Number5098955
  • MLS StatusActive

Property

  • AreaVT-Chittenden
  • Property TypeCondo
  • Road FrontageYes
  • DrivewayPaved
  • Road Frontage50
  • RoadsPaved, Public, Public Maintained Road
  • Lot DescriptionCondo Development, Corner, Curbing, Level, Sidewalks, Street Lights, Subdivision, In Town, Near Paths, Near Shopping, Neighborhood, Near Public Transport

Amenities

  • PetsYes
  • PricePerSqFt408.05

Other

  • Fee IncludesLandscaping, Plowing, Trash, Condo Association Fee
  • HOA Fee$200
  • Date Price Change07/09/2026
  • Taxes$4,537
  • FrequencyMonthly
  • Unadjusted TaxesNo
  • SurveyedUnknown
  • SeasonalNo
  • Time ShareNo
  • Span759-241-13993
  • Association AmenitiesBuilding Maintenance, Management Plan, Master Insurance, Landscaping, Snow Removal, Trash Removal
  • Date Listed07/09/2026
  • View Count7

Map Location

Driving Directions

Broker Reciprocity 

Copyright 2026 PrimeMLS, Inc. All rights reserved. This information is deemed reliable, but not guaranteed. The data relating to real estate displayed on this display comes in part from the IDX Program of PrimeMLS. The information being provided is for consumers’ personal, non-commercial use and may not be used for any purpose other than to identify prospective properties consumers may be interested in purchasing. Data last updated July 9, 2026 1:54 PM UTC


Hi there! How can we help you?

Contact us using the form below or give us a call.

Send Us A Message:

I agree to receive marketing and customer service calls and text messages from Vermont Condo Pros. To opt out, you can reply 'stop' at any time or click the unsubscribe link in the emails. Consent is not a condition of purchase. Msg/data rates may apply. Msg frequency varies. Privacy Policy.

Do not fill in this field:

This site is protected by reCAPTCHA and the Google Privacy Policy and Terms of Service apply.

Hi there! How can we help you?

Contact us using the form below or give us a call.

Send Us A Message:

Do not fill in this field:

This site is protected by reCAPTCHA and the Google Privacy Policy and Terms of Service apply.

Hi there! How can we help you?

Contact us using the form below or give us a call.

Send Us A Message:

Do not fill in this field:

This site is protected by reCAPTCHA and the Google Privacy Policy and Terms of Service apply.

Do not fill in this field:

This site is protected by reCAPTCHA and the Google Privacy Policy and Terms of Service apply.

Do not fill in this field:

This site is protected by reCAPTCHA and the Google Privacy Policy and Terms of Service apply.

Do not fill in this field:

This site is protected by reCAPTCHA and the Google Privacy Policy and Terms of Service apply.

$

Do not fill in this field:

This site is protected by reCAPTCHA and the Google Privacy Policy and Terms of Service apply.