Listing Tools

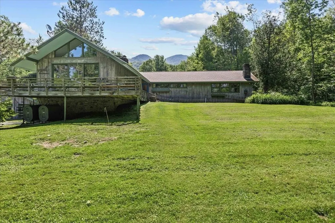
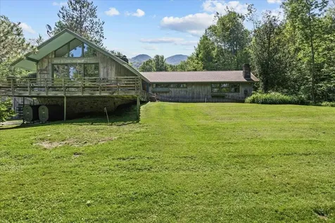
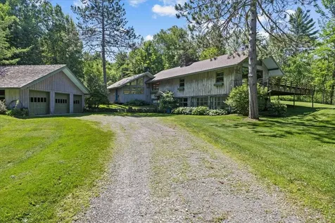
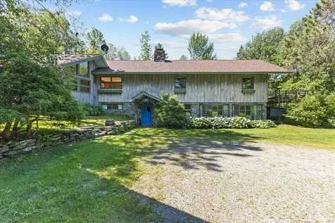
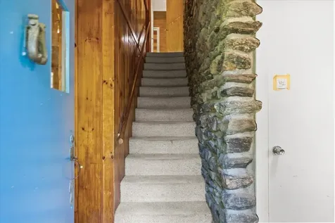
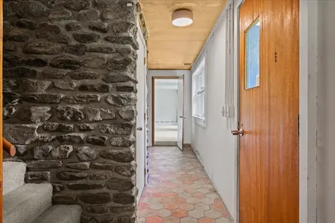
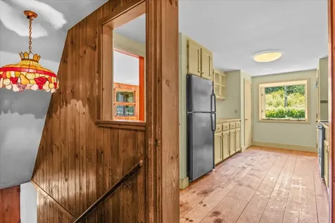
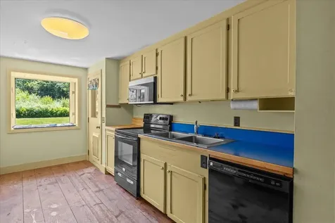
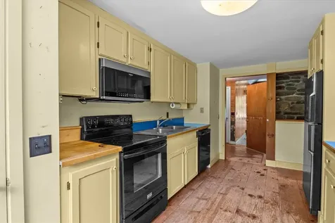
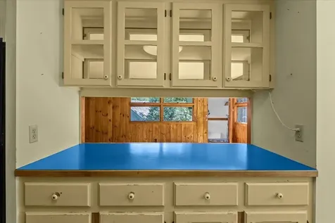
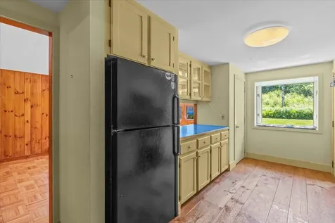
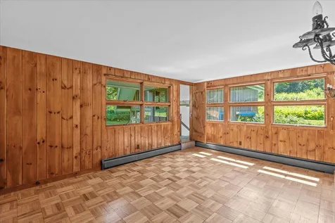
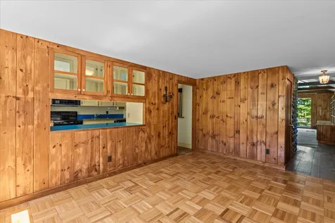
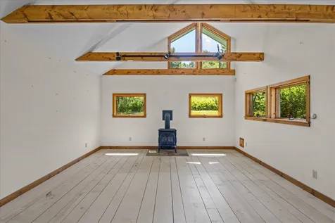
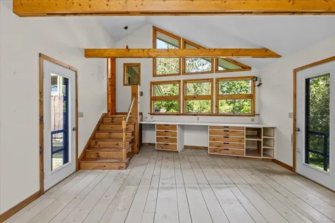
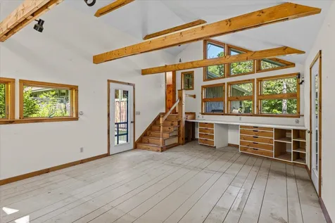
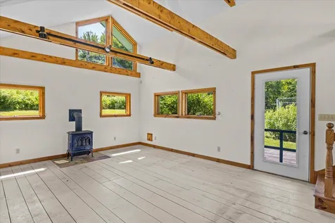
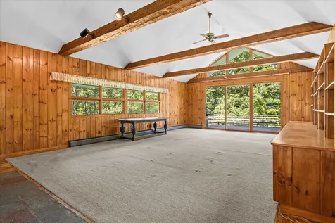
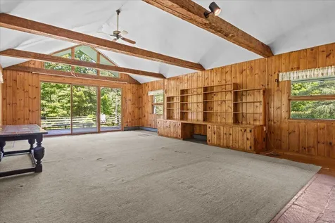
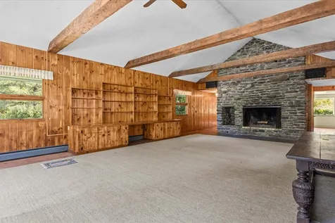
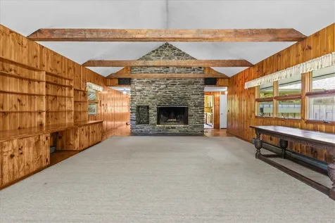
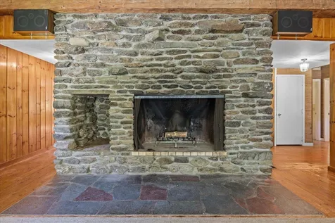
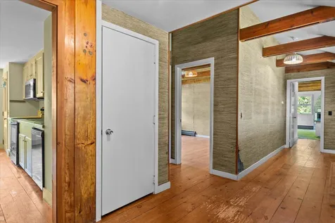
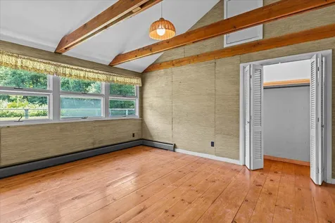
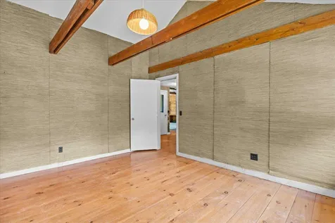
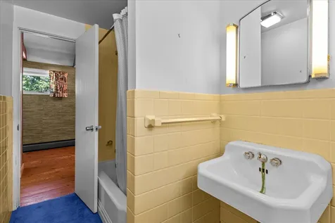
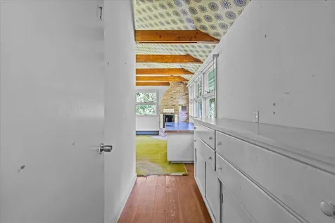
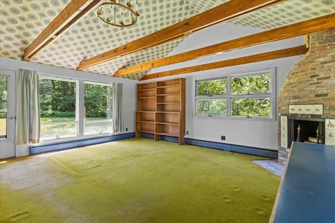
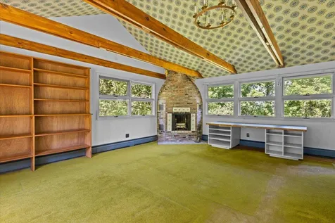
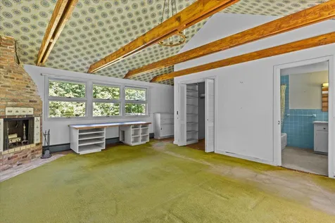
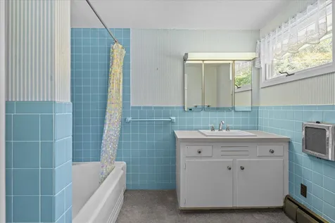
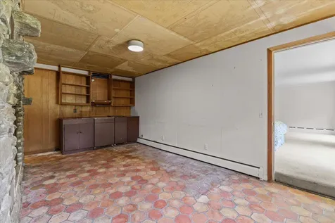
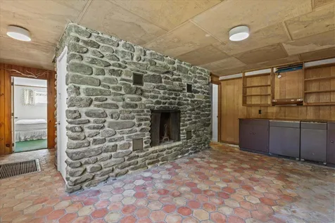
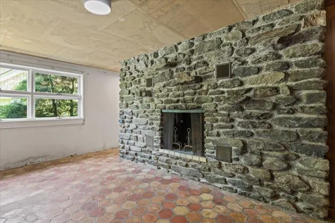
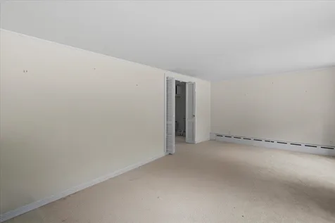
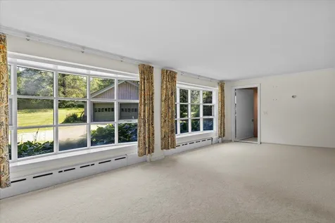
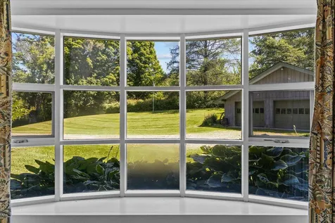
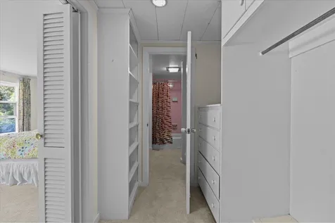
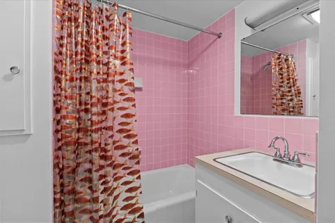
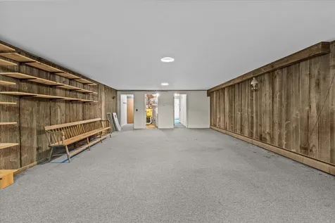
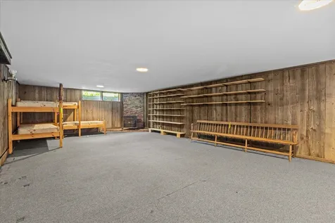
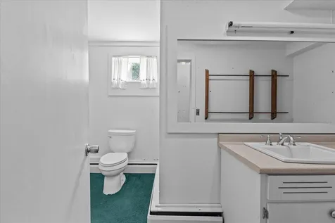
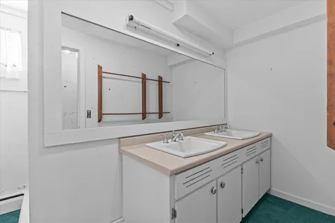
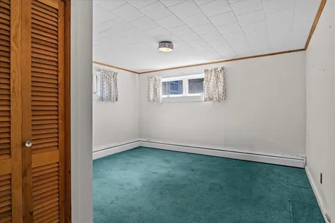
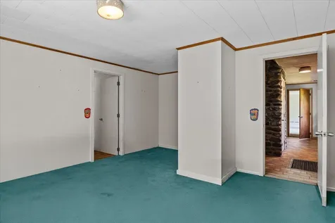
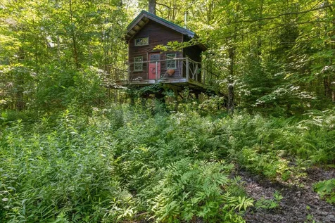
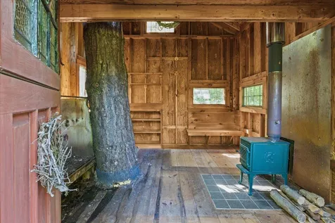
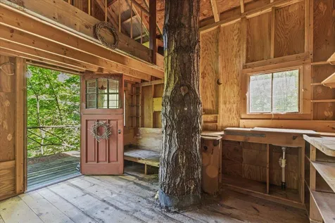
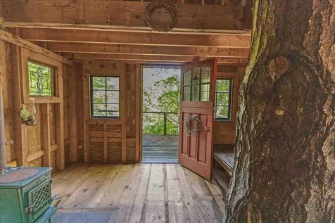
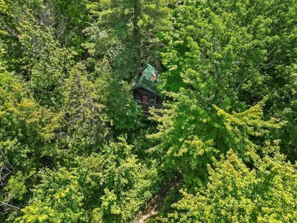
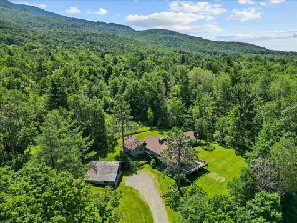
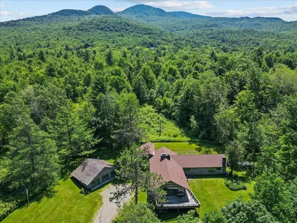
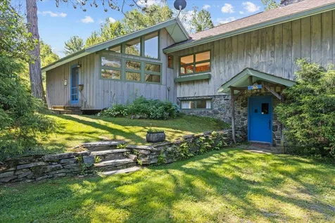
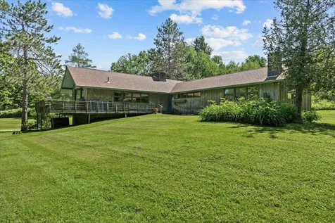
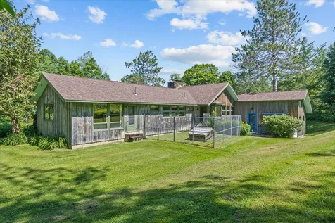
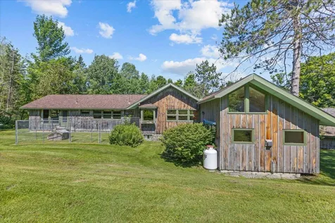
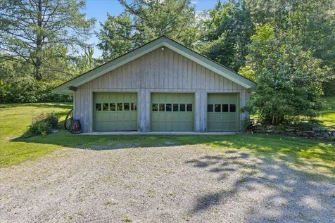
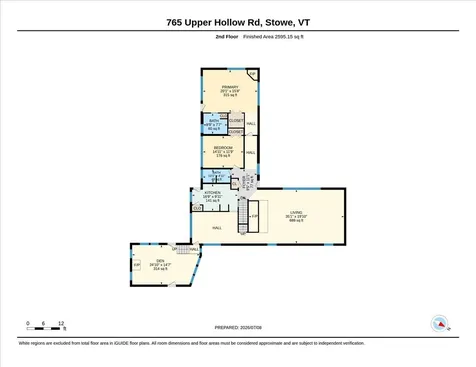
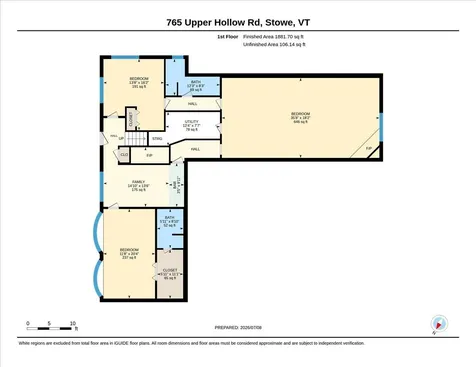
Nestled in the beloved Stowe Hollow neighborhood, this classic 1960 chalet sits on nearly six acres of open, wooded land along Upper Hollow Road, one of Stowe's most cherished corners. With winter views, a three car garage, and a treehouse tucked at the top of the lot, the property offers the kind of Vermont character and opportunity that rarely surfaces at this price point. The heart of the home is a generous living room anchored by a beautiful stone fireplace and wrapped in large windows that pull in the landscape across every season. The primary bedroom is spacious and comfortable, with a private bath and views toward the wooded backyard. An attached studio offers exciting potential for conversion to four season living, adding flexibility for guests, rental income, or additional space to grow into. The finished walkout basement expands the footprint considerably, offering a large rec room, two additional bedrooms, one with an en suite bath, giving guests their own comfortable level of the home. The three car garage provides ample room for vehicles, gear, and all that Vermont life requires. Sold as is, this is an estate sale offering genuine opportunity for those with vision. The setting is exceptional, and the chalet aesthetic so many buyers seek in Stowe is here in abundance. A rare chance to put your stamp on a property in one of the most sought after hollows in town.

More Info

Tax Information

  • Tax Year2026

Location

  • Building Number765
  • StreetUpper Hollow Road
  • TownStowe
  • StateVT
  • Zip05672
  • CountyLamoille
  • DistrictStowe School District
  • Elementary SchoolStowe Elementary School
  • Junior HighStowe Middle/High School
  • High SchoolStowe Middle/High School
  • Flood Zone Y/NUnknown
  • Address765 Upper Hollow Road

Interior

  • Interior Features1 Fireplace, Hearth, Primary BR w/ BA
  • FloorsCarpet, Wood
  • Stories1

Parking

  • Parking Spaces2
  • GarageYes

Building

  • Year Built1960
  • Building ConstructionWood Frame
  • ConstructionExisting
  • Property StyleChalet
  • Bedrooms4
  • Bathroom4
  • Total Baths4
  • Total Rooms10
  • Square Feet4,442
  • APX Unfin Below Grade78
  • BasementFinished
  • FoundationConcrete

Exterior

  • Exterior FeaturesDeck, Dog Fence
  • RoofAsphalt Shingle

Amenities

  • PricePerSqFt350.16

Other

  • SeasonalNo
  • Page133
  • Date Listed07/09/2026

Rooms

  • Full Bath4

Basic Information

  • MLS Number5098942
  • MLS StatusActive
  • Virtual TourView Tour
  • StatusACT
  • Property TypeSingle Family
  • List Price$860,000
  • Listing Agent NameSmith Macdonald Group
  • Broker NameColdwell Banker Carlson Real Estate

Property

  • Acreage5.59
  • Lot DescriptionOpen, Sloping, Wooded
  • AreaVT-Lamoille
  • DrivewayGravel
  • RoadsPublic

Utilities

  • Heat SystemOil, Baseboard
  • WaterSpring
  • SewerSeptic
  • ElectricCircuit Breaker(s)
  • UtilitiesNone

Map Location

Driving Directions

Broker Reciprocity 

Copyright 2026 PrimeMLS, Inc. All rights reserved. This information is deemed reliable, but not guaranteed. The data relating to real estate displayed on this display comes in part from the IDX Program of PrimeMLS. The information being provided is for consumers’ personal, non-commercial use and may not be used for any purpose other than to identify prospective properties consumers may be interested in purchasing. Data last updated July 10, 2026 8:24 AM UTC


Hi there! How can we help you?

Contact us using the form below or give us a call.

Send Us A Message:

I agree to receive marketing and customer service calls and text messages from Vermont Condo Pros. To opt out, you can reply 'stop' at any time or click the unsubscribe link in the emails. Consent is not a condition of purchase. Msg/data rates may apply. Msg frequency varies. Privacy Policy.

Do not fill in this field:

This site is protected by reCAPTCHA and the Google Privacy Policy and Terms of Service apply.

Hi there! How can we help you?

Contact us using the form below or give us a call.

Send Us A Message:

Do not fill in this field:

This site is protected by reCAPTCHA and the Google Privacy Policy and Terms of Service apply.

Hi there! How can we help you?

Contact us using the form below or give us a call.

Send Us A Message:

Do not fill in this field:

This site is protected by reCAPTCHA and the Google Privacy Policy and Terms of Service apply.

Do not fill in this field:

This site is protected by reCAPTCHA and the Google Privacy Policy and Terms of Service apply.

Do not fill in this field:

This site is protected by reCAPTCHA and the Google Privacy Policy and Terms of Service apply.

Do not fill in this field:

This site is protected by reCAPTCHA and the Google Privacy Policy and Terms of Service apply.

$

Do not fill in this field:

This site is protected by reCAPTCHA and the Google Privacy Policy and Terms of Service apply.