Listing Tools

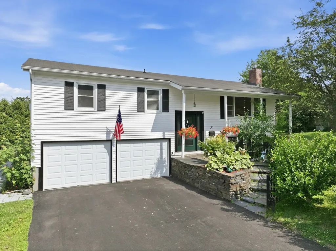
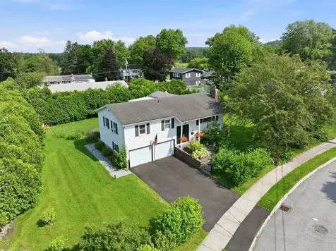
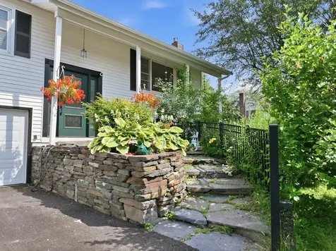
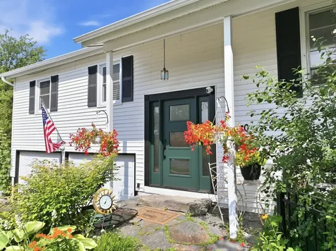
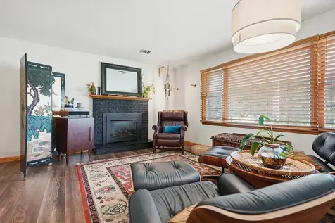
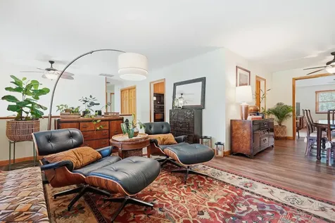
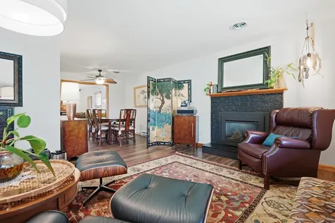
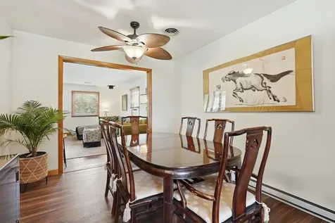
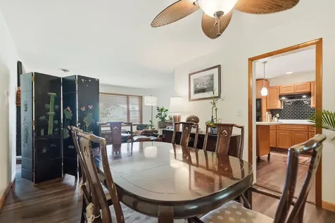
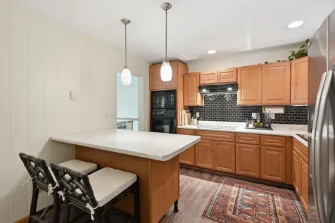
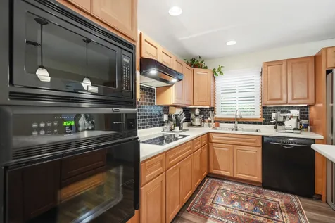
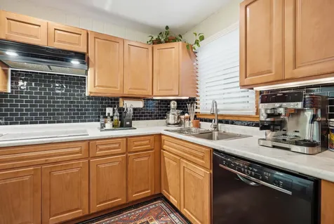
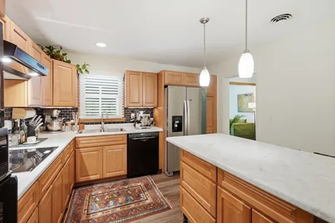
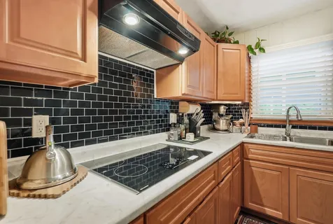
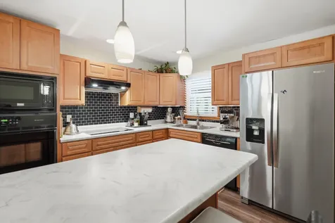
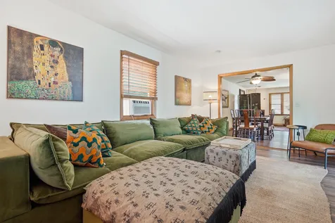
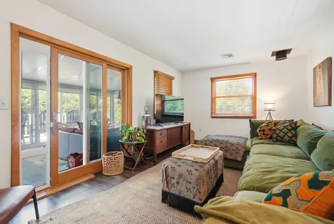
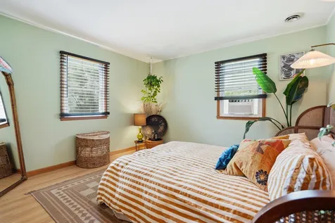
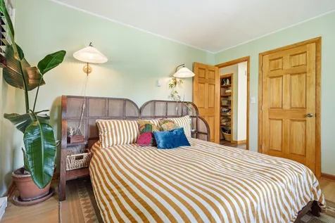
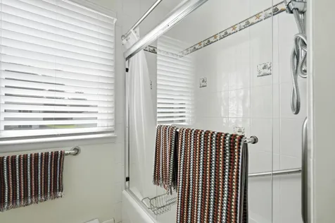
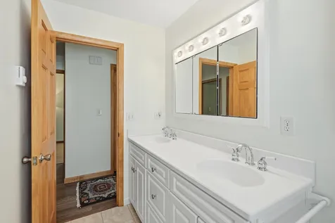
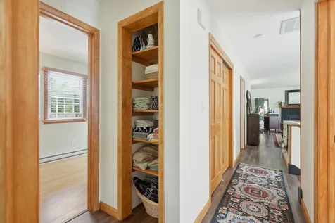
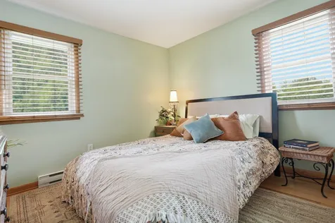
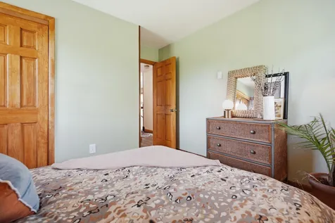
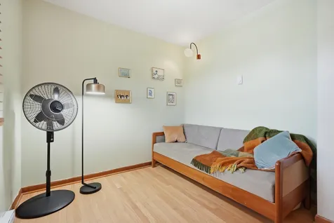
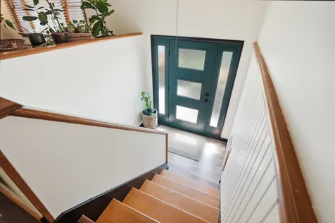
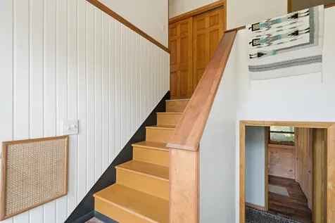
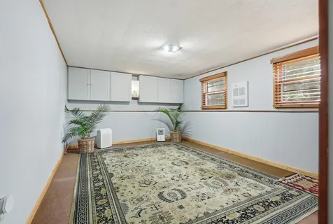
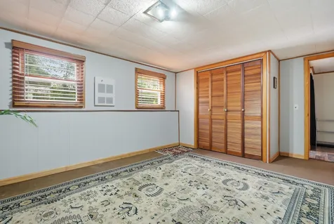
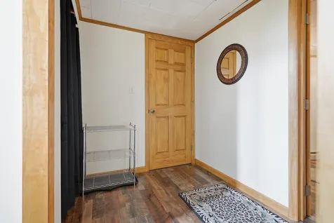
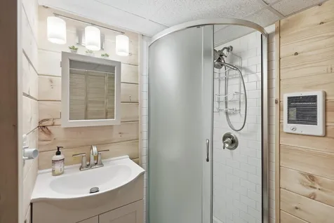
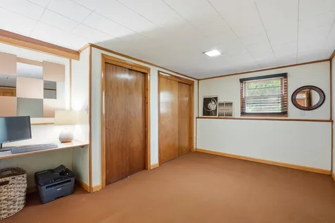
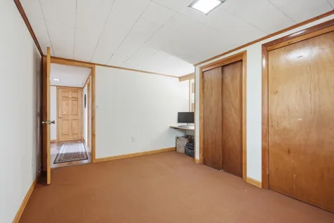
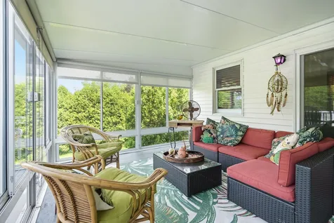
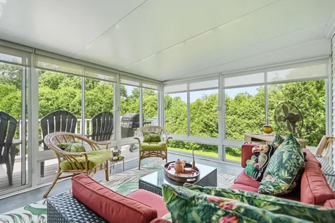
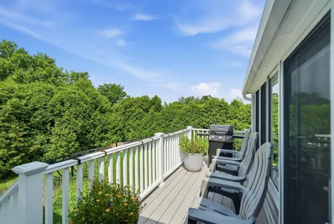
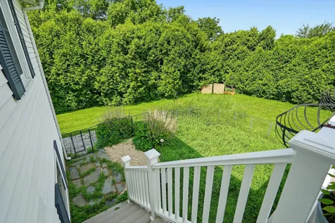
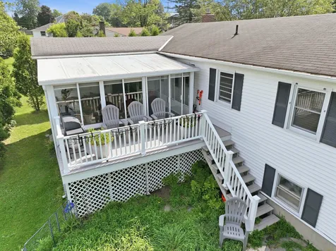
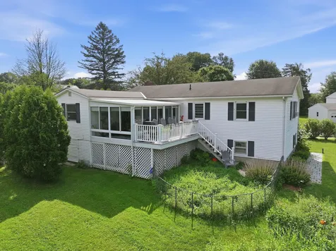
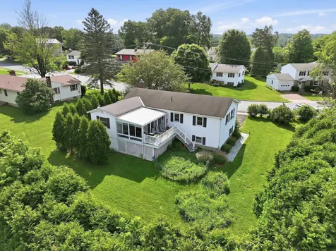
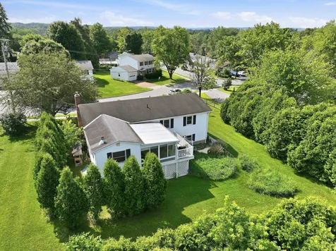
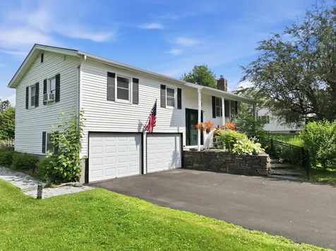
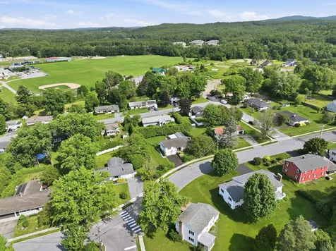
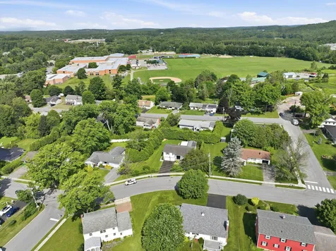
Welcome home to 30 Drury Drive, a beautifully maintained and heavily upgraded split-level home nestled in one of Essex Junction's most desirable neighborhoods. Conveniently located within walking distance to Five Corners, schools, parks, shopping, and dining, this home offers the perfect blend of convenience, comfort, and privacy. Surrounded by mature landscaping, perennial gardens, and lush greenery, the curb appeal is undeniable. Inside, natural light fills the inviting main level, where a spacious living room anchored by a cozy gas fireplace creates the perfect gathering space. The open flow continues into the dining area and updated kitchen boasting updated appliances, abundant cabinetry, generous counter space, a center island, and a timeless tile backsplash tying it all together. Just off the dining area you'll find another spacious living room with direct access to the coveted screened porch overlooking the private backyard, creating the perfect place to enjoy your morning coffee, unwind after a long day, or entertain throughout the warmer months. An adjoining deck provides even more outdoor living space for grilling and relaxing. Three comfortable bedrooms and a renovated full bath complete the main level. The finished lower level offers exceptional flexibility with a spacious family room and a bonus space ideal for a home office, gym, playroom, or flex space, along with an upgraded three quarter bathroom with new washer/dryer. The level backyard offers plenty of room for gardening and outdoor activities while mature hedges create a peaceful sense of privacy. With extensive upgrades to electrical and plumbing, as well as a whole-house facelift touching every surface, 30 Drury is as move-in ready as you'll find. Don't miss your opportunity to make this wonderful property in one of Vermont's most desirable locations your next home!

More Info

Tax Information

  • Tax Year2025

Location

  • Building Number30
  • StreetDrury Drive
  • TownEssex Junction
  • StateVT
  • Zip05452
  • CountyChittenden
  • DistrictEssex School District
  • Elementary SchoolHiawatha Elementary School
  • Junior HighAlbert D. Lawton Intermediate
  • High SchoolEssex High
  • Flood Zone Y/NNo
  • Address30 Drury Drive

Interior

  • Interior FeaturesDining Area, Gas Fireplace, Kitchen Island, Living/Dining, Natural Light, Indoor Storage, Window Treatment, Basement Laundry
  • FloorsCarpet, Hardwood, Laminate
  • Stories2

Amenities

  • AmenitiesCO Detector, Dehumidifier, Smoke Detector
  • PricePerSqFt424.08

Parking

  • Parking Spaces2
  • GarageYes
  • Parking DescriptionDirect Entry, Driveway, Garage, Attached

Building

  • Year Built1965
  • Building ConstructionWood Frame, Vinyl Siding
  • ConstructionExisting
  • Property StyleSplit Level
  • Bedrooms3
  • Bathroom2
  • Total Baths2
  • 3/4 Baths1
  • Total Rooms6
  • Square Feet1,985
  • BasementClimate Controlled, Finished, Interior Stairs
  • FoundationPoured Concrete

Utilities

  • Heat SystemNatural Gas, Baseboard, Electric, Gas Fireplace
  • WaterPublic
  • SewerPublic
  • ElectricCircuit Breaker(s)
  • UtilitiesCable Available

Other

  • SeasonalNo
  • Date Listed07/09/2026

Rooms

  • Full Bath1

Basic Information

  • MLS Number5098938
  • MLS StatusActive
  • StatusACT
  • Property TypeSingle Family
  • List Price$589,900
  • Listing Agent NameConnor Johnson
  • Broker NameKW Vermont

Property

  • Acreage0.31
  • Lot DescriptionLandscaped, Level, Near Shopping, Neighborhood, Near Public Transport, Near School(s)
  • AreaVT-Chittenden
  • DrivewayPaved
  • RoadsPaved, Public

Exterior

  • Exterior FeaturesDeck, Natural Shade, Covered Porch, Enclosed Porch, Screened Porch, Double Pane Window(s)
  • RoofAsphalt Shingle

Map Location

Driving Directions

Broker Reciprocity 

Copyright 2026 PrimeMLS, Inc. All rights reserved. This information is deemed reliable, but not guaranteed. The data relating to real estate displayed on this display comes in part from the IDX Program of PrimeMLS. The information being provided is for consumers’ personal, non-commercial use and may not be used for any purpose other than to identify prospective properties consumers may be interested in purchasing. Data last updated July 10, 2026 8:38 AM UTC


Hi there! How can we help you?

Contact us using the form below or give us a call.

Send Us A Message:

I agree to receive marketing and customer service calls and text messages from Vermont Condo Pros. To opt out, you can reply 'stop' at any time or click the unsubscribe link in the emails. Consent is not a condition of purchase. Msg/data rates may apply. Msg frequency varies. Privacy Policy.

Do not fill in this field:

This site is protected by reCAPTCHA and the Google Privacy Policy and Terms of Service apply.

Hi there! How can we help you?

Contact us using the form below or give us a call.

Send Us A Message:

Do not fill in this field:

This site is protected by reCAPTCHA and the Google Privacy Policy and Terms of Service apply.

Hi there! How can we help you?

Contact us using the form below or give us a call.

Send Us A Message:

Do not fill in this field:

This site is protected by reCAPTCHA and the Google Privacy Policy and Terms of Service apply.

Do not fill in this field:

This site is protected by reCAPTCHA and the Google Privacy Policy and Terms of Service apply.

Do not fill in this field:

This site is protected by reCAPTCHA and the Google Privacy Policy and Terms of Service apply.

Do not fill in this field:

This site is protected by reCAPTCHA and the Google Privacy Policy and Terms of Service apply.

$

Do not fill in this field:

This site is protected by reCAPTCHA and the Google Privacy Policy and Terms of Service apply.