Listing Tools

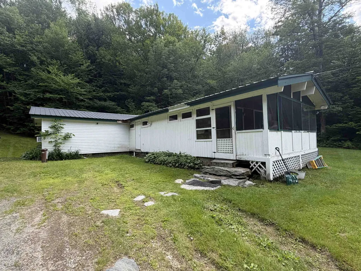
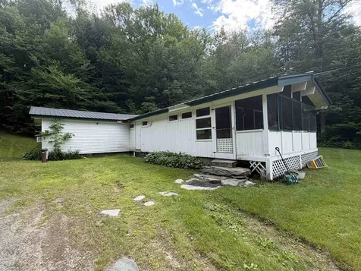
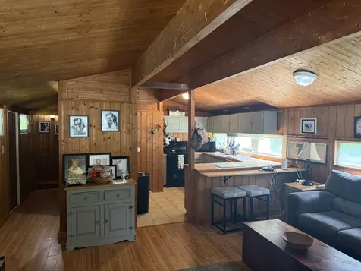
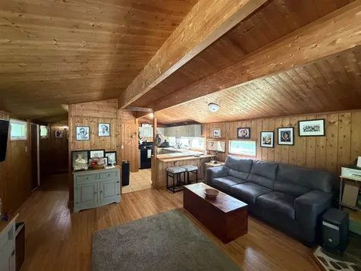
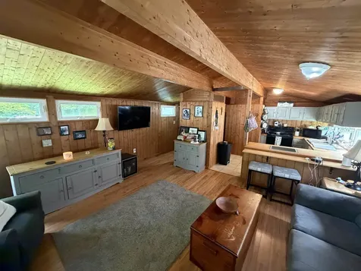
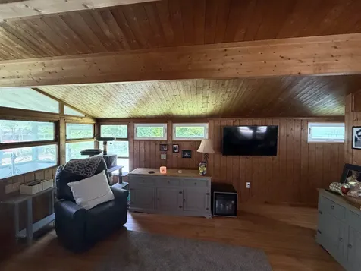
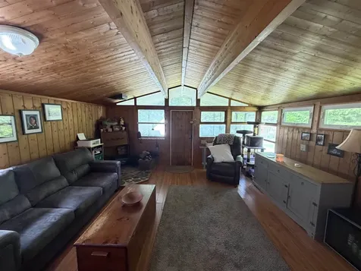
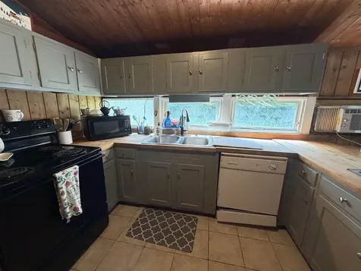
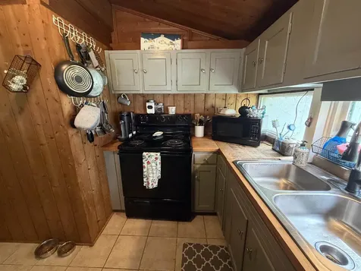
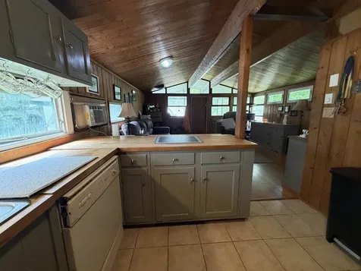
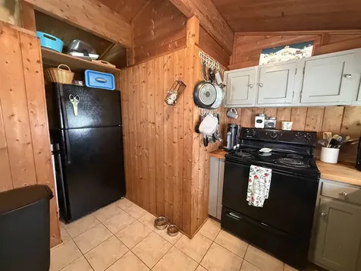
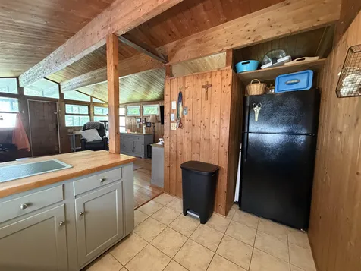
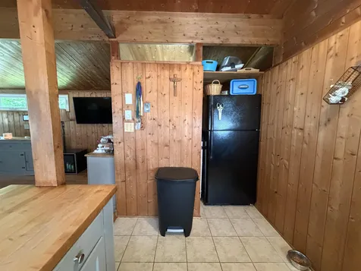
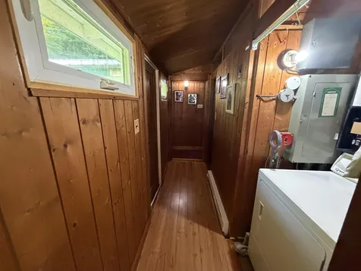
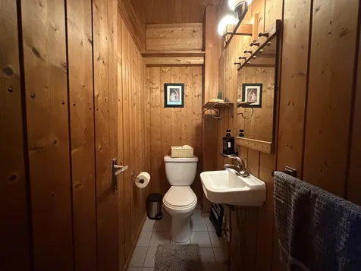
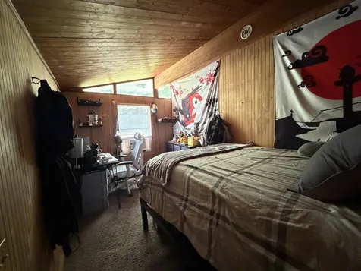
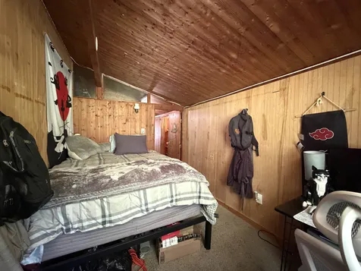
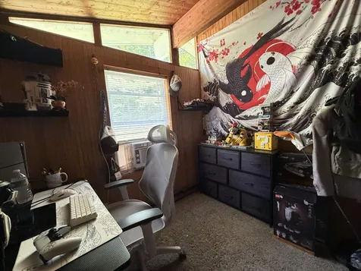
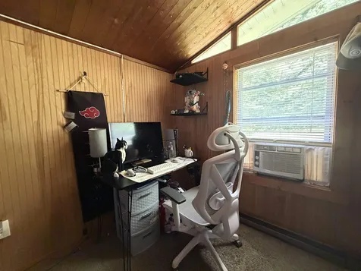
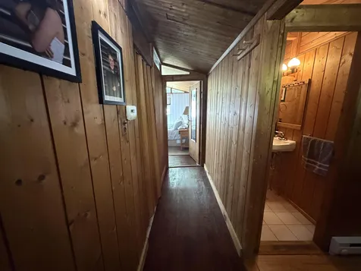
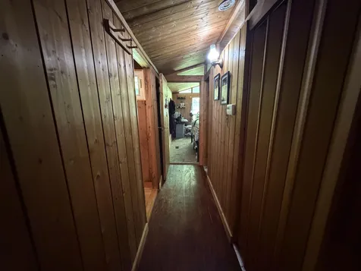
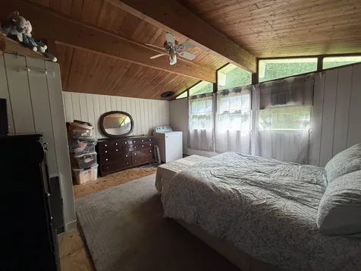
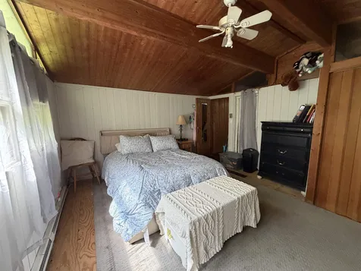
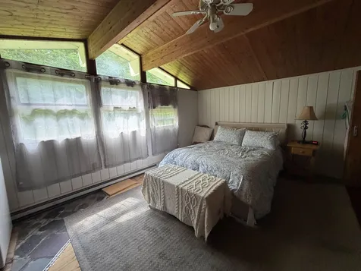
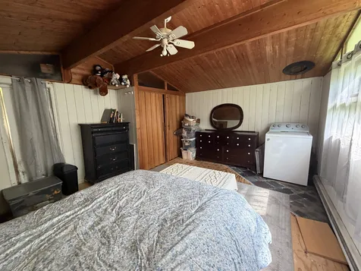
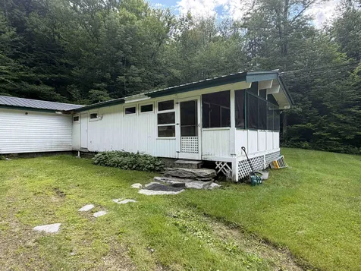
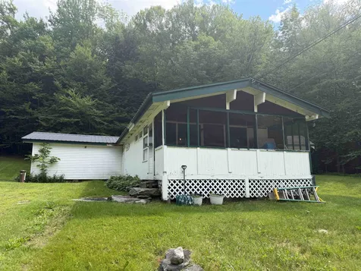
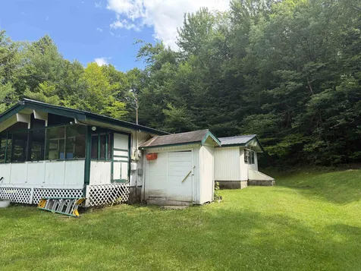
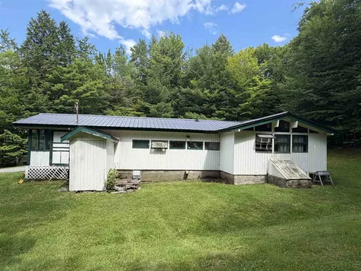
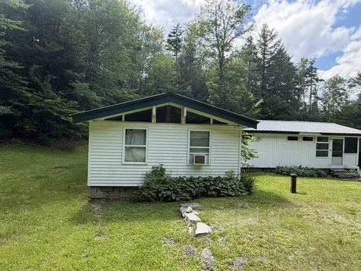
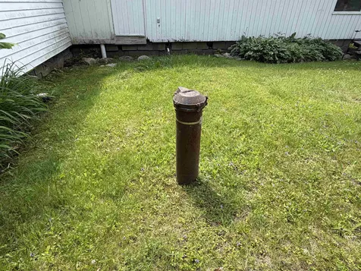
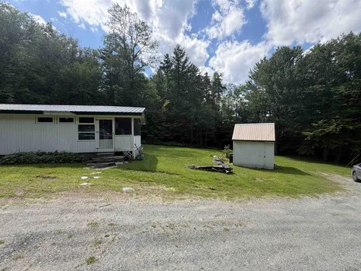
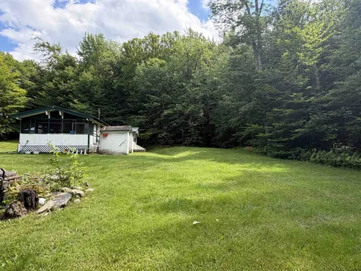
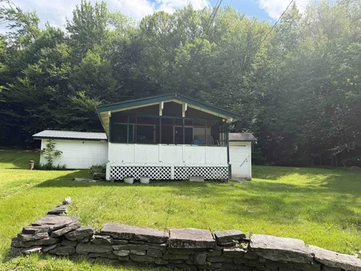
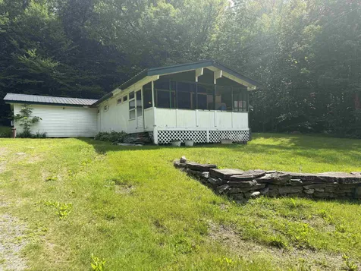
Tucked away on 1.20 acres in Wardsboro, this 3-bedroom, 1.5-bath home offers a peaceful Vermont setting with plenty of outdoor space to enjoy. The home features 1,130 finished square feet with a warm, cabin-like interior, wood accents, and an inviting open living area with a wood stove insert for added comfort. The kitchen flows nicely into the main living space, creating an easy layout for everyday living or a cozy getaway. Enjoy the screened porch, level yard space, pond, and surrounding wooded privacy. Additional features include a metal roof, shed, off-street parking, dug well, private septic, cable availability, and high-speed internet availability. Located in scenic Wardsboro, this property offers a quiet country feel while still being within reach of Southern Vermont recreation, including skiing, hiking, snowmobiling, lakes, and charming village amenities.

More Info

Tax Information

  • Tax Year2026

Building

  • Year Built1975
  • ConstructionWood Siding
  • Half Bath1
  • Bathroom2
  • Total Baths2
  • Bedrooms3
  • Total Rooms6
  • Square Feet1130
  • FoundationBlock

Interior

  • Interior FeaturesWood Stove Insert
  • FloorsTile, Vinyl, Wood
  • Full Baths1
  • Stories1
  • Room 1 Level1
  • Room 1 TypeKitchen
  • Room 2 Level1
  • Room 2 TypeLiving Room
  • Room 3 Level1
  • Room 3 TypeBedroom
  • Room 4 Level1
  • Room 4 TypeBedroom
  • Room 5 Level1
  • Room 5 TypeBedroom
  • Room 6 Level1
  • Room 6 TypeBathroom Full
  • Room 7 Level1
  • Room 7 TypeBathroom Half

Parking

  • DrivewayyDirt, Gravel

Location

  • Building Number58
  • StreetScandia Village Road
  • TownWardsboro
  • StateVT
  • Zip05360
  • CountyWindham
  • Flood ZoneUnknown
  • Address58 Scandia Village Road

Property

  • Acreage1.2
  • RoadsPublic
  • Road FrontageTBD
  • Lot DescriptionPond

Utilities

  • Heating CoolingBaseboard, Electric, Forced Air
  • WaterDug Well
  • ElectricCircuit Breaker(s)
  • Sewer1000 Gallon, Concrete, Leach Field
  • UtilitiesCable Available

Photos

  • Number of Photos34

Other

  • Span68721810103
  • Agent ID627806
  • Broker ID4978-03
  • AVMYes
  • SeasonalNo
  • Date Listed07/08/2026

Basic Information

  • AreaVT-Windham
  • StatusACT
  • Property TypeMobile Home
  • List Price$175,000
  • Agent NameVanHendrick
  • Listing Agent NameGrayson VanHendrick
  • Lister Office NameFlex Realty
  • Office NameFlex Realty
  • MLS Number5098678
  • MLS StatusActive

Exterior

  • Exterior FeaturesScreened Porch, Shed
  • StyleManuf/Mobile
  • RoofMetal

Amenities

  • PetsOther
  • PricePerSqFt154.87

Map Location

Driving Directions

Broker Reciprocity 

Copyright 2026 PrimeMLS, Inc. All rights reserved. This information is deemed reliable, but not guaranteed. The data relating to real estate displayed on this display comes in part from the IDX Program of PrimeMLS. The information being provided is for consumers’ personal, non-commercial use and may not be used for any purpose other than to identify prospective properties consumers may be interested in purchasing. Data last updated July 9, 2026 7:54 AM UTC


Hi there! How can we help you?

Contact us using the form below or give us a call.

Send Us A Message:

I agree to receive marketing and customer service calls and text messages from Vermont Condo Pros. To opt out, you can reply 'stop' at any time or click the unsubscribe link in the emails. Consent is not a condition of purchase. Msg/data rates may apply. Msg frequency varies. Privacy Policy.

Do not fill in this field:

This site is protected by reCAPTCHA and the Google Privacy Policy and Terms of Service apply.

Hi there! How can we help you?

Contact us using the form below or give us a call.

Send Us A Message:

Do not fill in this field:

This site is protected by reCAPTCHA and the Google Privacy Policy and Terms of Service apply.

Hi there! How can we help you?

Contact us using the form below or give us a call.

Send Us A Message:

Do not fill in this field:

This site is protected by reCAPTCHA and the Google Privacy Policy and Terms of Service apply.

Do not fill in this field:

This site is protected by reCAPTCHA and the Google Privacy Policy and Terms of Service apply.

Do not fill in this field:

This site is protected by reCAPTCHA and the Google Privacy Policy and Terms of Service apply.

Do not fill in this field:

This site is protected by reCAPTCHA and the Google Privacy Policy and Terms of Service apply.

$

Do not fill in this field:

This site is protected by reCAPTCHA and the Google Privacy Policy and Terms of Service apply.