Listing Tools

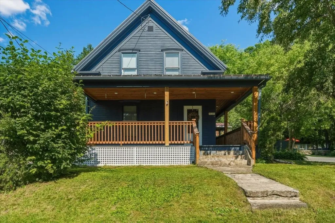
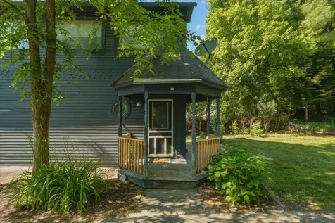
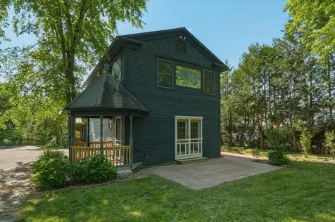
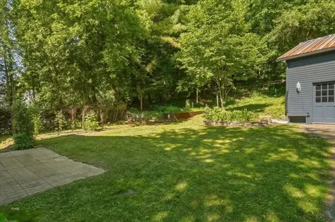
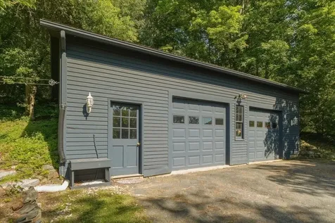
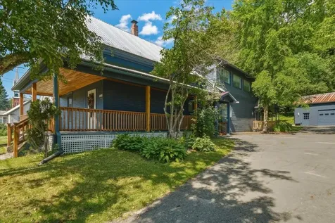
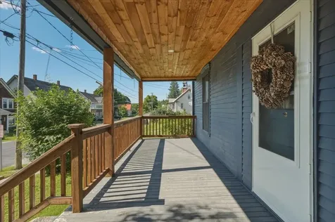
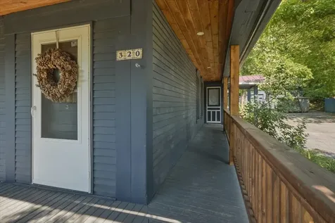
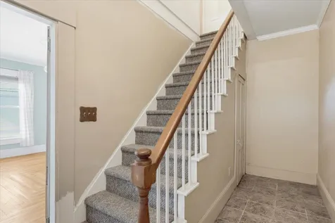
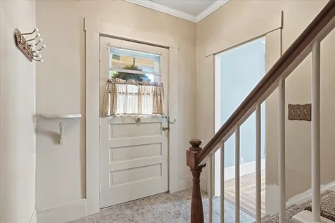
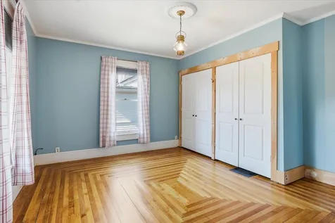
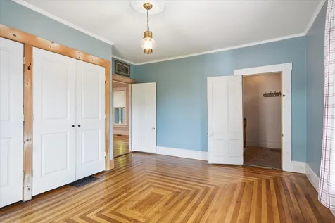
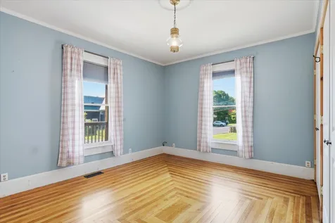
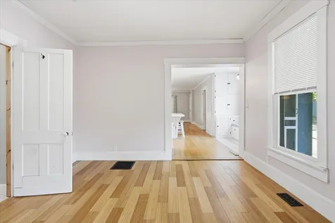
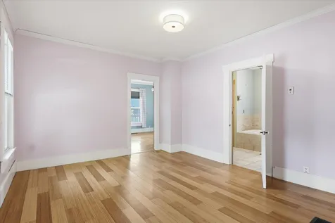
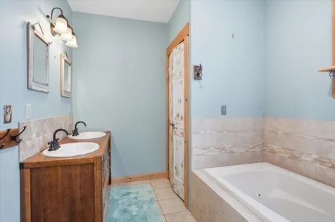
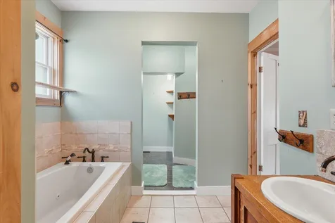
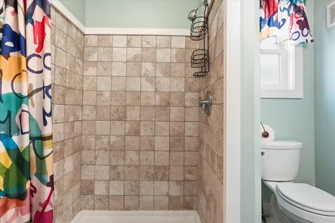
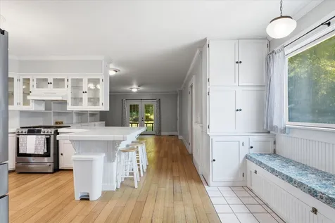
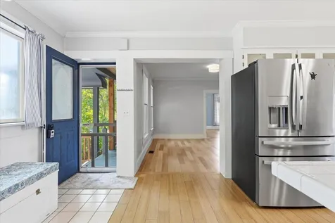
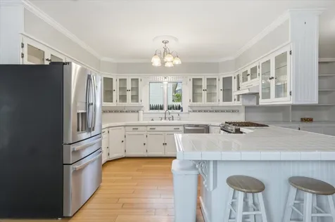
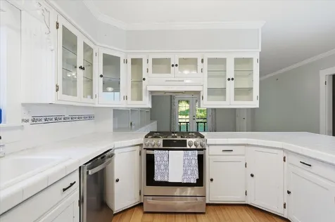
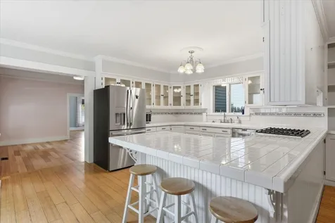
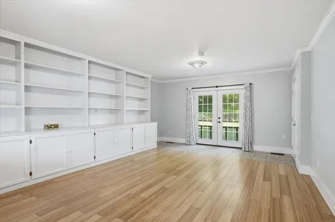
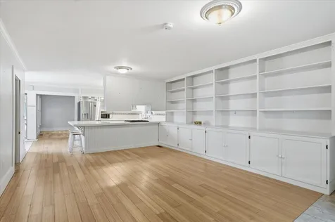
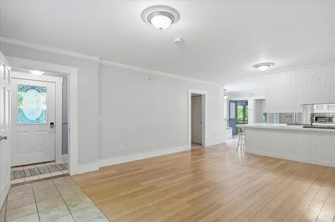
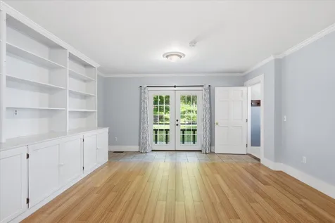
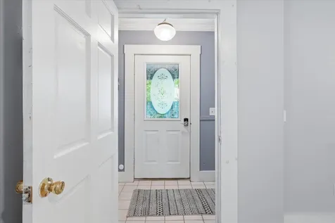
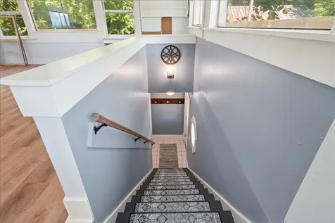
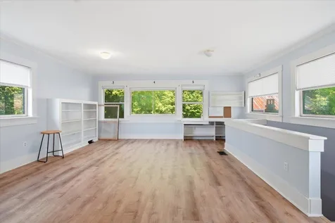
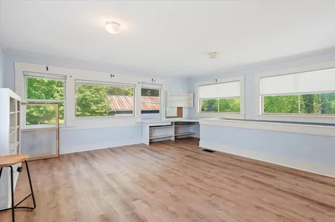
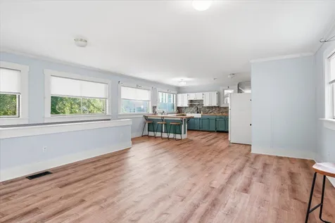
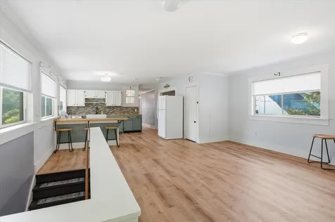
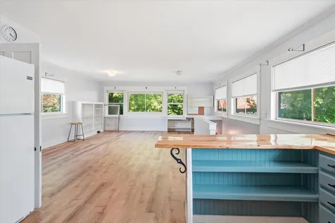
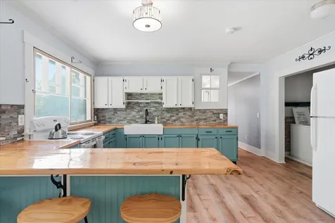
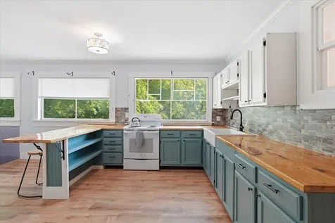
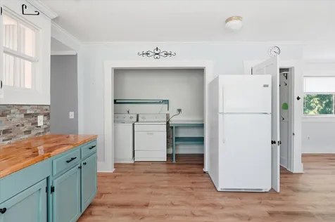
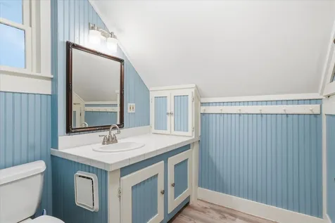
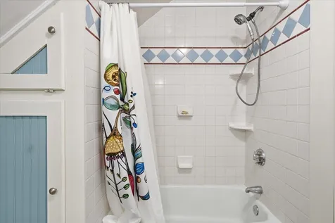
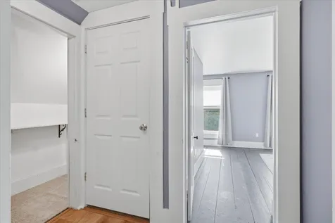
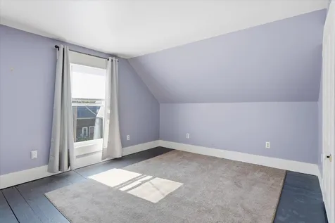
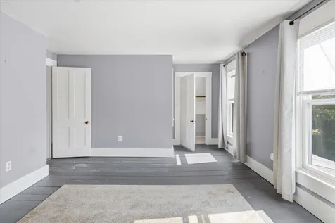
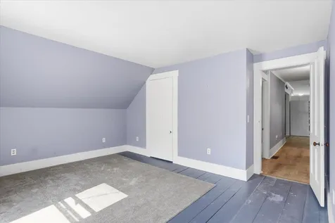
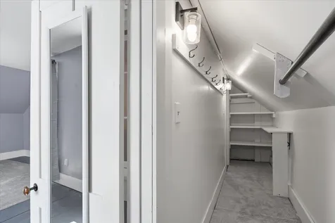
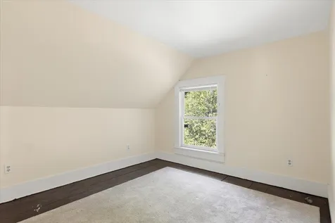
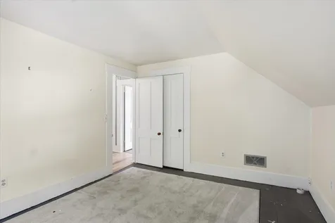
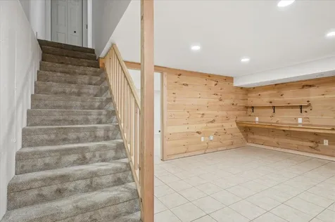
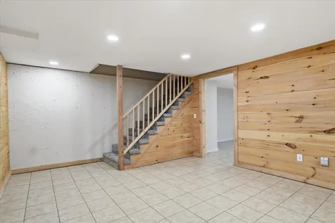
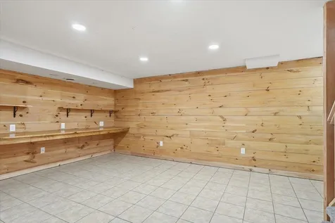
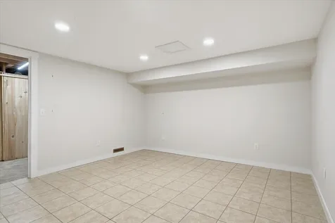
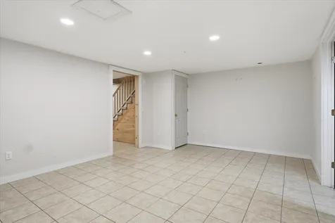
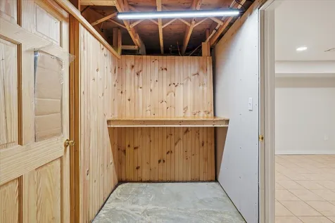
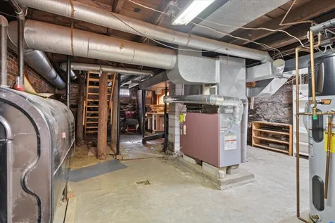
Welcome to 320 Charles Street in Lyndon, a spacious and versatile two-unit property offering 4 bedrooms, 2 full baths, and over 2,400 finished squarefeet on a landscaped .75-acre lot. This classic farmhouse features a flexible layout with separate living spaces, making it a great option for owner-occupants, multi-generational living, or those seeking rental potential. Inside, you'll find bright, inviting rooms with natural light, hardwood and wood-style flooring, charming naturalwoodwork, built-ins, and updated kitchens and baths throughout. Both units offer comfortable living areas, functional kitchens, laundry access, and plenty of storage. Theproperty also includes a covered porch, patio, paved driveway, and a detached 2-car garage. The partially finished basement adds even more usable space for storage,hobbies, or workshop needs. Set in a convenient Lyndon location with sidewalks, community water/sewer, high-speed internet availability, and easy access to Lyndonville, I-91, local schools, shops, dining, and outdoor recreation, this property offers a rare blend of space, flexibility, and opportunity in the heart of the Northeast Kingdom.

More Info

Tax Information

  • Tax Year2025

Building

  • Year Built1880
  • Building ConstructionWood Frame, Clapboard Exterior, Wood Exterior
  • StyleFarmhouse, Multi-Family
  • Units2
  • Unit 1 Bath1
  • Unit 1 Bedrooms2
  • Unit 1 Total Rooms4
  • Unit 2 Bath1
  • Unit 2 Bedrooms2
  • Unit 2 Total Rooms4
  • # of 2 Bedrooms2
  • Bathroom2
  • Total Baths2
  • Basement
    • Basement Stairs
    • Concrete
    • Concrete Floor
    • Finished
    • Interior Stairs
    • Partially Finished
    • Storage Space
  • FoundationPoured Concrete, Stone

Other

  • Taxes$4,163
  • Seasonal Y/NNo
  • Date Listed07/08/2026

Basic Information

  • StatusACT
  • List Price$325,000
  • Date Price Change07/08/2026
  • MLS Number5098673
  • MLS StatusActive

Property

  • Acreage0.75
  • GarageYes
  • Parking Spaces2
  • Lot DescriptionCity Lot
  • Square Feet2,462
  • APX Fin AG Sqft2,462
  • RoadsPublic
  • AreaVT-Caledonia

Exterior

  • RoofMetal

Amenities

  • Exterior AmenitiesPatio, Porch, Covered Porch, Window Screens, Double Pane Window(s)
  • PricePerSqFt132.01

Water Body

  • Water AccessNo
  • Water ViewNo

Location

  • TownLyndon
  • StateVT
  • Zip05851
  • CountyCaledonia
  • ZoningR1
  • Elementary SchoolLyndon Town Elementary School
  • Junior HighLyndon Town Elementary School
  • High SchoolLyndon Institute
  • Address320 Charles Street
  • Flood Zone Y/NNo

Interior

  • Floors
    • Bamboo
    • Combination
    • Hardwood
    • Tile
    • Vinyl Plank
    • Wood
  • Interior AmenitiesLandscaping

Utilities

  • Heat SystemOil, Direct Vent, Forced Air, Hot Air, In Floor
  • WaterCommunity, Public
  • Water HeaterElectric Water Heater
  • ElectricCircuit Breaker(s)
  • SewerCommunity, Public
  • UtilitiesCable, Gas On-Site

Map Location

Driving Directions

Broker Reciprocity 

Copyright 2026 PrimeMLS, Inc. All rights reserved. This information is deemed reliable, but not guaranteed. The data relating to real estate displayed on this display comes in part from the IDX Program of PrimeMLS. The information being provided is for consumers’ personal, non-commercial use and may not be used for any purpose other than to identify prospective properties consumers may be interested in purchasing. Data last updated July 9, 2026 7:54 AM UTC


Hi there! How can we help you?

Contact us using the form below or give us a call.

Send Us A Message:

I agree to receive marketing and customer service calls and text messages from Vermont Condo Pros. To opt out, you can reply 'stop' at any time or click the unsubscribe link in the emails. Consent is not a condition of purchase. Msg/data rates may apply. Msg frequency varies. Privacy Policy.

Do not fill in this field:

This site is protected by reCAPTCHA and the Google Privacy Policy and Terms of Service apply.

Hi there! How can we help you?

Contact us using the form below or give us a call.

Send Us A Message:

Do not fill in this field:

This site is protected by reCAPTCHA and the Google Privacy Policy and Terms of Service apply.

Hi there! How can we help you?

Contact us using the form below or give us a call.

Send Us A Message:

Do not fill in this field:

This site is protected by reCAPTCHA and the Google Privacy Policy and Terms of Service apply.

Do not fill in this field:

This site is protected by reCAPTCHA and the Google Privacy Policy and Terms of Service apply.

Do not fill in this field:

This site is protected by reCAPTCHA and the Google Privacy Policy and Terms of Service apply.

Do not fill in this field:

This site is protected by reCAPTCHA and the Google Privacy Policy and Terms of Service apply.

$

Do not fill in this field:

This site is protected by reCAPTCHA and the Google Privacy Policy and Terms of Service apply.