Listing Tools

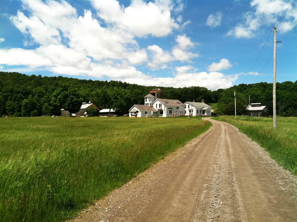
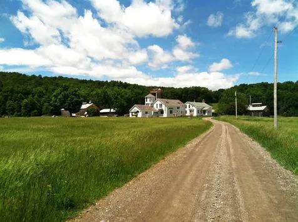
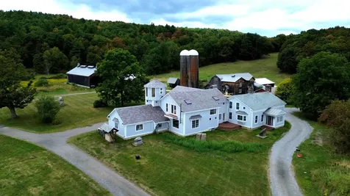
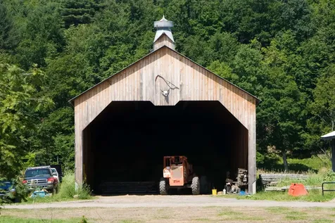
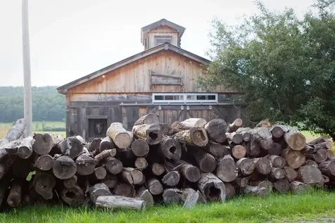
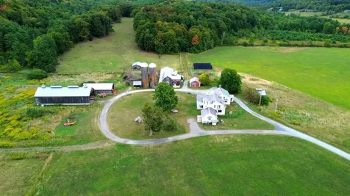
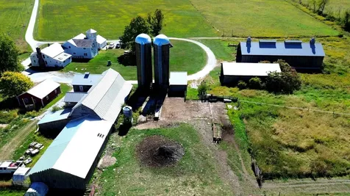
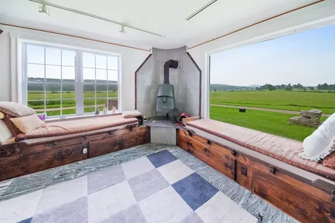
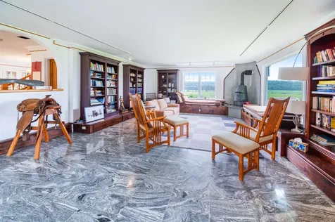
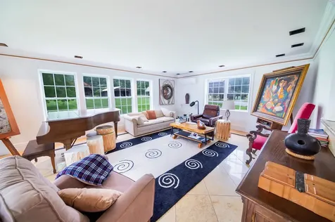
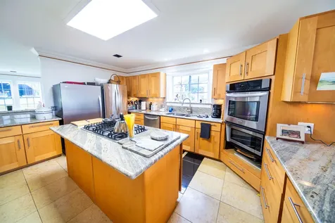
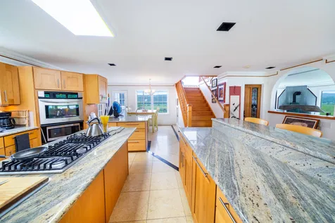
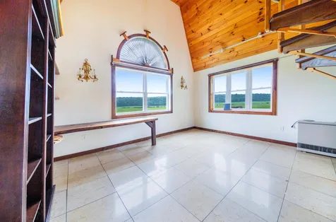
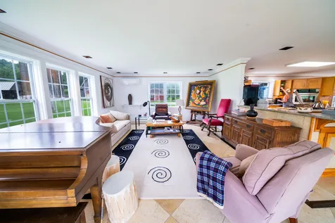
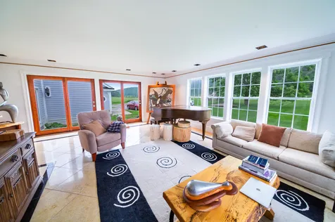
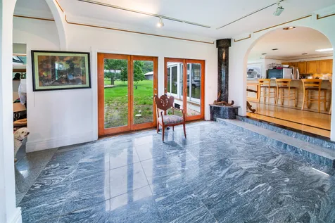
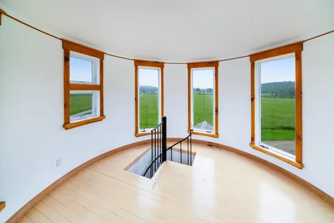
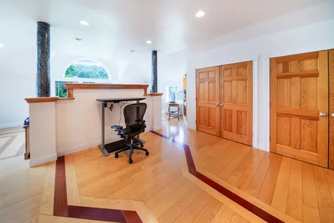
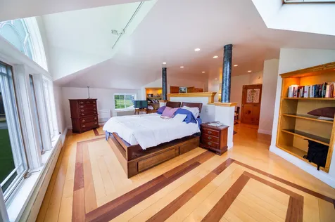
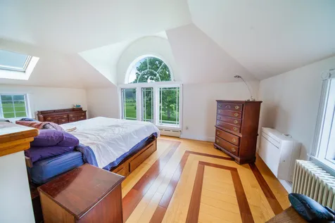
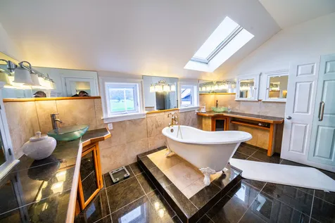
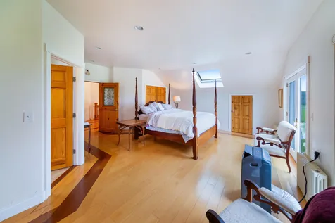
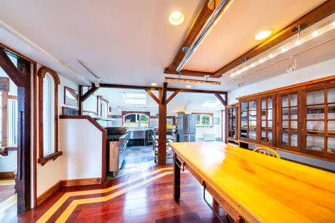
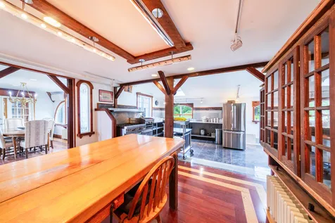
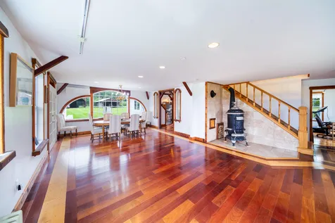
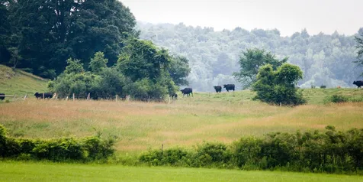
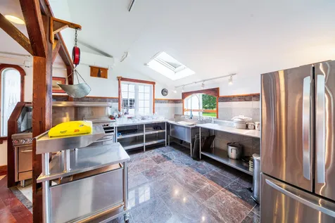
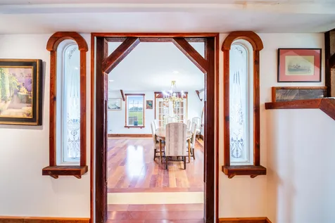
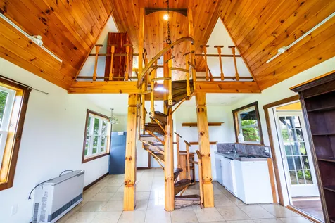
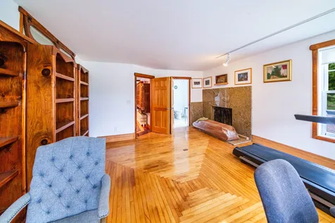
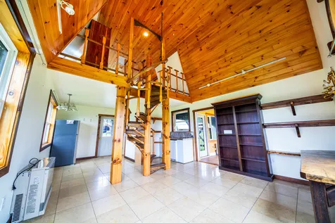
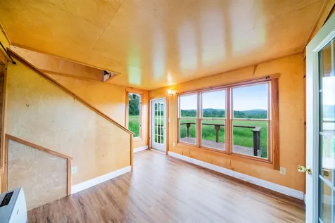
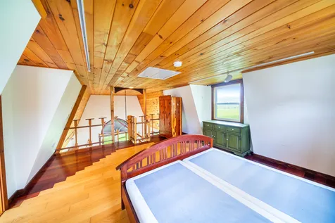
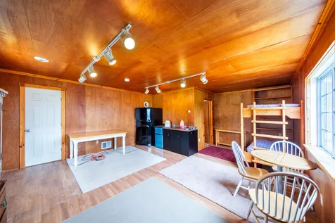
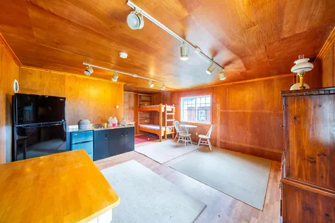
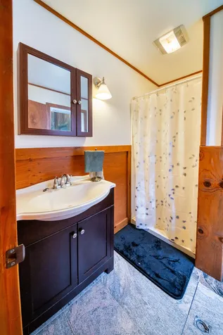
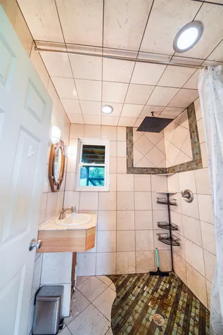
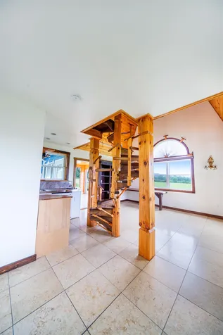
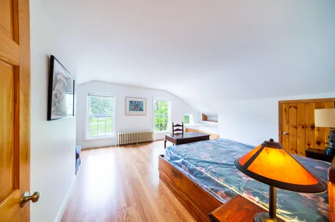
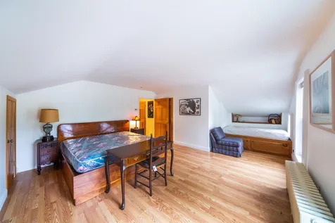
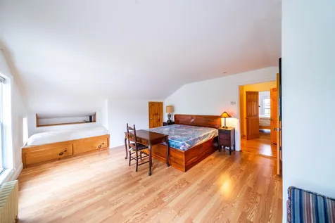
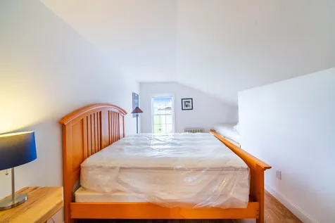
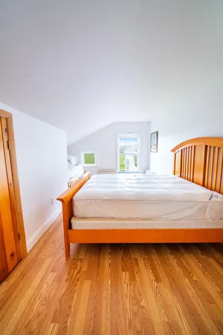
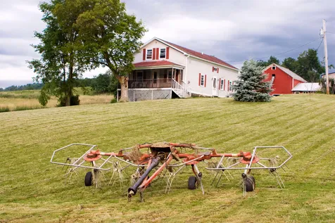
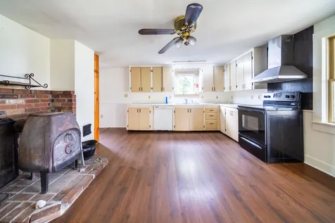
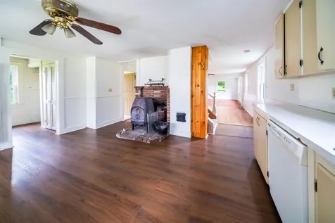
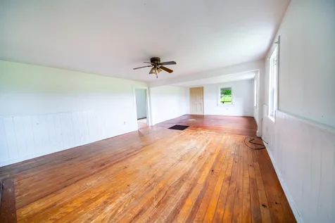
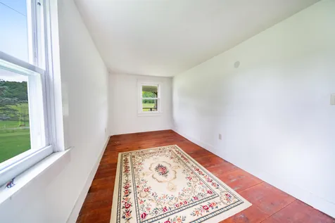
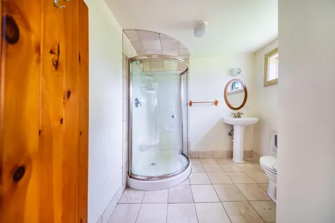
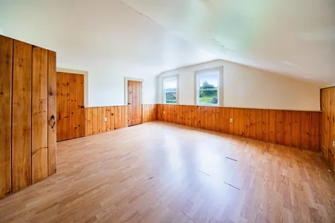
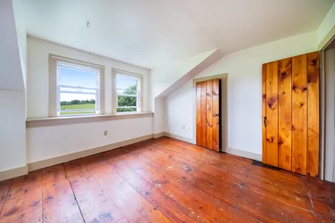
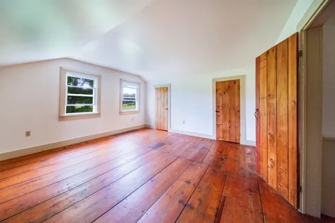
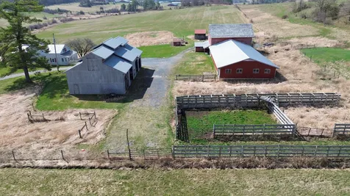
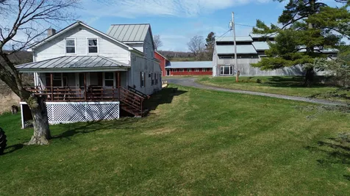
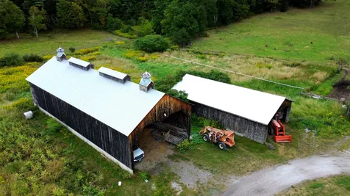
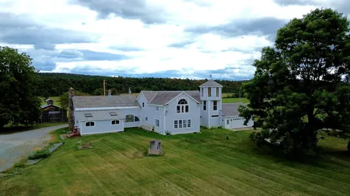
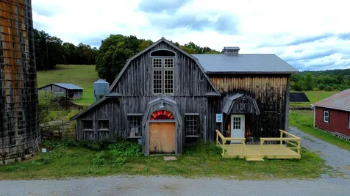
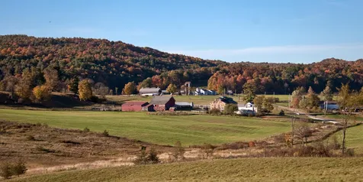
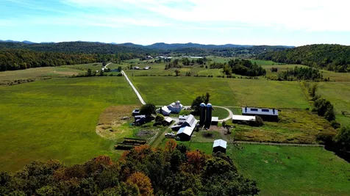
A once-in-a-lifetime opportunity to own an extraordinary 460-acre estate where timeless character, modern functionality, and breathtaking natural beauty converge. Nestled within a pristine valley of rolling pastures, mature forests, and pastoral views, this remarkable property offers limitless possibilities-from a thriving agricultural enterprise to an unparalleled private family retreat. At the heart of the farm are two exceptional residences. The charming vintage farmhouse features four bedrooms and four baths, blending historic warmth with classic VT living. Complementing it is an elegant estate home with five bedrooms and four baths, providing refined accommodations ideal for extended family, guests, or multi-generational living. A separate guest cottage adds even more flexibility for visitors, caretakers, or rental opportunities. Designed for serious agricultural production while offering exceptional lifestyle appeal, the property includes a dairy barn, equipment barn, hay barn, workshop, bunkhouse, fuel depot and more. Nine electrified beef cattle paddocks create an efficient rotational grazing system, while an extensive solar array powers the operation, enhancing sustainability and reducing operating costs. The land itself is simply extraordinary. Expansive open fields transition seamlessly into peaceful woodlands, creating a landscape equally suited for livestock, equestrian pursuits, recreation, hunting, hiking, conservation, or simply enjoying the serenity of country living. Whether your vision is a productive working farm, an equestrian estate, a self-sufficient gentleman's farm, a luxury family compound, a corporate retreat, or a legacy property to be cherished for generations, this exceptional offering provides the foundation to make it a reality. Rarely does a property of this scale, quality, and versatility become available. More than a farm, this is an opportunity to create a lasting legacy limited only by your imagination.

More Info

Tax Information

  • Tax Year2025

Location

  • Building Number957
  • StreetPleasant Valley Road
  • TownBenson
  • StateVT
  • Zip05743
  • CountyRutland
  • DistrictBenson School District
  • Elementary SchoolBenson Village School
  • Junior HighAssigned
  • High SchoolAssigned
  • Flood Zone Y/NNo
  • Address957 Pleasant Valley Road

Interior

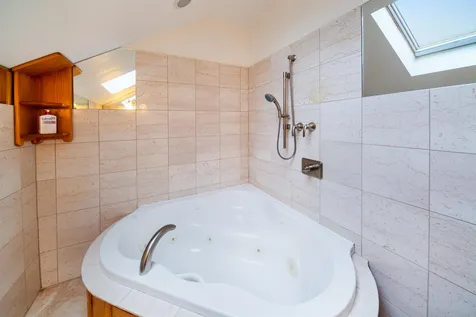
  • Interior FeaturesCathedral Ceiling, Ceiling Fan, Dining Area, Gas Fireplace, Wood Fireplace, In-Law/ADU, In-Law Suite, Kitchen Island, Kitchen/Dining, Kitchen/Living, Primary BR w/ BA, Natural Light, Natural Woodwork, Skylight, Soaking Tub, Indoor Storage, Vaulted Ceiling, Walk-in Closet
  • Room 1 TypeMudroom
  • Room 1 Level1
  • FloorsLaminate, Marble, Slate/Stone, Tile, Wood
  • Room 2 TypeLiving Room
  • Room 2 Level1
  • Room 3 TypeKitchen
  • Room 3 Level1
  • Room 4 TypeKitchen/Dining
  • Room 4 Level1
  • Room 5 TypeKitchen/Dining
  • Room 5 Level1
  • Stories2.5
  • Room 6 TypeKitchen/Living
  • Room 6 Level1
  • Room 7 TypeLiving Room
  • Room 7 Level1
  • Room 8 TypeLiving Room
  • Room 8 Level1
  • Room 9 TypeBedroom with Bath
  • Room 9 Level1
  • Room 10 TypeBedroom with Bath
  • Room 10 Level2
  • Room 11 TypeBedroom with Bath
  • Room 11 Level2
  • Room 12 TypeBedroom with Bath
  • Room 12 Level2
  • Room 13 TypeBedroom
  • Room 13 Level2
  • Room 14 TypeBedroom
  • Room 14 Level2
  • Room 15 TypeBedroom
  • Room 15 Level2
  • Room 16 TypeBedroom
  • Room 16 Level2
  • Room 17 TypeBedroom with Bath
  • Room 17 Level2
  • Room 18 TypeBedroom with Bath
  • Room 18 Level2
  • Room 19 TypeLoft
  • Room 19 Level3
  • Room 20 TypeDen
  • Room 20 Level1

Parking

  • Parking Spaces2
  • GarageYes
  • Parking DescriptionDriveway, Garage, On-Site, Parking Spaces 1 - 10, Unpaved, Barn

Building

  • Year Built1887
  • Building ConstructionWood Frame, Vinyl Siding, Wood Exterior, Wood Siding
  • ConstructionExisting
  • Property StyleFarmhouse
  • Bedrooms12
  • Bathroom6
  • Total Baths6
  • Half Bath1
  • Total Rooms20
  • Square Feet6,491
  • APX Unfin Below Grade600
  • BasementConcrete, Storage Space, Sump Pump, Unfinished, Walkout, Exterior Access
  • FoundationConcrete, Fieldstone, Concrete Slab

Exterior

  • Exterior FeaturesBarn, Building, Deck, Guest House, Outbuilding, Covered Porch, Shed, Storage, Double Pane Window(s), Stable(s), Poultry Coop
  • Exterior Colorgray
  • RoofMetal, Asphalt Shingle, Slate

Amenities

  • AmenitiesSmoke Detector, Hardwired Smoke Detector, Wood Stove, Standby Generator
  • PricePerSqFt346.48

Rooms

  • Full Bath5

Basic Information

  • MLS Number5098593
  • MLS StatusActive
  • Virtual TourView Tour
  • StatusACT
  • Property TypeSingle Family
  • List Price$2,249,000
  • Listing Agent NameAlex Pintair
  • Broker NameFour Seasons Sotheby's Int'l Realty

Property

  • Acreage461
  • Lot DescriptionAlternative Lots Avail, Conserved Land, Country Setting, Farm, Dairy Farm, Horse/Animal Farm, Field/Pasture, Pond, Rolling, Secluded, Wooded, Abuts Conservation, Rural
  • AreaVT-Rutland
  • DrivewayGravel
  • RoadsGravel, Public Maintained Road
  • Road Frontage1330
  • Suitable Use Land Type FarmsAgriculture, Bed and Breakfast, Farm, Dairy Farm, Horse/Animal Farm, Field/Pasture, Recreation, Residential, Tillable, Woodland

Utilities

  • Heat SystemOil, Baseboard,2 Stoves, Wood Stove, Wood Boiler
  • WaterDrilled Well
  • SewerSeptic
  • Electric200+ Amp Service, Circuit Breaker(s), Generator, On-Site
  • UtilitiesCable, Telephone at Site

Other

  • SeasonalNo
  • Page439
  • Date Listed07/07/2026

Map Location

Driving Directions

Broker Reciprocity 

Copyright 2026 PrimeMLS, Inc. All rights reserved. This information is deemed reliable, but not guaranteed. The data relating to real estate displayed on this display comes in part from the IDX Program of PrimeMLS. The information being provided is for consumers’ personal, non-commercial use and may not be used for any purpose other than to identify prospective properties consumers may be interested in purchasing. Data last updated July 8, 2026 7:53 AM UTC


Hi there! How can we help you?

Contact us using the form below or give us a call.

Send Us A Message:

I agree to receive marketing and customer service calls and text messages from Vermont Condo Pros. To opt out, you can reply 'stop' at any time or click the unsubscribe link in the emails. Consent is not a condition of purchase. Msg/data rates may apply. Msg frequency varies. Privacy Policy.

Do not fill in this field:

This site is protected by reCAPTCHA and the Google Privacy Policy and Terms of Service apply.

Hi there! How can we help you?

Contact us using the form below or give us a call.

Send Us A Message:

Do not fill in this field:

This site is protected by reCAPTCHA and the Google Privacy Policy and Terms of Service apply.

Hi there! How can we help you?

Contact us using the form below or give us a call.

Send Us A Message:

Do not fill in this field:

This site is protected by reCAPTCHA and the Google Privacy Policy and Terms of Service apply.

Do not fill in this field:

This site is protected by reCAPTCHA and the Google Privacy Policy and Terms of Service apply.

Do not fill in this field:

This site is protected by reCAPTCHA and the Google Privacy Policy and Terms of Service apply.

Do not fill in this field:

This site is protected by reCAPTCHA and the Google Privacy Policy and Terms of Service apply.

$

Do not fill in this field:

This site is protected by reCAPTCHA and the Google Privacy Policy and Terms of Service apply.