Listing Tools

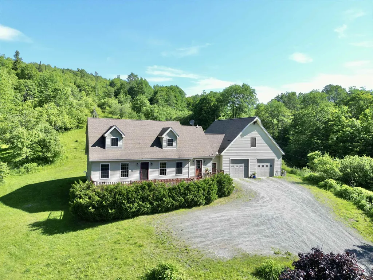
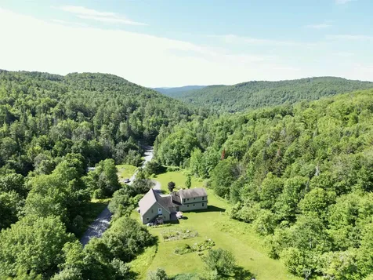
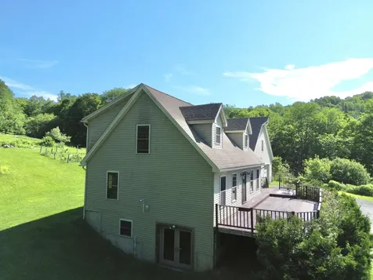
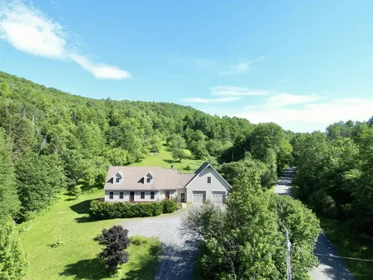
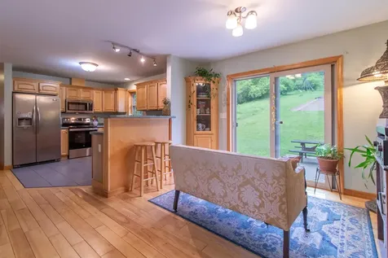
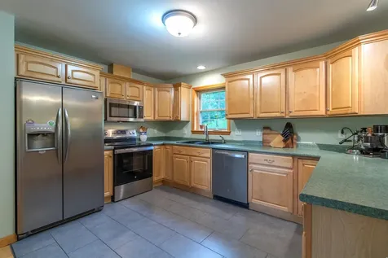
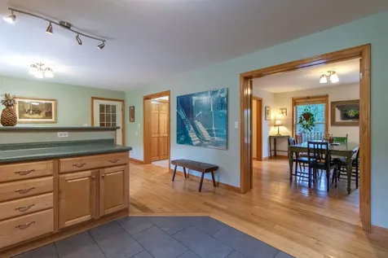
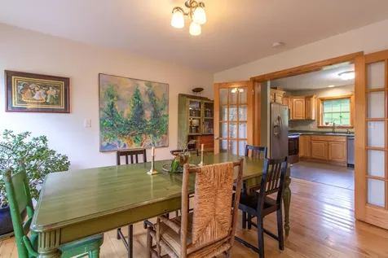
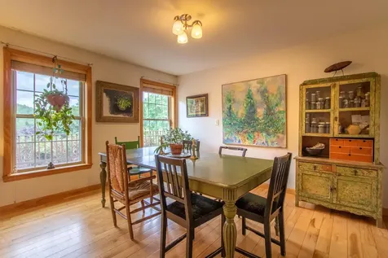
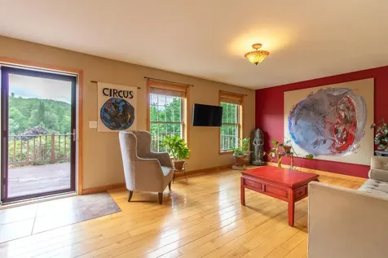
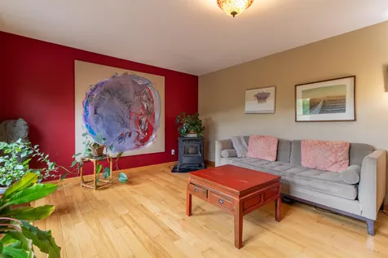
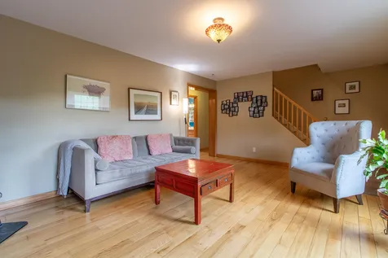
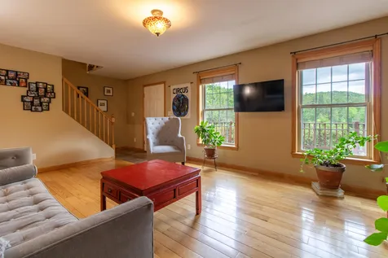
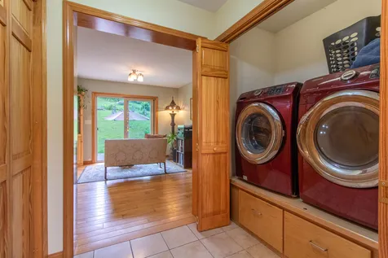
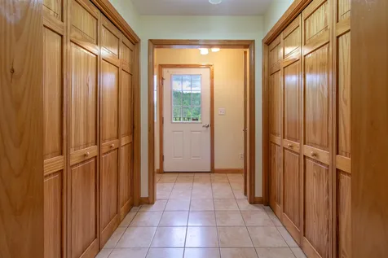
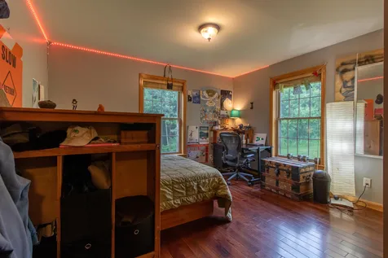
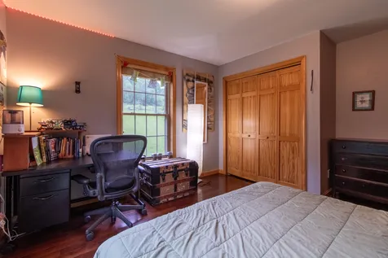
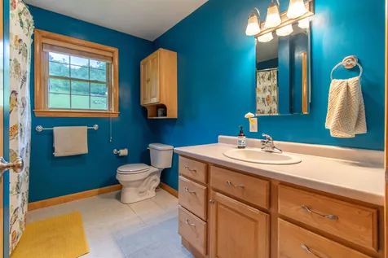
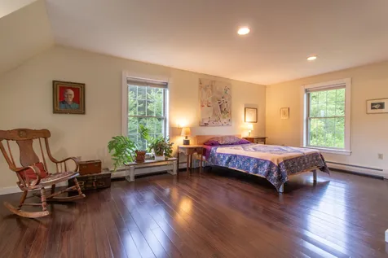
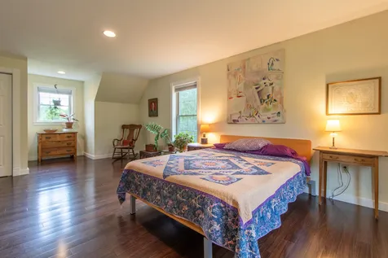
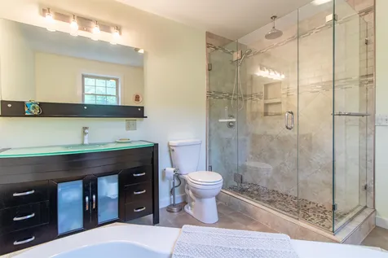
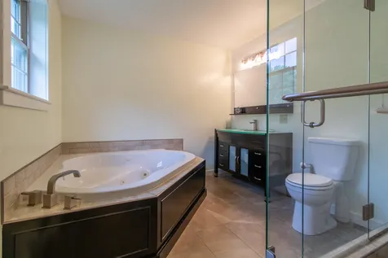
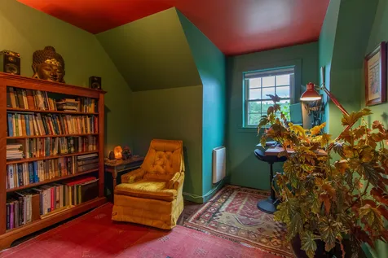
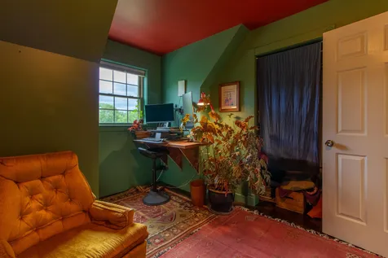
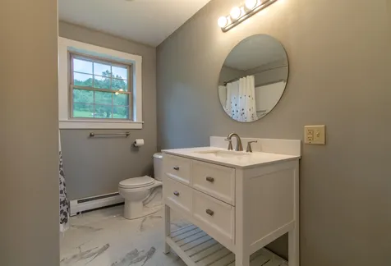
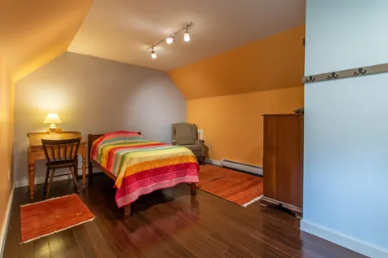
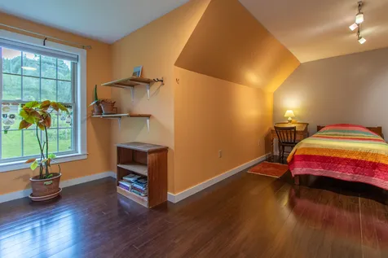
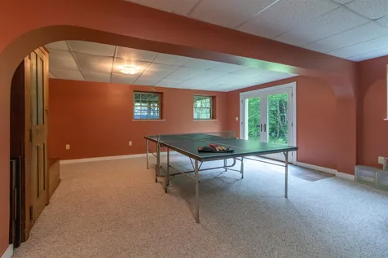
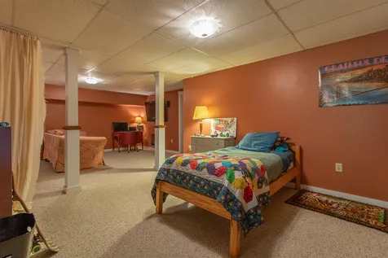
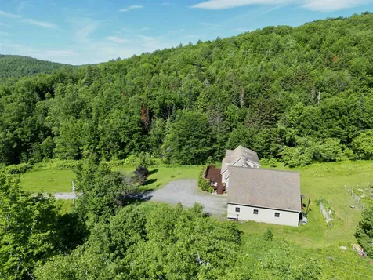
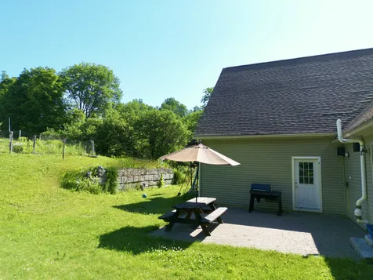
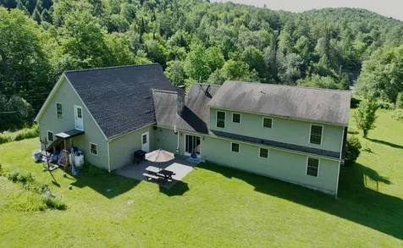
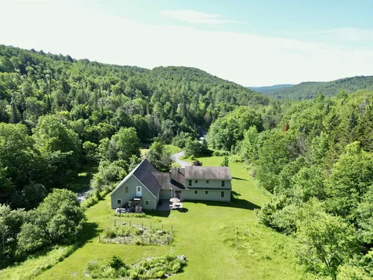
Perched on 10 scenic acres above the road, this spacious Kirby home offers privacy, gardens, and plenty of room to enjoy Vermont living. The expansive yard features established perennial beds, a productive vegetable garden, and mature fruit trees, creating a welcoming setting throughout the seasons. The large front porch leads into a practical mudroom with laundry conveniently tucked into the closet. From there, you'll find a bright kitchen with flexible dining options and easy access to the back patio, making indoor and outdoor entertaining a breeze. The inviting living room provides a comfortable gathering space, while a first-floor bedroom and full bath offer convenient one-level living or guest accommodations. Upstairs, the spacious primary suite features an en suite bath complete with a soaking tub and separate shower. Two additional rooms-one bedroom and one office-along with another full bathroom provide plenty of space for family, guests, or working from home. The finished walkout basement adds exceptional versatility with ample storage and room for hobbies, recreation, or a home gym. An oversized attached garage offers space for vehicles, equipment, and workshop needs, while the storage area above provides even more room for seasonal items. Located in the desirable school choice town of Kirby, this property also offers easy access to Route 2 and Interstates 91 and 93, making commuting simple while still enjoying a peaceful country setting.

More Info

Tax Information

  • Tax Year2025

Location

  • Building Number527
  • StreetMud Hollow Road
  • TownKirby
  • StateVT
  • Zip05824
  • CountyCaledonia
  • Flood Zone Y/NNo
  • Address527 Mud Hollow Road

Property

  • Acreage10
  • Lot DescriptionHilly, Open, Sloping, Rural, Private
  • AreaVT-Caledonia
  • DrivewayGravel
  • RoadsGravel
  • Road Frontage918

Amenities

  • PricePerSqFt224.67

Other

  • SeasonalNo
  • Page300
  • Date Listed07/07/2026

Parking

  • Parking Spaces2
  • GarageYes

Building

  • Year Built2007
  • Building ConstructionVinyl Siding
  • ConstructionExisting
  • Property StyleContemporary, Walkout Lower Level
  • Bedrooms3
  • Bathroom3
  • Total Baths3
  • Total Rooms8
  • Square Feet3,708
  • APX Unfin Below Grade100
  • BasementConcrete, Finished, Full, Interior Stairs, Walkout, Interior Access, Exterior Access, Basement Stairs
  • FoundationPoured Concrete

Rooms

  • Full Bath3

Basic Information

  • MLS Number5098430
  • MLS StatusActive
  • Virtual TourView Tour
  • StatusACT
  • Property TypeSingle Family
  • List Price$550,000
  • Listing Agent NameLibby Ratico
  • Broker NameCentury 21 Farm & Forest/Burke

Interior

  • Stories2

Exterior

  • RoofShingle

Utilities

  • Heat SystemBaseboard, Radiant Floor
  • WaterDrilled Well
  • Sewer1000 Gallon, Concrete, Leach Field at Grade, Private, Pump Up, Pumping Station
  • Electric200+ Amp Service
  • UtilitiesOther

Map Location

Driving Directions

Broker Reciprocity 

Copyright 2026 PrimeMLS, Inc. All rights reserved. This information is deemed reliable, but not guaranteed. The data relating to real estate displayed on this display comes in part from the IDX Program of PrimeMLS. The information being provided is for consumers’ personal, non-commercial use and may not be used for any purpose other than to identify prospective properties consumers may be interested in purchasing. Data last updated July 8, 2026 7:53 AM UTC


Hi there! How can we help you?

Contact us using the form below or give us a call.

Send Us A Message:

I agree to receive marketing and customer service calls and text messages from Vermont Condo Pros. To opt out, you can reply 'stop' at any time or click the unsubscribe link in the emails. Consent is not a condition of purchase. Msg/data rates may apply. Msg frequency varies. Privacy Policy.

Do not fill in this field:

This site is protected by reCAPTCHA and the Google Privacy Policy and Terms of Service apply.

Hi there! How can we help you?

Contact us using the form below or give us a call.

Send Us A Message:

Do not fill in this field:

This site is protected by reCAPTCHA and the Google Privacy Policy and Terms of Service apply.

Hi there! How can we help you?

Contact us using the form below or give us a call.

Send Us A Message:

Do not fill in this field:

This site is protected by reCAPTCHA and the Google Privacy Policy and Terms of Service apply.

Do not fill in this field:

This site is protected by reCAPTCHA and the Google Privacy Policy and Terms of Service apply.

Do not fill in this field:

This site is protected by reCAPTCHA and the Google Privacy Policy and Terms of Service apply.

Do not fill in this field:

This site is protected by reCAPTCHA and the Google Privacy Policy and Terms of Service apply.

$

Do not fill in this field:

This site is protected by reCAPTCHA and the Google Privacy Policy and Terms of Service apply.