Listing Tools

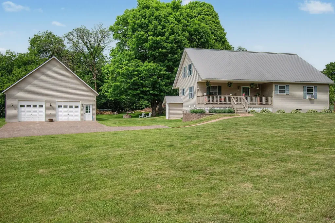
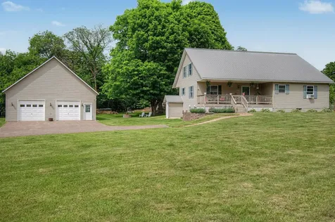
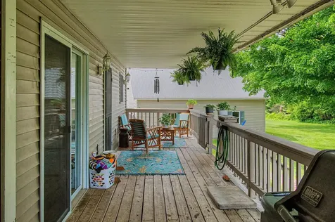
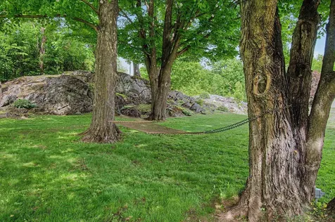
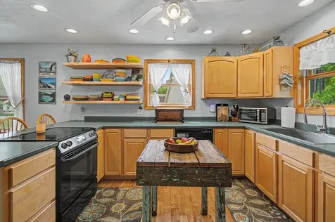
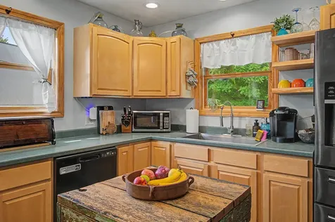
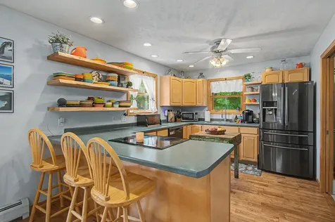
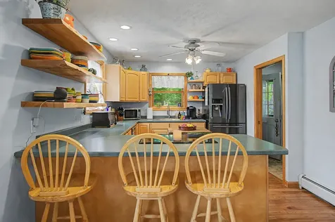
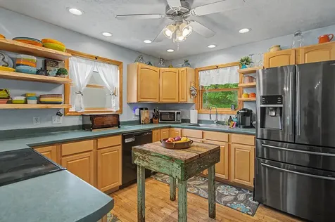
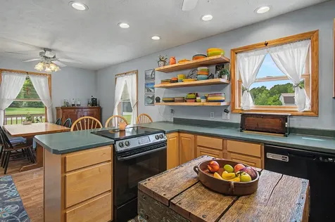
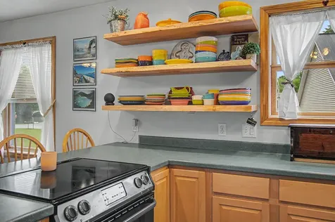
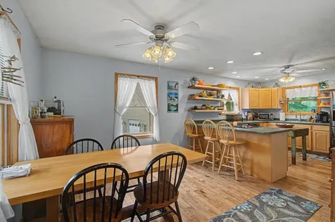
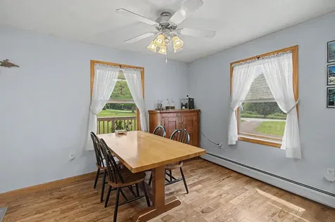
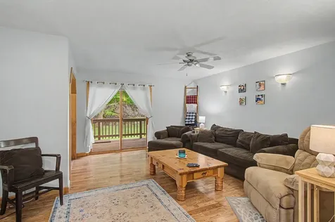
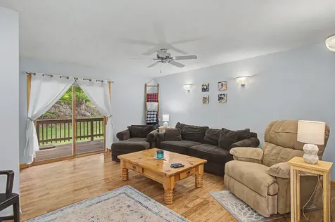
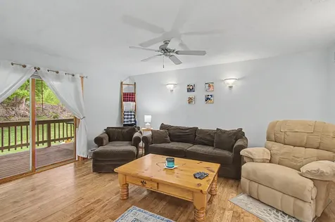
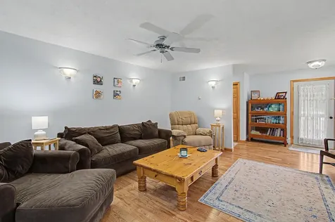
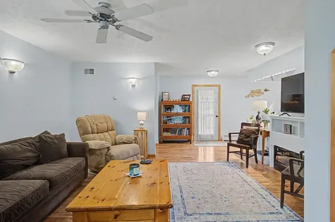
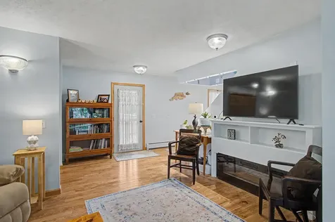
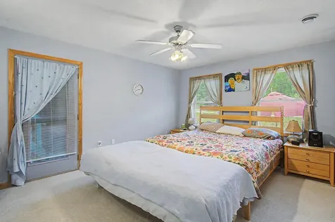
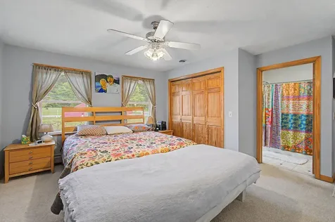
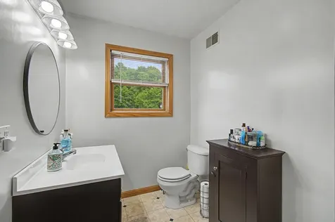
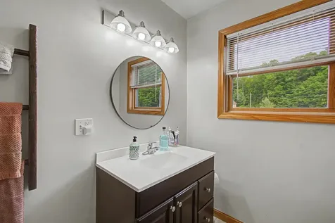
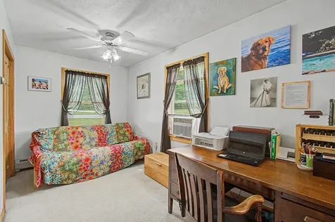
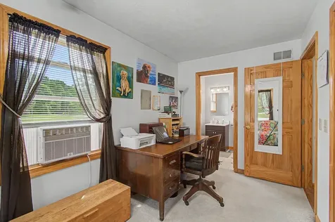
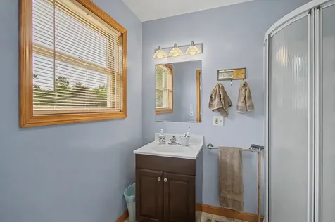
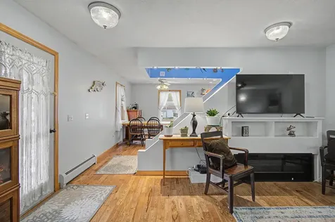
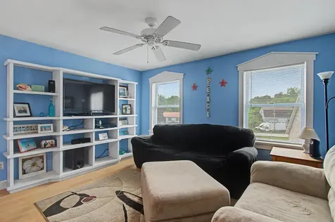
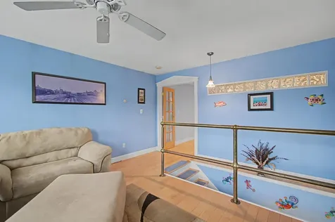
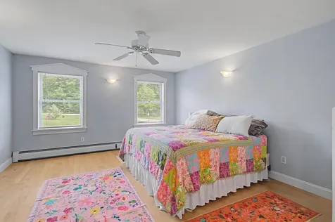
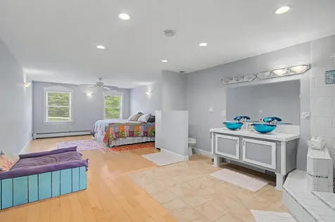
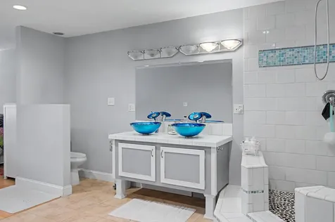
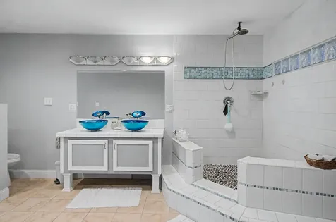
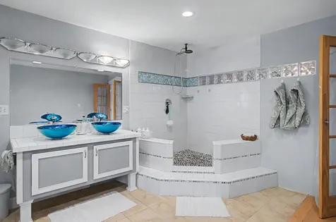
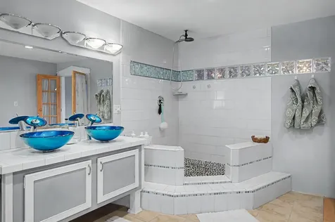
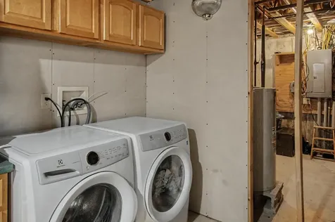
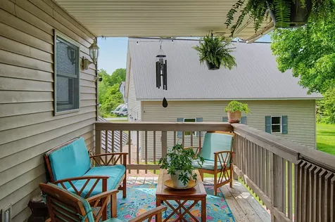
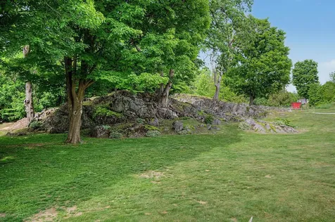
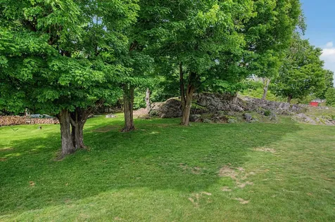
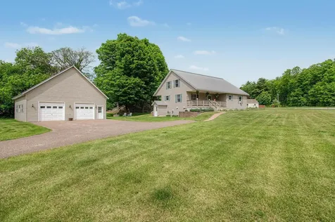
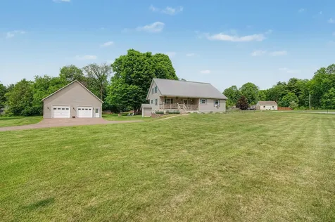
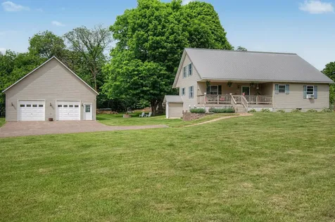
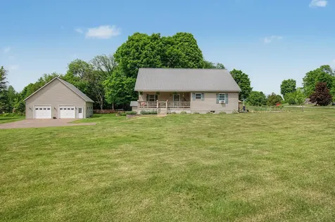
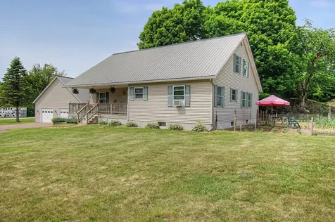
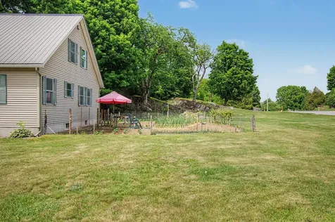
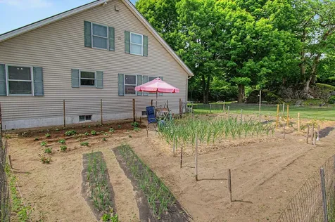
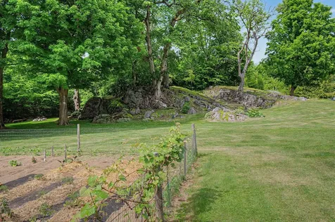
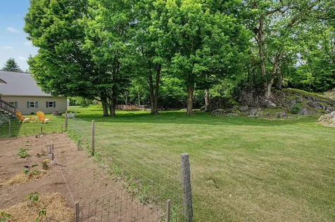
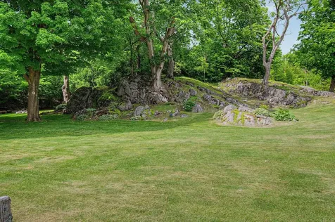
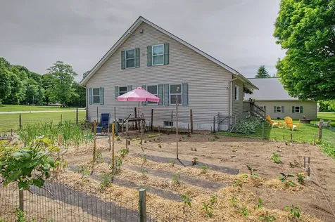
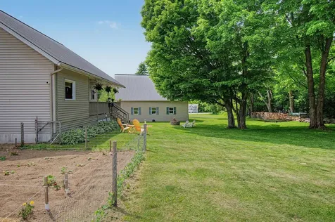
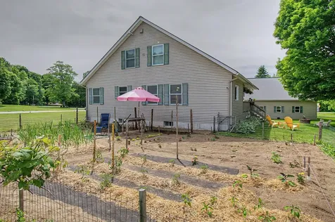
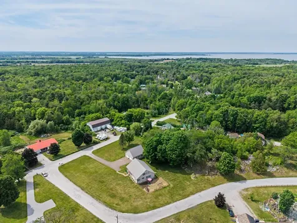
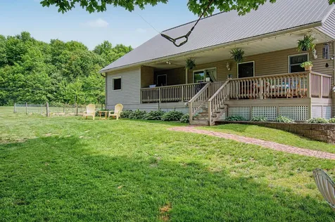
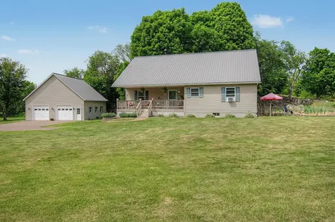
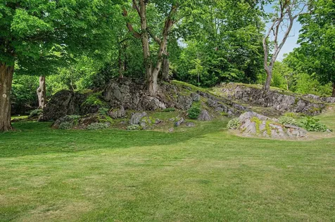
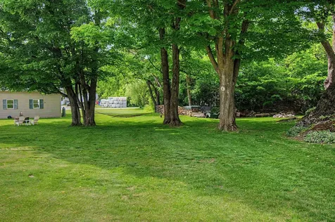
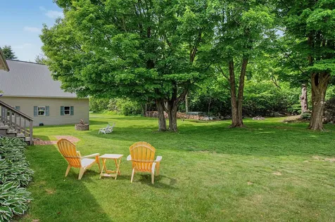
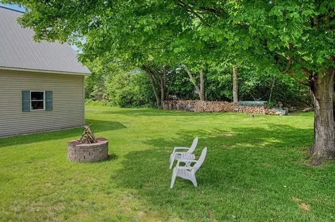
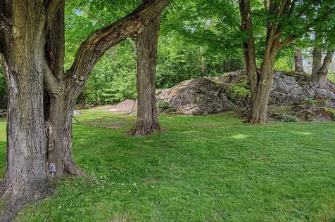
**Open House this Sunday. July 12 from 12-2 PM** Welcome to a home where exceptional craftsmanship, timeless character, and meticulous care come together on 1.75 beautifully landscaped acres. Offering over 2,000 square feet of thoughtfully designed living space, this stunning three-bedroom, three-bathroom residence is the perfect blend of warmth, functionality, and style. From the moment you arrive, the exceptional curb appeal, paved driveway, oversized detached two-car garage with loft space, and inviting covered porches set the tone for what awaits inside. Rich natural hardwood floors flow throughout the home, complemented by quality windows that fill each room with abundant natural light. At the heart of the home is a truly remarkable artisan-inspired kitchen featuring custom finishes, live-edge open shelving, and an inviting atmosphere that's equally suited for everyday living and entertaining. Upstairs, the expansive primary living space offers a luxurious retreat highlighted by a beautifully tiled open-concept walk-in shower and thoughtfully appointed bath. The walkout basement provides additional versatility, while every inch of the home reflects pride of ownership and careful attention to detail. Outside, the grounds are equally impressive, with mature landscaping, peaceful outdoor living spaces, and an expansive vegetable garden ready for your next growing season. Beautifully maintained and impeccably cared for, this is more than just a house-it's a place you'll be proud to call home. Properties offering this level of quality, character, and setting are rare. This exceptional home is truly a must-see.

More Info

Tax Information

  • Tax Year2025

Location

  • Building Number2446
  • StreetCarter Hill Road
  • TownHighgate
  • StateVT
  • Zip05459
  • CountyFranklin
  • DistrictMaple Run USD
  • Elementary SchoolHighgate Elementary School
  • Junior HighMissisquoi Valley Union Jshs
  • High SchoolMissisquoi Valley UHSD #7
  • Flood Zone Y/NNo
  • Address2446 Carter Hill Road

Interior

  • Interior FeaturesKitchen/Dining, Primary BR w/ BA, Natural Light, Natural Woodwork
  • FloorsCarpet, Hardwood, Laminate
  • Stories1.5

Parking

  • Parking Spaces2
  • GarageYes

Building

  • Year Built2002
  • Building ConstructionWood Frame
  • ConstructionExisting
  • Property StyleCape
  • Bedrooms3
  • Bathroom3
  • Total Baths3
  • Total Rooms4
  • Square Feet2,008
  • APX Unfin Below Grade1496
  • BasementConcrete, Finished, Full
  • FoundationConcrete

Exterior

  • Exterior FeaturesNatural Shade, Enclosed Porch
  • RoofCorrugated, Metal

Amenities

  • PricePerSqFt248.95

Other

  • SeasonalNo
  • Page423-424
  • Date Listed07/06/2026

Rooms

  • Full Bath3

Basic Information

  • MLS Number5098390
  • MLS StatusComing Soon
  • Virtual TourView Tour
  • StatusCMS
  • Property TypeSingle Family
  • List Price$499,900
  • Listing Agent NameThe Paul Martin Team
  • Broker NameM Realty

Property

  • Acreage1.75
  • Lot DescriptionLandscaped, Level
  • AreaVT-Franklin
  • DrivewayPaved
  • RoadsPublic

Utilities

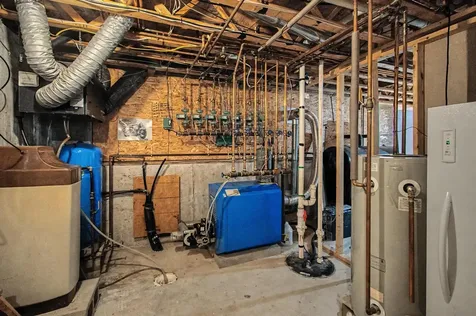
  • Heat SystemOil, Baseboard, Hot Water
  • WaterDrilled Well
  • Sewer1000 Gallon, On-Site Septic Exists
  • ElectricCircuit Breaker(s)
  • UtilitiesPhone, Cable, Cable at Site, Other

Map Location

Driving Directions

Broker Reciprocity 

Copyright 2026 PrimeMLS, Inc. All rights reserved. This information is deemed reliable, but not guaranteed. The data relating to real estate displayed on this display comes in part from the IDX Program of PrimeMLS. The information being provided is for consumers’ personal, non-commercial use and may not be used for any purpose other than to identify prospective properties consumers may be interested in purchasing. Data last updated July 7, 2026 8:53 AM UTC


Hi there! How can we help you?

Contact us using the form below or give us a call.

Send Us A Message:

I agree to receive marketing and customer service calls and text messages from Vermont Condo Pros. To opt out, you can reply 'stop' at any time or click the unsubscribe link in the emails. Consent is not a condition of purchase. Msg/data rates may apply. Msg frequency varies. Privacy Policy.

Do not fill in this field:

This site is protected by reCAPTCHA and the Google Privacy Policy and Terms of Service apply.

Hi there! How can we help you?

Contact us using the form below or give us a call.

Send Us A Message:

Do not fill in this field:

This site is protected by reCAPTCHA and the Google Privacy Policy and Terms of Service apply.

Hi there! How can we help you?

Contact us using the form below or give us a call.

Send Us A Message:

Do not fill in this field:

This site is protected by reCAPTCHA and the Google Privacy Policy and Terms of Service apply.

Do not fill in this field:

This site is protected by reCAPTCHA and the Google Privacy Policy and Terms of Service apply.

Do not fill in this field:

This site is protected by reCAPTCHA and the Google Privacy Policy and Terms of Service apply.

Do not fill in this field:

This site is protected by reCAPTCHA and the Google Privacy Policy and Terms of Service apply.

$

Do not fill in this field:

This site is protected by reCAPTCHA and the Google Privacy Policy and Terms of Service apply.