Listing Tools

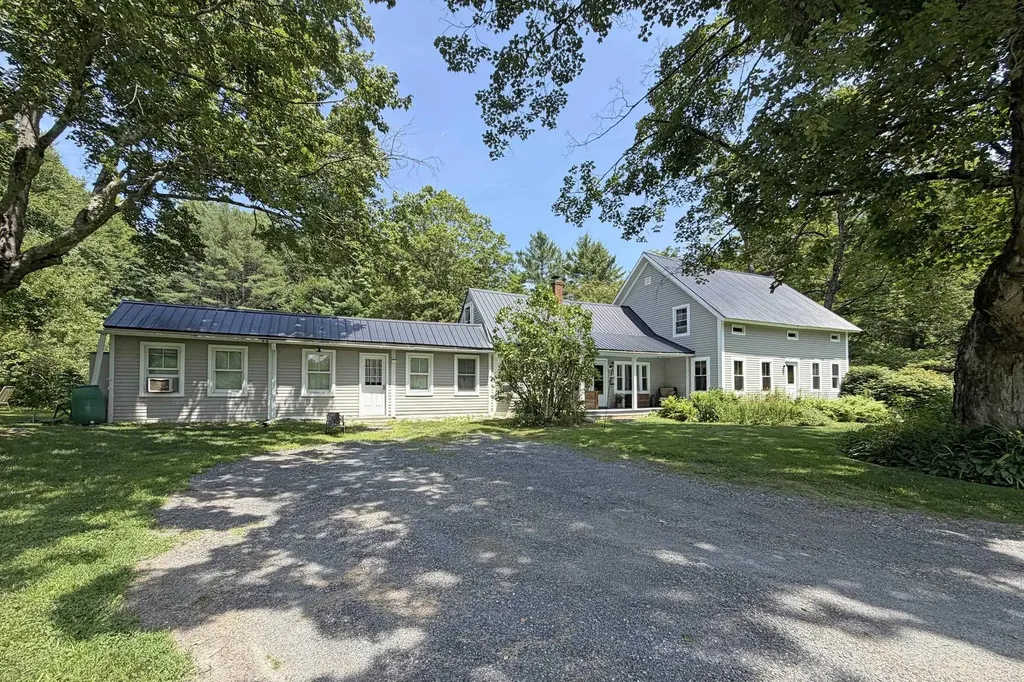
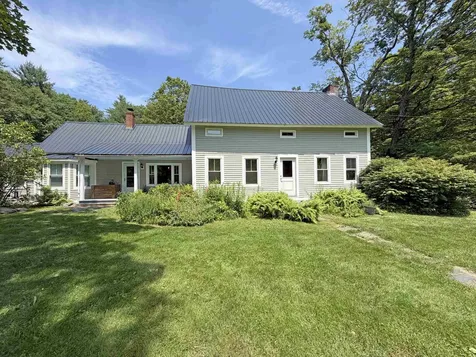
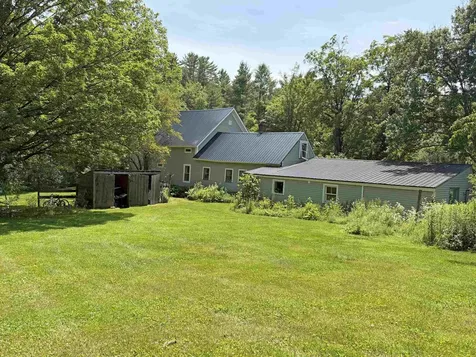
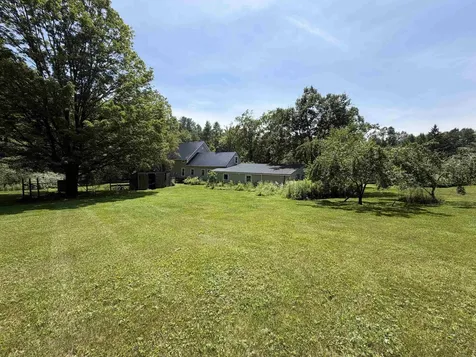
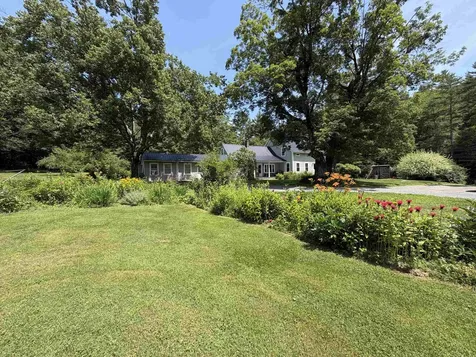
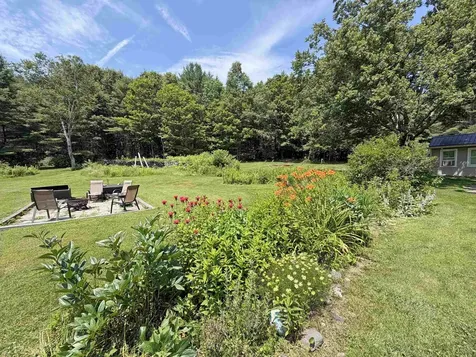
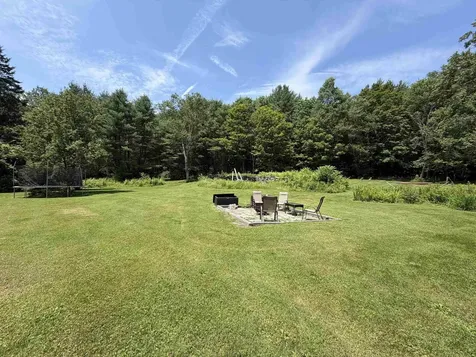
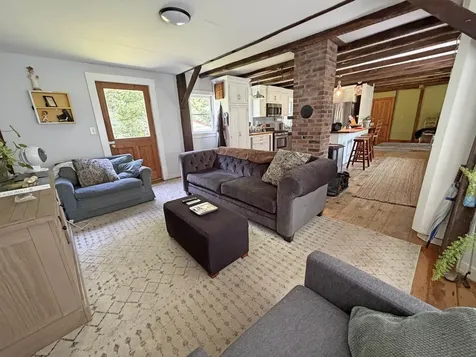
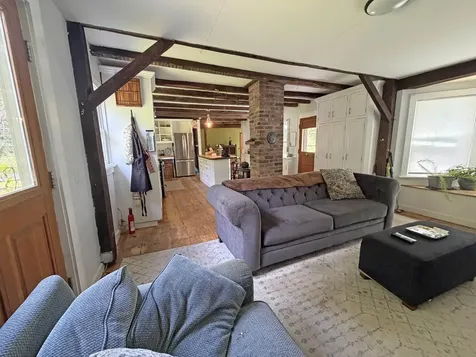
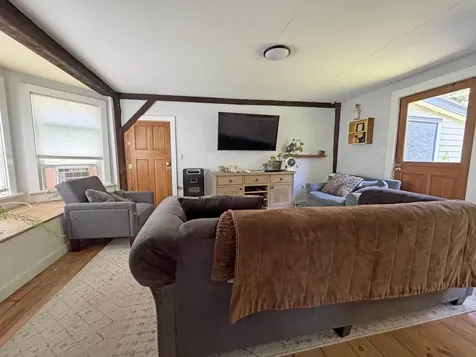
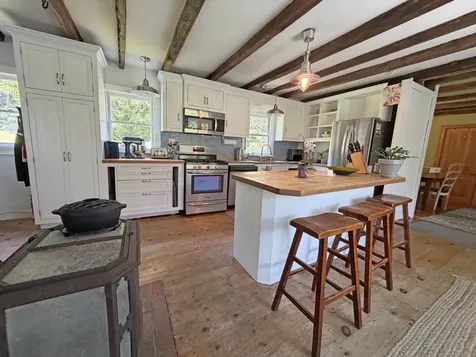
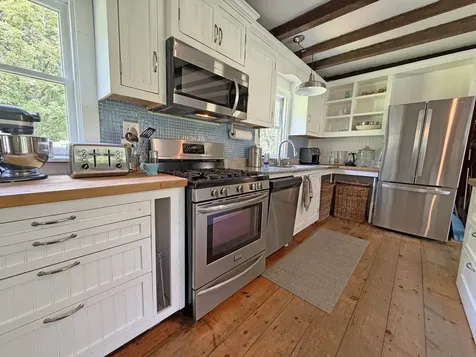
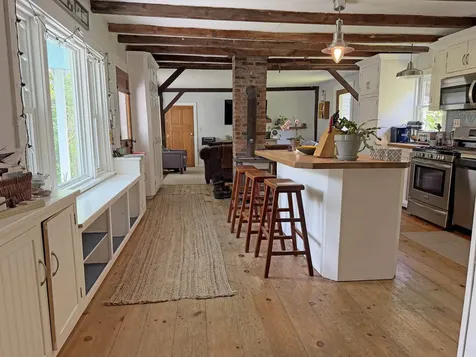
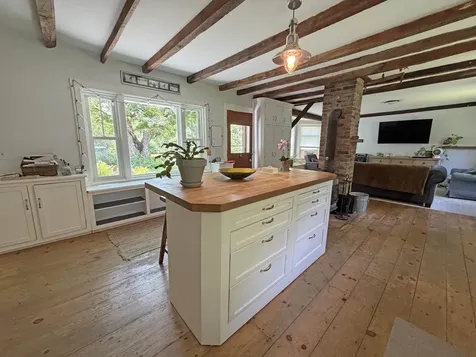
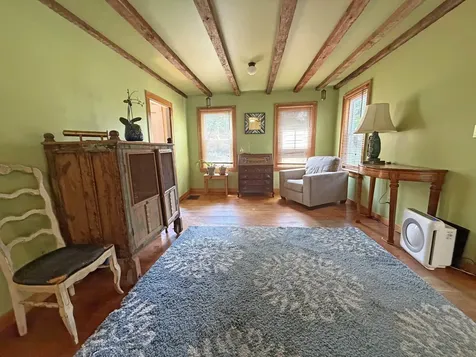
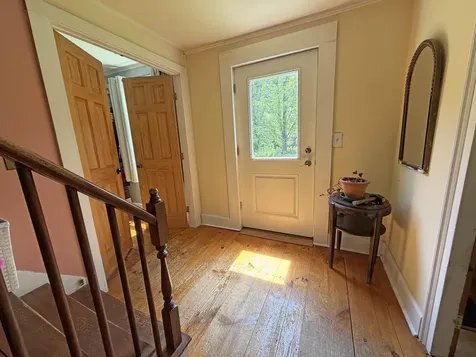
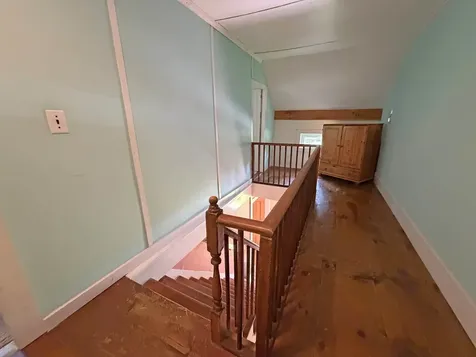
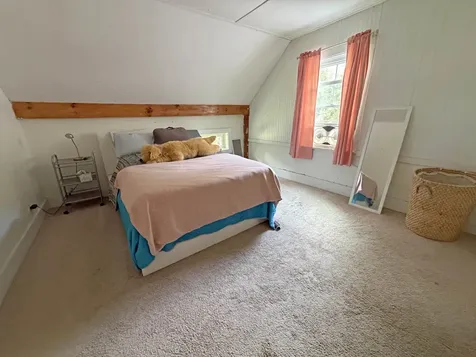
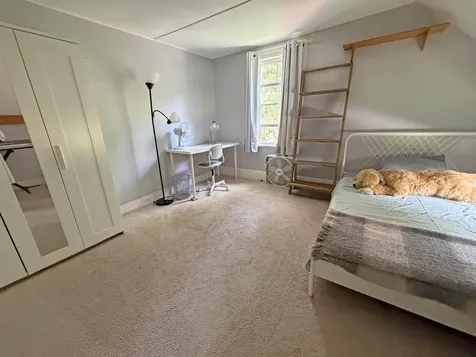
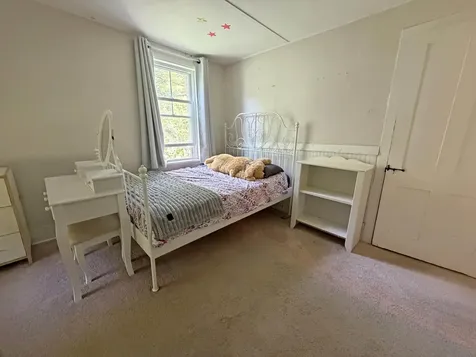
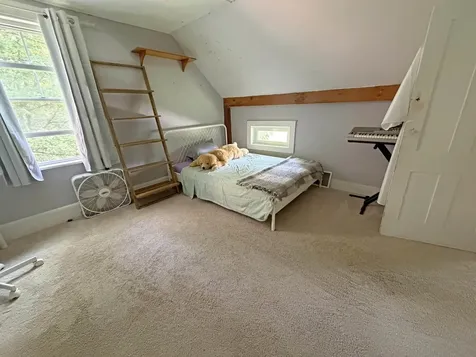
Charming Putney retreat on 7.8 acres of open and forested land featuring a main house plus an attached in-law suite/apartment with separate entrance-ideal for multi-generational living or aging in place. Enjoy privacy and character with stone walls, abundant fruit trees including peach trees and raspberries, mature lilacs, and five perennial & peony beds. Just 1 mile from the Putney general store, yet surrounded by views of gardens and woods. The main house offers 3-4 bedrooms and two baths, a huge country kitchen with custom cabinets, exposed beams, soapstone woodstove, wide-plank floors, and views of perennial gardens. Recent improvements include NEW windows, low-maintenance paint-infused wood siding, enhanced insulation, updated well pump, and included appliances (washer/dryer and refrigerator). A formal living room with fireplace provides flexible space for a downstairs bedroom or a spacious office/studio. The in-law suite/apartment is a very large, light-filled one-bedroom with an accessible bathroom, country kitchen, hardwood floors, and beautiful garden/wood views. Single-story and attached to the farmhouse but with a separate entrance for comfort and independence. Outdoors includes open yard for play and games area, stone patio with fire pit, and protected woodland across the way for long-term privacy. Putney offers well-liked public and private schools, a thriving arts and culture scene, and quick access to orchards, shops, skiing, hiking, and kayaking-5 minutes to Connecticut River boat launch, 10 minutes to Putney Mountain, 12 minutes to Brattleboro, 45 minutes to Mt Snow/Okemo, 1.25 hours to Bradley International Airport, and about 2 hours to Boston-make your Vermont dreams come true. Showings begin Saturday July 11 with Open House 11am-1pm.

More Info

Tax Information

  • Tax Year2025

Location

  • Building Number195
  • StreetBellows Falls Road
  • TownPutney
  • StateVT
  • Zip05346
  • CountyWindham
  • DistrictPutney School District
  • Elementary SchoolPutney Central School
  • Junior HighBrattleboro Area Middle School
  • High SchoolBrattleboro High School
  • Flood Zone Y/NNo
  • Address195 Bellows Falls Road

Interior

  • Interior FeaturesDining Area,1 Fireplace, In-Law/ADU, Kitchen/Living,1st Floor Laundry
  • Room 1 TypeKitchen/Living
  • Room 1 Level1
  • Room 1 Dimensions15'2 x 29'
  • FloorsVinyl, Wood
  • Room 2 TypeDining Room
  • Room 2 Level1
  • Room 2 Dimensions11'8 x 25'3
  • Room 3 TypeLiving Room
  • Room 3 Level1
  • Room 3 Dimensions25' x 11'6
  • Stories1.5
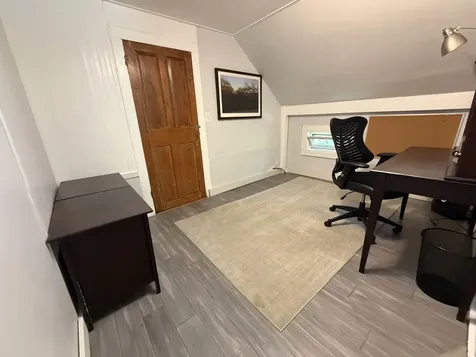
  • Room 6 TypeOffice/Study
  • Room 6 Level2
  • Room 6 Dimensions11'6 x 11'1
  • Room 7 TypeBedroom
  • Room 7 Level1
  • Room 7 Dimensions23'4 x 11'7 (ADU)
  • Room 8 TypeLiving Room
  • Room 8 Level1
  • Room 8 Dimensions13' x 23'5 (ADU)
  • Room 9 TypeKitchen
  • Room 9 Level1
  • Room 9 Dimensions15'8 x 10'7 (ADU)
  • Room 10 TypeBedroom
  • Room 10 Level2
  • Room 10 Dimensions12' x 11'7
  • Room 11 TypeBedroom
  • Room 11 Level2
  • Room 11 Dimensions11'6 x 13'8
  • Room 12 TypeBedroom
  • Room 12 Level2
  • Room 12 Dimensions11'8 x 13'1
  • Room 16 TypeBathroom Three Quarter
  • Room 16 Level1
  • Room 16 Dimensions7'5 x 10'3
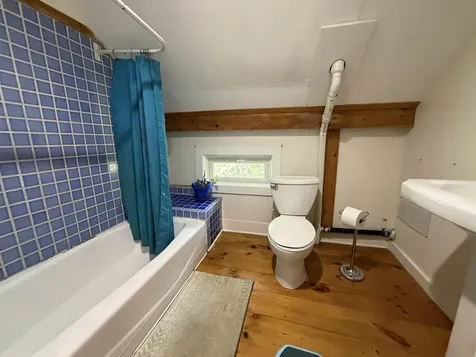
  • Room 17 TypeBathroom Full
  • Room 17 Level2
  • Room 17 Dimensions6'6 x 8'1
  • Room 18 TypeBathroom Full
  • Room 18 Level1
  • Room 18 Dimensions11'5 x 10'

Parking

  • Parking Spaces
  • GarageNo
  • Parking DescriptionDriveway, Unpaved

Building

  • Year Built1960
  • Building ConstructionWood Frame, Clapboard Exterior
  • ConstructionExisting
  • Property StyleCape
  • Bedrooms4
  • Bathroom2
  • Total Baths2
  • 3/4 Baths1
  • Total Rooms8
  • Square Feet2,800
  • APX Unfin Below Grade448
  • BasementConcrete Floor, Partial, Interior Stairs, Unfinished
  • FoundationConcrete

Exterior

  • Exterior FeaturesGarden Space, Porch
  • Exterior ColorGray
  • RoofAsphalt Shingle

Amenities

  • Accessibility Amenities1st Floor 3/4 Bathroom,1st Floor Laundry
  • AmenitiesWood Stove
  • PricePerSqFt187.5

Other

  • SeasonalNo
  • Page183
  • Date Listed07/06/2026

Rooms

  • Full Bath1

Basic Information

  • MLS Number5098366
  • MLS StatusComing Soon
  • Virtual TourView Tour
  • StatusCMS
  • Property TypeSingle Family
  • List Price$525,000
  • Listing Agent NameJohn Hatton
  • Broker NameBerkley & Veller Greenwood Country

Property

  • Acreage7.8
  • Lot DescriptionCorner, Country Setting, Level
  • AreaVT-Windham
  • DrivewayDirt
  • RoadsPaved, Public, Public Maintained Road
  • Road Frontage120

Utilities

  • Heat SystemForced Air, Wall Units
  • WaterDrilled Well
  • SewerConcrete, Leach Field, Private, Septic
  • Electric100 Amp Service, Circuit Breaker(s)
  • UtilitiesCable, Propane

Map Location

Driving Directions

Broker Reciprocity 

Copyright 2026 PrimeMLS, Inc. All rights reserved. This information is deemed reliable, but not guaranteed. The data relating to real estate displayed on this display comes in part from the IDX Program of PrimeMLS. The information being provided is for consumers’ personal, non-commercial use and may not be used for any purpose other than to identify prospective properties consumers may be interested in purchasing. Data last updated July 7, 2026 8:38 AM UTC


Hi there! How can we help you?

Contact us using the form below or give us a call.

Send Us A Message:

I agree to receive marketing and customer service calls and text messages from Vermont Condo Pros. To opt out, you can reply 'stop' at any time or click the unsubscribe link in the emails. Consent is not a condition of purchase. Msg/data rates may apply. Msg frequency varies. Privacy Policy.

Do not fill in this field:

This site is protected by reCAPTCHA and the Google Privacy Policy and Terms of Service apply.

Hi there! How can we help you?

Contact us using the form below or give us a call.

Send Us A Message:

Do not fill in this field:

This site is protected by reCAPTCHA and the Google Privacy Policy and Terms of Service apply.

Hi there! How can we help you?

Contact us using the form below or give us a call.

Send Us A Message:

Do not fill in this field:

This site is protected by reCAPTCHA and the Google Privacy Policy and Terms of Service apply.

Do not fill in this field:

This site is protected by reCAPTCHA and the Google Privacy Policy and Terms of Service apply.

Do not fill in this field:

This site is protected by reCAPTCHA and the Google Privacy Policy and Terms of Service apply.

Do not fill in this field:

This site is protected by reCAPTCHA and the Google Privacy Policy and Terms of Service apply.

$

Do not fill in this field:

This site is protected by reCAPTCHA and the Google Privacy Policy and Terms of Service apply.