Listing Tools

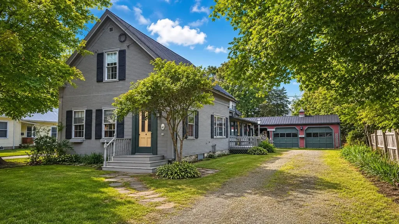
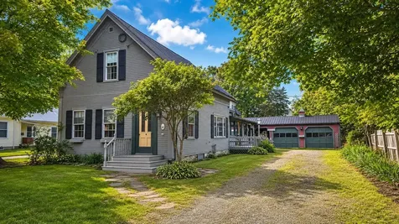
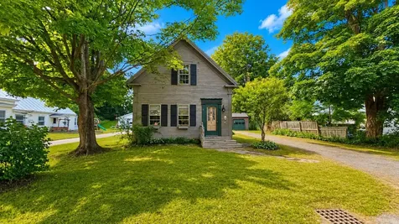
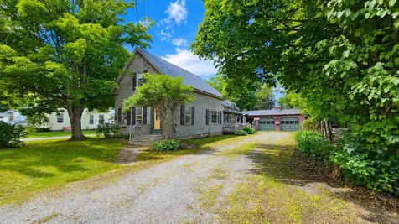
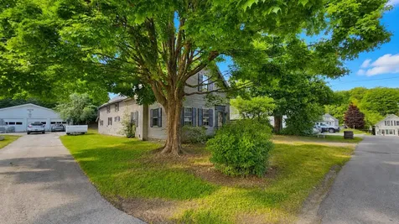
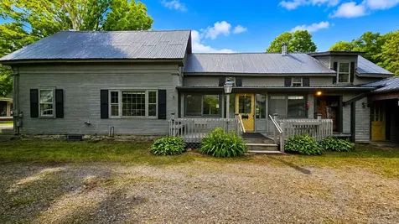
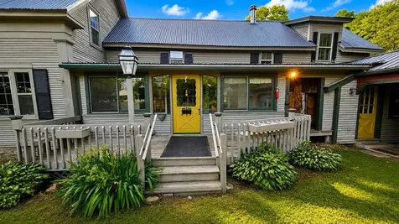
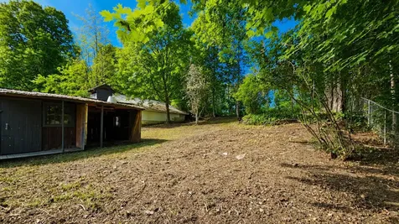
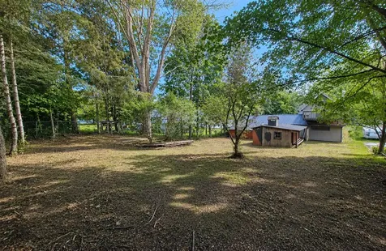
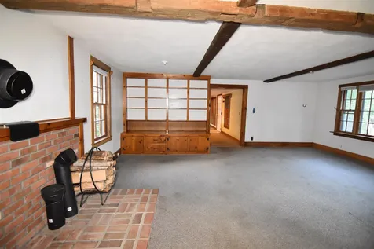
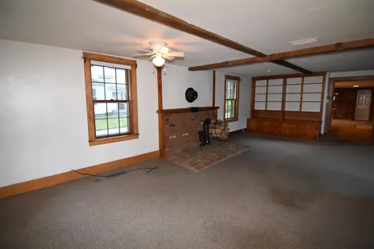
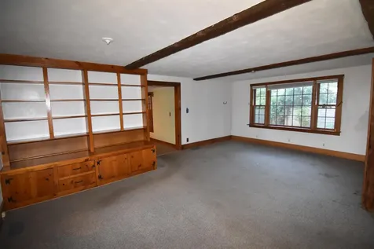
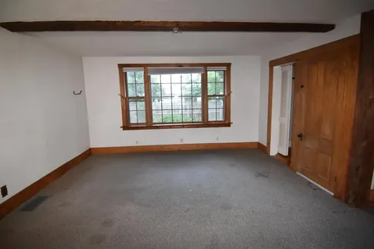
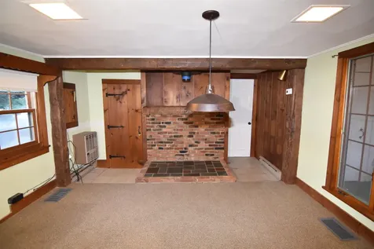
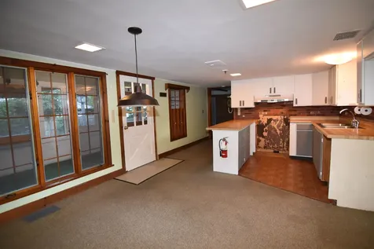
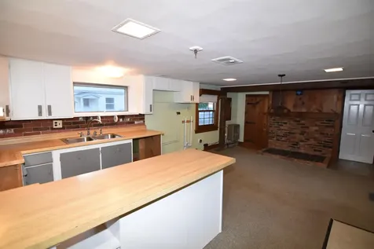
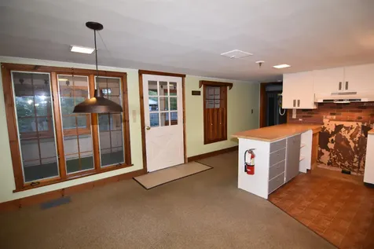
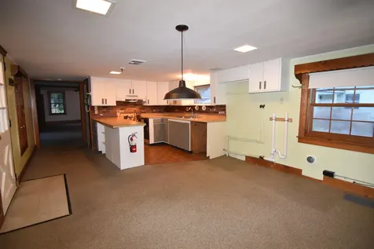
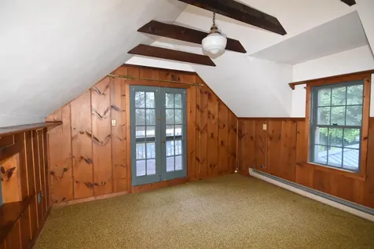
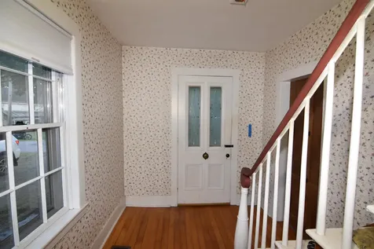
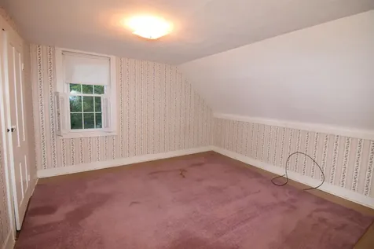
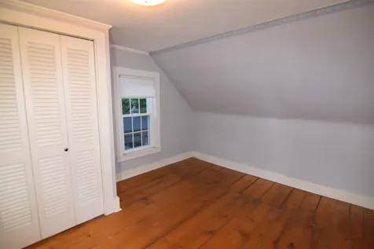
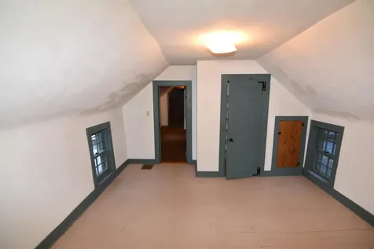
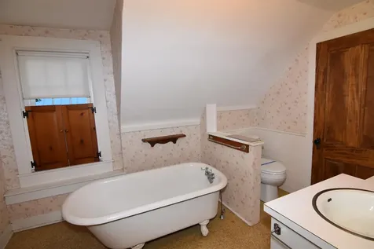
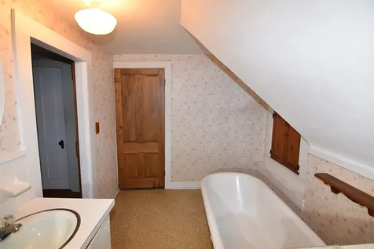
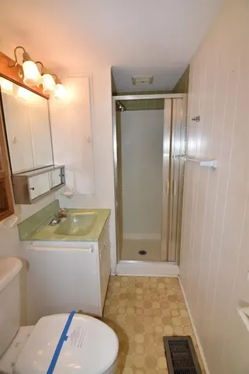
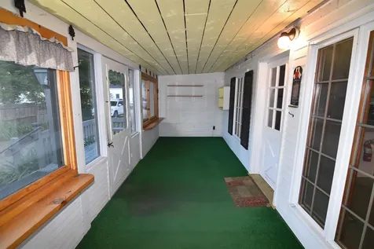
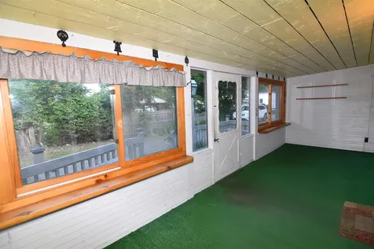
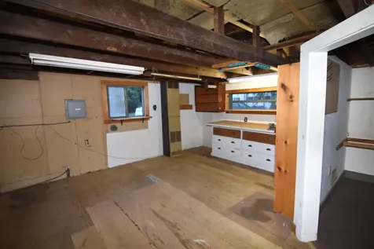
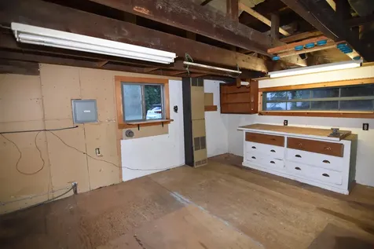
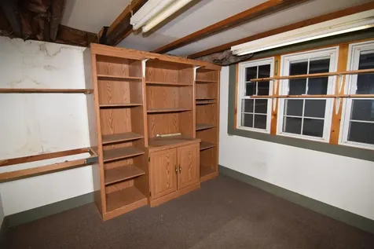
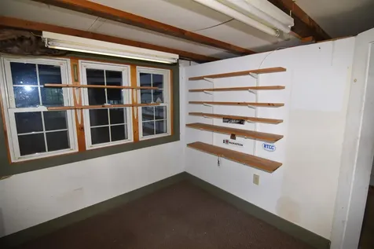
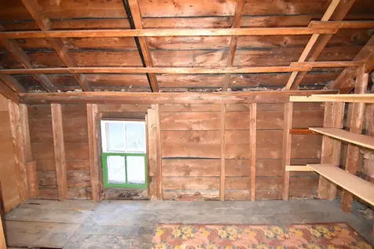
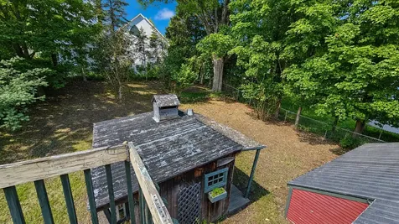
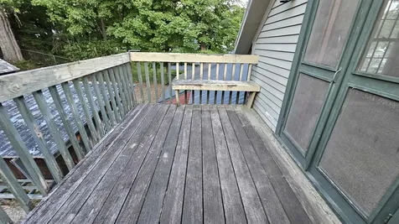
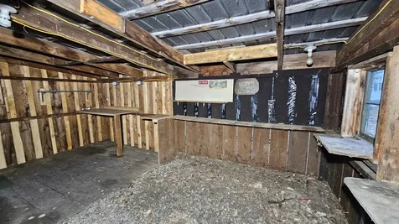
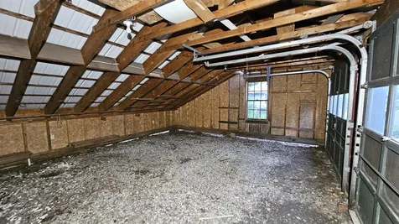
Step back in time with this charming 1853 farmhouse in the heart of the Village of Northfield. Offering 3-4 bedrooms, 2 full bathrooms, and timeless New England character, this home features wood floors, exposed beamed ceilings, and flexible living spaces filled with warmth. Multiple bonus areas and abundant storage provide endless possibilities for a home office, hobby room, or guest space. Relax on the inviting 3-season porch, enjoy summer evenings on the deck, or take in the views from the second-floor balcony. Situated on a partially fenced 0.25-acre lot with an oversized two-car garage, large storage shed, and exceptional off-street parking for 8+ vehicles, this property offers conveniences rarely found in the village. Just a short walk to downtown Northfield's shops and restaurants and conveniently located near the elementary school, high school, and Norwich University. Whether you're looking for a primary residence or an investment opportunity, this property is packed with character, space, and potential-all at an exceptional value.

More Info

Tax Information

  • Tax Year2025

Location

  • Building Number40
  • StreetSchool Street
  • TownNorthfield
  • StateVT
  • Zip05663
  • CountyWashington
  • Elementary SchoolNorthfield Elementary School
  • Junior HighNorthfield Middle High School
  • High SchoolNorthfield High School
  • Flood Zone Y/NNo
  • Address40 School Street

Interior

  • Interior FeaturesCeiling Fan, Dining Area, Hearth, Laundry Hook-ups, Indoor Storage, Walk-in Pantry, Wood Stove Hook-up,1st Floor Laundry
  • Room 1 TypePorch
  • Room 1 Level1
  • Room 1 Dimensions22 x 7
  • FloorsCarpet, Vinyl, Wood
  • Room 2 TypeEat-in Kitchen
  • Room 2 Level1
  • Room 2 Dimensions22 x 13
  • Room 3 TypeLiving Room
  • Room 3 Level1
  • Room 3 Dimensions26 x 13
  • Room 4 TypeDining Room
  • Room 4 Level1
  • Room 4 Dimensions13 x 8
  • Room 5 TypeFoyer
  • Room 5 Level1
  • Room 5 Dimensions13 x 7
  • Stories2
  • Room 6 TypeBedroom
  • Room 6 Level2
  • Room 6 Dimensions13 x 13
  • Room 7 TypeBedroom
  • Room 7 Level2
  • Room 7 Dimensions13 x 11
  • Room 8 TypeBedroom
  • Room 8 Level2
  • Room 8 Dimensions13 x 12
  • Room 9 TypeBedroom
  • Room 9 Level2
  • Room 9 Dimensions13 x 12

Parking

  • Parking Spaces2
  • GarageYes
  • Parking DescriptionDirect Entry, Driveway, Garage, Parking Spaces 5 - 10

Building

  • Year Built1853
  • Building ConstructionWood Frame
  • ConstructionExisting
  • Property StyleFarmhouse
  • Bedrooms4
  • Bathroom2
  • Total Baths2
  • 3/4 Baths1
  • Total Rooms7
  • Square Feet1,996
  • AG Sqft104
  • APX Unfin Below Grade400
  • BasementDirt Floor, Partial, Unfinished
  • FoundationStone

Utilities

  • Heat SystemForced Air, Wall Furnace
  • WaterPublic
  • SewerPublic
  • ElectricCircuit Breaker(s)
  • UtilitiesTelephone at Site

Rooms

  • Full Bath1

Basic Information

  • MLS Number5098357
  • MLS StatusActive
  • StatusACT
  • Property TypeSingle Family
  • List Price$169,900
  • Listing Agent NameLisa Friedman
  • Broker NameGreat American Dream Realty

Property

  • Acreage0.25
  • Lot DescriptionLevel, Near Shopping, Neighborhood, Near School(s)
  • AreaVT-Washington
  • DrivewayCrushed Stone, Gravel
  • RoadsPaved, Public
  • Road Frontage51

Exterior

  • Exterior FeaturesBalcony, Deck, Partial Fence, Enclosed Porch, Shed, Storage
  • Exterior ColorBrown
  • RoofMetal

Property Information

  • Special Listing ConditionsIn Foreclosure

Amenities

  • PricePerSqFt85.12

Other

  • SeasonalNo
  • Page569
  • Date Listed07/06/2026

Map Location

Driving Directions

Broker Reciprocity 

Copyright 2026 PrimeMLS, Inc. All rights reserved. This information is deemed reliable, but not guaranteed. The data relating to real estate displayed on this display comes in part from the IDX Program of PrimeMLS. The information being provided is for consumers’ personal, non-commercial use and may not be used for any purpose other than to identify prospective properties consumers may be interested in purchasing. Data last updated July 7, 2026 8:53 AM UTC


Hi there! How can we help you?

Contact us using the form below or give us a call.

Send Us A Message:

I agree to receive marketing and customer service calls and text messages from Vermont Condo Pros. To opt out, you can reply 'stop' at any time or click the unsubscribe link in the emails. Consent is not a condition of purchase. Msg/data rates may apply. Msg frequency varies. Privacy Policy.

Do not fill in this field:

This site is protected by reCAPTCHA and the Google Privacy Policy and Terms of Service apply.

Hi there! How can we help you?

Contact us using the form below or give us a call.

Send Us A Message:

Do not fill in this field:

This site is protected by reCAPTCHA and the Google Privacy Policy and Terms of Service apply.

Hi there! How can we help you?

Contact us using the form below or give us a call.

Send Us A Message:

Do not fill in this field:

This site is protected by reCAPTCHA and the Google Privacy Policy and Terms of Service apply.

Do not fill in this field:

This site is protected by reCAPTCHA and the Google Privacy Policy and Terms of Service apply.

Do not fill in this field:

This site is protected by reCAPTCHA and the Google Privacy Policy and Terms of Service apply.

Do not fill in this field:

This site is protected by reCAPTCHA and the Google Privacy Policy and Terms of Service apply.

$

Do not fill in this field:

This site is protected by reCAPTCHA and the Google Privacy Policy and Terms of Service apply.