Listing Tools

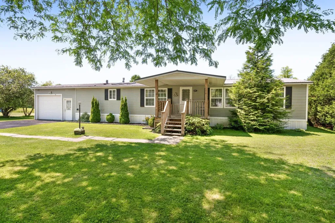
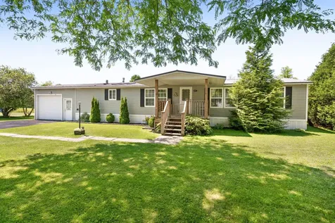
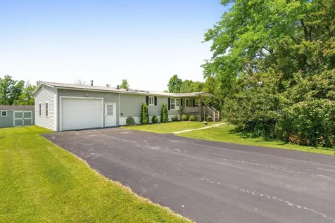
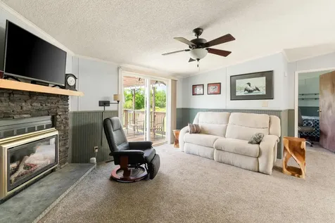
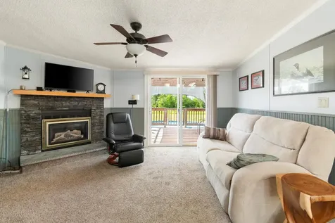
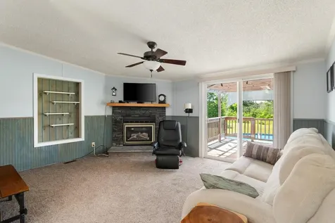
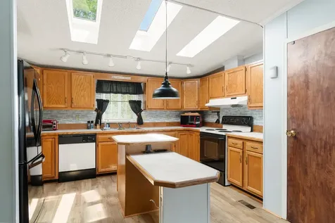
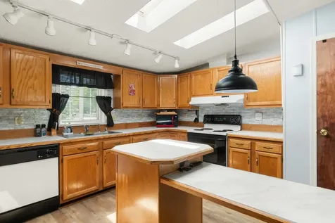
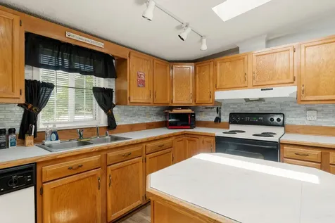
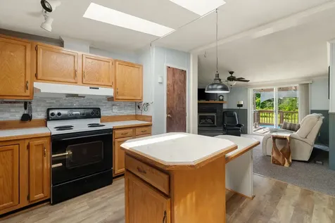
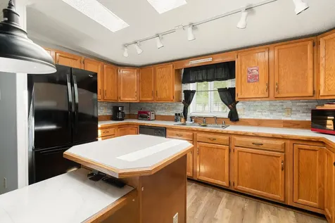
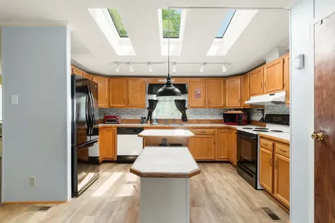
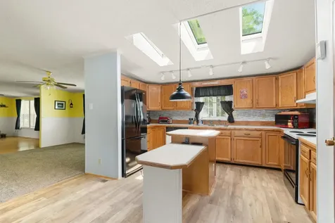
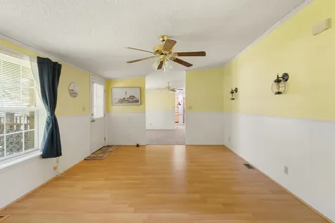
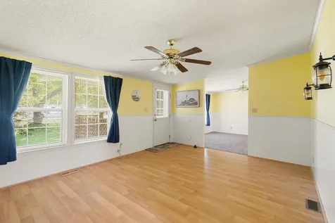
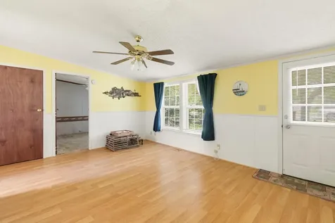
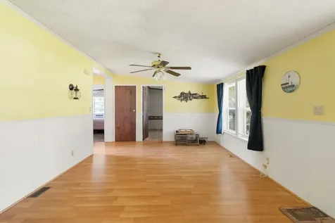
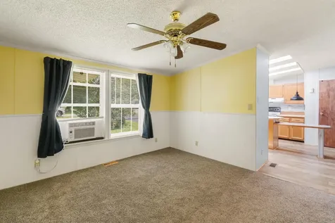
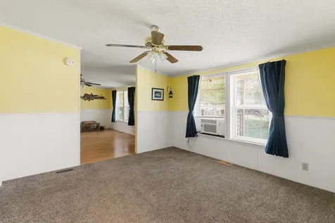
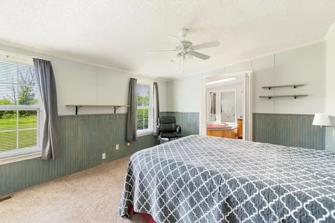
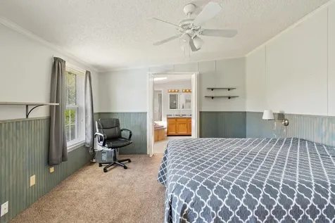
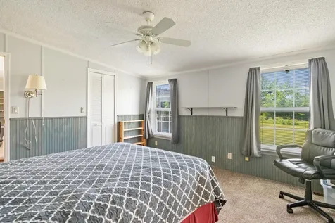
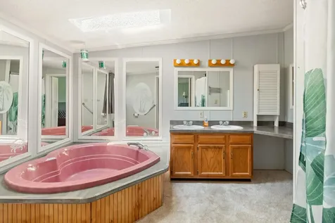
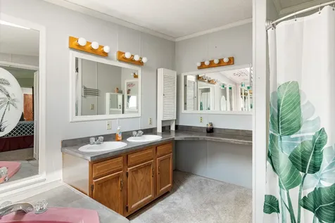
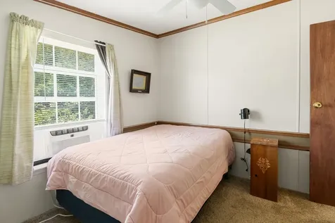
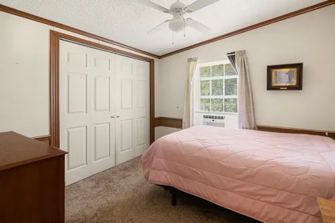
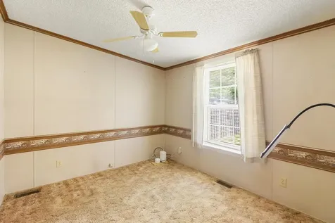
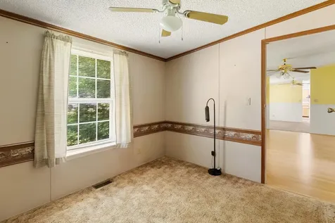
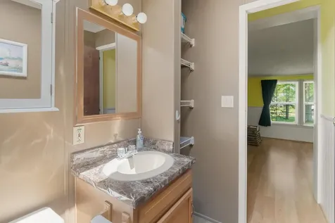
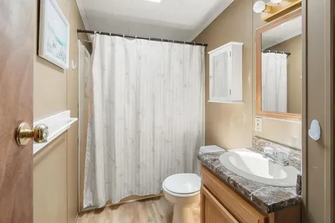
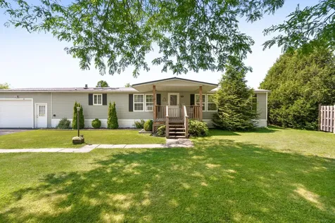
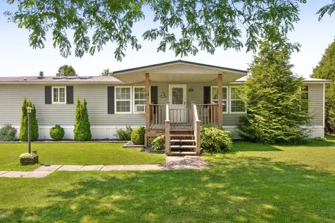
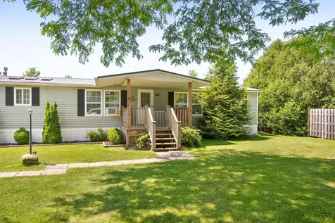
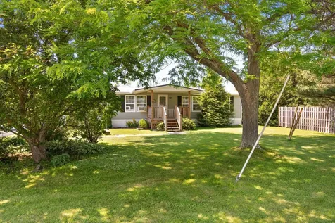
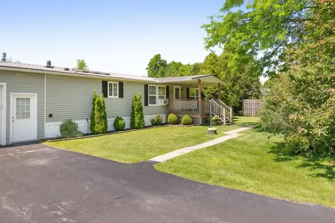
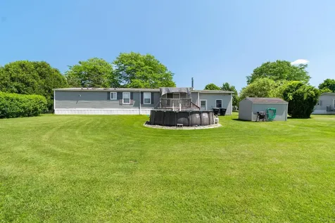
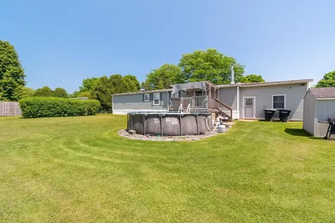
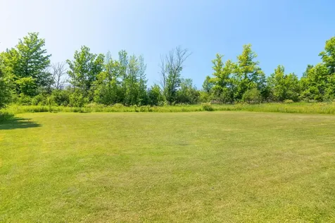
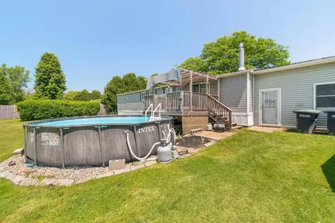
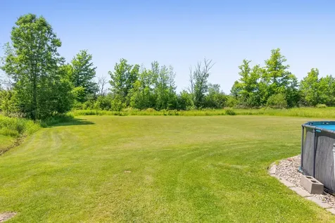
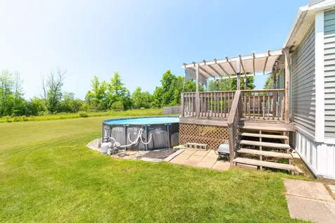
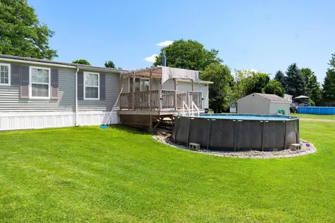
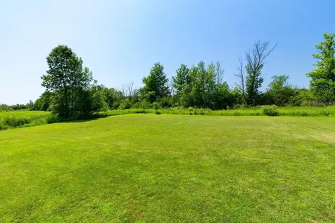
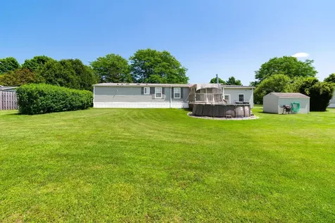
Welcome to 13 Michelle Drive in St. Albans, a beautifully maintained 3-bedroom, 2-bathroom home nestled in the desirable Town & Country Estates neighborhood. This inviting one-level home offers comfortable living with a thoughtful layout and pride of ownership throughout. The spacious primary suite features its own private bathroom, while the additional bedrooms provide plenty of space for family, guests, or a home office. A one-car attached garage adds convenience, and the home's well-kept condition makes it move-in ready. Step outside to enjoy the large backyard, complete with mature landscaping that provides beauty and privacy. Summer days are perfect for relaxing in the above-ground pool, and the storage shed offers extra space for lawn equipment, tools, and outdoor gear. Whether you're looking for easy one-level living, a peaceful neighborhood, or a backyard designed for entertaining and enjoyment, this home checks all the boxes. Don't miss your opportunity to make 13 Michelle Drive your next home!

More Info

Tax Information

  • Tax Year2025

Building

  • Year Built1994
  • ConstructionSteel Frame
  • Garage Spaces1
  • Bathroom2
  • Total Baths2
  • Bedrooms3
  • Total Rooms7
  • Square Feet1680
  • FoundationFloating Slab
  • Serial NumOH-MDW-411WAB

Interior

  • Interior Features
    • Blinds
    • Ceiling Fan
    • Dining Area
    • Gas Fireplace
    • Primary BR w/ BA
    • Security
    • Soaking Tub
  • FloorsCarpet, Laminate
  • Full Baths2
  • Stories1
  • Room 1 Dimensions12.5x13.9
  • Room 1 Level1
  • Room 1 TypeKitchen
  • Room 2 Dimensions11.10x12.5
  • Room 2 Level1
  • Room 2 TypeDining Room
  • Room 3 Dimensions16.6x16
  • Room 3 Level1
  • Room 3 TypeLiving Room
  • Room 4 Dimensions13.1x19.11
  • Room 4 Level1
  • Room 4 TypeFamily Room
  • Room 5 Dimensions14x12.9
  • Room 5 Level1
  • Room 5 TypePrimary Bedroom
  • Room 6 Dimensions9.7x10.5
  • Room 6 Level1
  • Room 6 TypeBedroom
  • Room 7 Dimensions10.5x9.3
  • Room 7 Level1
  • Room 7 TypeBedroom

Parking

  • DrivewayyPaved

Location

  • Building Number13
  • StreetMichelle Drive
  • TownSt. Albans City
  • StateVT
  • Zip05478
  • CountyFranklin
  • Flood ZoneNo
  • Park NameTown & Country
  • DistrictMaple Run USD
  • Elementary SchoolSt. Albans Town Educ. Center
  • Junior HighSt Albans Town Education Cntr
  • High SchoolBFASt Albans
  • Address13 Michelle Drive

Exterior

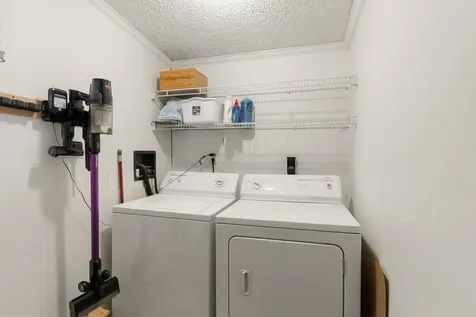
  • disability Features1st Floor Bedroom, 1st Floor Full Bathroom, 1st Floor Laundry, One-Level Home, Paved Parking
  • Exterior FeaturesDeck, Garden Space, Above Ground Pool, Covered Porch, Shed
  • StyleManuf/Mobile
  • RoofMetal

Amenities

  • Equipment AppliancesWindow AC
  • PetsYes
  • PricePerSqFt136.31

Photos

  • Number of Photos44

Other

  • Span55217410179
  • Agent ID7963
  • Broker ID4666-0
  • AVMYes
  • SeasonalNo
  • Date Listed07/06/2026

Basic Information

  • AreaVT-Franklin
  • StatusACT
  • Property TypeMobile Home
  • List Price$229,000
  • Agent NamePreseau
  • Listing Agent NameMichael Preseau
  • Lister Office NameCENTURY 21 North East
  • Office NameCENTURY 21 North East
  • MLS Number5098348
  • MLS StatusActive

Property

  • RoadsAssociation, Paved, Private Road, Privately Maintained
  • Road FrontageYes
  • Road Frontage103
  • Lot DescriptionLandscaped, Level, Neighborhood, Near School(s)

Utilities

  • Elec Co.GMP
  • Heating CoolingNatural Gas
  • WaterPublic
  • ElectricCircuit Breaker(s)
  • SewerPublic
  • UtilitiesCable

Map Location

Driving Directions

Broker Reciprocity 

Copyright 2026 PrimeMLS, Inc. All rights reserved. This information is deemed reliable, but not guaranteed. The data relating to real estate displayed on this display comes in part from the IDX Program of PrimeMLS. The information being provided is for consumers’ personal, non-commercial use and may not be used for any purpose other than to identify prospective properties consumers may be interested in purchasing. Data last updated July 7, 2026 8:53 AM UTC


Hi there! How can we help you?

Contact us using the form below or give us a call.

Send Us A Message:

I agree to receive marketing and customer service calls and text messages from Vermont Condo Pros. To opt out, you can reply 'stop' at any time or click the unsubscribe link in the emails. Consent is not a condition of purchase. Msg/data rates may apply. Msg frequency varies. Privacy Policy.

Do not fill in this field:

This site is protected by reCAPTCHA and the Google Privacy Policy and Terms of Service apply.

Hi there! How can we help you?

Contact us using the form below or give us a call.

Send Us A Message:

Do not fill in this field:

This site is protected by reCAPTCHA and the Google Privacy Policy and Terms of Service apply.

Hi there! How can we help you?

Contact us using the form below or give us a call.

Send Us A Message:

Do not fill in this field:

This site is protected by reCAPTCHA and the Google Privacy Policy and Terms of Service apply.

Do not fill in this field:

This site is protected by reCAPTCHA and the Google Privacy Policy and Terms of Service apply.

Do not fill in this field:

This site is protected by reCAPTCHA and the Google Privacy Policy and Terms of Service apply.

Do not fill in this field:

This site is protected by reCAPTCHA and the Google Privacy Policy and Terms of Service apply.

$

Do not fill in this field:

This site is protected by reCAPTCHA and the Google Privacy Policy and Terms of Service apply.