Listing Tools

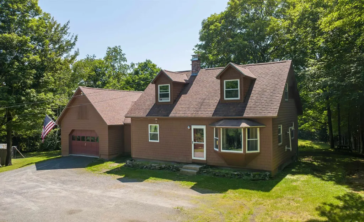
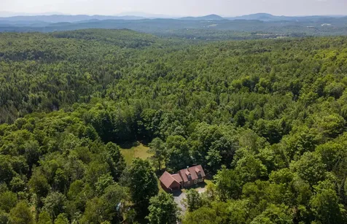
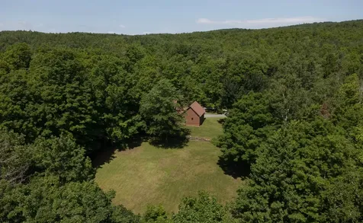
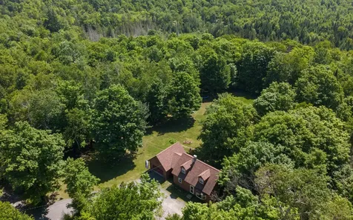
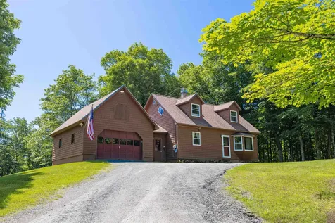
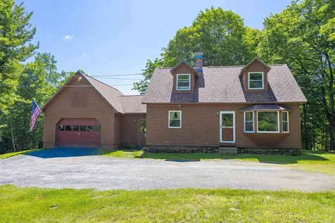
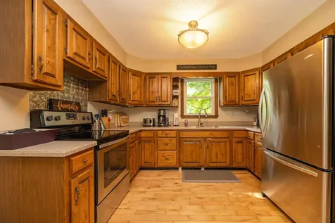
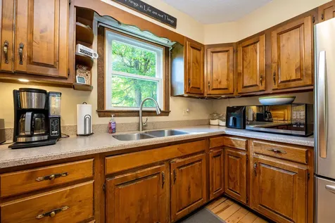
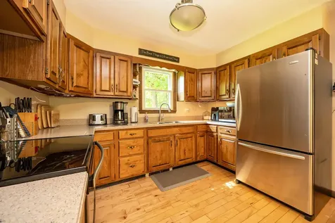
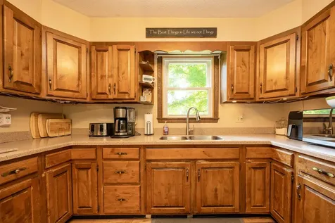
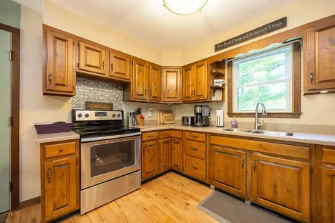
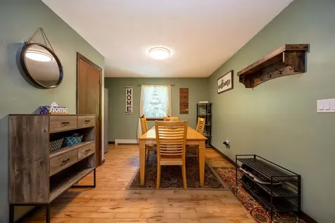
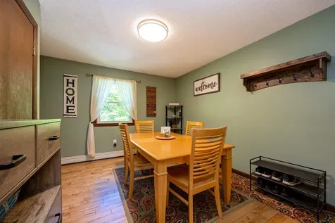
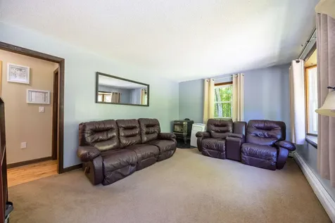
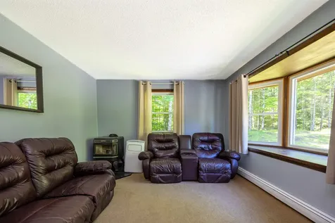
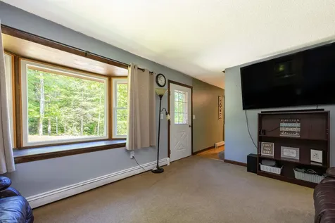
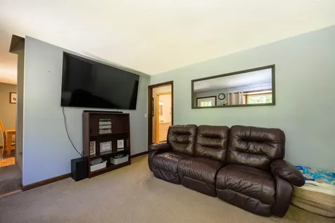
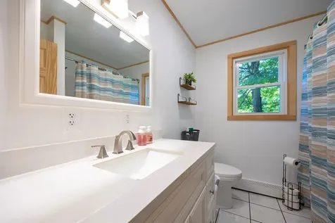
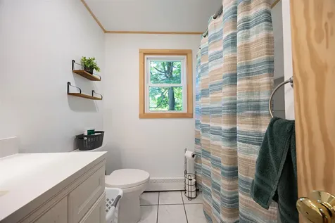
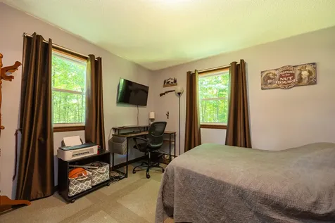
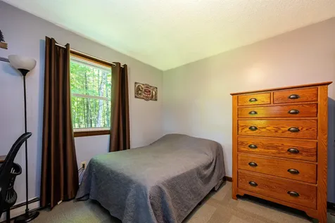
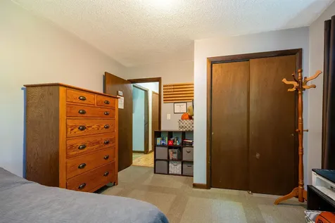
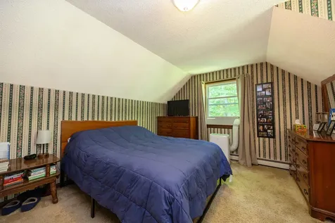
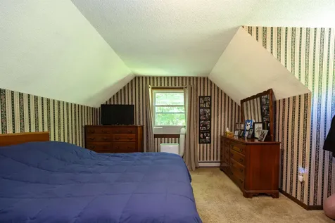
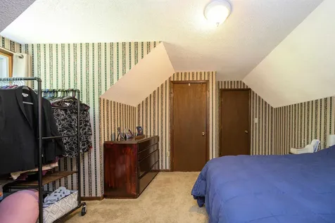
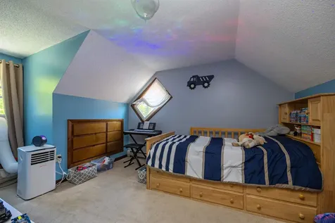
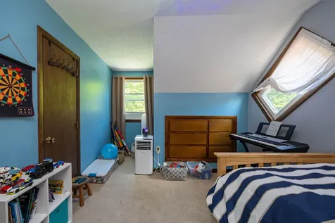
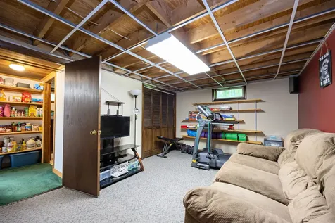
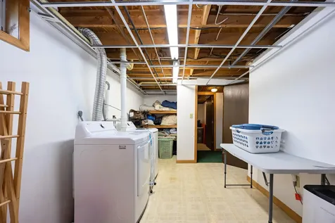
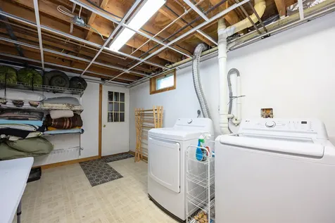
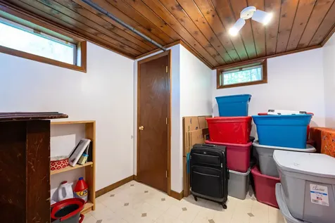
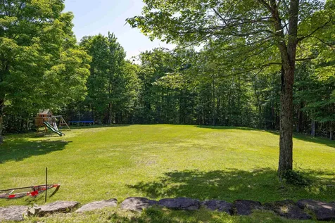
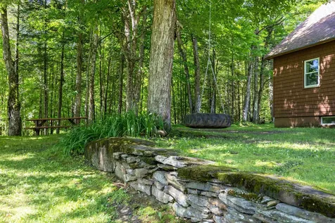
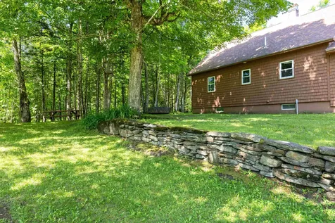
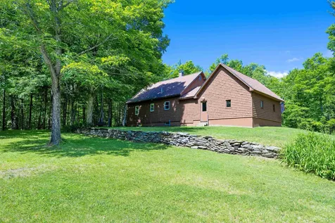
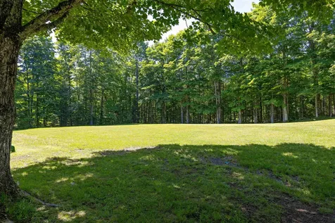
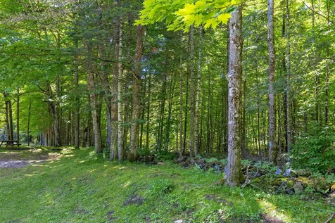
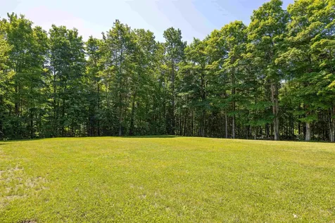
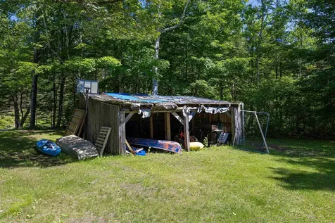
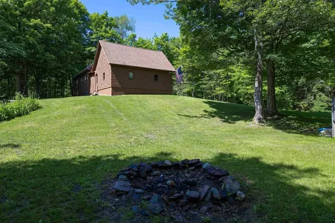
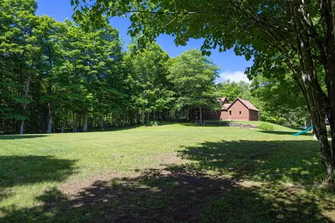
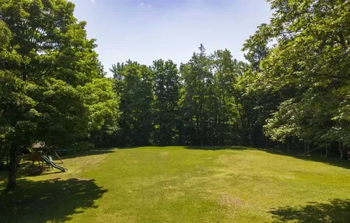
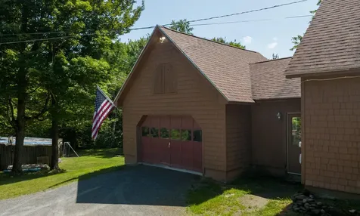
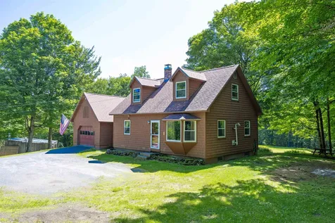
Surrounded by the rolling countryside that makes Danville such a wonderful place to call home, this well-maintained Cape offers a peaceful setting with the convenience of being just a short drive from Route 2. Whether you're heading into Danville Village, commuting to St. Johnsbury, or exploring all that the Northeast Kingdom has to offer, you'll appreciate the balance of privacy and accessibility. Inside, the home features a comfortable floor plan designed for everyday living. The handy U-shaped kitchen offers an efficient workspace and opens to the dining area, while the bright living room is highlighted by a large bay window that fills the space with natural light. A recently updated full bathroom and a first-floor bedroom provide the option for one-level living, with two additional bedrooms located upstairs. The lower level adds valuable living space with a family room, office, laundry room, and plenty of storage. Bulkhead stairs provide convenient access to the attached garage, which has been insulated and features a second overhead door, along with direct entry into the home through the kitchen. Over the years, the property has benefited from numerous improvements, including replacement windows, an insulated garage, updated well pump, chimney liner and cap, oil tank, and a new septic system installed in 2025. Outside, the level lawn offers plenty of room for gardens, games, or simply enjoying the outdoors. Mature woods create a natural backdrop, while stone walls add timeless Vermont character. A detached barn/outbuilding provides excellent storage for lawn equipment, outdoor gear, or hobby space, while the spacious yard offers room to garden, play, or simply enjoy the quiet surroundings that make country living so appealing.

More Info

Tax Information

  • Tax Year2025

Location

  • Building Number1316
  • StreetKittredge Road
  • TownDanville
  • StateVT
  • Zip05828
  • CountyCaledonia
  • Elementary SchoolDanville School
  • Junior HighDanville School
  • High SchoolDanville School
  • Flood Zone Y/NNo
  • Address1316 Kittredge Road

Interior

  • Stories1.75

Exterior

  • RoofAsphalt Shingle

Amenities

  • AmenitiesPellet Stove
  • PricePerSqFt272.93

Other

  • SeasonalNo
  • Page314-315
  • Date Listed07/06/2026

Parking

  • Parking Spaces1
  • GarageYes
  • Parking DescriptionDriveway, Garage

Building

  • Year Built1978
  • Building ConstructionWood Frame
  • ConstructionExisting
  • Property StyleCape
  • Bedrooms3
  • Bathroom1
  • Total Baths1
  • Total Rooms9
  • Square Feet1,950
  • APX Unfin Below Grade192
  • BasementBulkhead, Concrete, Full, Partially Finished, Interior Stairs
  • FoundationConcrete

Rooms

  • Full Bath1

Basic Information

  • MLS Number5098339
  • MLS StatusActive
  • StatusACT
  • Property TypeSingle Family
  • List Price$375,000
  • Listing Agent NameTimothy Scott
  • Broker NameTim Scott Real Estate

Property

  • Acreage3.8
  • Lot DescriptionCountry Setting, Open, Trail/Near Trail, Wooded
  • AreaVT-Caledonia
  • DrivewayGravel
  • RoadsPublic
  • Road Frontage390

Utilities

  • Heat SystemOil, Baseboard
  • WaterDrilled Well
  • SewerSeptic
  • ElectricCircuit Breaker(s)
  • UtilitiesCable Available

Map Location

Driving Directions

Broker Reciprocity 

Copyright 2026 PrimeMLS, Inc. All rights reserved. This information is deemed reliable, but not guaranteed. The data relating to real estate displayed on this display comes in part from the IDX Program of PrimeMLS. The information being provided is for consumers’ personal, non-commercial use and may not be used for any purpose other than to identify prospective properties consumers may be interested in purchasing. Data last updated July 7, 2026 8:53 AM UTC


Hi there! How can we help you?

Contact us using the form below or give us a call.

Send Us A Message:

I agree to receive marketing and customer service calls and text messages from Vermont Condo Pros. To opt out, you can reply 'stop' at any time or click the unsubscribe link in the emails. Consent is not a condition of purchase. Msg/data rates may apply. Msg frequency varies. Privacy Policy.

Do not fill in this field:

This site is protected by reCAPTCHA and the Google Privacy Policy and Terms of Service apply.

Hi there! How can we help you?

Contact us using the form below or give us a call.

Send Us A Message:

Do not fill in this field:

This site is protected by reCAPTCHA and the Google Privacy Policy and Terms of Service apply.

Hi there! How can we help you?

Contact us using the form below or give us a call.

Send Us A Message:

Do not fill in this field:

This site is protected by reCAPTCHA and the Google Privacy Policy and Terms of Service apply.

Do not fill in this field:

This site is protected by reCAPTCHA and the Google Privacy Policy and Terms of Service apply.

Do not fill in this field:

This site is protected by reCAPTCHA and the Google Privacy Policy and Terms of Service apply.

Do not fill in this field:

This site is protected by reCAPTCHA and the Google Privacy Policy and Terms of Service apply.

$

Do not fill in this field:

This site is protected by reCAPTCHA and the Google Privacy Policy and Terms of Service apply.