Listing Tools

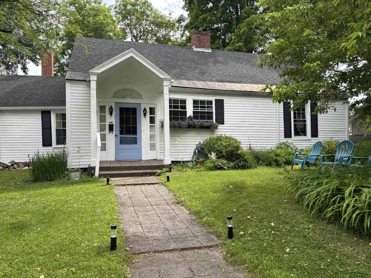
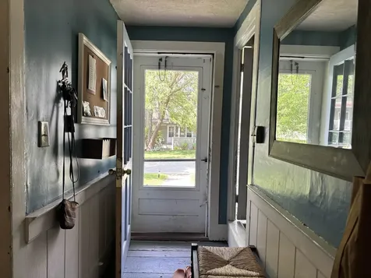
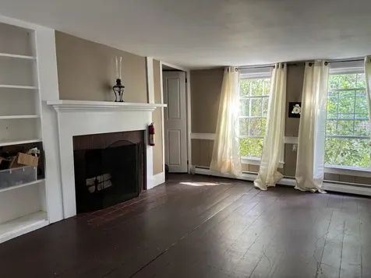
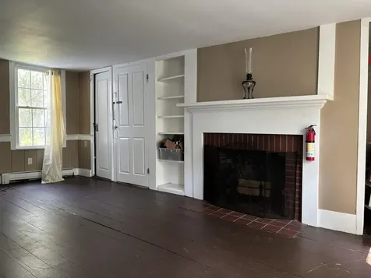
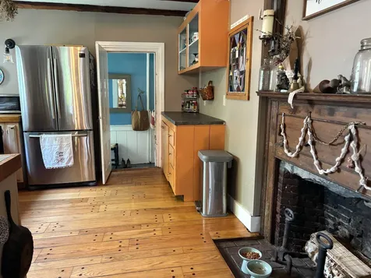
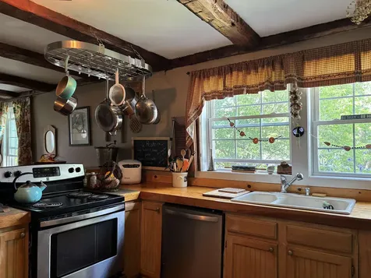
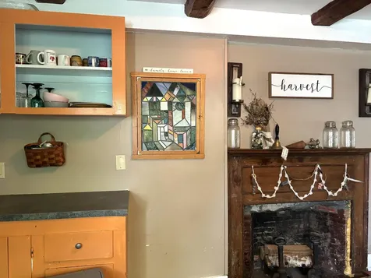
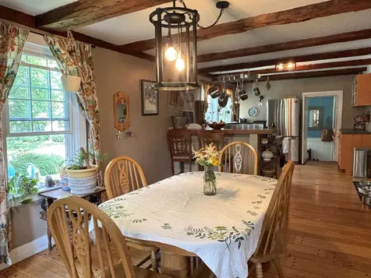
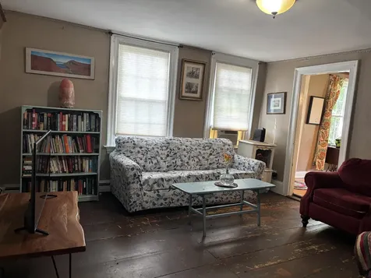
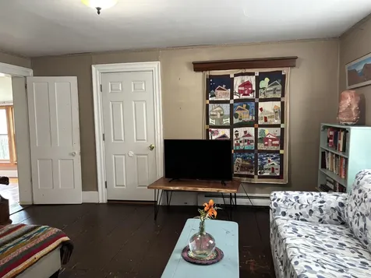
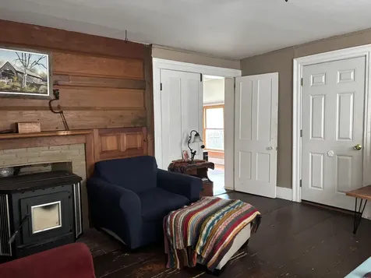
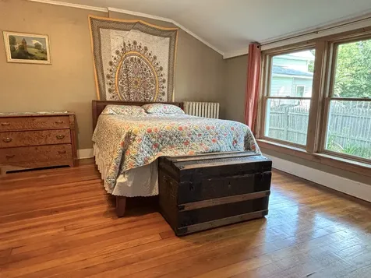
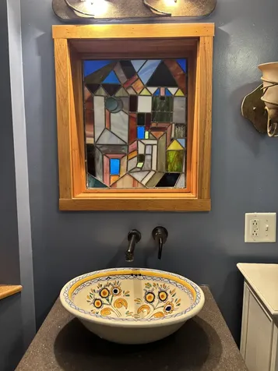
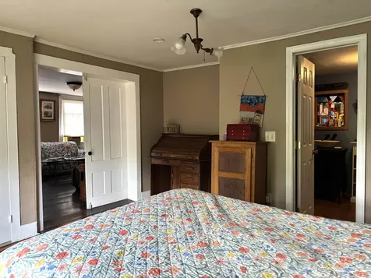
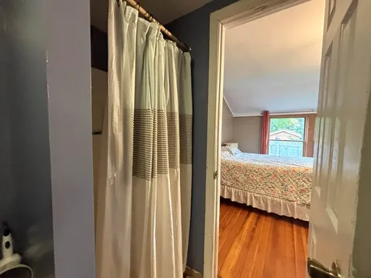
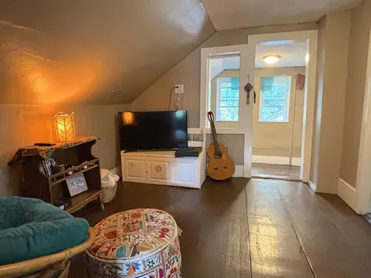
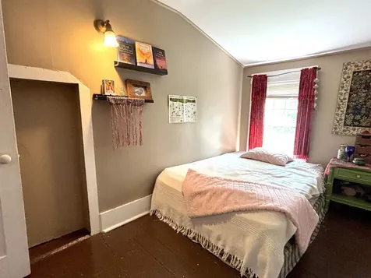
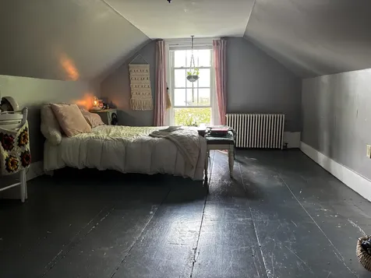
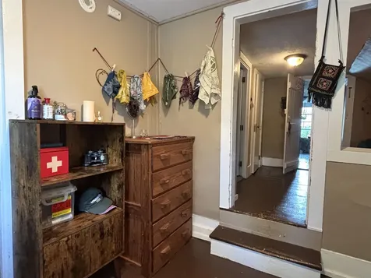
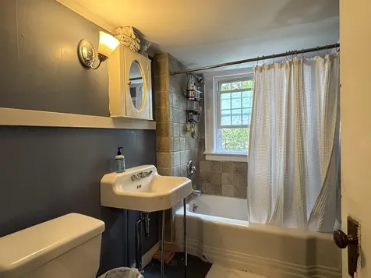
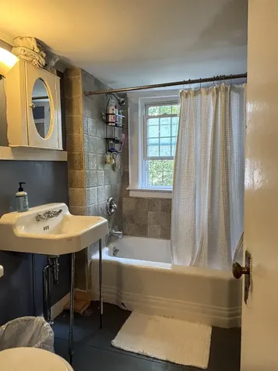
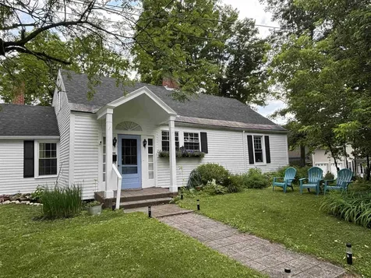
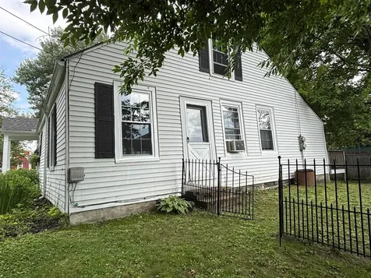
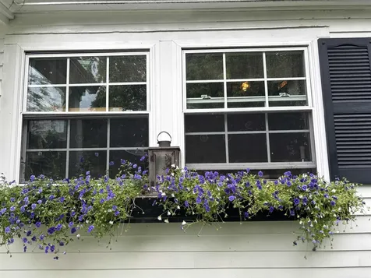
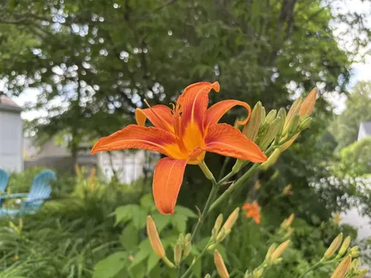
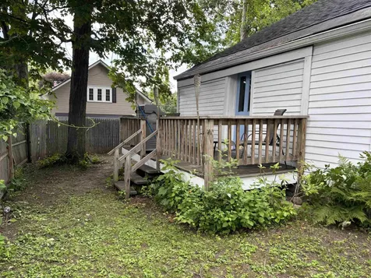
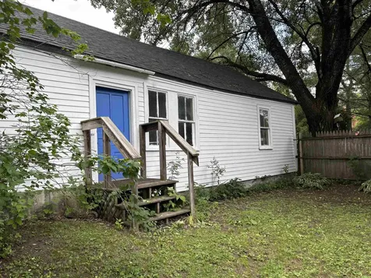
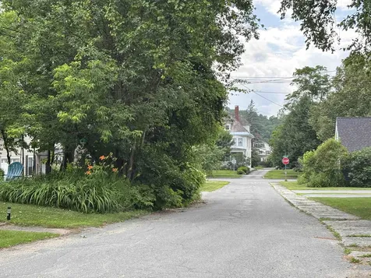
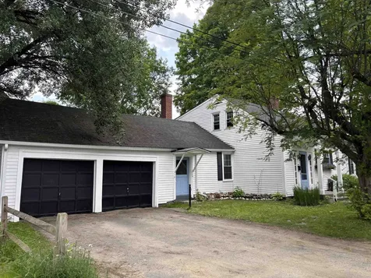
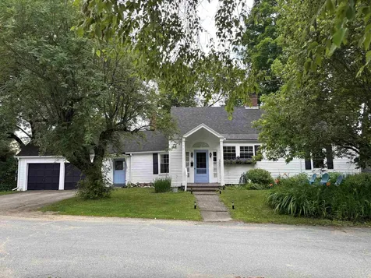
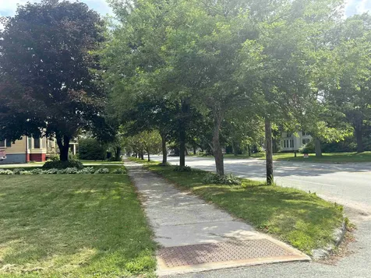
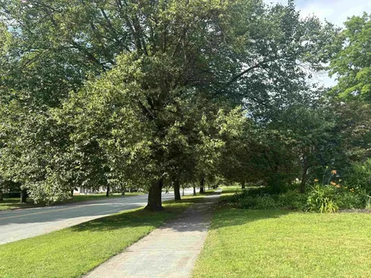
Widely believed to be the first house built in St. Johnsbury, this adorable cape oozes charm and convenience. Tucked just one lot off historic Main Street, walkability is the name of the game. Immerse yourself in the culture of St. J and stroll tree-lined sidewalks to the Fairbanks Museum, the Athenaeum, St. J Academy, Catamount Arts, local restaurants, the farmers market, and so much more. The home offers a smart, flexible layout. The second floor feels like its own little apartment, with two bedrooms sharing a communal space and bathroom. The first floor showcases original beams, fireplaces, and wide plank floors - full of character. The kitchen flows seamlessly into a dining area made for entertaining, while a cozy family room, first-floor primary suite, and abundant storage round out the main level. A large formal living room currently serves as a three-season room off an oversized mudroom that connects to the two-bay garage - perfect for stashing gear for whatever your passions may be. Outside, the back deck offers plenty of space for grilling, and the fenced rear yard features a fire pit and room to romp. Close to Burke Mountain, Kingdom Trails, and everything the Northeast Kingdom of Vermont has to offer.

More Info

Tax Information

  • Tax Year2025

Location

  • Building Number38
  • StreetClarks Avenue
  • TownSt. Johnsbury
  • StateVT
  • Zip05819
  • CountyCaledonia
  • DistrictSt. Johnsbury School District
  • Elementary SchoolSt. Johnsbury Schools
  • Junior HighSt. Johnsbury Schools
  • High SchoolChoice
  • Flood Zone Y/NNo
  • Address38 Clarks Avenue

Interior

  • Interior Features1 Fireplace, Kitchen/Dining, Lead/Stain Glass, Basement Laundry
  • FloorsHardwood
  • Stories2

Utilities

  • Heat SystemOil, Pellet Stove, Baseboard
  • WaterPublic
  • SewerPublic
  • Electric100 Amp Service, Circuit Breaker(s)
  • UtilitiesPhone, Cable

Parking

  • Parking Spaces2
  • GarageYes

Building

  • Year Built1801
  • Building ConstructionVinyl Siding
  • ConstructionExisting
  • Property StyleCape
  • Bedrooms3
  • Bathroom2
  • Total Baths2
  • 3/4 Baths1
  • Total Rooms5
  • Square Feet1,885
  • APX Unfin Below Grade1302
  • BasementCrawl Space, Dirt Floor, Full, Interior Stairs
  • FoundationFieldstone

Exterior

  • Exterior FeaturesDeck, Dog Fence
  • Exterior ColorWhite
  • RoofAsphalt Shingle

Rooms

  • Full Bath1

Basic Information

  • MLS Number5098267
  • MLS StatusActive
  • Virtual TourView Tour
  • StatusACT
  • Property TypeSingle Family
  • List Price$289,000
  • Listing Agent NameVanessa Welch
  • Broker NameBetter Real Estate LLP

Property

  • Acreage0.16
  • Lot DescriptionIn Town, Near Shopping, Neighborhood, Near School(s)
  • AreaVT-Caledonia
  • DrivewayDirt
  • RoadsPaved, Public Maintained Road
  • Road Frontage96

Amenities

  • Accessibility Amenities1st Floor Bedroom,1st Floor Full Bathroom,1st Floor Hrd Surfce Flr
  • AmenitiesPellet Stove
  • PricePerSqFt153.32

Other

  • SeasonalNo
  • Page347-348
  • Date Listed07/06/2026

Map Location

Driving Directions

Broker Reciprocity 

Copyright 2026 PrimeMLS, Inc. All rights reserved. This information is deemed reliable, but not guaranteed. The data relating to real estate displayed on this display comes in part from the IDX Program of PrimeMLS. The information being provided is for consumers’ personal, non-commercial use and may not be used for any purpose other than to identify prospective properties consumers may be interested in purchasing. Data last updated July 7, 2026 8:53 AM UTC


Hi there! How can we help you?

Contact us using the form below or give us a call.

Send Us A Message:

I agree to receive marketing and customer service calls and text messages from Vermont Condo Pros. To opt out, you can reply 'stop' at any time or click the unsubscribe link in the emails. Consent is not a condition of purchase. Msg/data rates may apply. Msg frequency varies. Privacy Policy.

Do not fill in this field:

This site is protected by reCAPTCHA and the Google Privacy Policy and Terms of Service apply.

Hi there! How can we help you?

Contact us using the form below or give us a call.

Send Us A Message:

Do not fill in this field:

This site is protected by reCAPTCHA and the Google Privacy Policy and Terms of Service apply.

Hi there! How can we help you?

Contact us using the form below or give us a call.

Send Us A Message:

Do not fill in this field:

This site is protected by reCAPTCHA and the Google Privacy Policy and Terms of Service apply.

Do not fill in this field:

This site is protected by reCAPTCHA and the Google Privacy Policy and Terms of Service apply.

Do not fill in this field:

This site is protected by reCAPTCHA and the Google Privacy Policy and Terms of Service apply.

Do not fill in this field:

This site is protected by reCAPTCHA and the Google Privacy Policy and Terms of Service apply.

$

Do not fill in this field:

This site is protected by reCAPTCHA and the Google Privacy Policy and Terms of Service apply.