Listing Tools

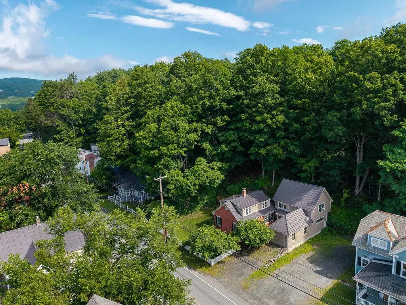
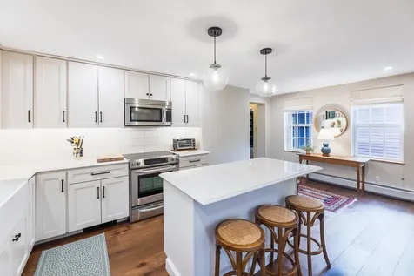
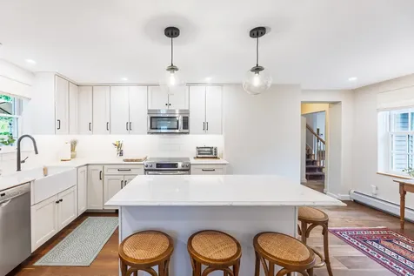
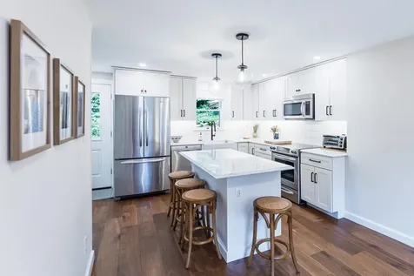
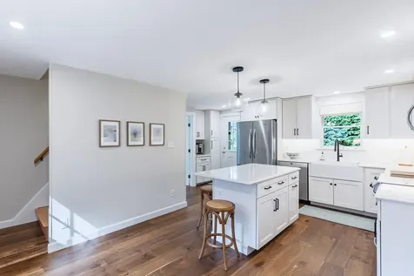
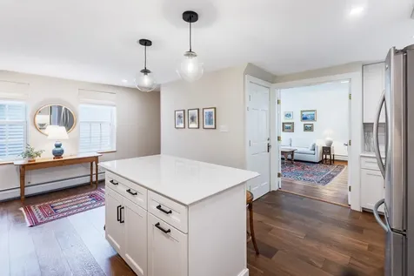
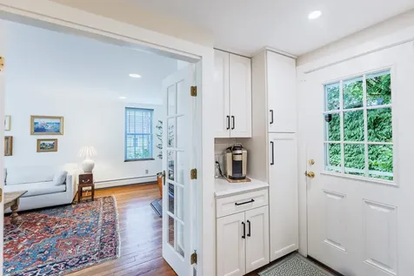
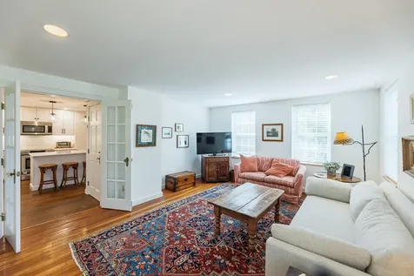
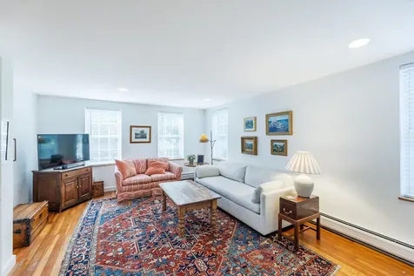
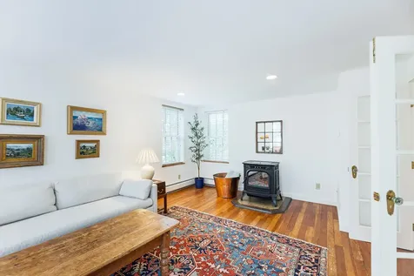
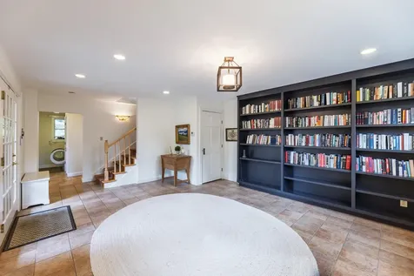
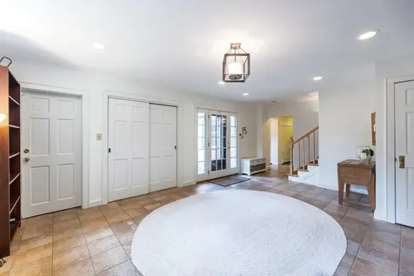
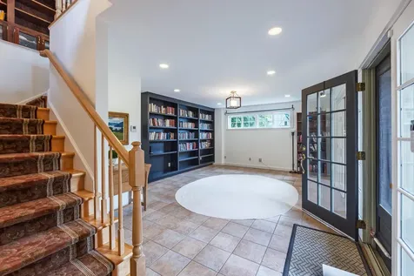
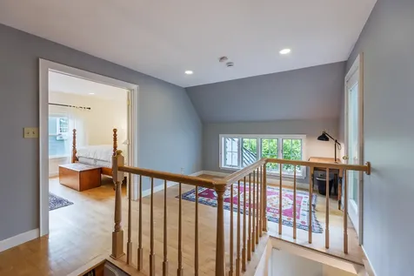
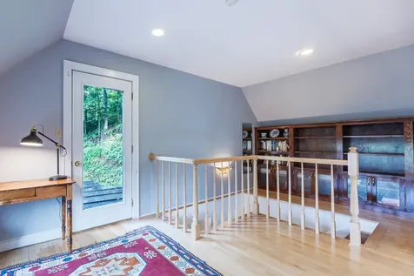
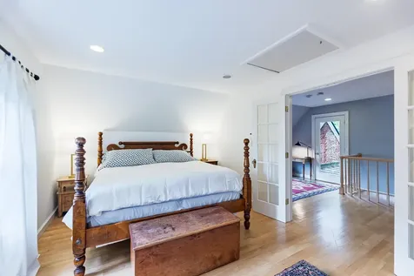
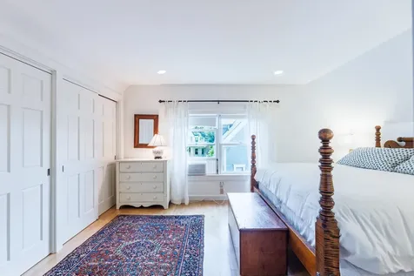
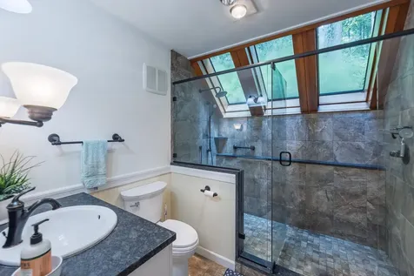
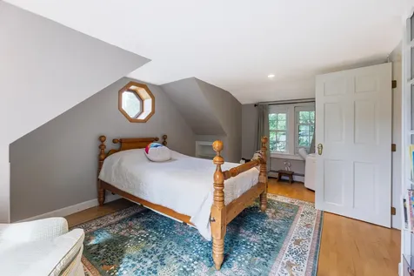
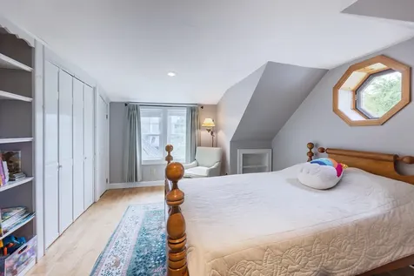
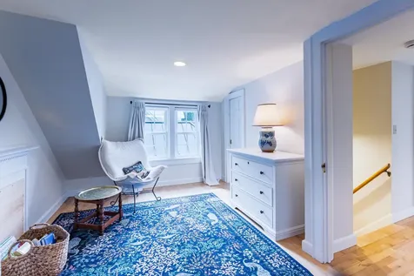
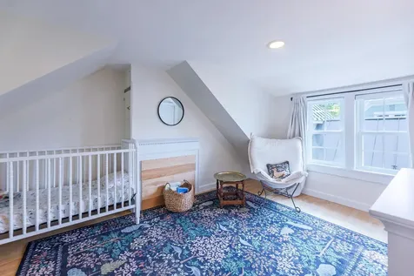
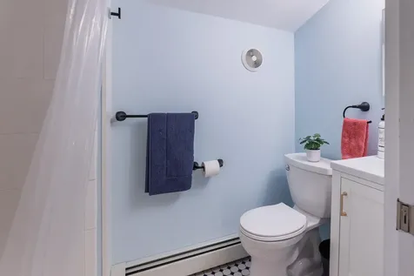
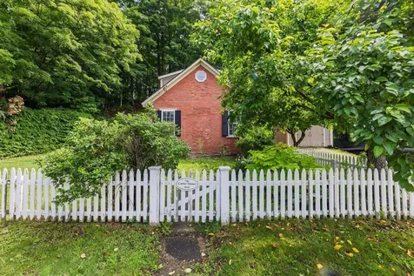
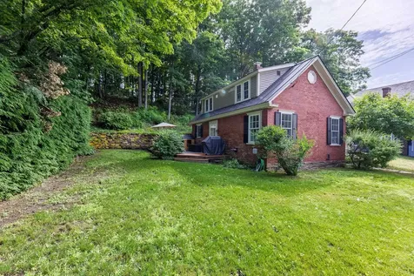
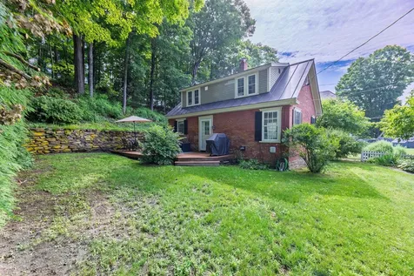
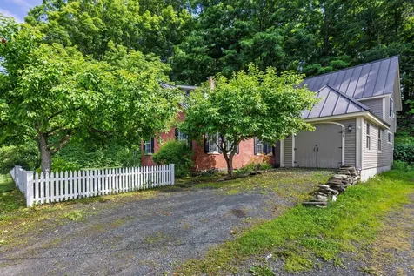
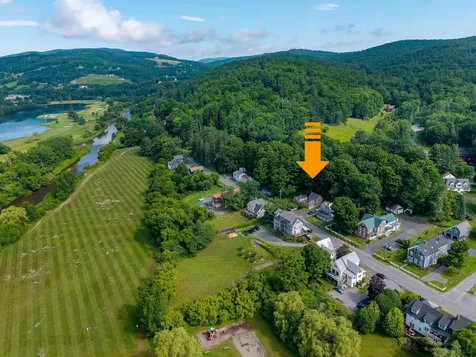
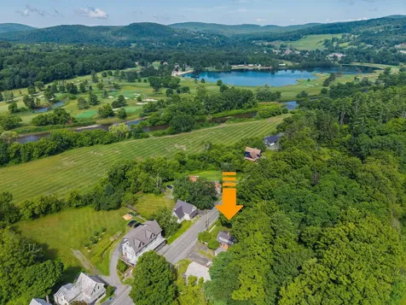
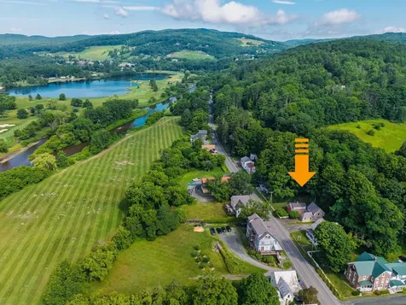
Step back in time without sacrificing modern comfort in the iconic "Carter House," a beautifully preserved antique home in the heart of Quechee Village. Meticulously maintained and thoughtfully updated, this one-of-a-kind property seamlessly blends timeless character with today's conveniences. The entirely renovated kitchen and dining area create the perfect gathering space, while a stunning remodeled bathroom featuring a spacious walk-in shower and premium finishes offers a luxurious start to every day. A newer boiler, Marvin replacement windows throughout, and numerous additional upgrades ensure efficiency and peace of mind while preserving the home's historic charm. Rich in character, you'll find beautiful built-ins, inviting living spaces, and thoughtful details throughout. The attached heated workshop provides exceptional flexibility and can easily serve as a one-car garage. Outside, established perennial gardens, a welcoming flagstone entry, and an attractive exterior create exceptional curb appeal. Enjoy the unique experience of watching colorful hot air balloons drift overhead from your own front yard and take an easy stroll to the renowned Simon Pearce restaurant, glassblowing studio, and village shops. The private primary suite offers a peaceful retreat, complemented by two additional bedrooms. Best of all, this property is not part of Quechee Lakes Association, allowing you to enjoy the charm of Quechee Village without association membership. A rare opportunity to own one of Quechee's treasured historic homes, where classic New England character meets modern living.

More Info

Tax Information

  • Tax Year2024

Location

  • Building Number2039
  • StreetQuechee Main Street
  • TownHartford
  • StateVT
  • Zip05047
  • CountyWindsor
  • DistrictHartford School District
  • Elementary SchoolOttauquechee School
  • Junior HighHartford Memorial Middle
  • High SchoolHartford High School
  • Flood Zone Y/NNo
  • Address2039 Quechee Main Street

Interior

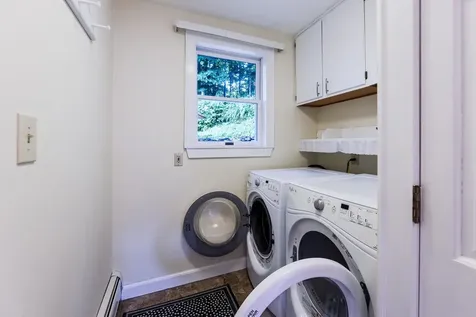
  • Interior FeaturesDining Area, Draperies, Kitchen/Dining, Laundry Hook-ups, Natural Light, Natural Woodwork, Programmable Thermostat,1st Floor Laundry
  • Room 1 TypeKitchen/Dining
  • Room 1 Level1
  • Room 1 Dimensions18'6" x 16'11"
  • FloorsHardwood, Laminate, Tile
  • Room 2 TypeLiving Room
  • Room 2 Level1
  • Room 2 Dimensions23'2' x 15'2"
  • Room 3 TypeFamily Room
  • Room 3 Level1
  • Room 3 Dimensions18'7" x 13'3"
  • Room 4 TypeLaundry Room
  • Room 4 Level1
  • Room 5 TypeBathroom Three Quarter
  • Room 5 Level1
  • Stories2
  • Room 6 TypePrimary Bedroom
  • Room 6 Level2
  • Room 6 Dimensions11'4" x 15'2"
  • Room 7 TypeBedroom
  • Room 7 Level2
  • Room 7 Dimensions16'5" x 10'9"
  • Room 8 TypeBedroom
  • Room 8 Level2
  • Room 8 Dimensions16'6" x 11'4"
  • Room 9 TypeBathroom Full
  • Room 9 Level2

Parking

  • Parking Spaces1
  • GarageYes
  • Parking DescriptionDirect Entry, Finished, Heated Garage, Attached

Building

  • Year Built1850
  • Building ConstructionWood Frame, Brick Exterior, Clapboard Exterior
  • ConstructionExisting
  • Property StyleCape, Historic Vintage
  • Bedrooms3
  • Bathroom2
  • Total Baths2
  • 3/4 Baths1
  • Total Rooms6
  • Square Feet2,073
  • APX Unfin Below Grade600
  • BasementFull, Interior Stairs, Unfinished
  • FoundationBrick, Concrete, Stone

Utilities

  • Heat SystemOil, Pellet Stove, Baseboard, Hot Water
  • WaterPublic
  • SewerPublic
  • ElectricCircuit Breaker(s)
  • UtilitiesCable

Rooms

  • Full Bath1

Basic Information

  • MLS Number5098234
  • MLS StatusActive
  • StatusACT
  • Property TypeSingle Family
  • List Price$575,000
  • Listing Agent NameColby Clarkson
  • Broker NameRoger Clarkson Realtor

Property

  • Acreage0.4
  • Lot DescriptionLandscaped, Level, Sloping, In Town, Near Country Club, Near Golf Course, Near Shopping
  • AreaVT-Windsor
  • DrivewayCrushed Stone
  • RoadsPaved, Public, Public Maintained Road

Exterior

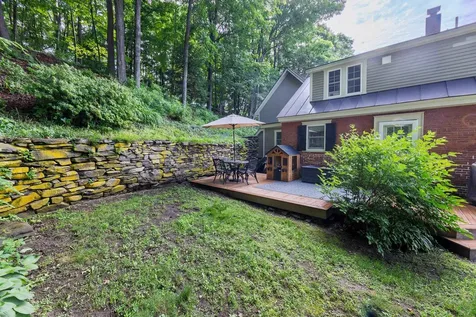
  • Exterior FeaturesDeck, Natural Shade, Patio, Window Screens
  • Exterior ColorBrick/Tan
  • RoofStanding Seam

Amenities

  • AmenitiesCO Detector, Pellet Stove, Smoke Detector
  • PricePerSqFt277.38

Water Body

  • Water AccessNo

Other

  • SeasonalNo
  • Page90
  • Date Listed07/06/2026

Map Location

Driving Directions

Broker Reciprocity 

Copyright 2026 PrimeMLS, Inc. All rights reserved. This information is deemed reliable, but not guaranteed. The data relating to real estate displayed on this display comes in part from the IDX Program of PrimeMLS. The information being provided is for consumers’ personal, non-commercial use and may not be used for any purpose other than to identify prospective properties consumers may be interested in purchasing. Data last updated July 7, 2026 8:53 AM UTC


Hi there! How can we help you?

Contact us using the form below or give us a call.

Send Us A Message:

I agree to receive marketing and customer service calls and text messages from Vermont Condo Pros. To opt out, you can reply 'stop' at any time or click the unsubscribe link in the emails. Consent is not a condition of purchase. Msg/data rates may apply. Msg frequency varies. Privacy Policy.

Do not fill in this field:

This site is protected by reCAPTCHA and the Google Privacy Policy and Terms of Service apply.

Hi there! How can we help you?

Contact us using the form below or give us a call.

Send Us A Message:

Do not fill in this field:

This site is protected by reCAPTCHA and the Google Privacy Policy and Terms of Service apply.

Hi there! How can we help you?

Contact us using the form below or give us a call.

Send Us A Message:

Do not fill in this field:

This site is protected by reCAPTCHA and the Google Privacy Policy and Terms of Service apply.

Do not fill in this field:

This site is protected by reCAPTCHA and the Google Privacy Policy and Terms of Service apply.

Do not fill in this field:

This site is protected by reCAPTCHA and the Google Privacy Policy and Terms of Service apply.

Do not fill in this field:

This site is protected by reCAPTCHA and the Google Privacy Policy and Terms of Service apply.

$

Do not fill in this field:

This site is protected by reCAPTCHA and the Google Privacy Policy and Terms of Service apply.