Listing Tools

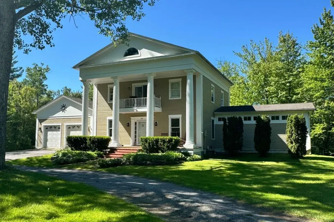
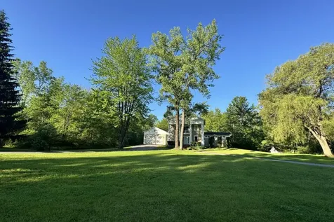
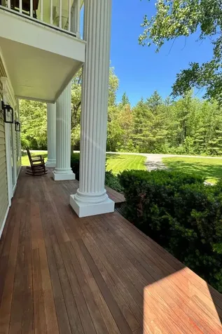
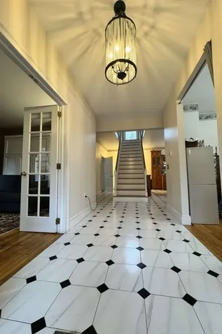
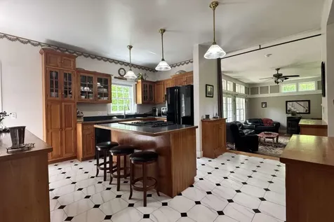
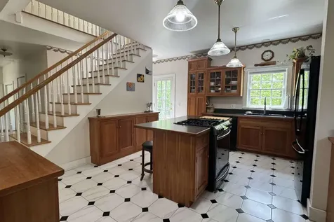
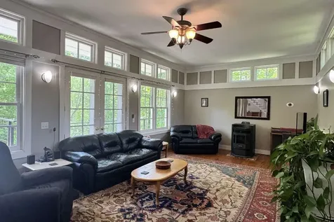
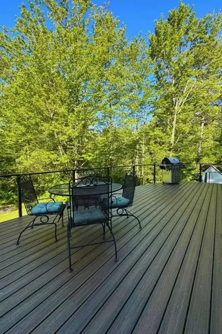
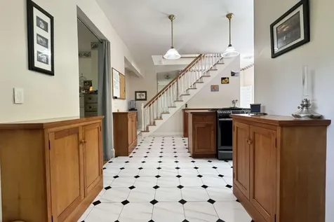
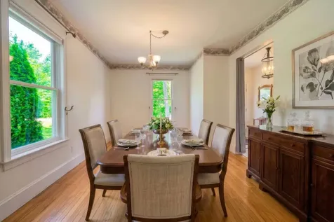
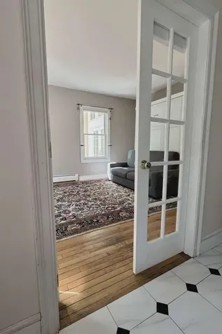
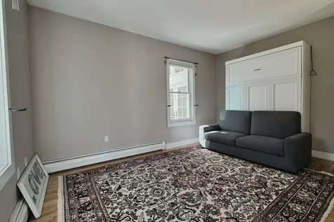
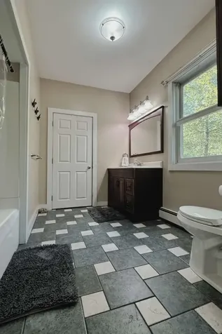
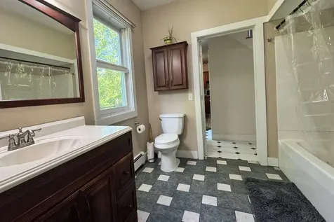
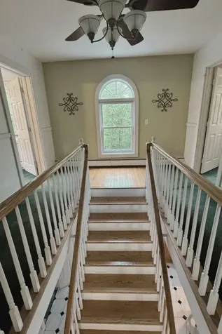
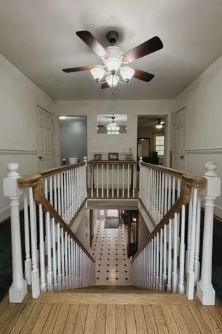
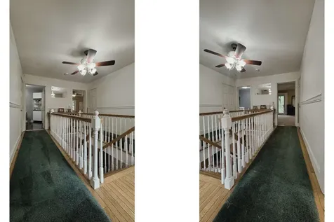
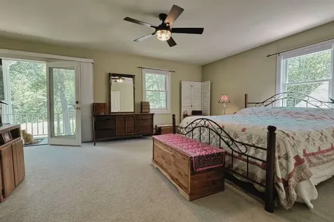
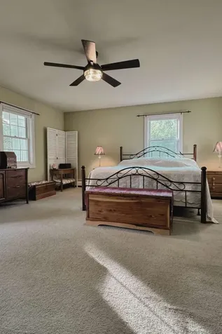
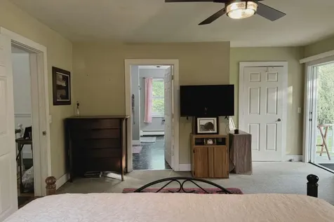
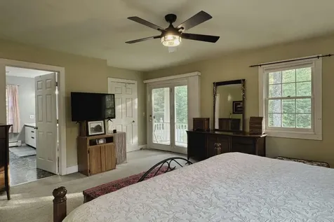
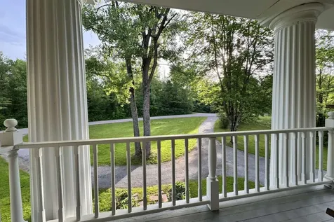
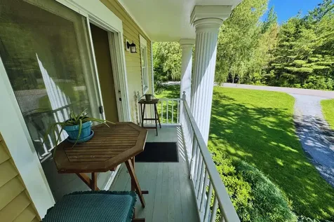
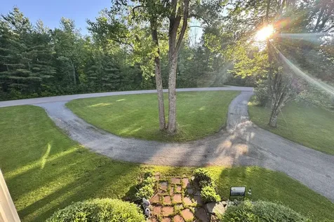
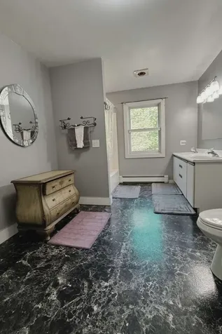
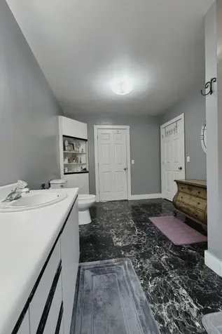
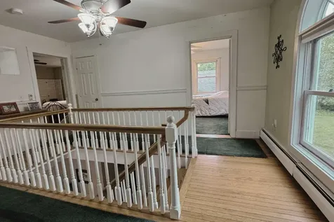
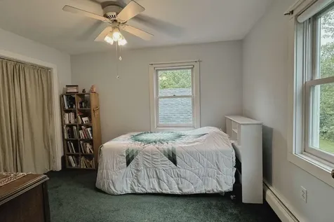
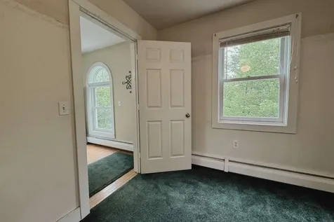
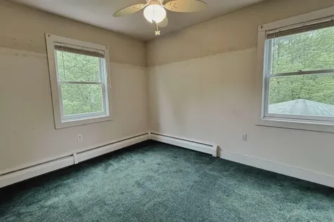
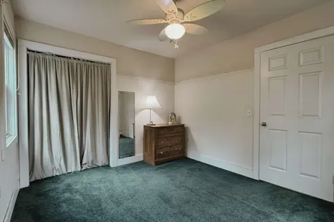
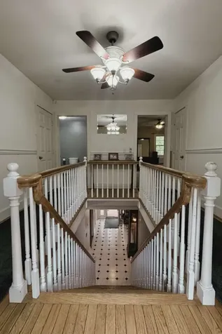
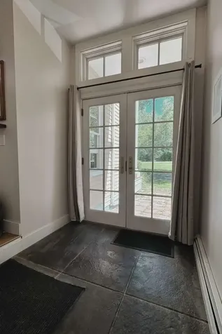
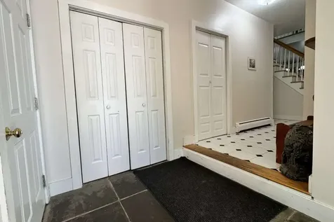
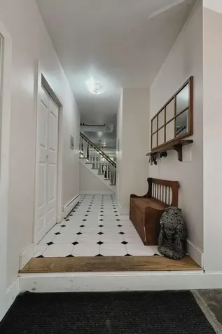
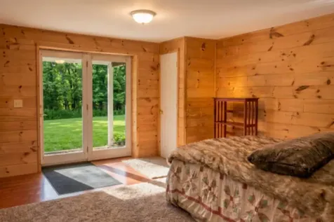
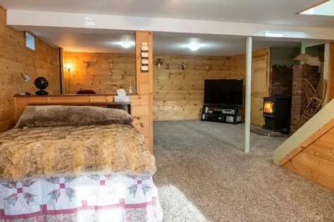
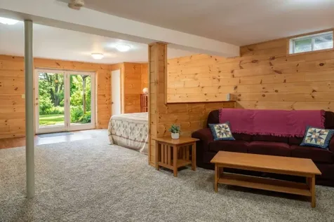
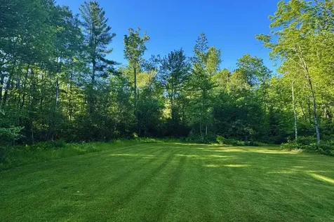
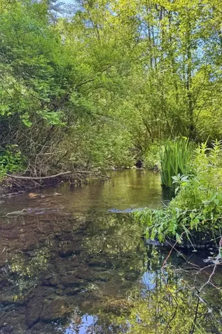
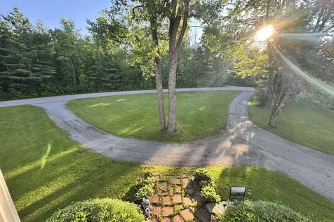
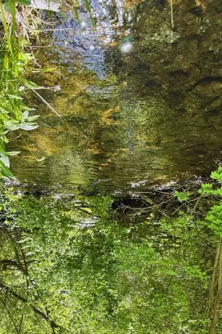
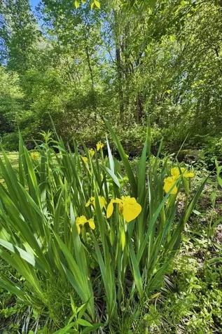
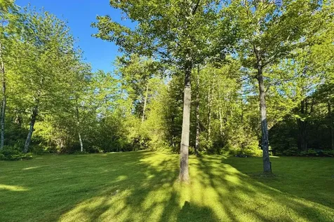
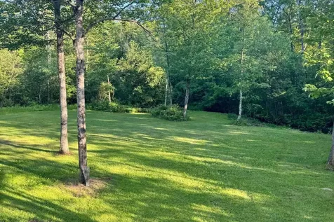
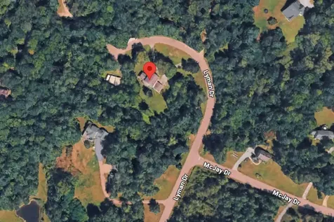
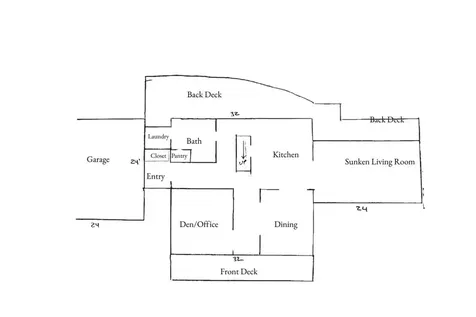
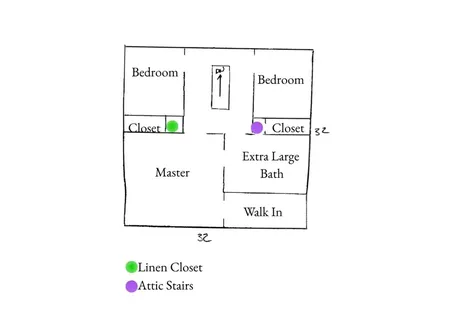
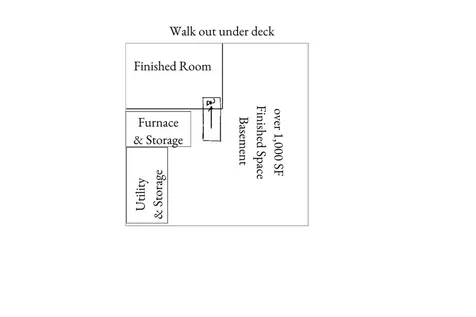
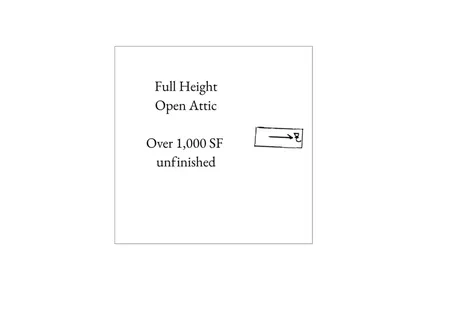
A secluded Williston retreat, 60 Lyman Drive is tucked at the end of a cul-de-sac on nearly 2 acres, offering space, privacy, and everyday luxury minutes from local shops, schools, and major routes. A gentle brook and mature trees frame the grounds, while an open lawn, second driveway, and two oversized carports add flexibility rarely found at this price point. Inside, 3,536 square feet of Greek Revival-inspired living unfolds across three bedrooms and two full baths. A sunken living room warmed by a new pellet stove flows to an eat-in kitchen anchored by a gas cooktop island, alongside a formal dining room and a den for work or retreat. An entryway mudroom off the attached 2-car garage keeps daily life organized. On the second floor, the primary bedroom becomes a true haven: an expansive layout with an oversized walk-in closet, private balcony, and direct access to a generously sized full bath serving this level. Two additional bedrooms with deep closets flex easily as guest space, office, or studio. Outdoor living complements the interior, from the teak deck out front to a new second-story Trex deck out back. The finished walk-out lower level adds 1,000+ bonus square feet, plus a full-height attic adds another 1,000+ for storage. At $895,000, this is a rare chance to own nearly 2 private acres on a cul-de-sac in Williston, with room to make it your own. Plan your private tour today.

More Info

Tax Information

  • Tax Year2026

Location

  • Building Number60
  • StreetLyman Drive
  • TownWilliston
  • StateVT
  • Zip05495
  • CountyChittenden
  • Flood Zone Y/NNo
  • Address60 Lyman Drive

Interior

  • Interior FeaturesBlinds, Ceiling Fan, Dining Area, Wood Fireplace, Kitchen Island, Primary BR w/ BA, Natural Woodwork, Other, Security, Indoor Storage, Walk-in Closet, Window Treatment,1st Floor Laundry, Attic with Pulldown
  • Room 1 TypeKitchen
  • Room 1 Level1
  • Room 1 Dimensions16x14
  • FloorsCarpet, Concrete, Hardwood, Laminate, Slate/Stone, Tile, Vinyl
  • Room 2 TypeDining Room
  • Room 2 Level1
  • Room 2 Dimensions16x12
  • Room 3 TypeLiving Room
  • Room 3 Level1
  • Room 3 Dimensions14x22
  • Room 4 TypePrimary Bedroom
  • Room 4 Level2
  • Room 4 Dimensions16x19
  • Room 5 TypeBedroom
  • Room 5 Level2
  • Room 5 Dimensions15x10
  • Stories2
  • Room 6 TypeBedroom
  • Room 6 Level2
  • Room 6 Dimensions15x10

Parking

  • Parking Spaces2
  • GarageYes
  • Parking DescriptionDriveway, Garage, On-Site, Other

Building

  • Year Built1987
  • Building ConstructionWood Frame
  • ConstructionExisting
  • Property StyleColonial, Other
  • Bedrooms3
  • Bathroom2
  • Total Baths2
  • Total Rooms9
  • Square Feet3,536
  • APX Unfin Below Grade60
  • BasementClimate Controlled, Concrete, Daylight, Finished, Full, Other, Partially Finished, Storage Space
  • FoundationConcrete

Utilities

  • Heat SystemBaseboard, Hot Water, In Floor, Multi Zone, Radiant, Stove
  • WaterDrilled Well
  • SewerConcrete, Private, Septic Shared, Septic
  • Electric100 Amp Service,220 Plug, Circuit Breaker(s), Underground
  • UtilitiesPhone, Cable Available, Gas On-Site, Telephone Available, Underground Utilities

Rooms

  • Full Bath2

Basic Information

  • MLS Number5095703
  • MLS StatusActive
  • StatusACT
  • Property TypeSingle Family
  • List Price$895,000
  • Listing Agent NameJason Saphire
  • Broker Namewww.HomeZu.com

Property

  • Acreage1.94
  • Lot DescriptionCountry Setting, Level, Secluded, Stream, Trail/Near Trail, View, Wooded
  • AreaVT-Chittenden
  • DrivewayCircular, Paved
  • RoadsCul-de-Sac, Dead End, Paved, Public

Exterior

  • Exterior FeaturesBalcony, Deck, Patio, Porch, Shed
  • Exterior ColorSandstone
  • RoofAsphalt Shingle

Amenities

  • AmenitiesCO Detector, Security System, Smoke Detector
  • PetsCats OK, Dogs OK, Yes
  • PricePerSqFt350.16

Water Body

  • Water Body NameSucker Brook
  • Water Body TypeBrook/Stream
  • Water AccessShared
  • Water ViewYes
  • Water Access DetailsOther

Other

  • SeasonalNo
  • Page568-570
  • Date Listed06/19/2026
  • View Count3

Map Location

Driving Directions

Broker Reciprocity 

Copyright 2026 PrimeMLS, Inc. All rights reserved. This information is deemed reliable, but not guaranteed. The data relating to real estate displayed on this display comes in part from the IDX Program of PrimeMLS. The information being provided is for consumers’ personal, non-commercial use and may not be used for any purpose other than to identify prospective properties consumers may be interested in purchasing. Data last updated August 4, 2026 7:23 PM UTC


Hi there! How can we help you?

Contact us using the form below or give us a call.

Send Us A Message:

I agree to receive marketing and customer service calls and text messages from Vermont Condo Pros. To opt out, you can reply 'stop' at any time or click the unsubscribe link in the emails. Consent is not a condition of purchase. Msg/data rates may apply. Msg frequency varies. Privacy Policy.

Do not fill in this field:

This site is protected by reCAPTCHA and the Google Privacy Policy and Terms of Service apply.

Hi there! How can we help you?

Contact us using the form below or give us a call.

Send Us A Message:

Do not fill in this field:

This site is protected by reCAPTCHA and the Google Privacy Policy and Terms of Service apply.

Hi there! How can we help you?

Contact us using the form below or give us a call.

Send Us A Message:

Do not fill in this field:

This site is protected by reCAPTCHA and the Google Privacy Policy and Terms of Service apply.

Do not fill in this field:

This site is protected by reCAPTCHA and the Google Privacy Policy and Terms of Service apply.

Do not fill in this field:

This site is protected by reCAPTCHA and the Google Privacy Policy and Terms of Service apply.

Do not fill in this field:

This site is protected by reCAPTCHA and the Google Privacy Policy and Terms of Service apply.

$

Do not fill in this field:

This site is protected by reCAPTCHA and the Google Privacy Policy and Terms of Service apply.