Listing Tools

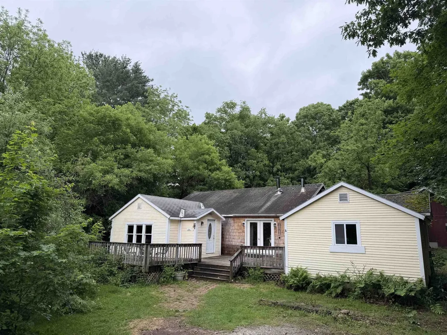
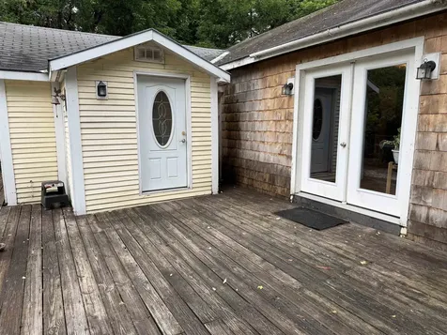
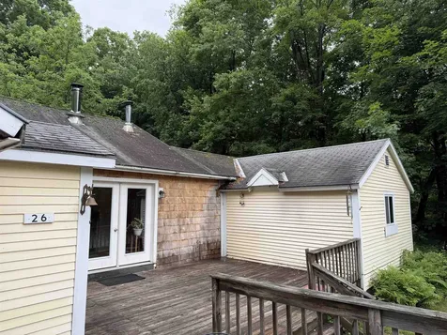
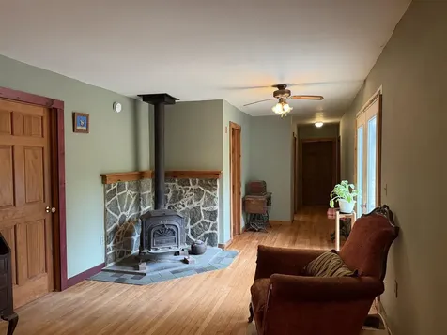
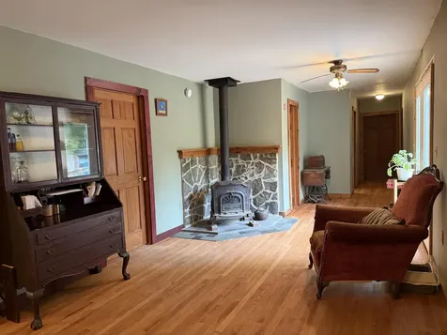
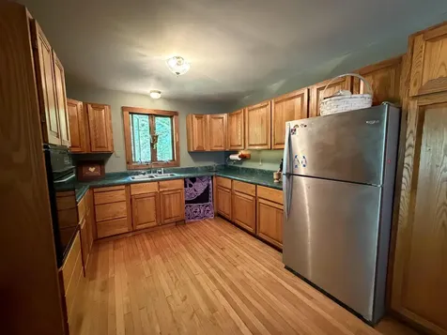
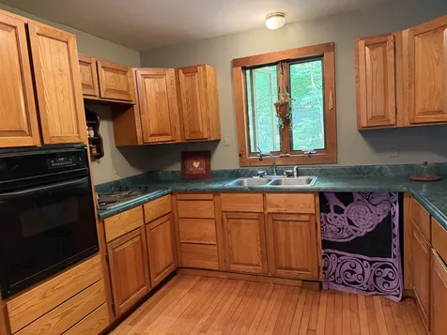
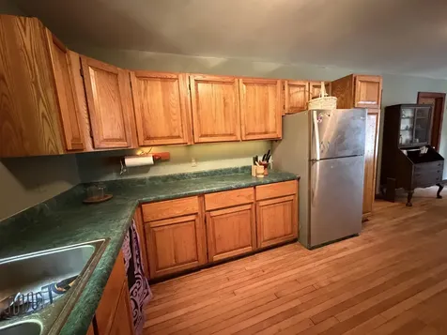
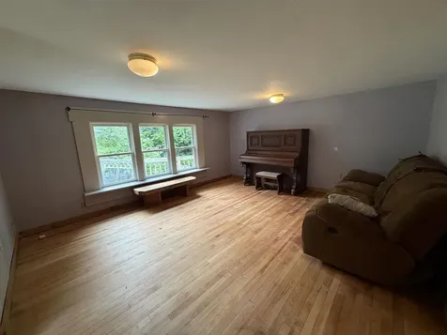
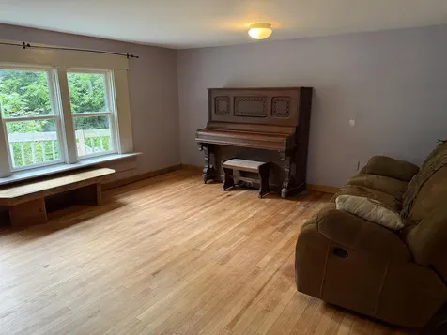
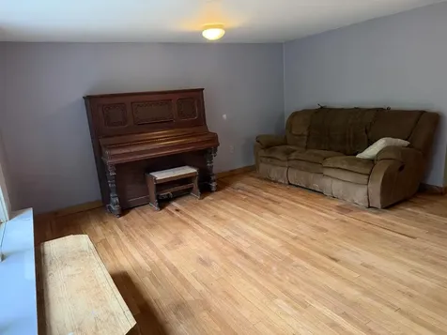
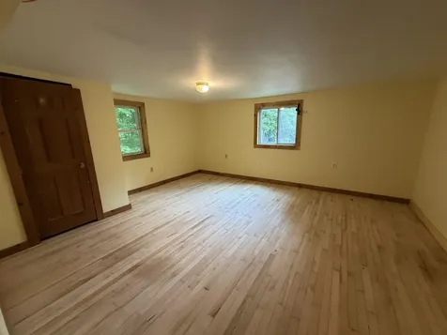
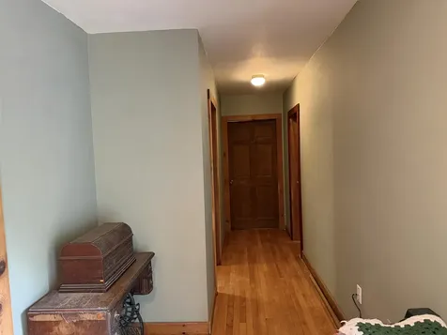
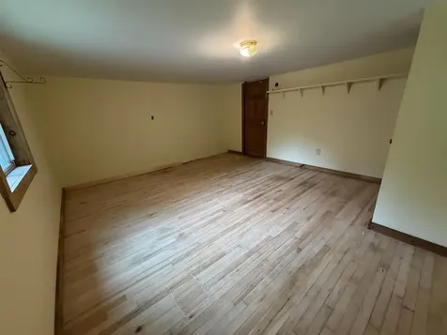
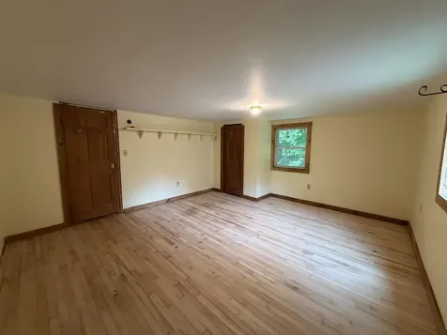
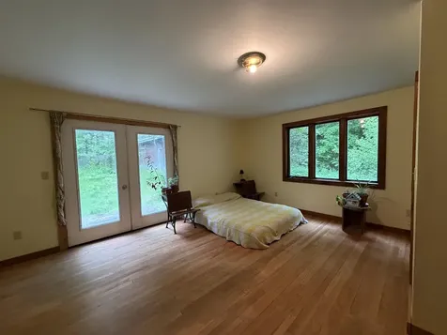
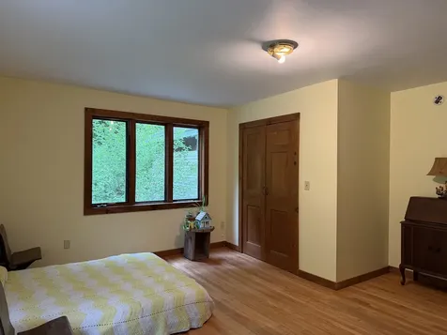
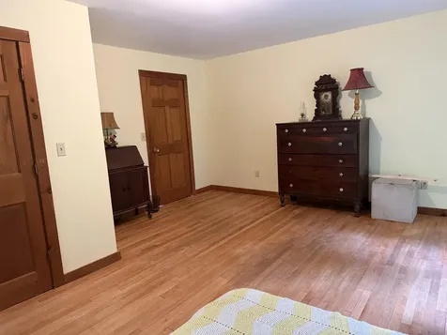
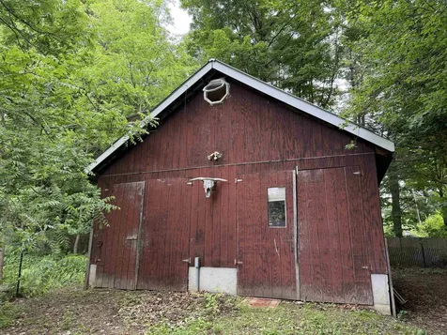
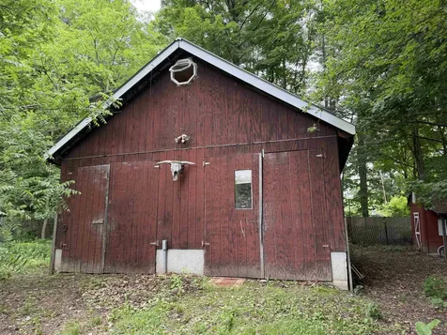
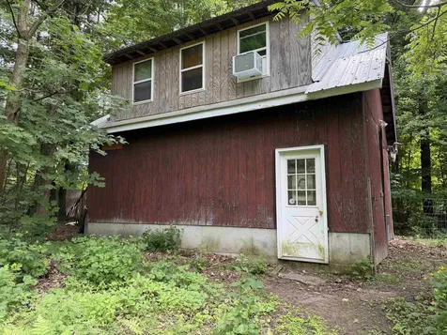
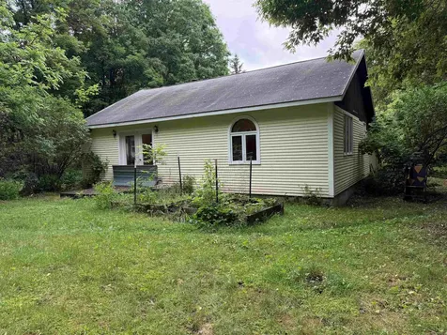
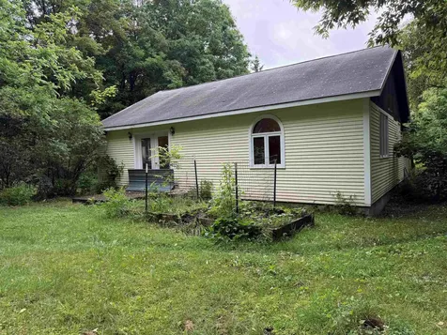
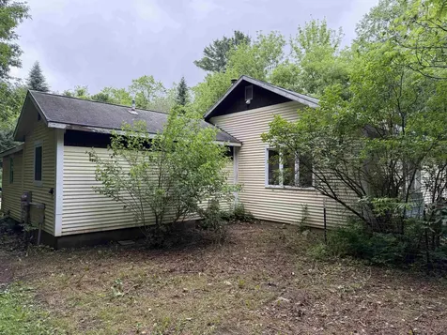
***NEW PRICING*** Now includes +/- .48 building lot located at 28 Kings Row. Property has tremendous potential with the ability to purchase two lots. 26 Kings has a thoughtfully designed one-level home tucked away off the town maintained cul-de-sac, offering tranquility and privacy while keeping you close to the convenience and amenities of downtown living. Located at the end of Kings Row, the property feels like a private retreat, an oasis removed from the bustle of Middlebury, yet still benefits from public utilities and local access. Hardwood floors run throughout much of the home, and the easy flow of the layout adds to its welcoming feel. It is ready for its next owner to make the most of village living. A detached barn, currently used as a studio and featuring finished space upstairs, adds flexibility and opens the door to a variety of possible uses. Whether an investor looking to maximize opportunity, or a residential user, looking for a home with added potential, this property has so much potential!

More Info

Tax Information

  • Tax Year2025

Location

  • Building Number26 and 28
  • StreetKings Row
  • TownMiddlebury
  • StateVT
  • Zip05753
  • CountyAddison
  • DistrictAddison Central
  • Elementary SchoolMary Hogan School
  • Junior HighMiddlebury Union Middle #3
  • High SchoolMiddlebury Senior UHSD #3
  • Flood Zone Y/NNo
  • Address26 And 28 Kings Row

Interior

  • Interior FeaturesHearth, Kitchen/Dining, Natural Light
  • Room 1 TypeMudroom
  • Room 1 Level1
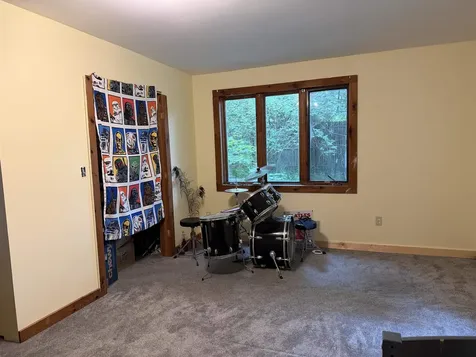
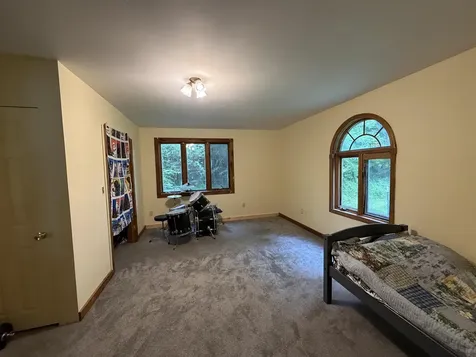
  • FloorsCarpet, Hardwood, Tile
  • Room 2 TypeDining Room
  • Room 2 Level1
  • Room 3 TypeLiving Room
  • Room 3 Level1
  • Room 4 TypeKitchen
  • Room 4 Level1
  • Room 5 TypeBedroom
  • Room 5 Level1
  • Stories1
  • Room 6 TypeBedroom
  • Room 6 Level1
  • Room 7 TypeBedroom
  • Room 7 Level1
  • Room 8 TypeUtility Room
  • Room 8 Level1
  • Room 9 TypeBathroom Full
  • Room 9 Level1

Parking

  • Parking Spaces
  • GarageNo
  • Parking DescriptionDriveway

Building

  • Year Built1992
  • Building ConstructionClapboard Exterior, Vertical Siding, Wood Siding
  • ConstructionExisting
  • Property StyleRanch, Single Level
  • Bedrooms3
  • Bathroom1
  • Total Baths1
  • Total Rooms8
  • Square Feet1,724
  • BasementCrawl Space, Exterior Access
  • FoundationConcrete

Exterior

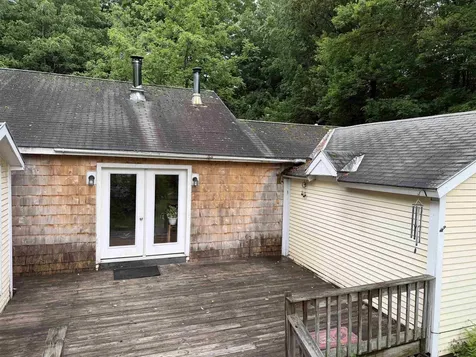
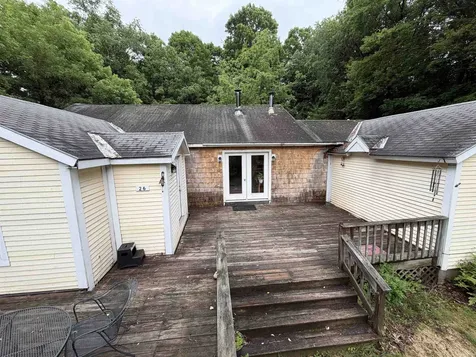
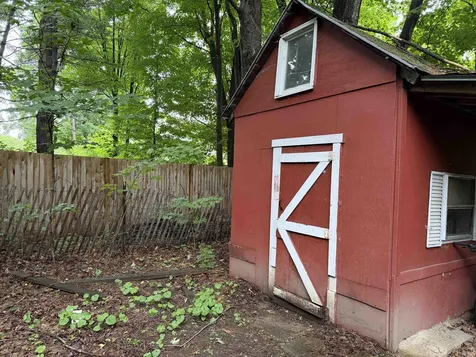
  • Exterior FeaturesBarn, Building, Deck, Dog Fence, Garden Space, Natural Shade, Outbuilding, Shed
  • Exterior ColorYellow
  • RoofAsphalt Shingle

Amenities

  • Accessibility Amenities1st Floor Bedroom,1st Floor Full Bathroom,1st Floor Hrd Surfce Flr, Hard Surface Flooring,1st Floor Laundry
  • AmenitiesWood Stove
  • PricePerSqFt231.44

Other

  • SeasonalNo
  • Page101
  • Date Listed06/10/2026
  • View Count2

Rooms

  • Full Bath1

Basic Information

  • MLS Number5093934
  • MLS StatusActive
  • Virtual TourView Tour
  • StatusACT
  • Property TypeSingle Family
  • List Price$399,000
  • Listing Agent NameLevi Doria
  • Broker NameIPJ Real Estate

Property

  • Acreage88
  • Lot DescriptionInterior Lot, Level, Secluded, Neighborhood, Private
  • AreaVT-Addison
  • DrivewayGravel
  • RoadsCul-de-Sac, Public, Public Maintained Road
  • Suitable Use Land Type FarmsDevelopment Potential, Residential

Utilities

  • Heat SystemWood Stove
  • WaterPublic
  • SewerConventional Leach Field, Septic
  • Electric200+ Amp Service, Circuit Breaker(s)
  • UtilitiesCable Available, Gas at Street

Map Location

Driving Directions

Broker Reciprocity 

Copyright 2026 PrimeMLS, Inc. All rights reserved. This information is deemed reliable, but not guaranteed. The data relating to real estate displayed on this display comes in part from the IDX Program of PrimeMLS. The information being provided is for consumers’ personal, non-commercial use and may not be used for any purpose other than to identify prospective properties consumers may be interested in purchasing. Data last updated July 16, 2026 7:38 AM UTC


Hi there! How can we help you?

Contact us using the form below or give us a call.

Send Us A Message:

I agree to receive marketing and customer service calls and text messages from Vermont Condo Pros. To opt out, you can reply 'stop' at any time or click the unsubscribe link in the emails. Consent is not a condition of purchase. Msg/data rates may apply. Msg frequency varies. Privacy Policy.

Do not fill in this field:

This site is protected by reCAPTCHA and the Google Privacy Policy and Terms of Service apply.

Hi there! How can we help you?

Contact us using the form below or give us a call.

Send Us A Message:

Do not fill in this field:

This site is protected by reCAPTCHA and the Google Privacy Policy and Terms of Service apply.

Hi there! How can we help you?

Contact us using the form below or give us a call.

Send Us A Message:

Do not fill in this field:

This site is protected by reCAPTCHA and the Google Privacy Policy and Terms of Service apply.

Do not fill in this field:

This site is protected by reCAPTCHA and the Google Privacy Policy and Terms of Service apply.

Do not fill in this field:

This site is protected by reCAPTCHA and the Google Privacy Policy and Terms of Service apply.

Do not fill in this field:

This site is protected by reCAPTCHA and the Google Privacy Policy and Terms of Service apply.

$

Do not fill in this field:

This site is protected by reCAPTCHA and the Google Privacy Policy and Terms of Service apply.