Listing Tools

More Info

Tax Information

  • Tax Year2025

Building

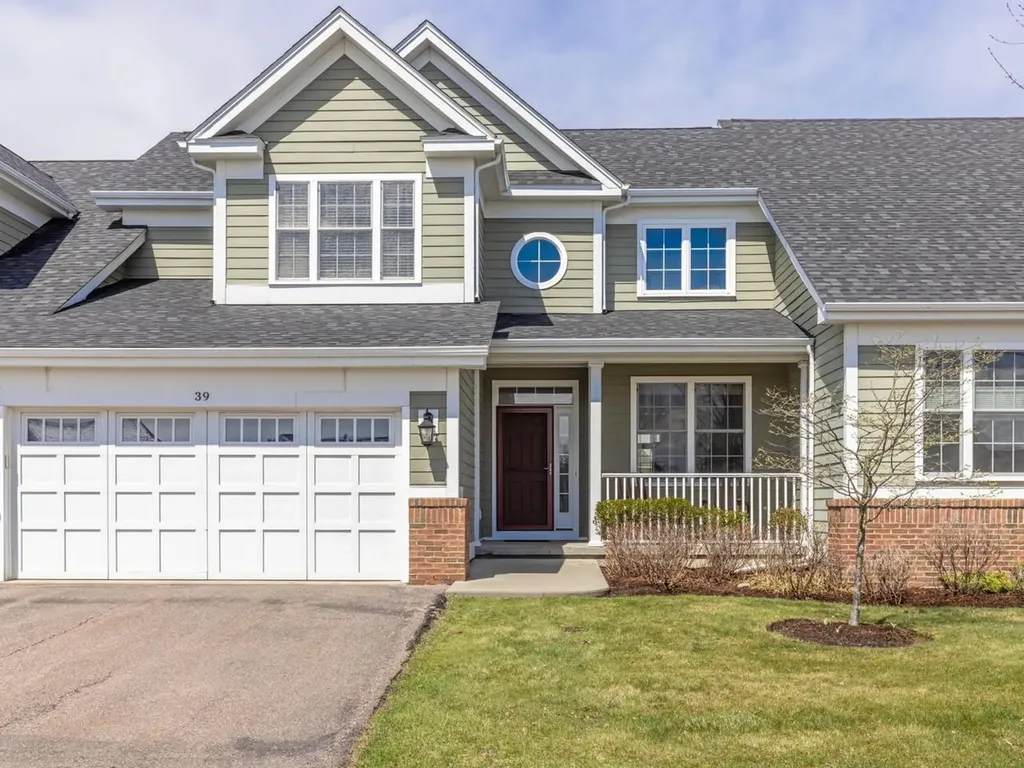
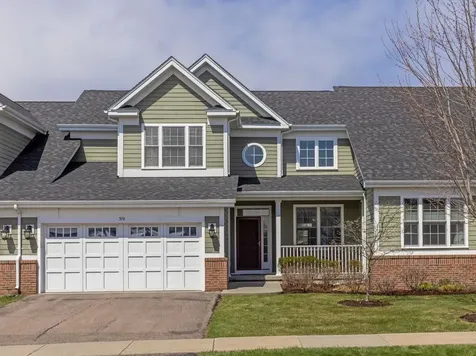
  • Year Built2013
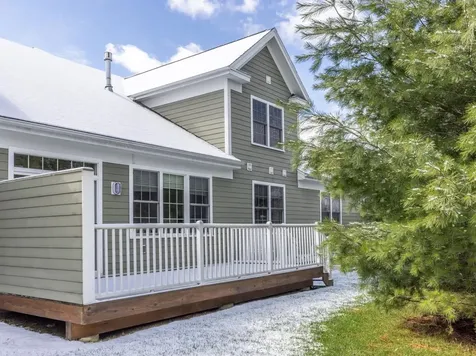
  • ConstructionComposition Exterior, Wood Siding
  • GarageYes
  • Garage Spaces2
  • Total Rooms9
  • FoundationConcrete

Property

  • AreaVT-Chittenden
  • Property TypeCondo
  • Road FrontageNo
  • DrivewayPaved
  • RoadsPublic
  • Lot DescriptionCondo Development, Landscaped, Level, PRD/PUD, Sidewalks, Subdivision, Trail/Near Trail, Walking Trails, Near Shopping, Near Public Transport

Amenities

  • PetsYes
  • PricePerSqFt295.73

Other

  • Fee IncludesLandscaping, Plowing, Recreation, Trash, HOA Fee
  • HOA Fee$550
  • Date Price Change06/09/2026
  • Taxes$10,001
  • Tax Year Notes2025-2026
  • FrequencyMonthly
  • Unadjusted TaxesNo
  • SurveyedUnknown
  • SeasonalNo
  • Time ShareNo
  • Span759-241-14061
  • Association AmenitiesClubhouse, Master Insurance, Landscaping, Common Acreage
  • Date Listed06/09/2026
  • View Count7

Rooms

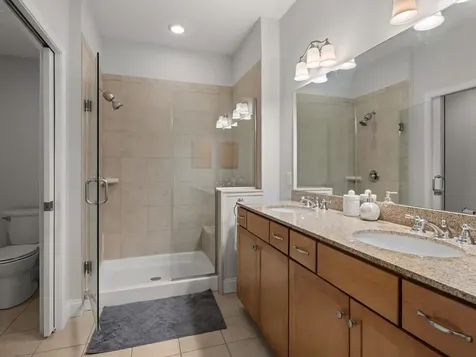
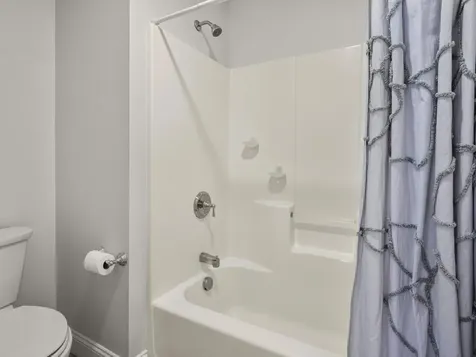
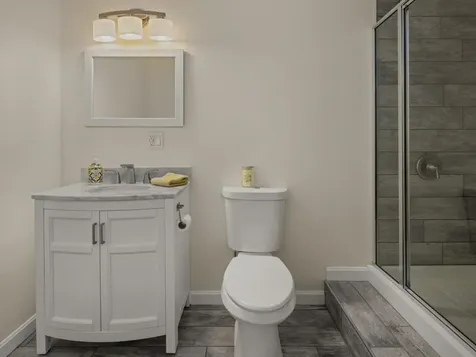
  • Full Bath1

Location

  • TownWilliston
  • StateVT
  • Zip05495
  • CountyChittenden
  • ZoningResidential
  • Flood ZoneUnknown
  • Elementary SchoolAllen Brook Elementary School
  • Junior HighWilliston Central School
  • High SchoolChamplain Valley UHSD #15
  • Address39 Maidstone Lane

Exterior

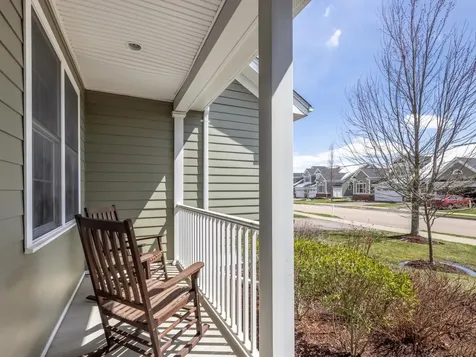
  • Exterior FeaturesDeck, Covered Porch, Window Screens
  • Exterior ColorGreen
  • RoofArchitectural Shingle

Utilities

  • Elec Co.Green Mountain Power
  • ElectricCircuit Breaker(s)
  • WaterPublic
  • Heating CoolingNatural Gas, Hot Air
  • Equipment AppliancesHardwired Smoke Detector, Coal Stove
  • SewerPublic
  • UtilitiesUnderground Utilities

Basic Information

  • List Price$700,000
  • Square Feet3,503
  • StatusSLD
  • Bedrooms3
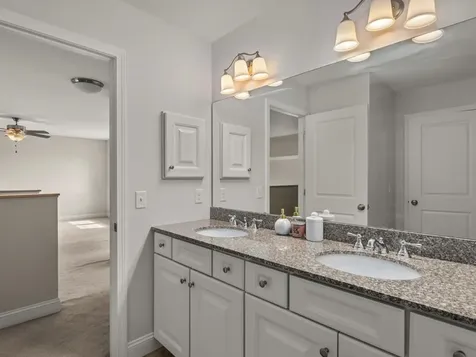
  • Bathroom4
  • 3/4 Baths2
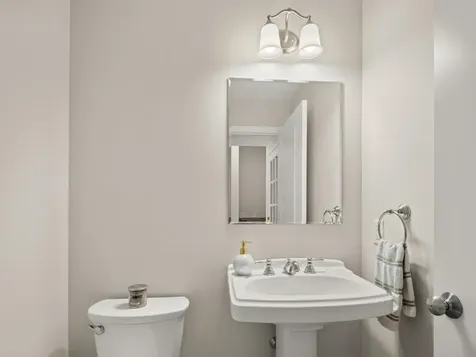
  • Half Bath1
  • StyleTownhouse
  • New ContructionExisting
  • MLS Number5093631
  • MLS StatusClosed

Interior

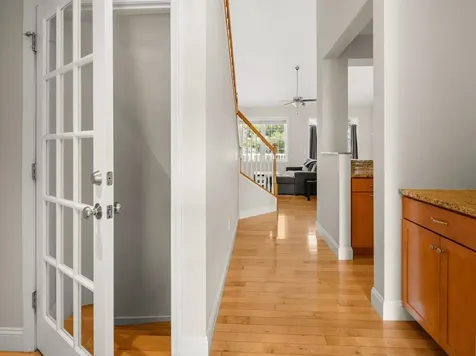
  • FloorsCarpet, Hardwood, Vinyl
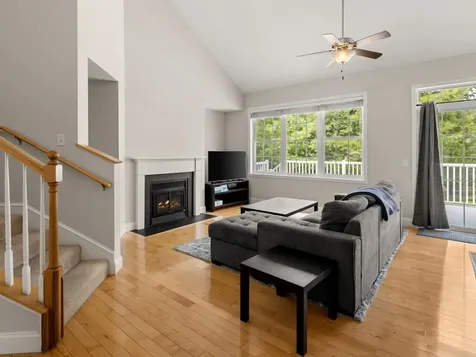
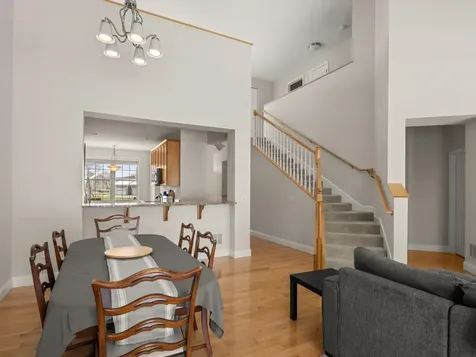
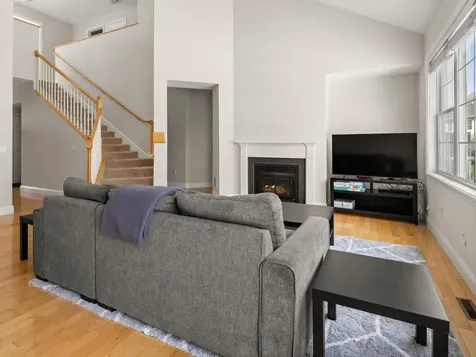
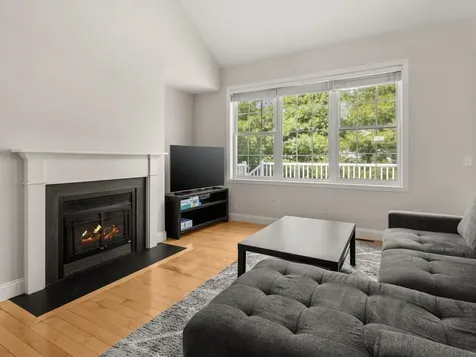
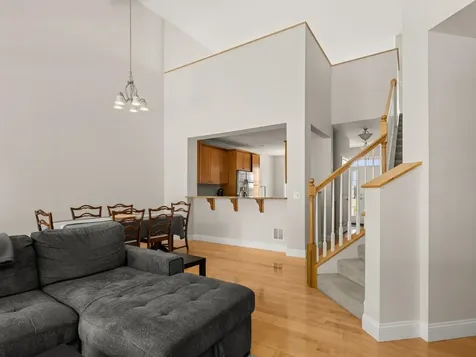
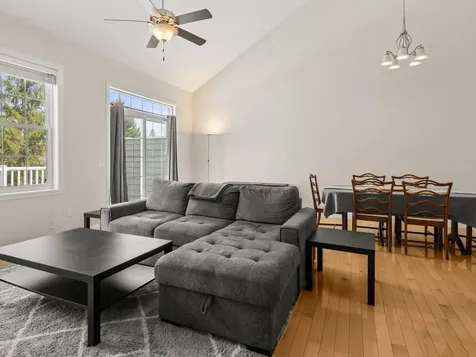
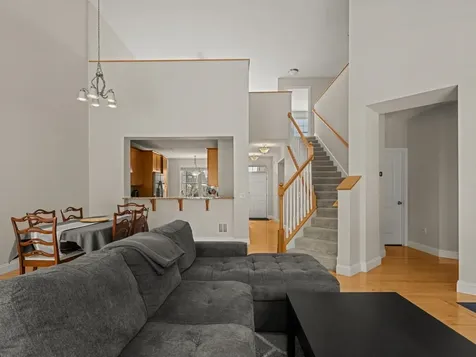
  • Room 1 Dimensions23' x 21'
  • Room 1 Level1
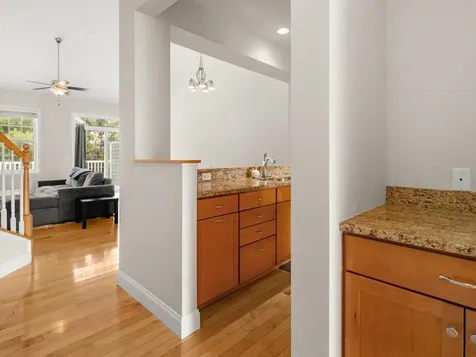
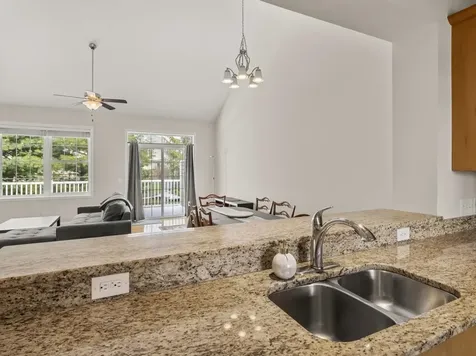
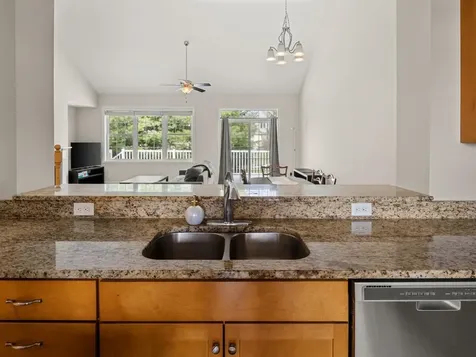
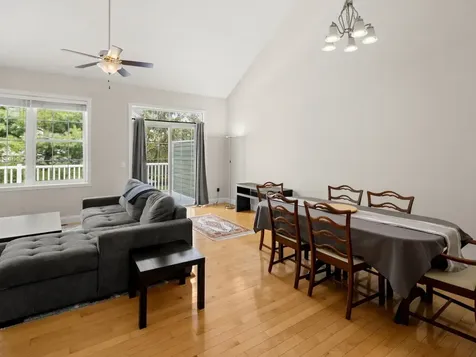
  • Room 1 TypeLiving Room
  • Room 2 Dimensions20' x 12'
  • Room 2 Level1
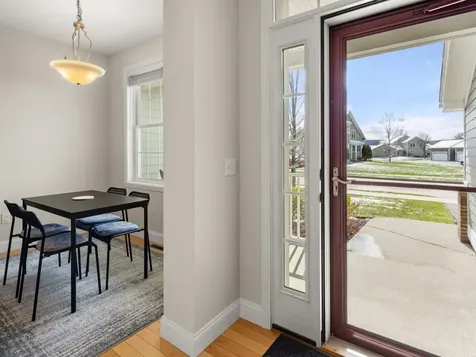
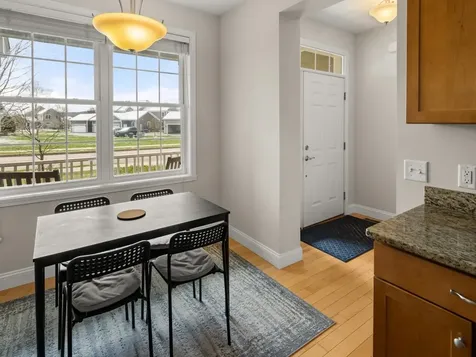
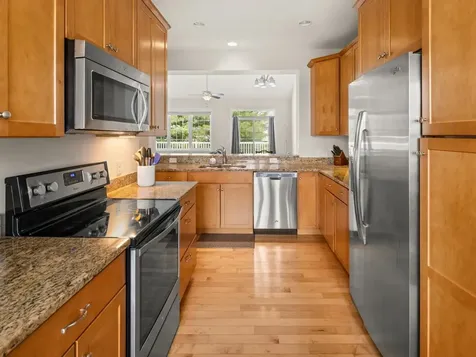
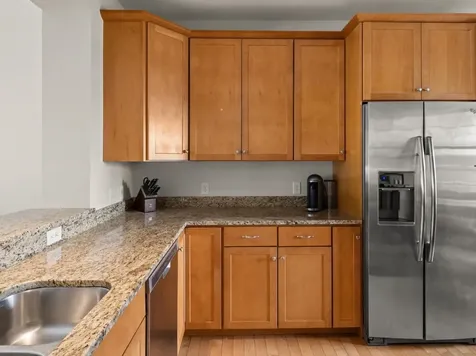
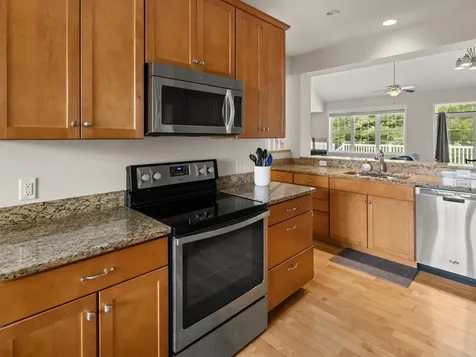
  • Room 2 TypeEat-in Kitchen
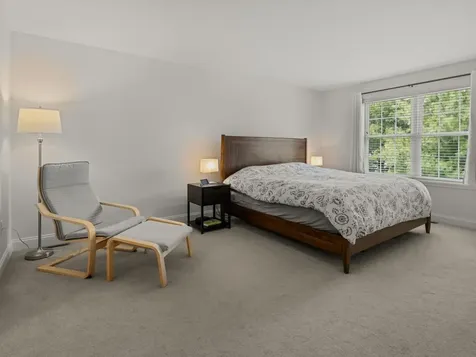
  • Room 3 Dimensions15' x 12'
  • Room 3 Level1
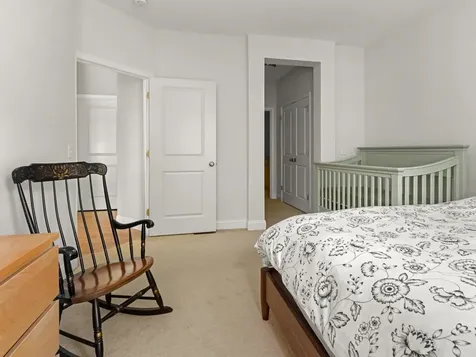
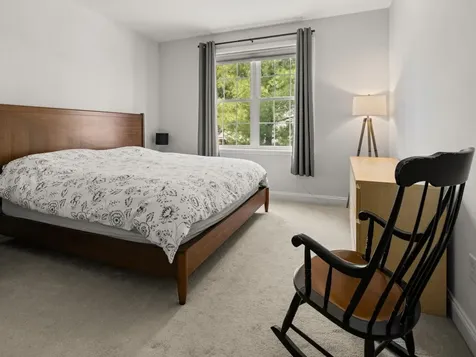
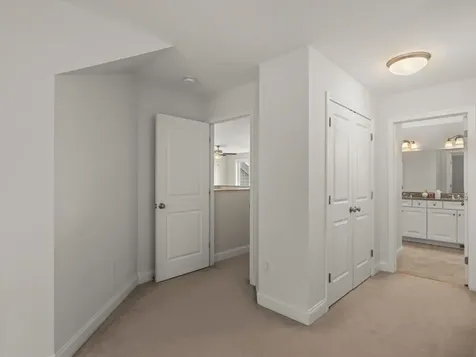
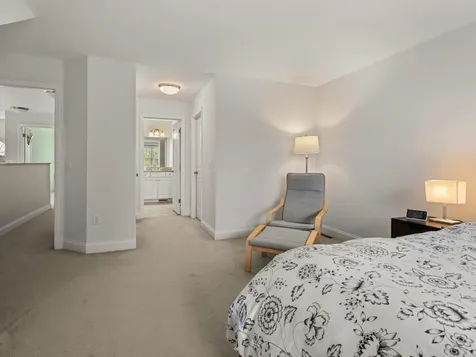
  • Room 3 TypePrimary Bedroom
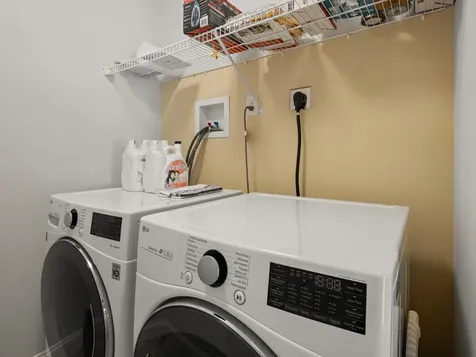
  • Interior FeaturesCeiling Fan, Dining Area, Gas Fireplace,1 Fireplace, Living/Dining, Primary BR w/ BA, Indoor Storage, Programmable Thermostat,1st Floor Laundry, Smart Thermostat, Walkup Attic
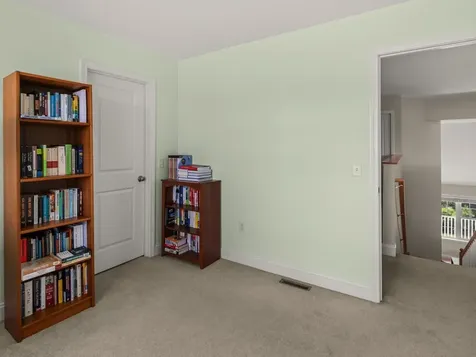
  • Room 4 Dimensions19' x 15'
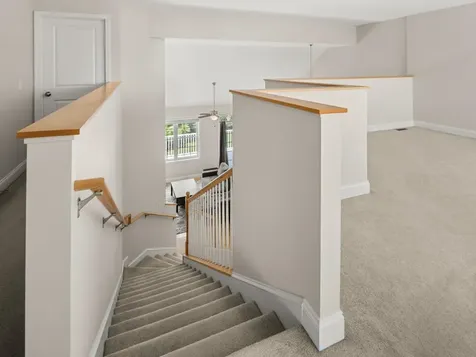
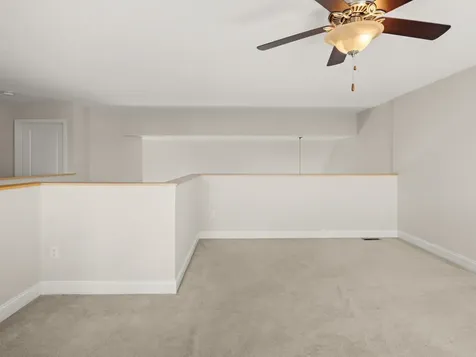
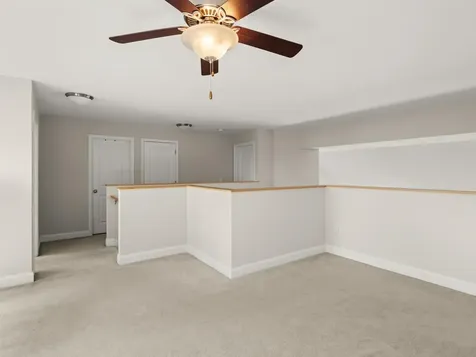
  • Room 4 Level2
  • Room 4 TypeLoft
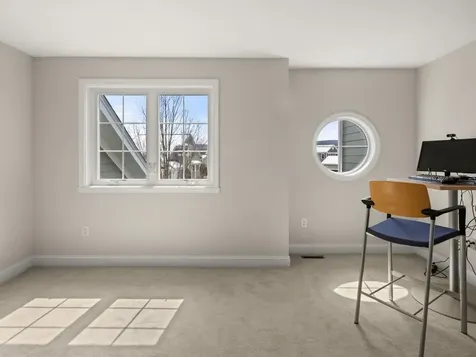
  • Room 5 Dimensions18' x 15'
  • Room 5 Level2
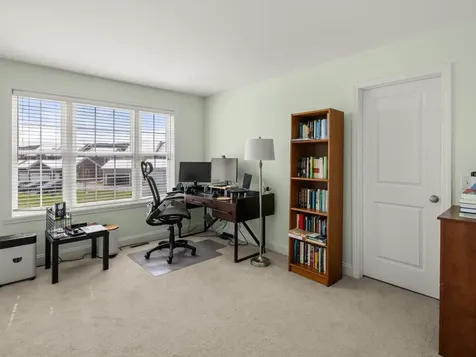
  • Room 5 TypeBedroom
  • Room 6 Dimensions13' x 11'
  • Room 6 Level2
  • Room 6 TypeBedroom
  • Room 7 Dimensions17' x 15'
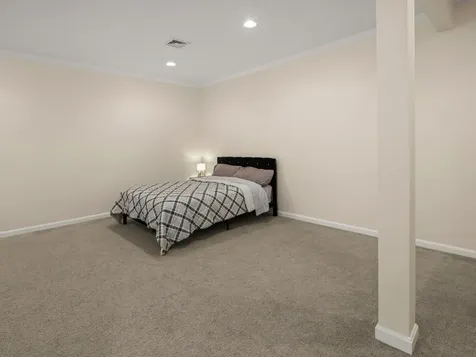
  • Room 7 LevelBasement
  • Room 7 TypeFamily Room
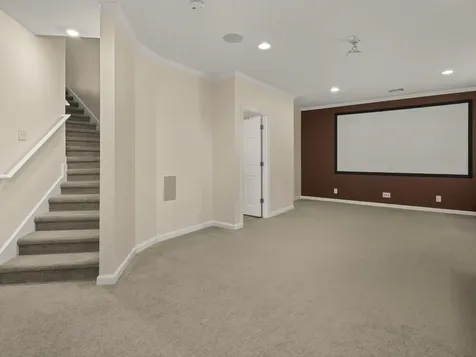
  • Room 8 Dimensions19' x 14'
  • Room 8 LevelBasement
  • Room 8 TypeMedia Room
  • Room 9 Dimensions14' x 11'
  • Room 9 LevelBasement
  • Room 9 TypeOther
  • BasementConcrete Floor, Daylight, Partially Finished, Interior Stairs, Storage Space, Interior Access, Basement Stairs
  • Stories2

Map Location

Driving Directions

Broker Reciprocity 

Copyright 2026 PrimeMLS, Inc. All rights reserved. This information is deemed reliable, but not guaranteed. The data relating to real estate displayed on this display comes in part from the IDX Program of PrimeMLS. The information being provided is for consumers’ personal, non-commercial use and may not be used for any purpose other than to identify prospective properties consumers may be interested in purchasing. Data last updated July 17, 2026 2:07 AM UTC


Hi there! How can we help you?

Contact us using the form below or give us a call.

Send Us A Message:

I agree to receive marketing and customer service calls and text messages from Vermont Condo Pros. To opt out, you can reply 'stop' at any time or click the unsubscribe link in the emails. Consent is not a condition of purchase. Msg/data rates may apply. Msg frequency varies. Privacy Policy.

Do not fill in this field:

This site is protected by reCAPTCHA and the Google Privacy Policy and Terms of Service apply.

Hi there! How can we help you?

Contact us using the form below or give us a call.

Send Us A Message:

Do not fill in this field:

This site is protected by reCAPTCHA and the Google Privacy Policy and Terms of Service apply.

Hi there! How can we help you?

Contact us using the form below or give us a call.

Send Us A Message:

Do not fill in this field:

This site is protected by reCAPTCHA and the Google Privacy Policy and Terms of Service apply.

Do not fill in this field:

This site is protected by reCAPTCHA and the Google Privacy Policy and Terms of Service apply.

Do not fill in this field:

This site is protected by reCAPTCHA and the Google Privacy Policy and Terms of Service apply.

Do not fill in this field:

This site is protected by reCAPTCHA and the Google Privacy Policy and Terms of Service apply.

$

Do not fill in this field:

This site is protected by reCAPTCHA and the Google Privacy Policy and Terms of Service apply.