Listing Tools

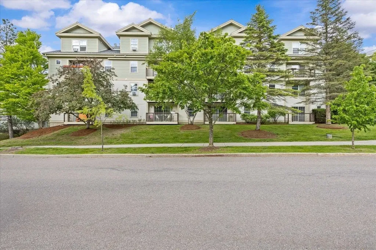
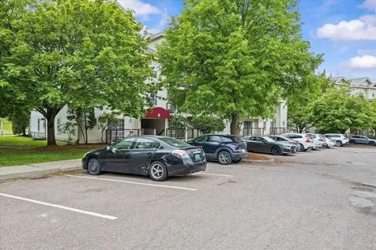
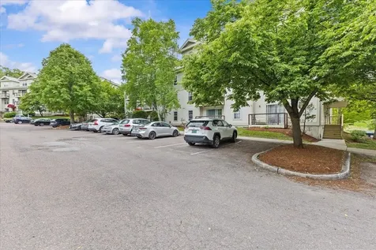
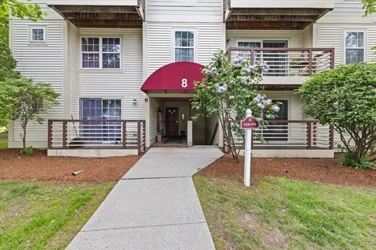
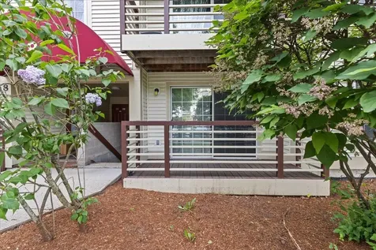
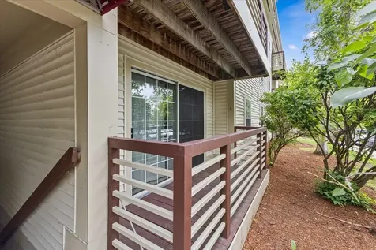
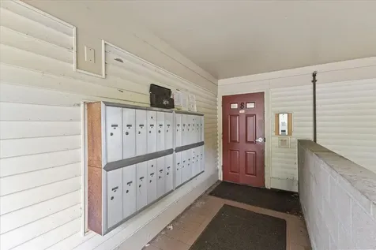
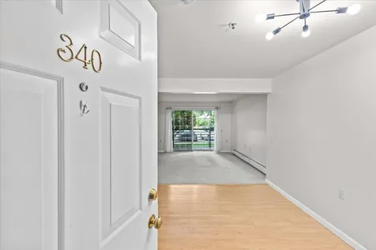
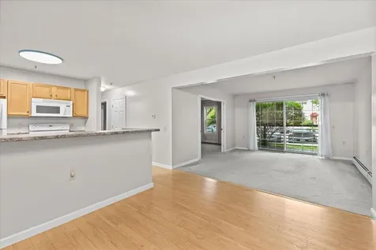
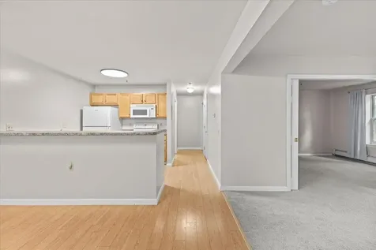
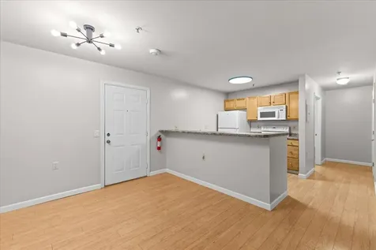
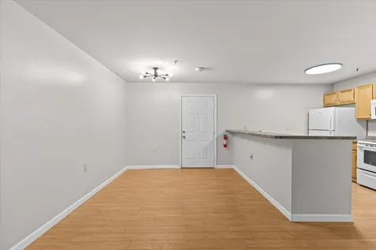
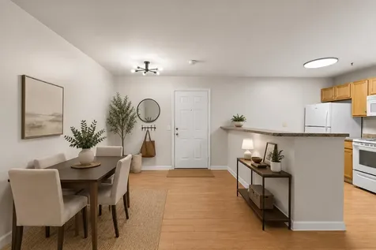
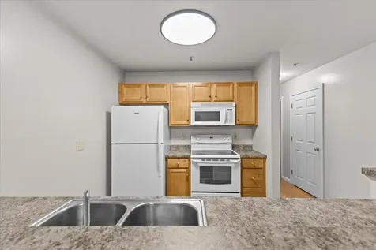
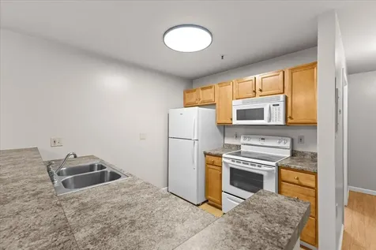
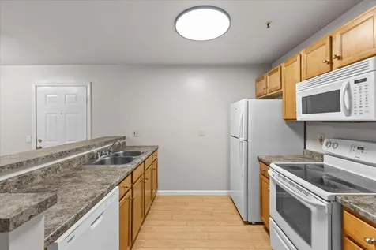
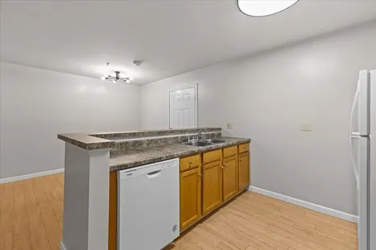
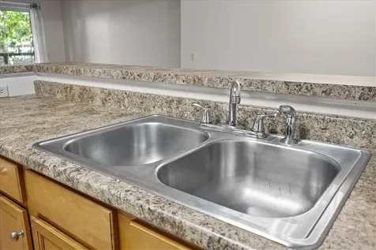
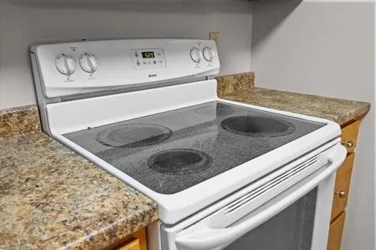
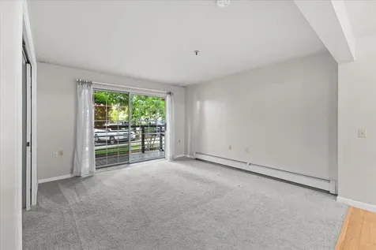
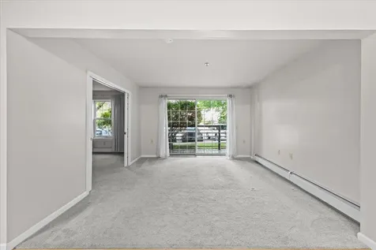
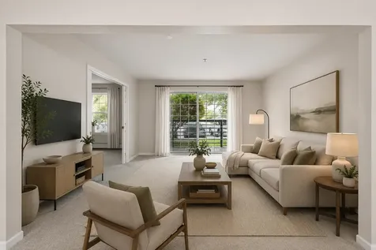
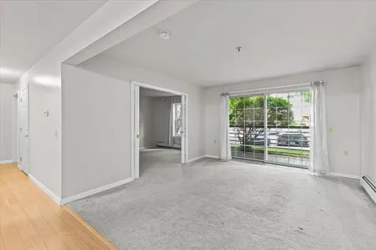
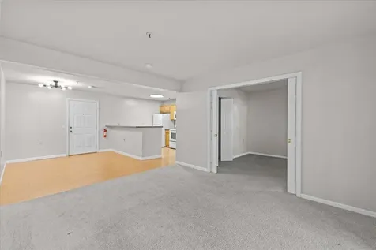
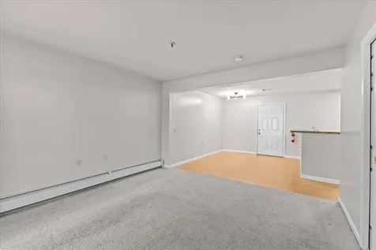
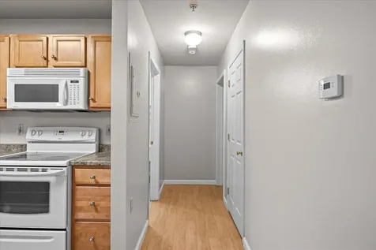
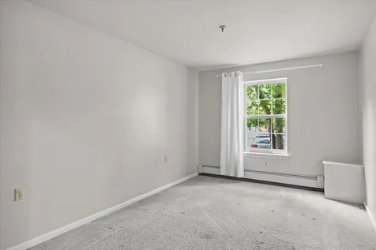
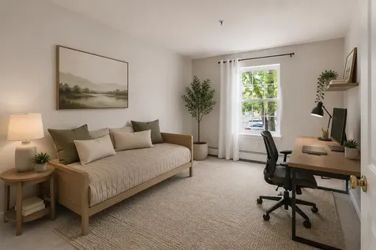
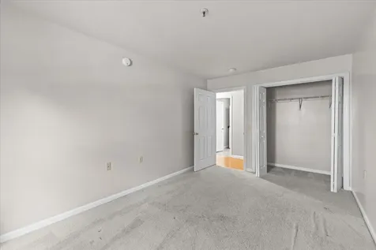
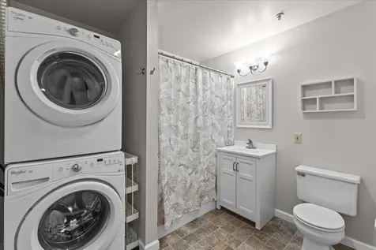
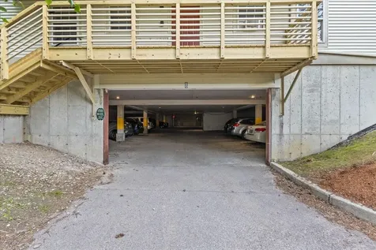
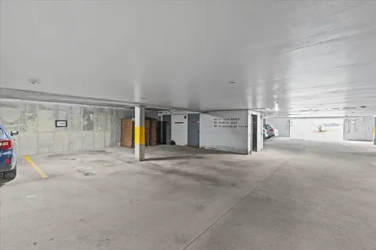
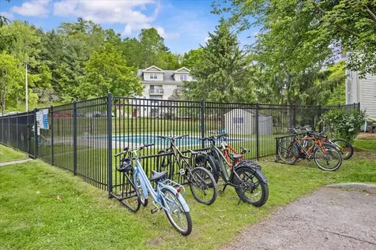
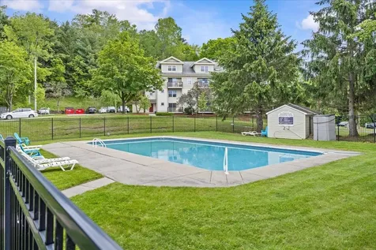
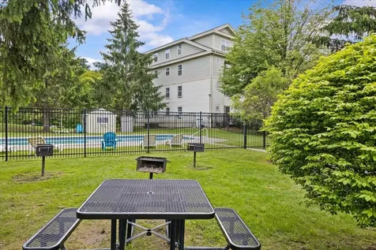
Enjoy easy city living at 340 Hildred Drive, a well-located 2-bedroom condo in the heart of Burlington. Filled with natural light throughout the day, this inviting home offers a bright open-concept living, dining, and kitchen area that feels both spacious and comfortable. The kitchen features a convenient breakfast bar, perfect for casual meals and entertaining, while newer washer and dryer units add everyday convenience. The building offers excellent amenities, including a secure underground garage, elevator access, and a community pool for relaxing summer days. Location is one of this home's greatest advantages. Just minutes from the University of Vermont, UVM Medical Center, downtown Burlington, and Winooski, you'll have easy access to it all. With the added benefit of being enrolled in a rental program, this unit offers outstanding flexibility and income potential. Whether you're looking for a full-time residence, a turnkey second home, or an investment property in a prime Burlington location, 340 Hildred Drive is an opportunity worth exploring.

More Info

Tax Information

  • Tax Year2025

Building

  • Disability Features1st Floor Bedroom,1st Floor Full Bathroom,1st Floor Hrd Surfce Flr,1st Floor Low-Pile Carpet, Access to Parking, No Stairs
  • Year Built1992
  • Building8
  • ConstructionWood Frame
  • GarageYes
  • Garage Spaces1
  • Total Rooms5
  • FoundationConcrete

Exterior

  • Exterior FeaturesBalcony
  • RoofShingle

Utilities

  • ElectricCircuit Breaker(s)
  • WaterPublic
  • Heating CoolingNatural Gas, Baseboard
  • Equipment AppliancesCO Detector, Smoke Detector
  • SewerPublic
  • UtilitiesCable at Site

Rooms

  • Full Bath1

Location

  • TownBurlington
  • StateVT
  • Zip05401
  • CountyChittenden
  • ZoningResidential
  • ComplexRiverwatch
  • DistrictBurlington School District
  • Flood ZoneNo
  • High SchoolBurlington High School
  • Address340 Hildred Drive

Interior

  • FloorsCarpet, Hardwood, Tile
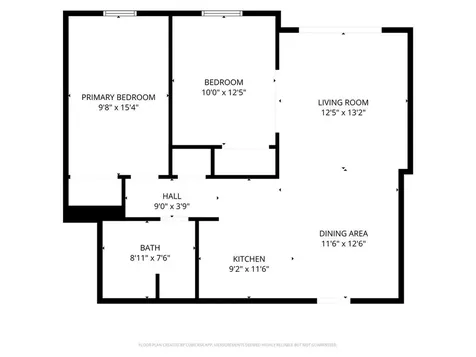
  • Room 1 Dimensions9.2 X 11.6
  • Room 1 Level1
  • Room 1 TypeKitchen
  • Room 2 Dimensions11.6 X 12.6
  • Room 2 Level1
  • Room 2 TypeDining Room
  • Room 3 Dimensions12.5 X 13.2
  • Room 3 Level1
  • Room 3 TypeLiving Room
  • Interior FeaturesBlinds, Living/Dining, Natural Light
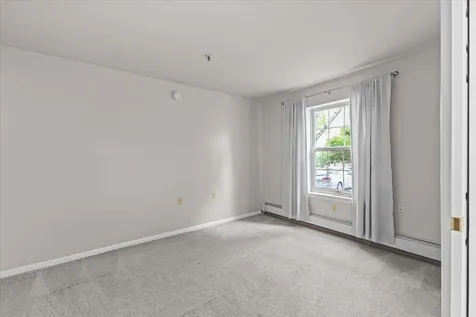
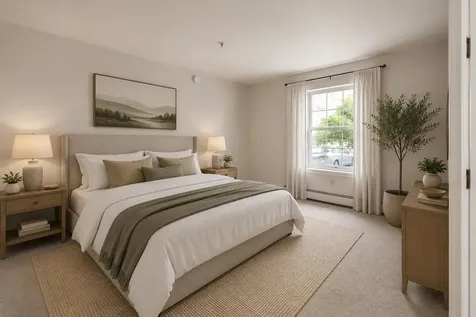
  • Room 4 Dimensions10 X 12.5
  • Room 4 Level1
  • Room 4 TypeBedroom
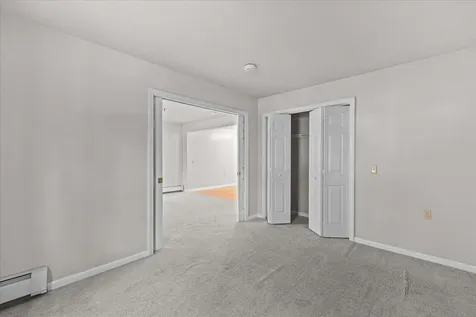
  • Room 5 Dimensions9.8 X 15.4
  • Room 5 Level1
  • Room 5 TypeBedroom
  • Stories1

Basic Information

  • List Price$295,000
  • Square Feet820
  • StatusACT
  • Bedrooms2
  • Bathroom1
  • StyleFlat, Single Level
  • New ContructionExisting
  • MLS Number5091931
  • MLS StatusActive

Property

  • AreaVT-Chittenden
  • Property TypeCondo
  • Road FrontageTBD
  • DrivewayPaved
  • RoadsPaved
  • Lot DescriptionCondo Development, Sidewalks, In Town, Near Paths, Near Shopping, Near Public Transportatn, Near Hospital

Amenities

  • PetsYes
  • PricePerSqFt359.76

Other

  • Fee IncludesHeat, Hot Water, Sewer, Trash, Water, Condo Association Fee
  • HOA Fee$342
  • Condo Fees$119
  • Date Price Change05/31/2026
  • Taxes$4,700
  • FrequencyMonthly
  • Unadjusted TaxesNo
  • SurveyedUnknown
  • SeasonalNo
  • Time ShareNo
  • Span114-035-16625
  • Association AmenitiesBuilding Maintenance, Elevator(s), In-GroundĀ Pool, Snow Removal, Trash Removal
  • Date Listed05/31/2026
  • View Count7

Map Location

Driving Directions

Broker Reciprocity 

Copyright 2026 PrimeMLS, Inc. All rights reserved. This information is deemed reliable, but not guaranteed. The data relating to real estate displayed on this display comes in part from the IDX Program of PrimeMLS. The information being provided is for consumers’ personal, non-commercial use and may not be used for any purpose other than to identify prospective properties consumers may be interested in purchasing. Data last updated May 31, 2026 2:07 PM EDT


Hi there! How can we help you?

Contact us using the form below or give us a call.

Send Us A Message:

I agree to receive marketing and customer service calls and text messages from Vermont Condo Pros. To opt out, you can reply 'stop' at any time or click the unsubscribe link in the emails. Consent is not a condition of purchase. Msg/data rates may apply. Msg frequency varies. Privacy Policy.

Do not fill in this field:

This site is protected by reCAPTCHA and the Google Privacy Policy and Terms of Service apply.

Hi there! How can we help you?

Contact us using the form below or give us a call.

Send Us A Message:

Do not fill in this field:

This site is protected by reCAPTCHA and the Google Privacy Policy and Terms of Service apply.

Hi there! How can we help you?

Contact us using the form below or give us a call.

Send Us A Message:

Do not fill in this field:

This site is protected by reCAPTCHA and the Google Privacy Policy and Terms of Service apply.

Do not fill in this field:

This site is protected by reCAPTCHA and the Google Privacy Policy and Terms of Service apply.

Do not fill in this field:

This site is protected by reCAPTCHA and the Google Privacy Policy and Terms of Service apply.

Do not fill in this field:

This site is protected by reCAPTCHA and the Google Privacy Policy and Terms of Service apply.

$

Do not fill in this field:

This site is protected by reCAPTCHA and the Google Privacy Policy and Terms of Service apply.