Listing Tools

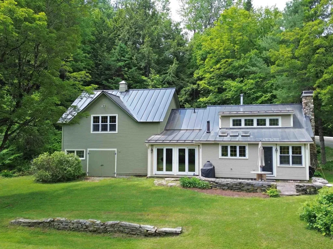
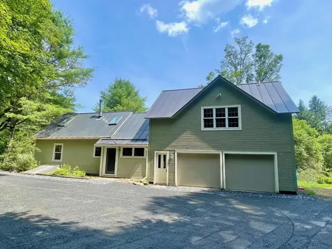
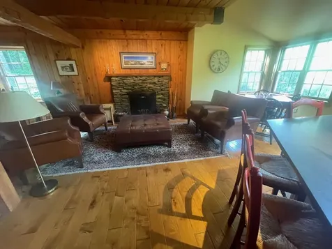
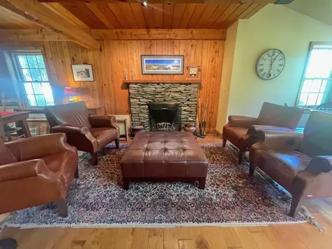
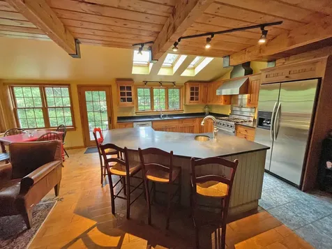
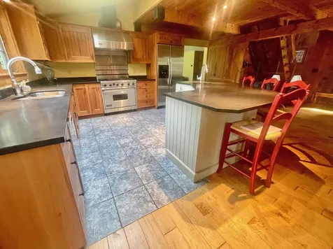
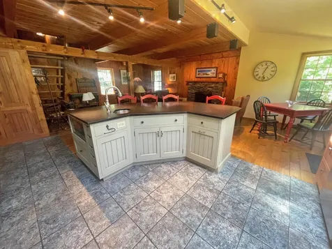
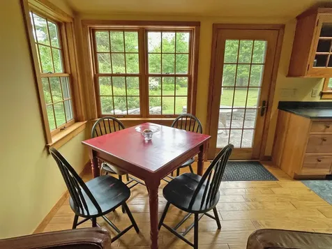
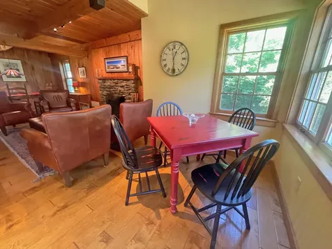
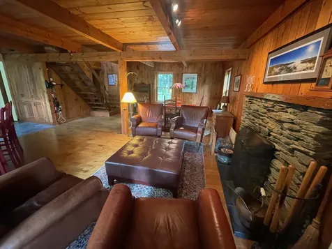
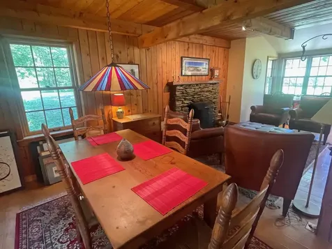
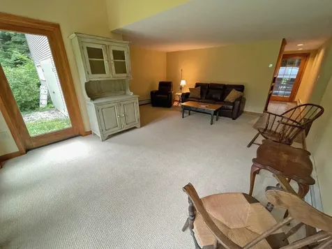
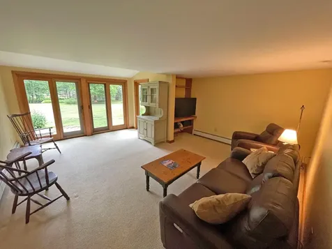
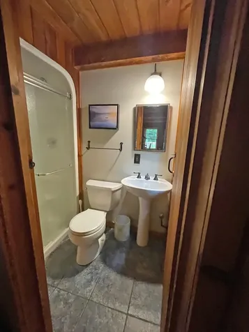
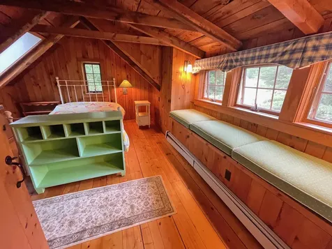
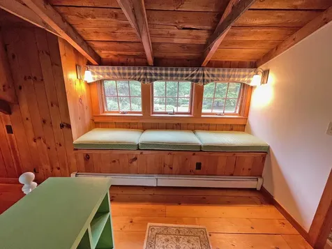
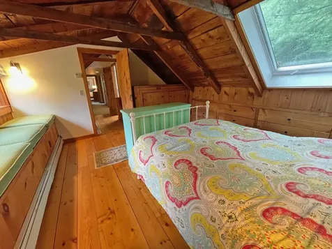
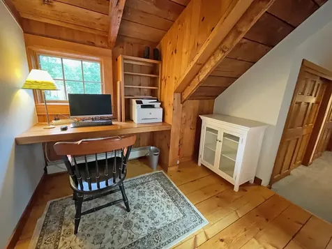
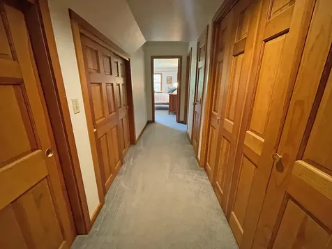
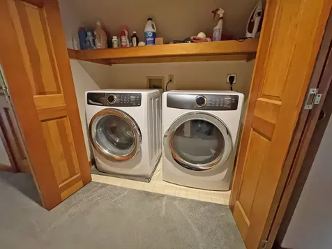
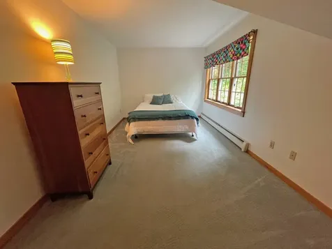
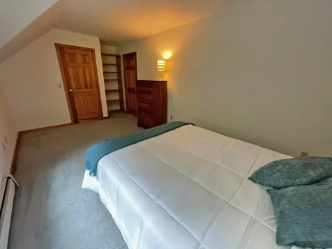
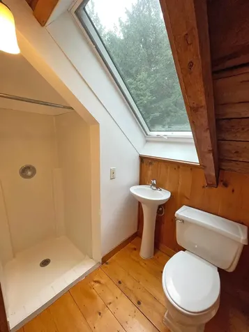
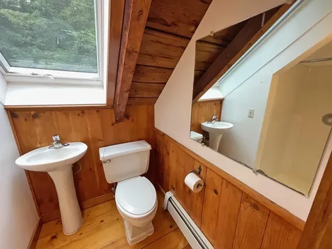
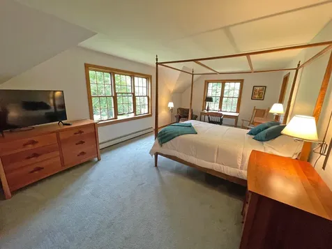
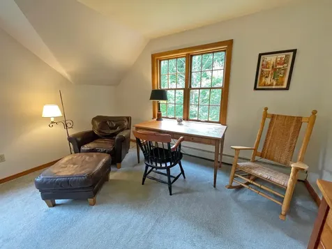
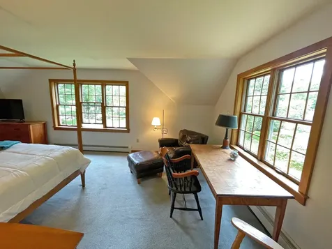
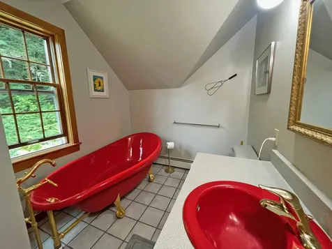
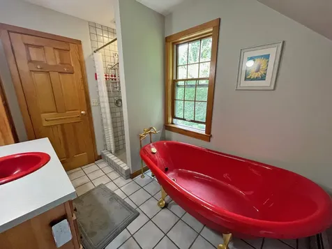
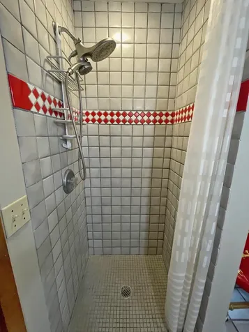
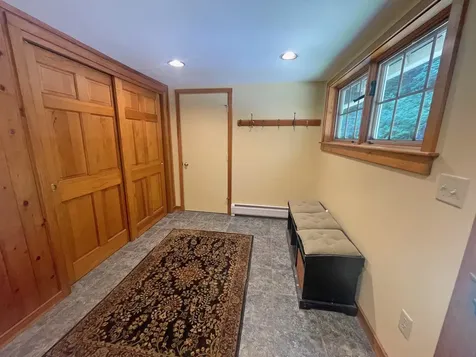
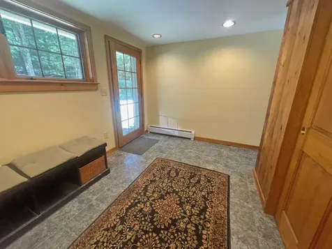
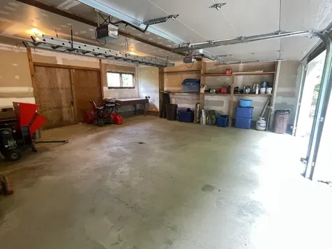
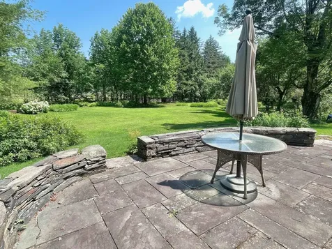
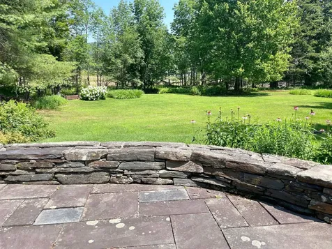
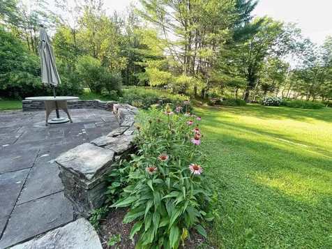
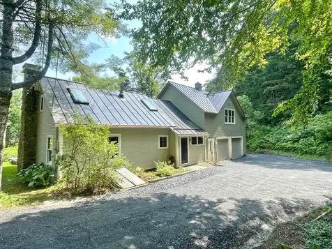
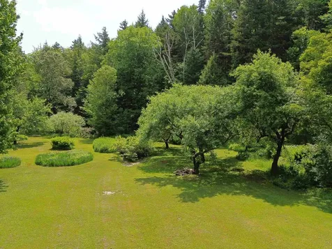
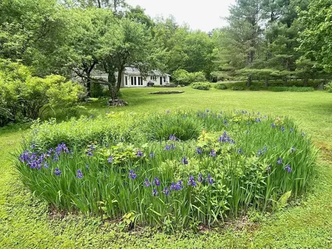
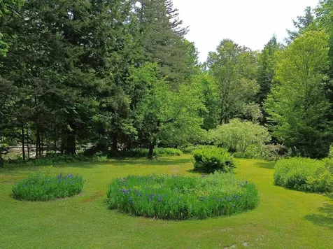
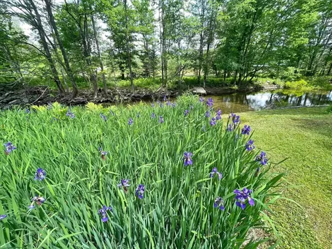
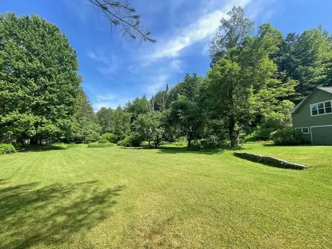
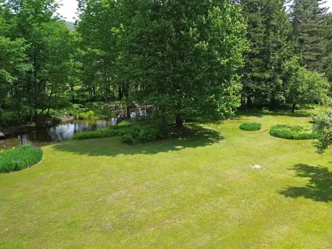
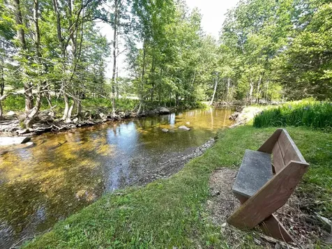
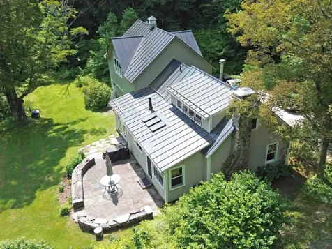
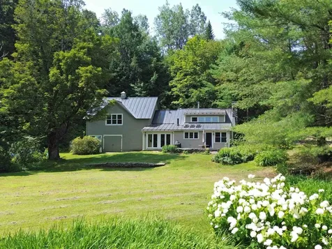
This 3 bedroom, 3 bath traditional style home features a spacious open living/dining/ kitchen area with large center island and beautiful stone fireplace, beamed ceilings, and wood & tile floors. There's a separate family/TV room off the main living area with atrium doors out to the large stone patio overlooking the huge backyard with apple trees, blueberry bushes, and lots of perennials overlooking Shepard Brook. The first floor also includes a spacious entry with closet space and a 3/4 bath. The 2nd floor features a large primary suite with walk-in closet, 2 additional bedrooms, a 3/4 bath, laundry closet, home office nook and extra closet/storage space. The heated 2 car garage has direct access off the house entry room and has a workbench and plenty of extra storage space. The 2.7 acre site is just minutes from the popular Burnt Rock hiking trail, the Boyce Hill town forest, Vast snowmobile trail system, and Phen Basin preserve. If you like to hike, bike, backcountry ski, or snowshoe there's plenty of backcountry trails and terrain to explore in the North Fayston area.

More Info

Tax Information

  • Tax Year2025

Location

  • Building Number4296
  • StreetCenter Fayston Road
  • TownFayston
  • StateVT
  • Zip05660
  • CountyWashington
  • DistrictWashington West
  • Elementary SchoolFayston Elementary School
  • Junior HighHarwood Union Middle/High
  • High SchoolHarwood Union High School
  • Flood Zone Y/NNo
  • Address4296 Center Fayston Road

Interior

  • Interior FeaturesFireplace Screens/Equip, Wood Fireplace, Kitchen Island, Kitchen/Living, Skylight, Walk-in Closet,2nd Floor Laundry
  • Room 1 TypeFamily Room
  • Room 1 Level1
  • FloorsCarpet, Ceramic Tile, Hardwood, Softwood
  • Room 2 TypeLiving/Dining
  • Room 2 Level1
  • Room 3 TypeEat-in Kitchen
  • Room 3 Level1
  • Room 4 TypeBathroom Three Quarter
  • Room 4 Level1
  • Room 5 TypeFoyer
  • Room 5 Level1
  • Stories2
  • Room 6 TypeBedroom with Bath
  • Room 6 Level2
  • Room 7 TypeBedroom
  • Room 7 Level2
  • Room 8 TypeBedroom
  • Room 8 Level2
  • Room 9 TypeBathroom Three Quarter
  • Room 9 Level2

Parking

  • Parking Spaces2
  • GarageYes
  • Parking DescriptionAuto Open, Garage, Attached

Building

  • Year Built1830
  • Building ConstructionFiberglss BattĀ Insulation, Clapboard Exterior
  • ConstructionExisting
  • Property StyleNew Englander
  • Bedrooms3
  • Bathroom3
  • Total Baths3
  • 3/4 Baths2
  • Total Rooms6
  • Square Feet2,136
  • BasementBasement Stairs, Bulkhead, Concrete, Gravel, Partial
  • FoundationConcrete, Concrete Slab, Fieldstone

Exterior

  • Exterior FeaturesNatural Shade, Patio
  • Exterior Colorgrey-green
  • RoofStanding Seam

Amenities

  • AmenitiesSmoke Detector
  • PricePerSqFt271.07

Water Body

  • Water Body NameShepard Brook
  • Water Body TypeBrook/Stream
  • Waterfront355
  • Water AccessOwned

Other

  • SeasonalNo
  • Page309-310
  • Date Listed05/29/2026

Rooms

  • Full Bath1

Basic Information

  • MLS Number5091732
  • MLS StatusActive
  • Virtual TourView Tour
  • StatusACT
  • Property TypeSingle Family
  • List Price$579,000
  • Listing Agent NameBrian Shea
  • Broker NameSugarbush Real Estate

Property

  • Acreage2.7
  • Lot DescriptionCountry Setting, Stream, Trail/Near Trail, Near Snowmobile Trails
  • AreaVT-Washington
  • DrivewayCrushed Stone, Gravel
  • RoadsGravel, Public Maintained Road
  • Road Frontage790

Utilities

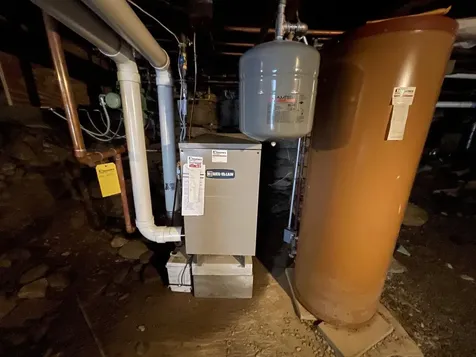
  • Heat SystemPropane, Baseboard, Hot Water, Multi Zone, Radiant Floor
  • WaterDrilled Well
  • Sewer1000 Gallon, Concrete
  • ElectricCircuit Breaker(s)
  • UtilitiesPropane, Telephone Available

Map Location

Driving Directions

Broker Reciprocity 

Copyright 2026 PrimeMLS, Inc. All rights reserved. This information is deemed reliable, but not guaranteed. The data relating to real estate displayed on this display comes in part from the IDX Program of PrimeMLS. The information being provided is for consumers’ personal, non-commercial use and may not be used for any purpose other than to identify prospective properties consumers may be interested in purchasing. Data last updated May 30, 2026 7:07 AM EDT


Hi there! How can we help you?

Contact us using the form below or give us a call.

Send Us A Message:

I agree to receive marketing and customer service calls and text messages from Vermont Condo Pros. To opt out, you can reply 'stop' at any time or click the unsubscribe link in the emails. Consent is not a condition of purchase. Msg/data rates may apply. Msg frequency varies. Privacy Policy.

Do not fill in this field:

This site is protected by reCAPTCHA and the Google Privacy Policy and Terms of Service apply.

Hi there! How can we help you?

Contact us using the form below or give us a call.

Send Us A Message:

Do not fill in this field:

This site is protected by reCAPTCHA and the Google Privacy Policy and Terms of Service apply.

Hi there! How can we help you?

Contact us using the form below or give us a call.

Send Us A Message:

Do not fill in this field:

This site is protected by reCAPTCHA and the Google Privacy Policy and Terms of Service apply.

Do not fill in this field:

This site is protected by reCAPTCHA and the Google Privacy Policy and Terms of Service apply.

Do not fill in this field:

This site is protected by reCAPTCHA and the Google Privacy Policy and Terms of Service apply.

Do not fill in this field:

This site is protected by reCAPTCHA and the Google Privacy Policy and Terms of Service apply.

$

Do not fill in this field:

This site is protected by reCAPTCHA and the Google Privacy Policy and Terms of Service apply.