Listing Tools

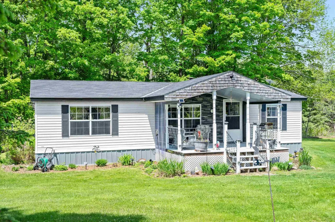
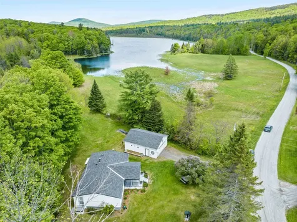
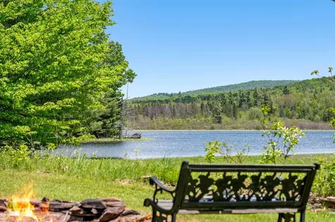
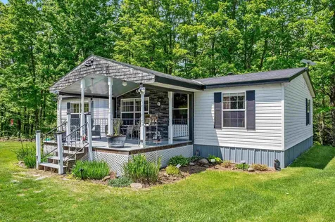
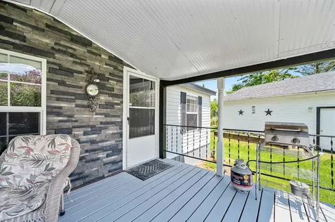
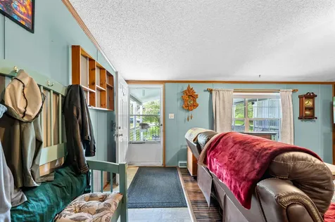
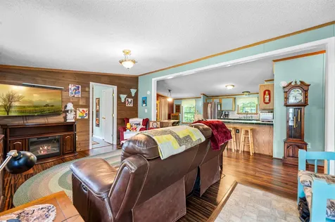
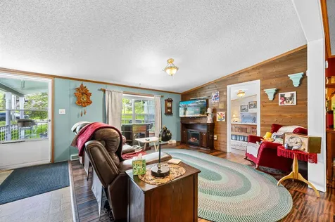
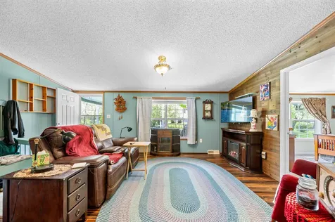
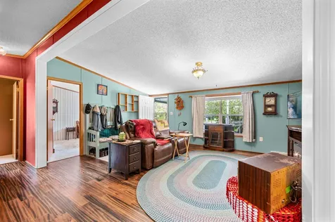
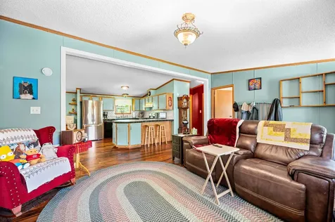
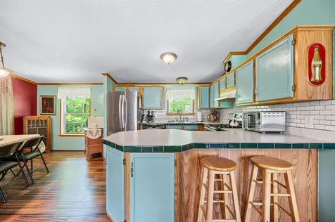
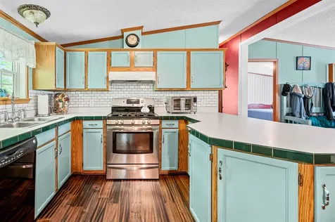
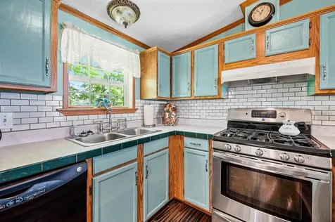
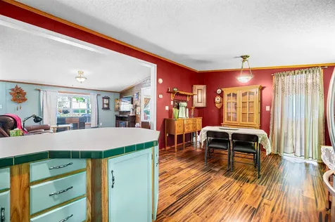
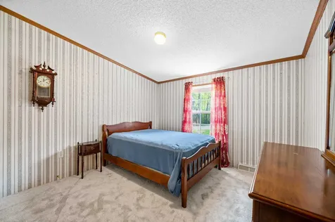
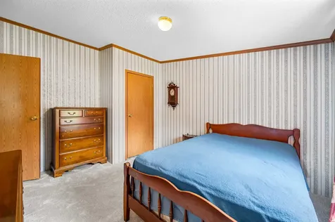
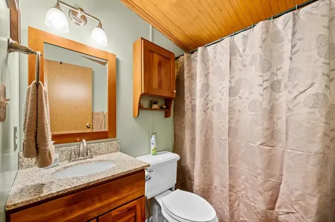
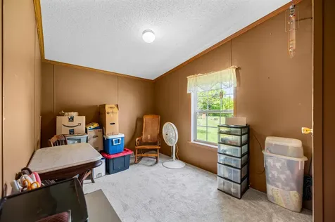
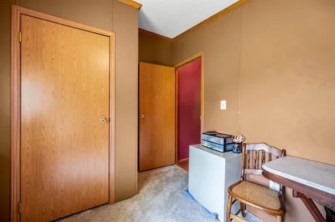
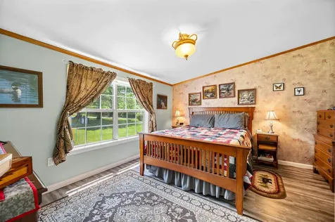
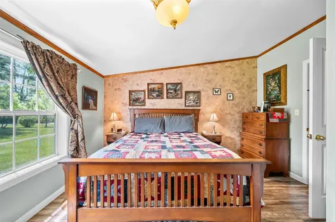
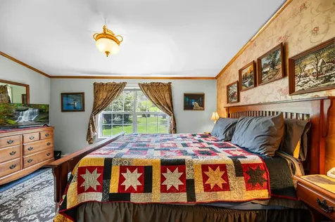
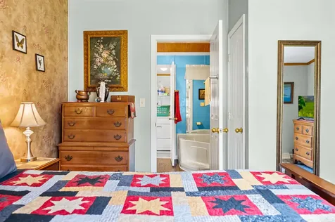
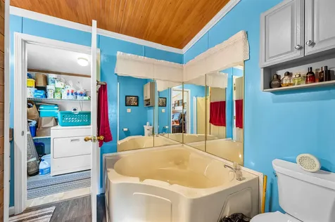
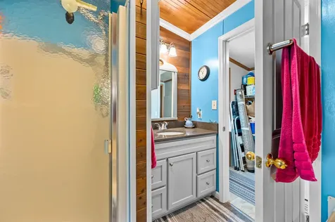
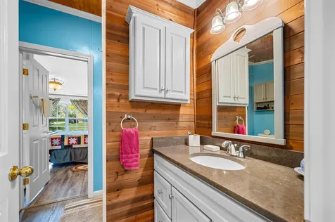
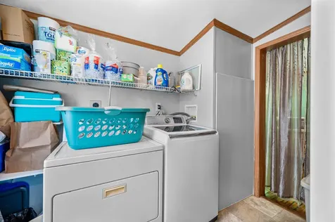
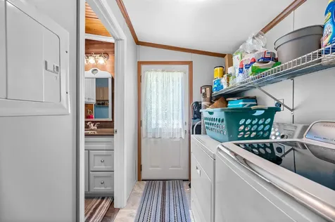
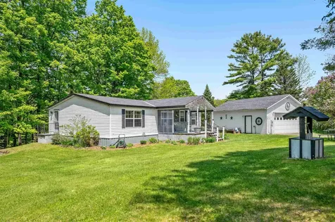
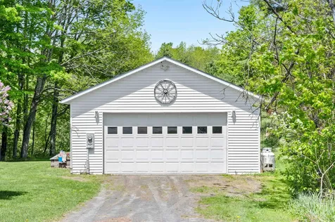
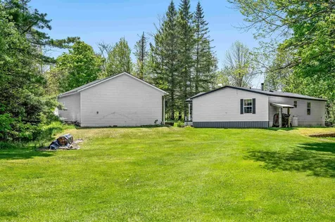
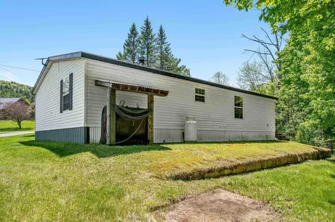
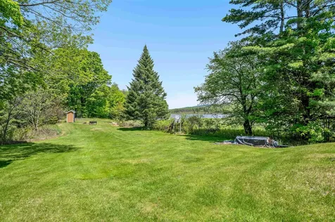
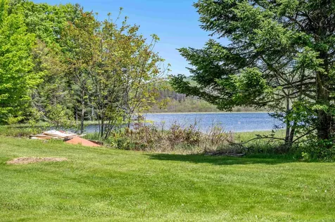
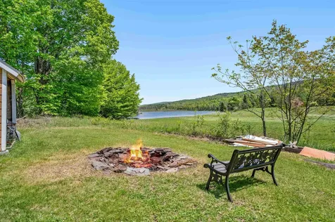
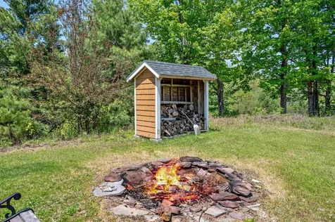
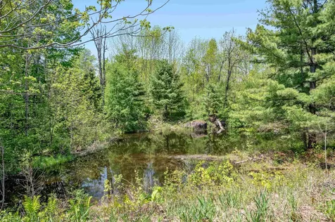
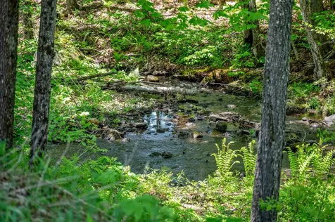
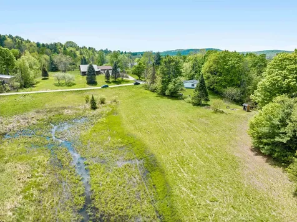
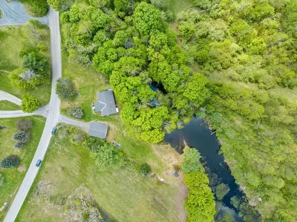
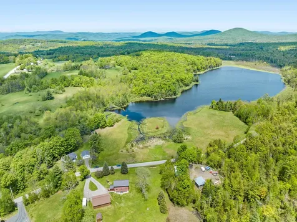
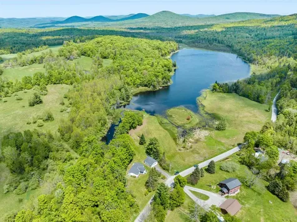
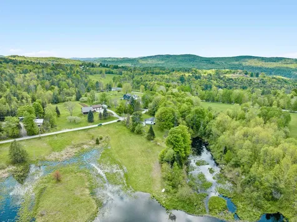
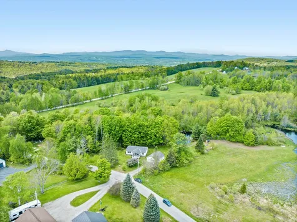
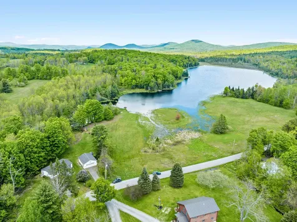
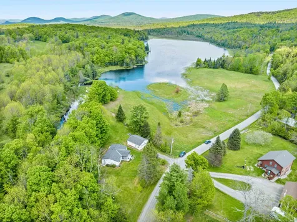
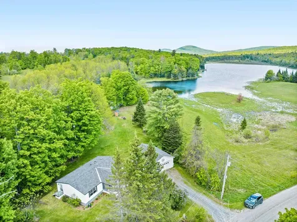
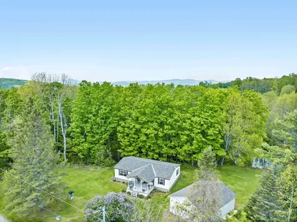
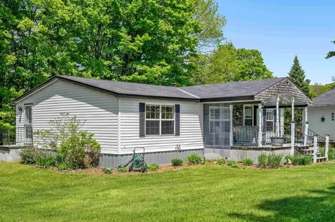
Set on a beautiful lot with a brook and a smaller pond that feeds into Bancroft Pond, this property offers a peaceful setting that's easy to enjoy year-round. Whether you like birdwatching, gardening, or simply spending time outdoors, there's plenty to appreciate right outside your door. Inside, you'll find an open and comfortable living space where the kitchen, dining area, and living room come together naturally under a vaulted ceiling. The kitchen features a breakfast bar that's perfect for casual meals and everyday conversation. The primary bedroom suite includes a full bath with a separate shower and soaking tub, while two additional bedrooms and a second full bath provide flexibility for guests, hobbies, or working from home. A conveniently located laundry room offers direct access to the side yard. The oversized two-car garage provides valuable storage space, and the propane-fired generator offers added peace of mind during Vermont's changing seasons. With Spruce Mountain trails nearby and easy access to Plainfield Village, Barre, and Montpelier, this home offers the opportunity to enjoy a quieter pace while staying connected to work, shopping, dining, and recreation.

More Info

Tax Information

  • Tax Year2025

Location

  • Building Number125
  • StreetBean Road
  • TownPlainfield
  • StateVT
  • Zip05667
  • CountyWashington
  • DistrictTwinfield USD 33
  • Elementary SchoolTwinfield Union School
  • Junior HighTwinfield Union School
  • High SchoolTwinfield USD #33
  • Flood Zone Y/NUnknown
  • Address125 Bean Road

Interior

  • Interior FeaturesKitchen/Dining, Primary BR w/ BA, Soaking Tub,1st Floor Laundry
  • Room 1 TypeLiving Room
  • Room 1 Level1
  • Room 1 Dimensions13'5" x 17'5"
  • FloorsCarpet, Vinyl
  • Room 2 TypeDining Room
  • Room 2 Level1
  • Room 2 Dimensions8'2" x 13'
  • Room 3 TypeKitchen
  • Room 3 Level1
  • Room 3 Dimensions10'8" x 14'
  • Room 4 TypePrimary BR Suite
  • Room 4 Level1
  • Room 4 Dimensions12'10" x 14"
  • Room 5 TypeBedroom
  • Room 5 Level1
  • Room 5 Dimensions10'10" x 13'
  • Stories1
  • Room 6 TypeBedroom
  • Room 6 Level1
  • Room 6 Dimensions8'2" X13"
  • Room 7 TypeLaundry Room
  • Room 7 Level1
  • Room 7 Dimensions5'8" X 9'7"

Parking

  • Parking Spaces2
  • GarageYes
  • Parking DescriptionAuto Open, Driveway, Garage, Unpaved, Detached

Building

  • Year Built1998
  • Building ConstructionVinyl Siding
  • ConstructionExisting
  • Property StyleDouble Wide, Manuf/Mobile
  • Bedrooms3
  • Bathroom2
  • Total Baths2
  • Total Rooms6
  • Square Feet1,232
  • FoundationConcrete Slab

Exterior

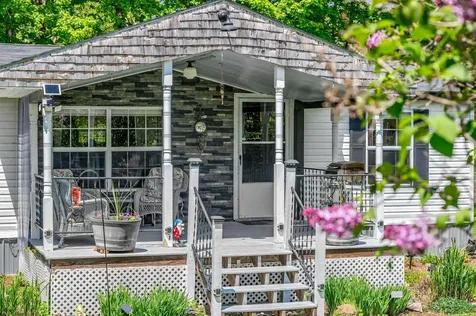
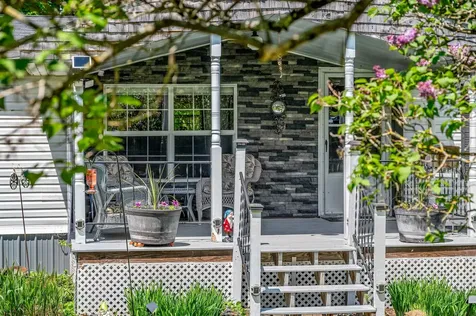
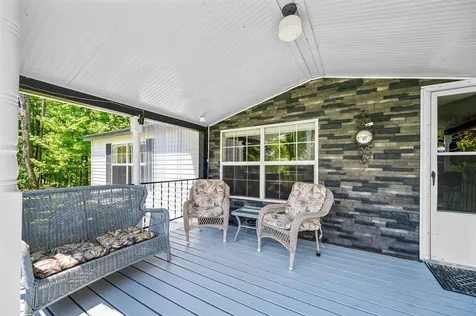
  • Exterior FeaturesGarden Space, Covered Porch
  • Exterior ColorWhite
  • RoofShingle

Amenities

  • Accessibility Amenities1st Floor Bedroom,1st Floor Full Bathroom, One-Level Home,1st Floor Laundry
  • AmenitiesPortable Generator
  • PricePerSqFt234.58

Rooms

  • Full Bath2

Basic Information

  • MLS Number5091721
  • MLS StatusComing Soon
  • StatusCMS
  • Property TypeSingle Family
  • List Price$289,000
  • Listing Agent NameTimothy Heney
  • Broker NameHeney Realtors - Element Real Estate (Montpelier)

Property

  • Acreage1.5
  • Lot DescriptionLandscaped, Pond, Trail/Near Trail, View
  • AreaVT-Washington
  • DrivewayCrushed Stone, Gravel
  • RoadsUnpaved

Utilities

  • Heat SystemOil, Forced Air
  • WaterDrilled Well
  • SewerOn-Site Septic Exists
  • ElectricCircuit Breaker(s)
  • UtilitiesCable Available

Water Body

  • Water Body NameBancroft Pond
  • Water Body TypePond
  • Water AccessShared
  • Water ViewYes
  • Water Access DetailsDirectly Adjoining

Other

  • SeasonalNo
  • Page471
  • Date Listed05/29/2026

Map Location

Driving Directions

Broker Reciprocity 

Copyright 2026 PrimeMLS, Inc. All rights reserved. This information is deemed reliable, but not guaranteed. The data relating to real estate displayed on this display comes in part from the IDX Program of PrimeMLS. The information being provided is for consumers’ personal, non-commercial use and may not be used for any purpose other than to identify prospective properties consumers may be interested in purchasing. Data last updated May 30, 2026 7:07 AM EDT


Hi there! How can we help you?

Contact us using the form below or give us a call.

Send Us A Message:

I agree to receive marketing and customer service calls and text messages from Vermont Condo Pros. To opt out, you can reply 'stop' at any time or click the unsubscribe link in the emails. Consent is not a condition of purchase. Msg/data rates may apply. Msg frequency varies. Privacy Policy.

Do not fill in this field:

This site is protected by reCAPTCHA and the Google Privacy Policy and Terms of Service apply.

Hi there! How can we help you?

Contact us using the form below or give us a call.

Send Us A Message:

Do not fill in this field:

This site is protected by reCAPTCHA and the Google Privacy Policy and Terms of Service apply.

Hi there! How can we help you?

Contact us using the form below or give us a call.

Send Us A Message:

Do not fill in this field:

This site is protected by reCAPTCHA and the Google Privacy Policy and Terms of Service apply.

Do not fill in this field:

This site is protected by reCAPTCHA and the Google Privacy Policy and Terms of Service apply.

Do not fill in this field:

This site is protected by reCAPTCHA and the Google Privacy Policy and Terms of Service apply.

Do not fill in this field:

This site is protected by reCAPTCHA and the Google Privacy Policy and Terms of Service apply.

$

Do not fill in this field:

This site is protected by reCAPTCHA and the Google Privacy Policy and Terms of Service apply.