Listing Tools

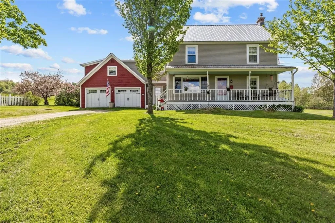
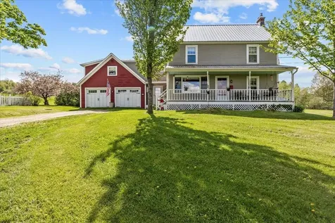
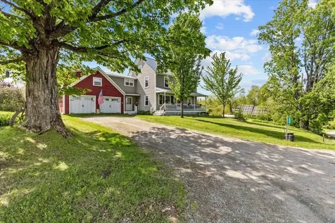
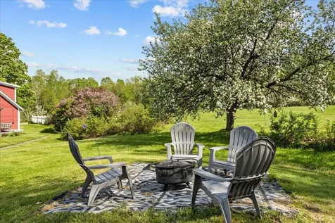
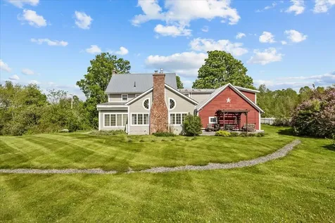
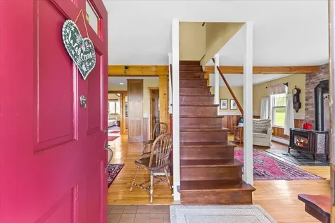
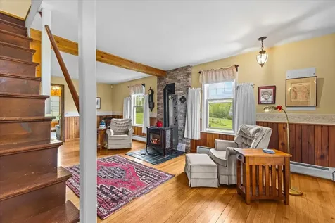
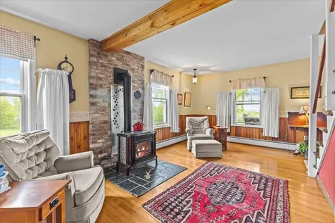
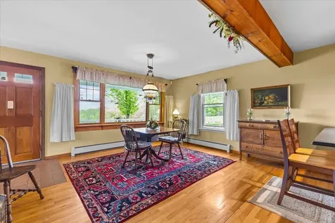
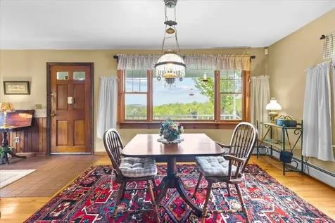
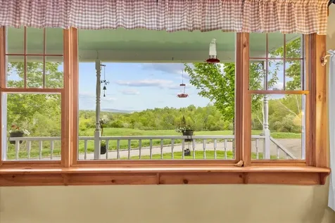
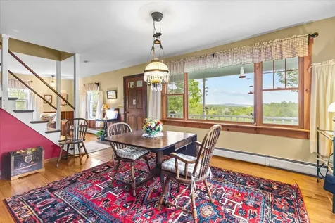
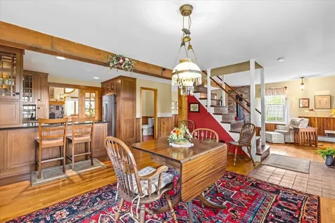
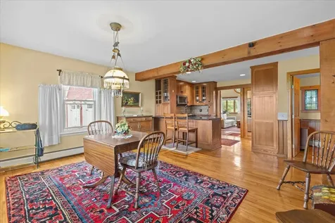
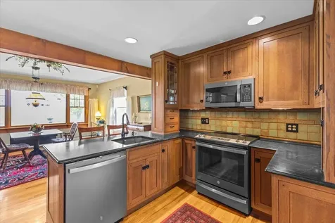
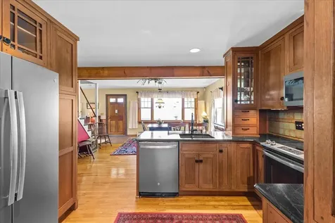
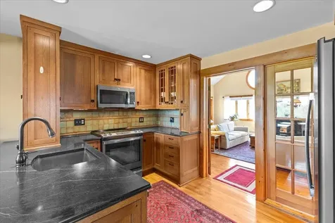
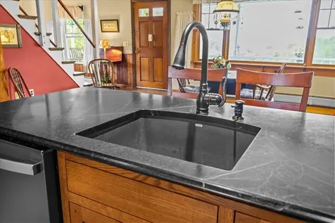
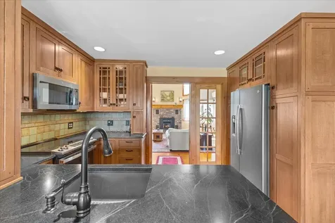
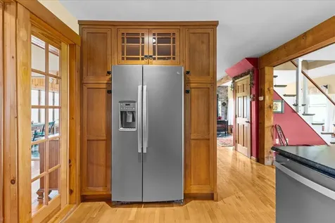
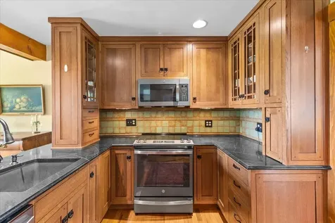
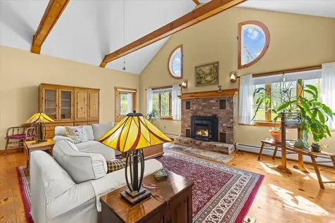
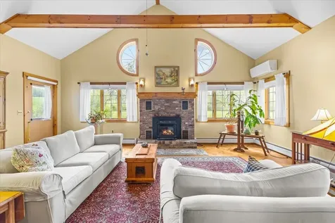
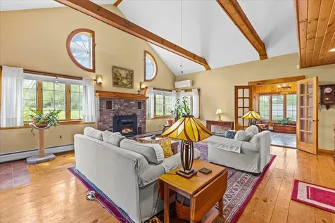
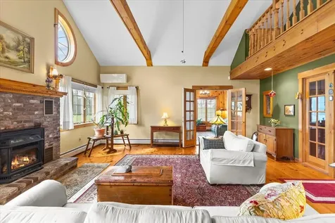
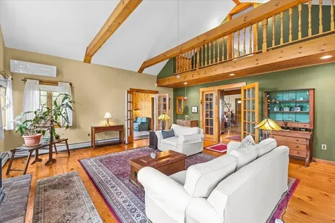
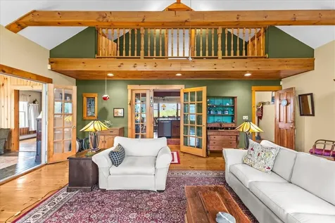
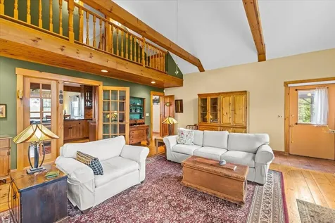
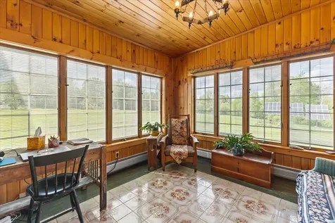
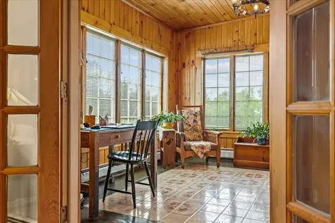
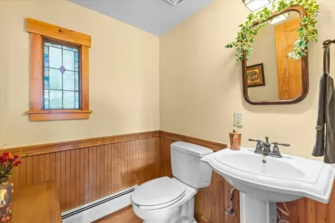
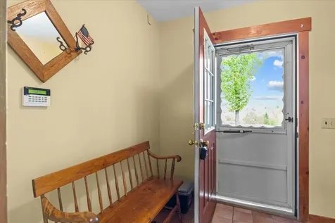
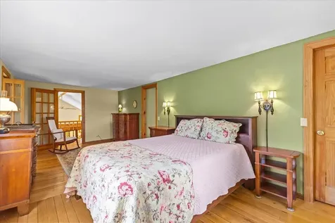
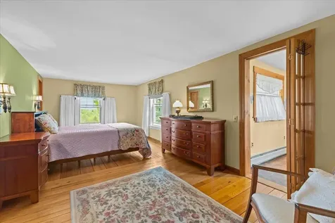
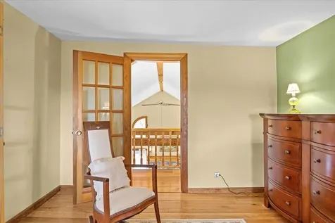
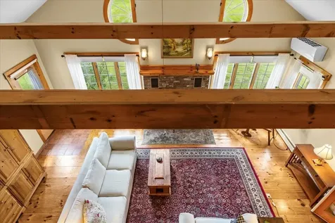
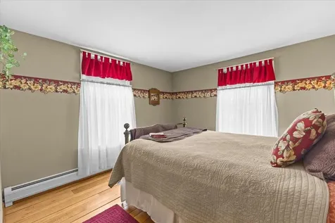
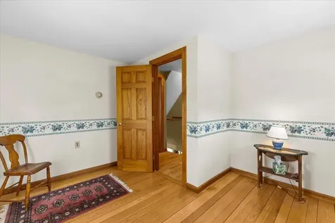
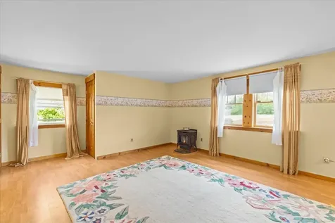
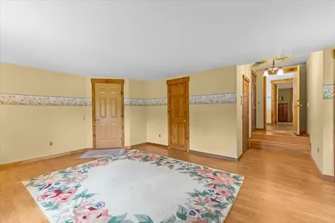
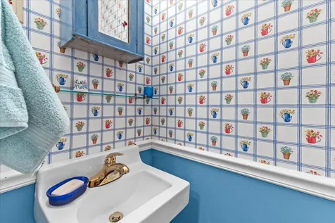
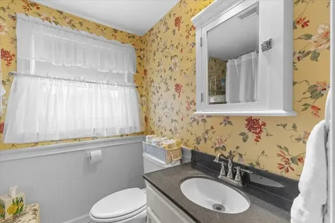
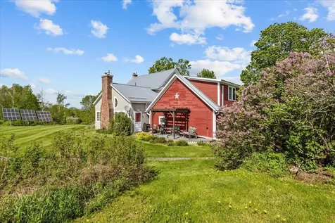
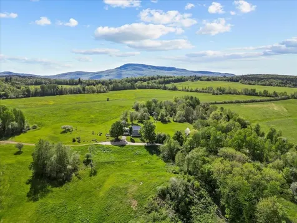
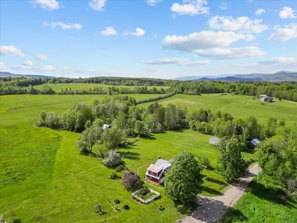
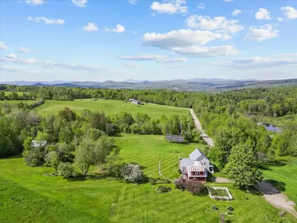
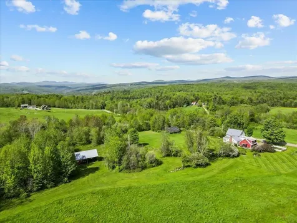
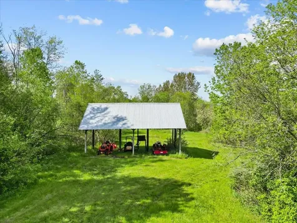
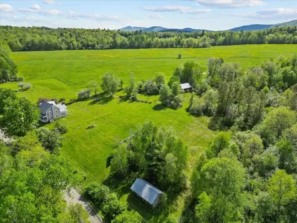
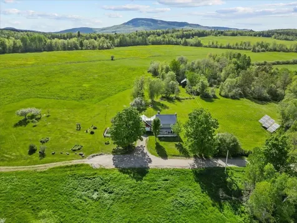
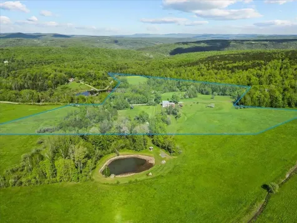
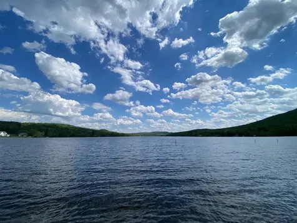
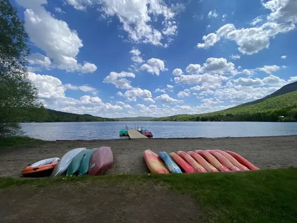
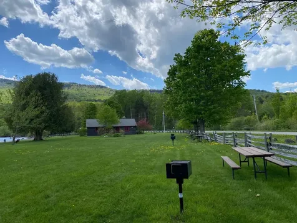
This lovingly renovated 1800's farmhouse is located on 27 acres in a quiet corner of Elmore Vermont at the end of a town road surrounded by hundreds of undeveloped acres with direct access to the VAST trail system and just minutes from the Lamoille Valley Rail Trail. The iconic community owned Elmore Store, Lake Elmore and the Elmore State park are only a five minute drive with Morrisville 15 mins and Montpelier and Stowe just 30 mins away. The residence boasts custom features throughout with a country kitchen in the center of the main floor surrounded by dining room, living room, family room and sunroom. Enjoy the cozy gas fireplace insert in the living room and gas stove in the family room in the winter and the covered front porch overlooking distance views to the east and private back deck in the summer. The second floor bedrooms share a full bath and the bonus room has an additional private entrance and half bath with potential as a separate living space. The unfinished third floor walkup attic also has potential for additional living or studio space. There are two barns to store equipment. This is rural living at its finest!

More Info

Tax Information

  • Tax Year2025

Location

  • Building Number406
  • StreetCourchaine Road
  • TownElmore
  • StateVT
  • Zip05657
  • CountyLamoille
  • DistrictLamoille South
  • Elementary SchoolElmore Lake School
  • Junior HighPeoples Academy Middle Level
  • High SchoolPeoples Academy
  • Flood Zone Y/NNo
  • Address406 Courchaine Road

Interior

  • Interior FeaturesCathedral Ceiling, Gas Fireplace, Kitchen/Dining, Natural Woodwork, Security, Walkup Attic
  • Room 1 TypeKitchen/Dining
  • Room 1 Level1
  • FloorsHardwood, Laminate, Softwood, Tile
  • Room 2 TypeLiving Room
  • Room 2 Level1
  • Room 3 TypeFamily Room
  • Room 3 Level1
  • Room 4 TypeSunroom
  • Room 4 Level1
  • Room 5 TypeBedroom
  • Room 5 Level2
  • Stories2
  • Room 6 TypeBedroom
  • Room 6 Level2
  • Room 7 TypeBedroom
  • Room 7 Level2
  • Room 8 TypeBedroom
  • Room 8 Level2
  • Room 9 TypeLaundry Room
  • Room 9 Level2
  • Room 10 TypeOther
  • Room 10 Level3

Parking

  • Parking Spaces2
  • GarageYes

Building

  • Year Built1850
  • Building ConstructionWood Frame, Wood Siding
  • ConstructionExisting
  • Property StyleFarmhouse
  • Bedrooms4
  • Bathroom3
  • Total Baths3
  • Half Bath2
  • Total Rooms8
  • Square Feet2,610
  • APX Unfin Below Grade1336
  • BasementBulkhead, Full, Gravel, Basement Stairs
  • FoundationBlock, Poured Concrete, Stone

Exterior

  • Exterior FeaturesBarn, Deck, Outbuilding, Covered Porch
  • Exterior ColorGray
  • RoofMetal

Utilities

  • Heat SystemPropane, Oil, Baseboard, Heat Pump, Hot Water,2 Stoves, Gas Stove, Mini Split, Boiler, Gas Fireplace
  • WaterDrilled Well
  • SewerSeptic
  • ElectricCircuit Breaker(s)
  • UtilitiesOther

Other

  • SeasonalNo
  • Page41-42
  • Date Listed05/29/2026

Rooms

  • Full Bath1

Basic Information

  • MLS Number5091710
  • MLS StatusActive
  • Virtual TourView Tour
  • StatusACT
  • Property TypeSingle Family
  • List Price$710,000
  • Listing Agent NameJeff Beattie
  • Broker NameColdwell Banker Carlson Real Estate

Property

  • Acreage27.16
  • Lot DescriptionCountry Setting, Field/Pasture, Mountain View, Trail/Near Trail, View, Rural
  • AreaVT-Lamoille
  • DrivewayGravel
  • RoadsPublic Maintained Road
  • Road Frontage300
  • Suitable Use Land Type FarmsAgriculture, Horse/Animal Farm, Field/Pasture, Recreation, Residential

Amenities

  • AmenitiesSecurity System, Gas Stove
  • PricePerSqFt272.03

Map Location

Driving Directions

Broker Reciprocity 

Copyright 2026 PrimeMLS, Inc. All rights reserved. This information is deemed reliable, but not guaranteed. The data relating to real estate displayed on this display comes in part from the IDX Program of PrimeMLS. The information being provided is for consumers’ personal, non-commercial use and may not be used for any purpose other than to identify prospective properties consumers may be interested in purchasing. Data last updated May 30, 2026 7:07 AM EDT


Hi there! How can we help you?

Contact us using the form below or give us a call.

Send Us A Message:

I agree to receive marketing and customer service calls and text messages from Vermont Condo Pros. To opt out, you can reply 'stop' at any time or click the unsubscribe link in the emails. Consent is not a condition of purchase. Msg/data rates may apply. Msg frequency varies. Privacy Policy.

Do not fill in this field:

This site is protected by reCAPTCHA and the Google Privacy Policy and Terms of Service apply.

Hi there! How can we help you?

Contact us using the form below or give us a call.

Send Us A Message:

Do not fill in this field:

This site is protected by reCAPTCHA and the Google Privacy Policy and Terms of Service apply.

Hi there! How can we help you?

Contact us using the form below or give us a call.

Send Us A Message:

Do not fill in this field:

This site is protected by reCAPTCHA and the Google Privacy Policy and Terms of Service apply.

Do not fill in this field:

This site is protected by reCAPTCHA and the Google Privacy Policy and Terms of Service apply.

Do not fill in this field:

This site is protected by reCAPTCHA and the Google Privacy Policy and Terms of Service apply.

Do not fill in this field:

This site is protected by reCAPTCHA and the Google Privacy Policy and Terms of Service apply.

$

Do not fill in this field:

This site is protected by reCAPTCHA and the Google Privacy Policy and Terms of Service apply.