
Listing Tools

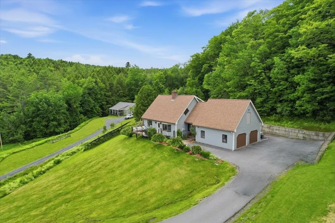
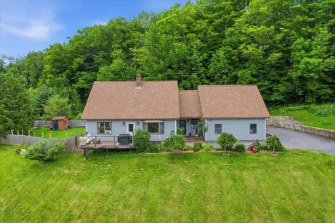
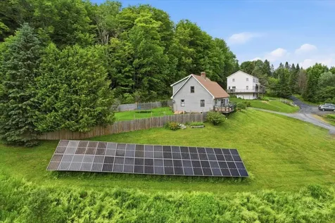
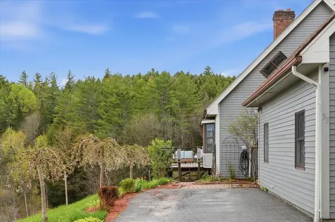
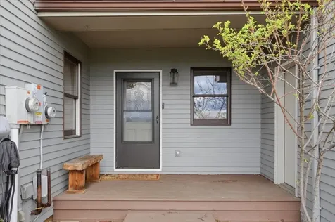
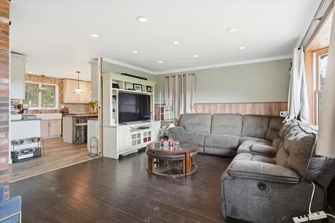
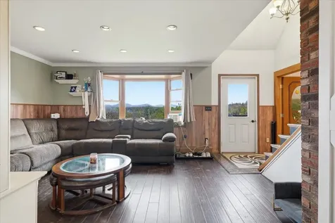
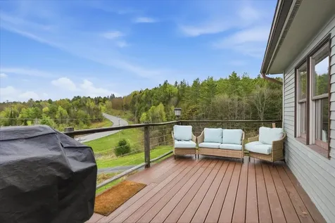
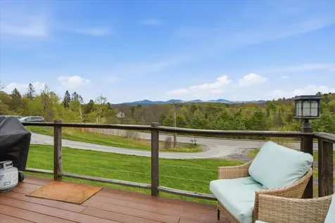
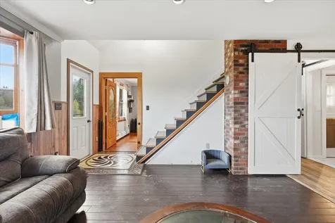
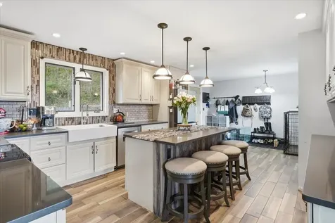
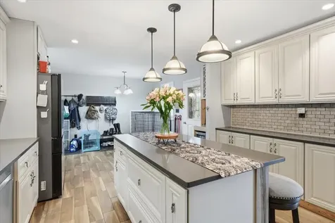
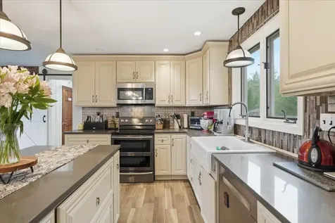
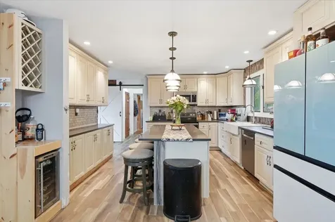
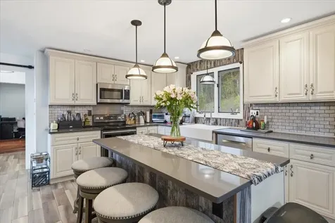
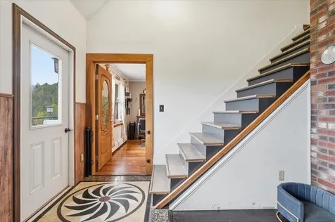
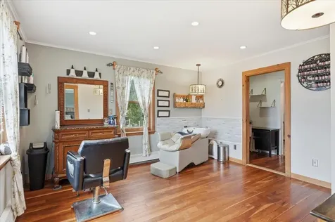
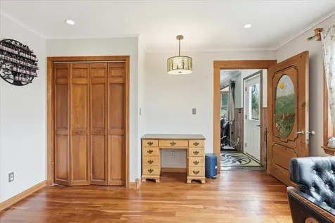
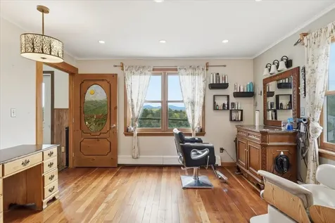
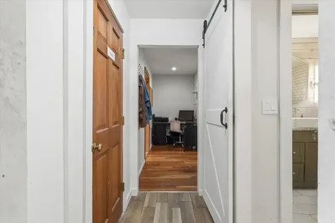
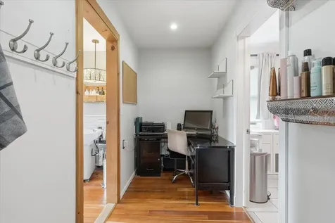
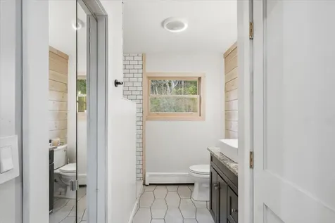
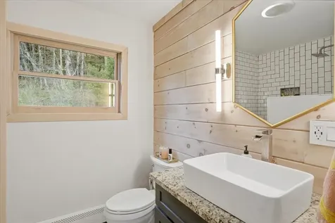
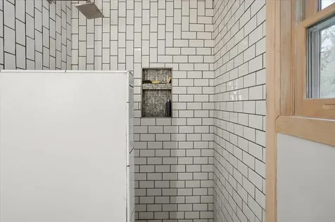
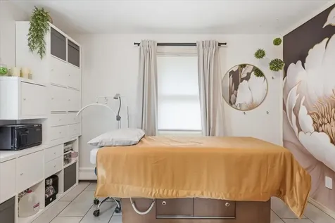
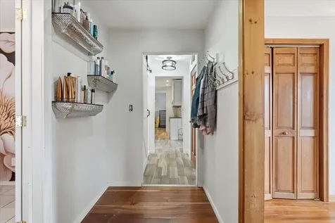
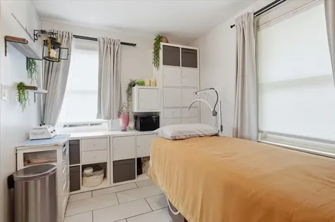
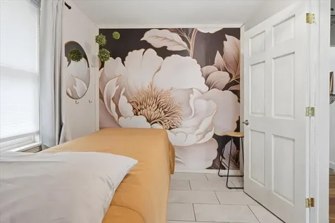
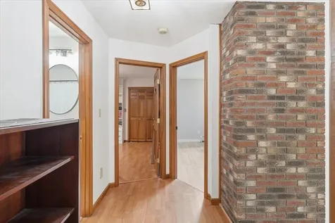
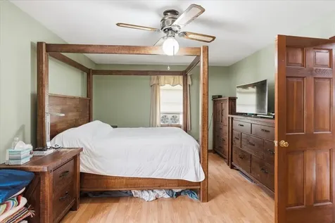
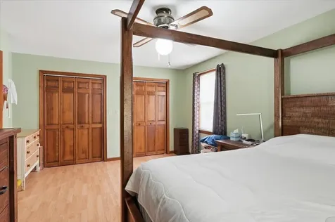
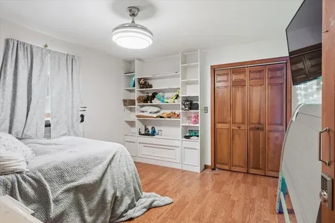
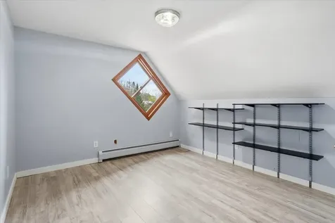
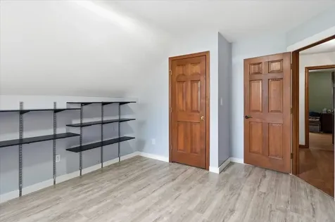
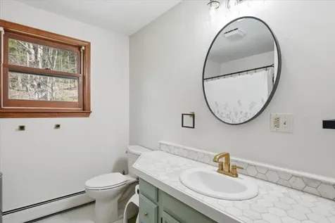
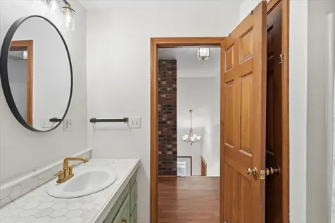
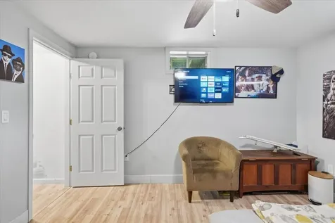
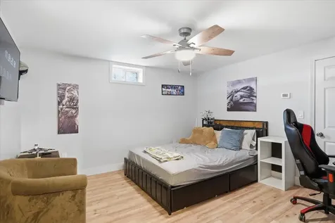
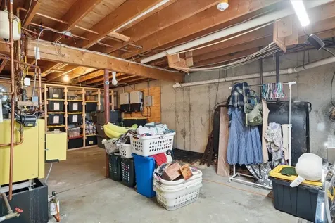
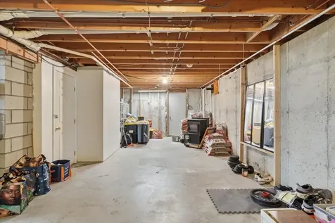
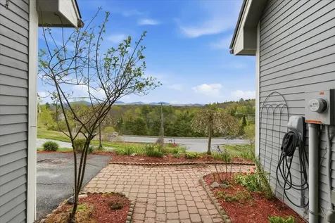
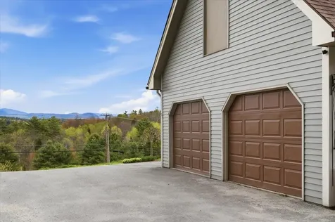
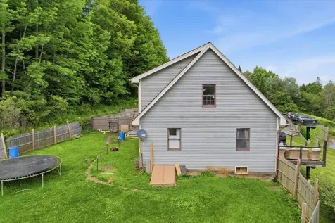
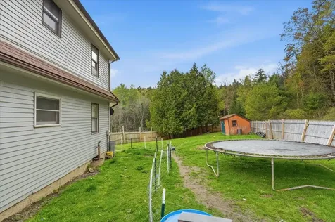
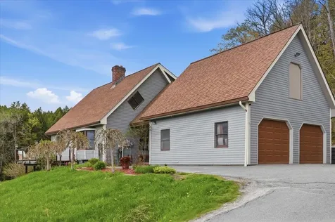
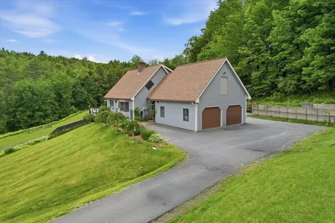
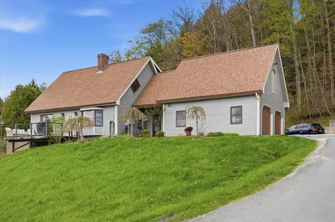
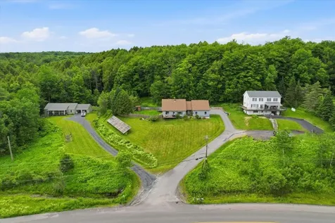
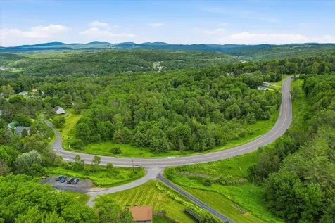
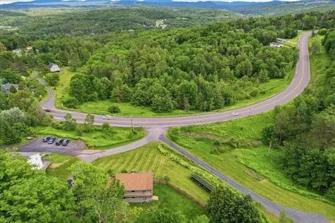
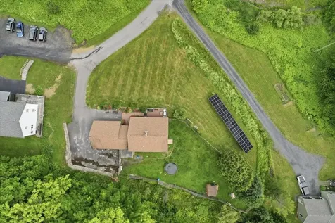
Welcome to 33 Valley View Road! This spacious 4-bedroom, 2-bathroom Cape offers the perfect blend of character and comfort in a setting that truly has it all. At the heart of the home, an open island kitchen impresses with a stone backsplash, quartz countertops, and a breakfast bar - ideal for casual mornings and easy entertaining. The sun-filled living room draws you in with abundant natural light and sweeping mountain views that never get old. The flexible floor plan shines on the main level, where a first-floor bedroom with rich cherry hardwood floors is currently configured as a salon - easily reimagined to your liking. A dedicated office nook leads to a spa room that could effortlessly become a media room, studio, or whatever your lifestyle calls for. Upstairs, three generously sized bedrooms offer ample storage and space, served by a full bath. The full basement adds even more versatility, with a bonus room ready to become a home gym, playroom, or creative workspace. Outside, a lot with nearly an acre awaits - Flowers featuring mature peonies, hybrid roses, and lilies just to name a few, make this a true gardener's paradise. Don't forget a 2-car garage with extra storage in the loft and a storage shed out back. All of this just minutes from downtown Montpelier's vibrant shops and restaurants, with quick access to I-89. Don't miss out! Schedule your showing today!

More Info

Tax Information

  • Tax Year2025

Location

  • Building Number33
  • StreetValley View Road
  • TownBerlin
  • StateVT
  • Zip05679
  • CountyWashington
  • DistrictBerlin School District
  • Elementary SchoolBerlin Elementary School
  • Junior HighU-32
  • High SchoolU32 High School
  • Flood Zone Y/NUnknown
  • Address33 Valley View Road

Interior

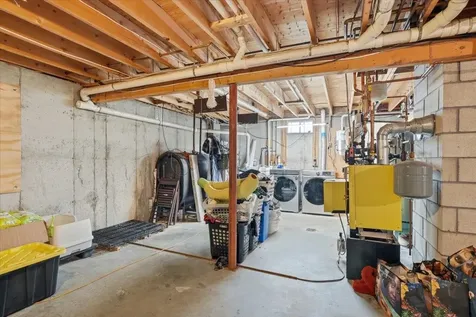
  • Interior FeaturesCentral Vacuum, Blinds, Ceiling Fan, Dining Area, Kitchen Island, Kitchen/Dining, Basement Laundry
  • Room 1 TypeKitchen
  • Room 1 Level1
  • Room 1 Dimensions16 x 13
  • FloorsHardwood, Laminate, Tile
  • Room 2 TypeDining Room
  • Room 2 Level1
  • Room 2 Dimensions12' 10" x 12' 15"
  • Room 3 TypeBedroom
  • Room 3 Level1
  • Room 3 Dimensions12 x 10
  • Room 4 TypeLiving Room
  • Room 4 Level1
  • Room 4 Dimensions20 x 14' 5"
  • Stories2
  • Room 6 TypePrimary Bedroom
  • Room 6 Level2
  • Room 6 Dimensions17'5" x 11'11"
  • Room 7 TypeBedroom
  • Room 7 Level2
  • Room 7 Dimensions12' x 11"
  • Room 8 TypeBedroom
  • Room 8 Level2
  • Room 8 Dimensions11'4" x 11'4"
  • Room 9 TypeOffice/Study
  • Room 9 Level1
  • Room 9 Dimensions12'5" x 12' 2"
  • Room 10 TypeBonus Room
  • Room 10 Level1
  • Room 10 Dimensions11'5" x 8'

Parking

  • Parking Spaces2
  • GarageYes
  • Parking DescriptionGarage

Building

  • Year Built1988
  • Building ConstructionWood Frame, Wood Siding
  • ConstructionExisting
  • Property StyleCape
  • Bedrooms4
  • Bathroom2
  • Total Baths2
  • 3/4 Baths1
  • Total Rooms9
  • Square Feet2,196
  • APX Unfin Below Grade723
  • BasementConcrete Floor, Partially Finished, Interior Stairs, Interior Access
  • FoundationConcrete

Exterior

  • Exterior FeaturesDeck, Garden Space, Natural Shade, Shed, Storage
  • Exterior ColorBrown
  • RoofShingle

Amenities

  • Accessibility Amenities1st Floor 3/4 Bathroom,1st Floor Bedroom,1st Floor Hrd Surfce Flr, Bathroom w/Step-in Shower, Hard Surface Flooring, Paved Parking
  • AmenitiesSecurity System, Smoke Detector, Pellet Stove
  • PricePerSqFt264.07

Other

  • SeasonalNo
  • Page130
  • Date Listed05/29/2026

Rooms

  • Full Bath1

Basic Information

  • MLS Number5091678
  • MLS StatusActive
  • Virtual TourView Tour
  • StatusACT
  • Property TypeSingle Family
  • List Price$579,900
  • Listing Agent NameGeri Reilly
  • Broker NameGeri Reilly Real Estate

Property

  • Acreage0.93
  • Lot DescriptionLandscaped, Mountain View, Trail/Near Trail, Walking Trails, Wooded, In Town, Near Paths, Near Shopping, Near Public Transportatn, Near School(s)
  • AreaVT-Washington
  • DrivewayCommon/Shared, Paved
  • RoadsPaved, Shared, Easement
  • Road Frontage133

Utilities

  • Heat SystemPellet Stove, Hot Water
  • WaterPublic
  • SewerPublic
  • ElectricCircuit Breaker(s)
  • UtilitiesCable Available

Water Body

  • Water ViewNo

Map Location

Driving Directions

Broker Reciprocity 

Copyright 2026 PrimeMLS, Inc. All rights reserved. This information is deemed reliable, but not guaranteed. The data relating to real estate displayed on this display comes in part from the IDX Program of PrimeMLS. The information being provided is for consumers’ personal, non-commercial use and may not be used for any purpose other than to identify prospective properties consumers may be interested in purchasing. Data last updated May 30, 2026 7:07 AM EDT


Hi there! How can we help you?

Contact us using the form below or give us a call.

Send Us A Message:

I agree to receive marketing and customer service calls and text messages from Vermont Condo Pros. To opt out, you can reply 'stop' at any time or click the unsubscribe link in the emails. Consent is not a condition of purchase. Msg/data rates may apply. Msg frequency varies. Privacy Policy.

Do not fill in this field:

This site is protected by reCAPTCHA and the Google Privacy Policy and Terms of Service apply.

Hi there! How can we help you?

Contact us using the form below or give us a call.

Send Us A Message:

Do not fill in this field:

This site is protected by reCAPTCHA and the Google Privacy Policy and Terms of Service apply.

Hi there! How can we help you?

Contact us using the form below or give us a call.

Send Us A Message:

Do not fill in this field:

This site is protected by reCAPTCHA and the Google Privacy Policy and Terms of Service apply.

Do not fill in this field:

This site is protected by reCAPTCHA and the Google Privacy Policy and Terms of Service apply.

Do not fill in this field:

This site is protected by reCAPTCHA and the Google Privacy Policy and Terms of Service apply.

Do not fill in this field:

This site is protected by reCAPTCHA and the Google Privacy Policy and Terms of Service apply.

$

Do not fill in this field:

This site is protected by reCAPTCHA and the Google Privacy Policy and Terms of Service apply.