Listing Tools

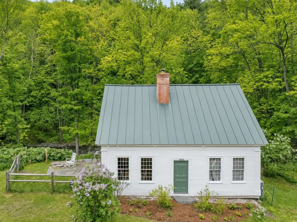
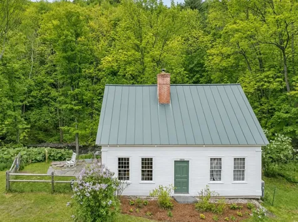
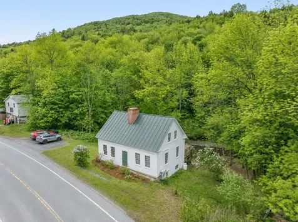
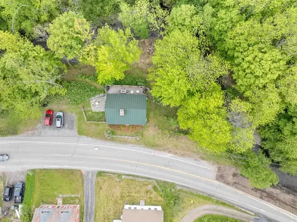
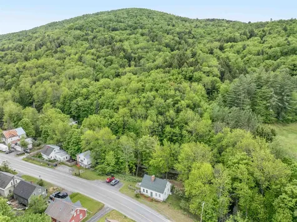
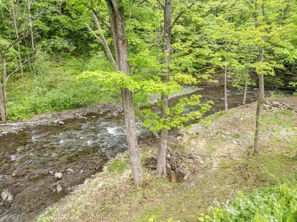
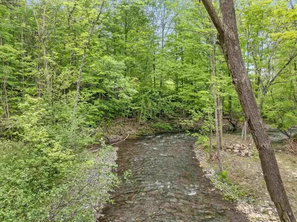
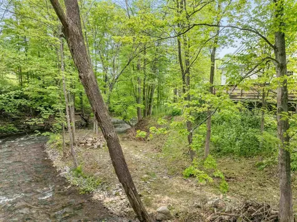
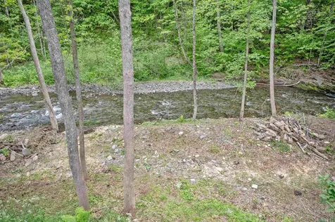
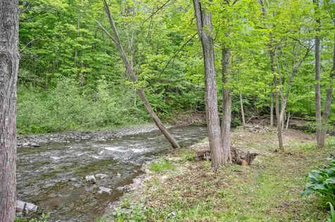
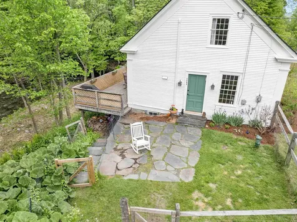
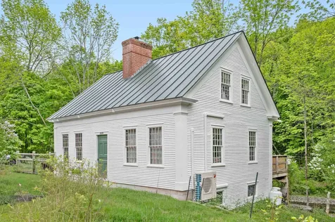
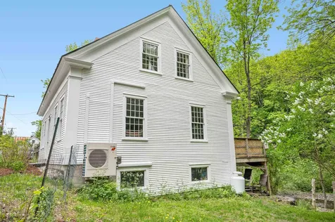
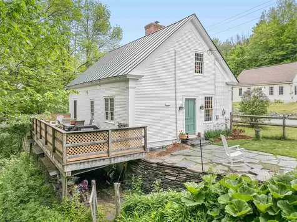
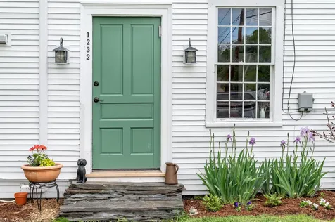
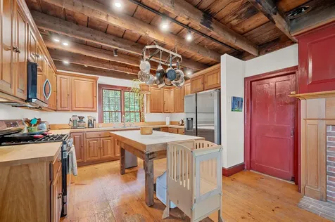
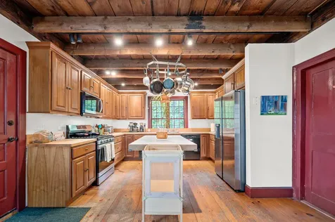
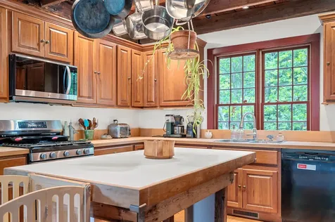
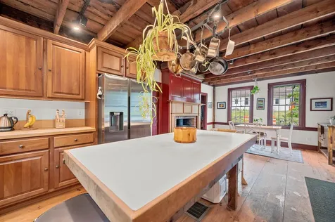
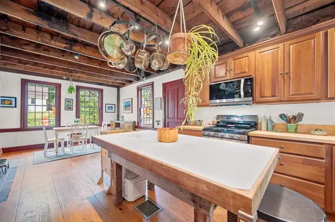
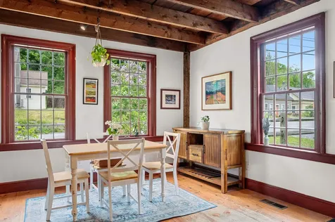
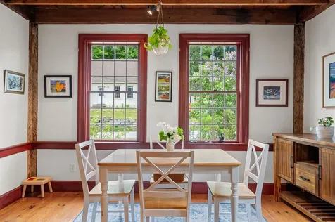
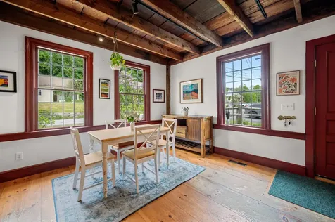
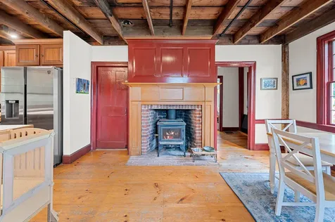
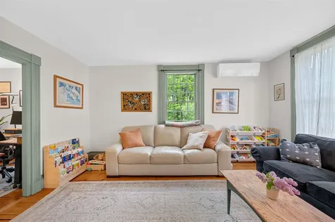
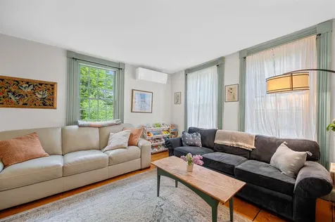
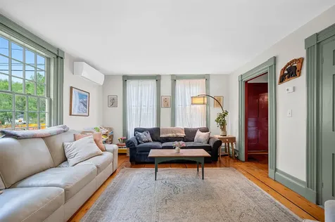
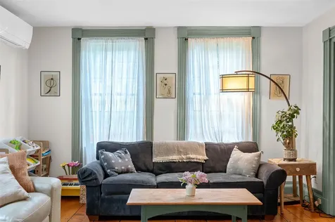
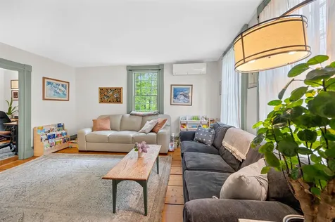
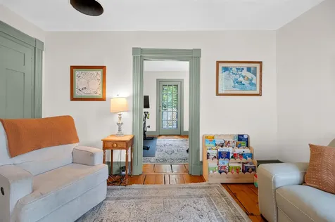
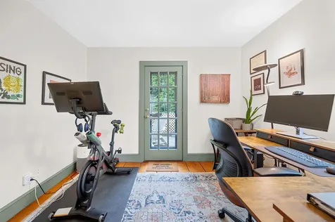
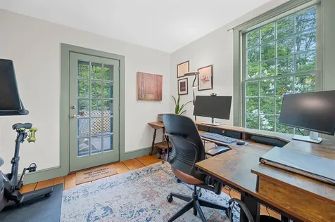
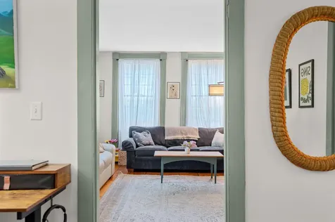
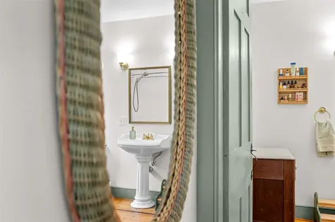
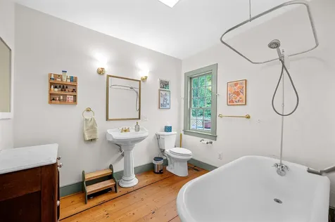
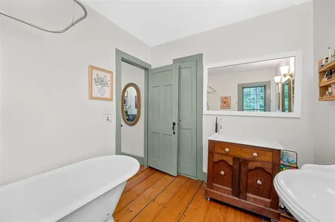
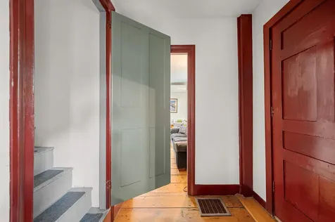
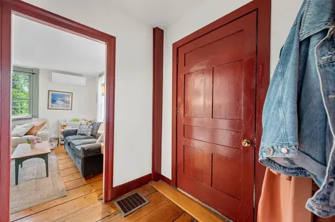
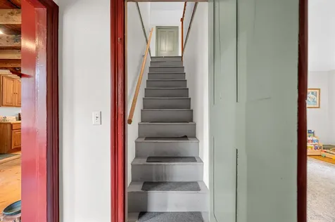
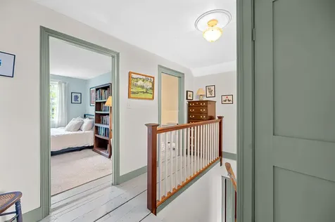
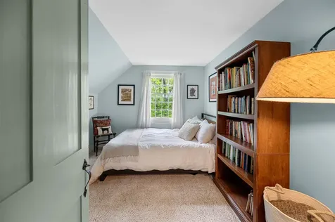
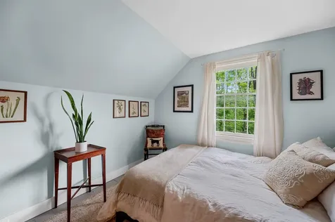
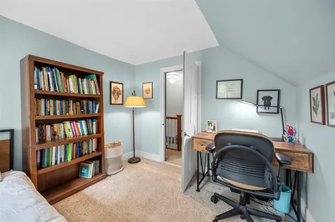
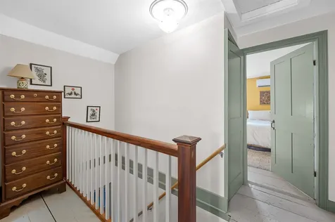
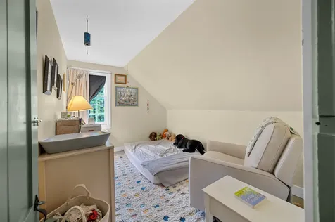
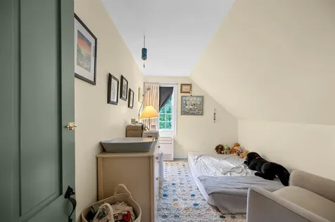
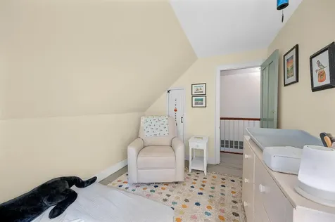
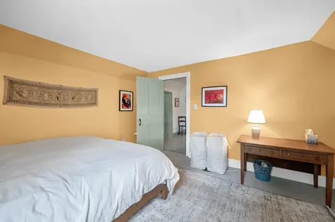
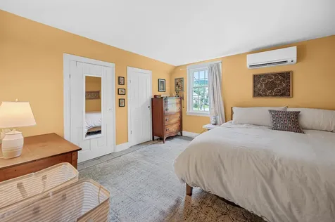
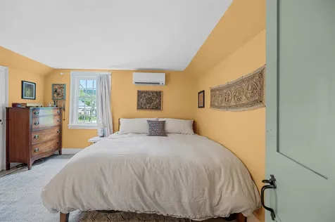
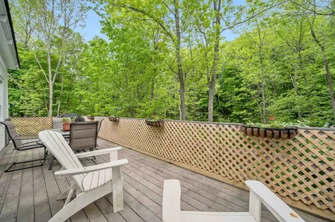
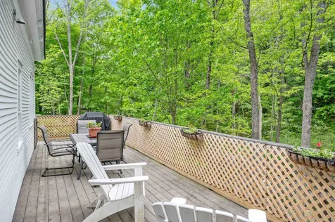
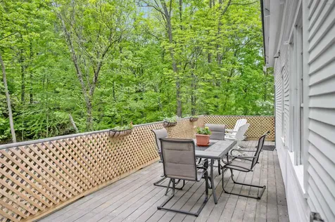
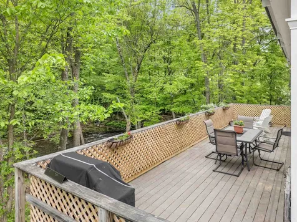
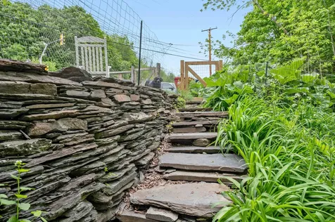
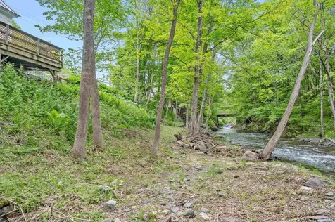
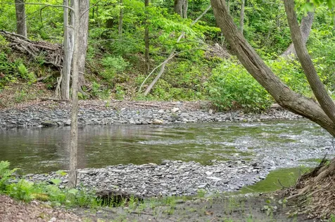
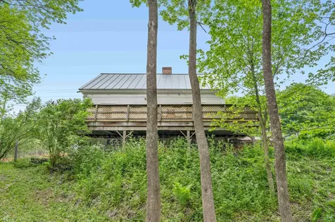
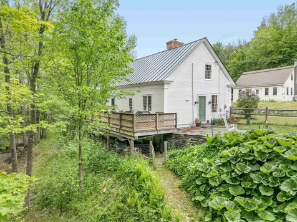
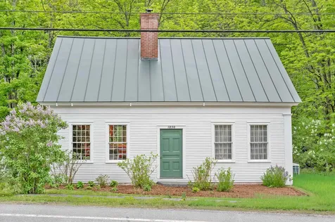
This affordable and beautifully maintained 1850's Cape has a lot to offer. Here, you'll find a small fenced yard that leads you to the back deck overlooking the babbling Sunny Brook. On hot summer days, walk the short path down to your private pebble beach to enjoy the shady waters, the perfect place for staying out of the sun and keeping cool. With exposed hand-hewn beams, sun-filled windows, and room for entertaining, the large kitchen is the true gathering place of this home. Here, the charm of an old house with high ceilings, wide pine floors, and wood heat, is met with modern heat pumps, a freshly painted exterior, and newly planted perennial flowerbeds. While the location provides a welcome retreat from the bustle of town, you're only short drive away to the shops and restaurants of downtown Northfield and to the highway, and beyond. This home also offers the option of single-level living as there's a full bathroom and bonus room that could easily be used as a bedroom all on the main level. The balance between old and new, traditional and modern, is felt here from the moment you arrive. Come and stop by the open house Saturday 5/30/26 10 am - 12 pm or schedule your private viewing today.

More Info

Tax Information

  • Tax Year25

Location

  • Building Number1232
  • StreetRoute 12 S
  • TownNorthfield
  • StateVT
  • Zip05663
  • CountyWashington
  • DistrictNorthfield School District
  • Flood Zone Y/NYes
  • Address1232 Route 12 S

Interior

  • Interior FeaturesDining Area, Hearth, Kitchen Island, Kitchen/Dining, Natural Light, Natural Woodwork
  • FloorsWood
  • Stories1.5

Utilities

  • Heat SystemForced Air, Heat Pump, Hot Air, Wood Stove
  • WaterDrilled Well
  • Sewer1000 Gallon, Septic
  • ElectricCircuit Breaker(s)
  • UtilitiesCable Available, Telephone Available

Other

  • SeasonalNo
  • Page9-10
  • Date Listed05/29/2026

Parking

  • Parking Spaces
  • GarageNo

Building

  • Year Built1850
  • Building ConstructionWood Frame, Wood Siding
  • ConstructionExisting
  • Property StyleCape
  • Bedrooms3
  • Bathroom1
  • Total Baths1
  • Total Rooms6
  • Square Feet1,452
  • APX Unfin Below Grade858
  • BasementDirt Floor, Unfinished
  • FoundationConcrete, Fieldstone

Exterior

  • Exterior ColorWhite
  • RoofStanding Seam

Water Body

  • Water Body NameSunny Brook
  • Water Body TypeBrook/Stream
  • Waterfront210
  • Water AccessOwned
  • Water Access DetailsDirectly Adjoining

Rooms

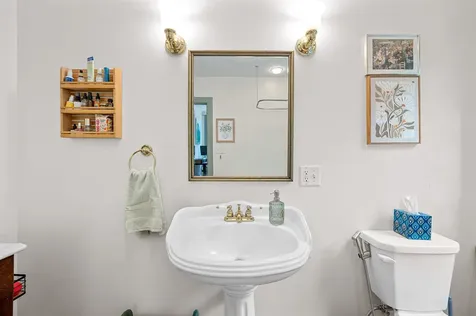
  • Full Bath1

Basic Information

  • MLS Number5091648
  • MLS StatusActive
  • StatusACT
  • Property TypeSingle Family
  • List Price$319,000
  • Listing Agent NameHannah Dawson
  • Broker NameThe Real Estate Collaborative

Property

  • Acreage0.2
  • Lot DescriptionWaterfront
  • AreaVT-Washington
  • DrivewayCrushed Stone
  • RoadsPaved, Public, Public Maintained Road
  • Road Frontage171

Amenities

  • Accessibility Amenities1st Floor Bedroom,1st Floor Full Bathroom
  • PricePerSqFt219.7

Map Location

Driving Directions

Broker Reciprocity 

Copyright 2026 PrimeMLS, Inc. All rights reserved. This information is deemed reliable, but not guaranteed. The data relating to real estate displayed on this display comes in part from the IDX Program of PrimeMLS. The information being provided is for consumers’ personal, non-commercial use and may not be used for any purpose other than to identify prospective properties consumers may be interested in purchasing. Data last updated May 30, 2026 7:07 AM EDT


Hi there! How can we help you?

Contact us using the form below or give us a call.

Send Us A Message:

I agree to receive marketing and customer service calls and text messages from Vermont Condo Pros. To opt out, you can reply 'stop' at any time or click the unsubscribe link in the emails. Consent is not a condition of purchase. Msg/data rates may apply. Msg frequency varies. Privacy Policy.

Do not fill in this field:

This site is protected by reCAPTCHA and the Google Privacy Policy and Terms of Service apply.

Hi there! How can we help you?

Contact us using the form below or give us a call.

Send Us A Message:

Do not fill in this field:

This site is protected by reCAPTCHA and the Google Privacy Policy and Terms of Service apply.

Hi there! How can we help you?

Contact us using the form below or give us a call.

Send Us A Message:

Do not fill in this field:

This site is protected by reCAPTCHA and the Google Privacy Policy and Terms of Service apply.

Do not fill in this field:

This site is protected by reCAPTCHA and the Google Privacy Policy and Terms of Service apply.

Do not fill in this field:

This site is protected by reCAPTCHA and the Google Privacy Policy and Terms of Service apply.

Do not fill in this field:

This site is protected by reCAPTCHA and the Google Privacy Policy and Terms of Service apply.

$

Do not fill in this field:

This site is protected by reCAPTCHA and the Google Privacy Policy and Terms of Service apply.