Listing Tools

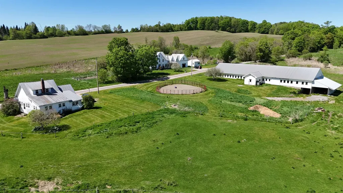
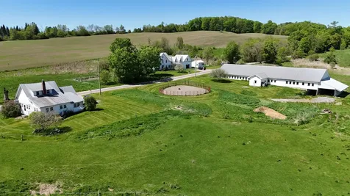
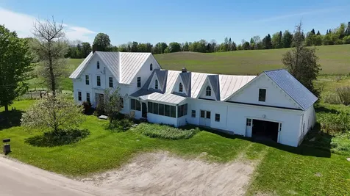
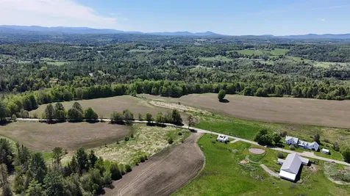
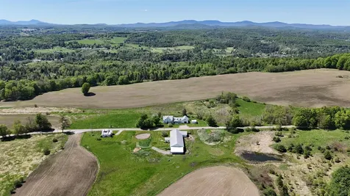
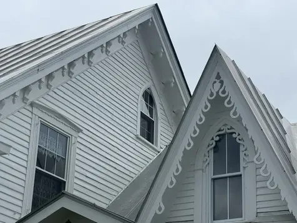
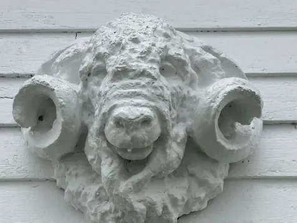
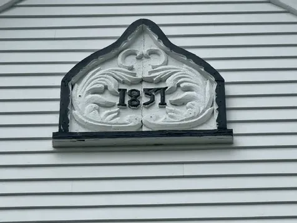
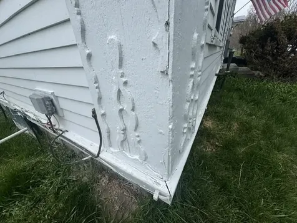
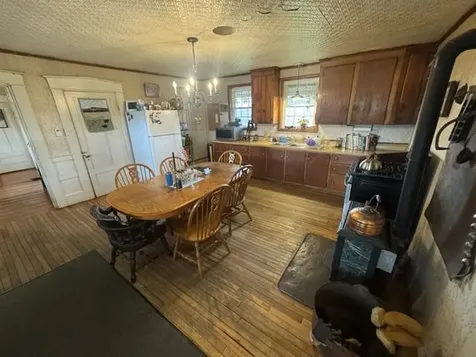
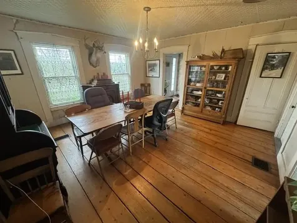
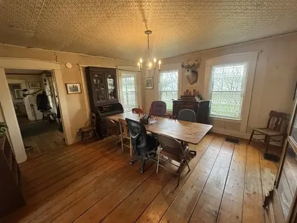
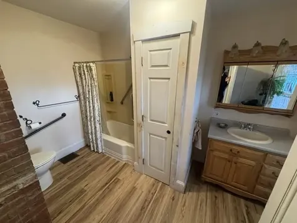
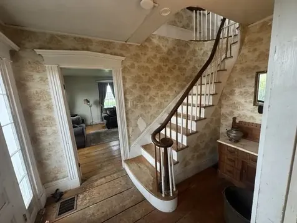
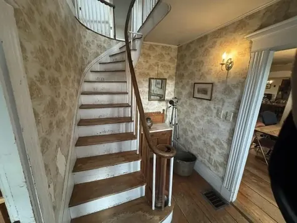
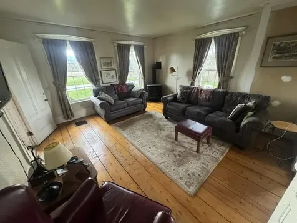
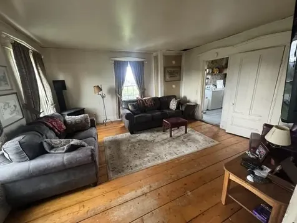
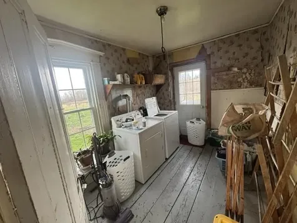
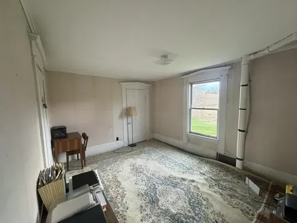
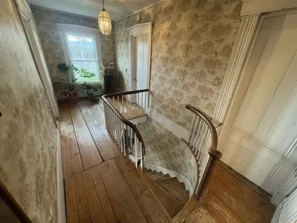
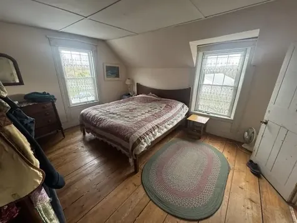
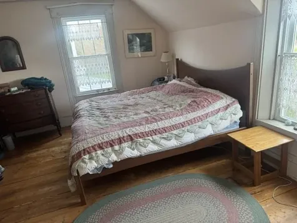
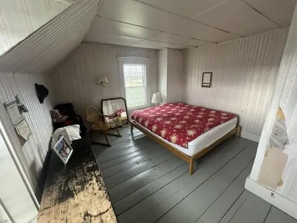
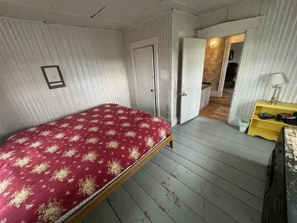
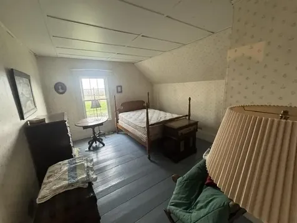
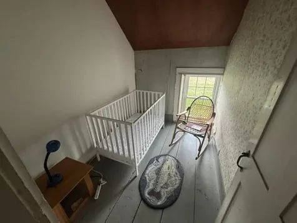
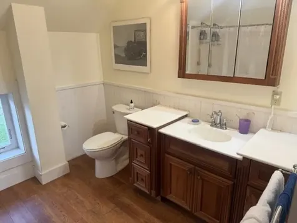
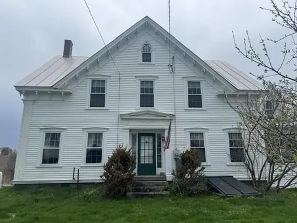
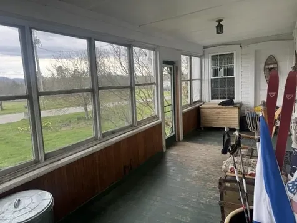
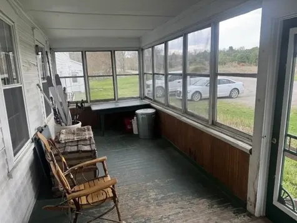
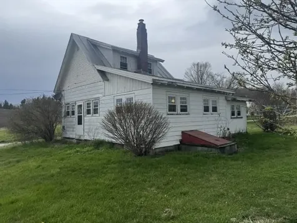
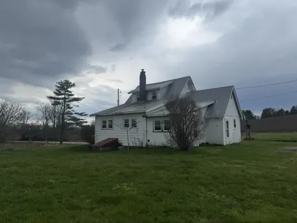
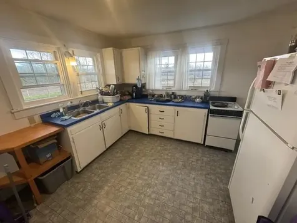
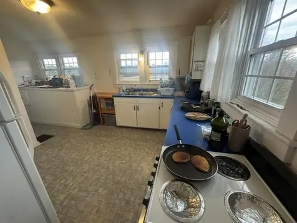
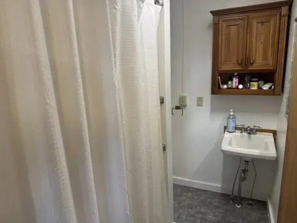
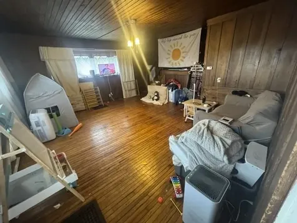
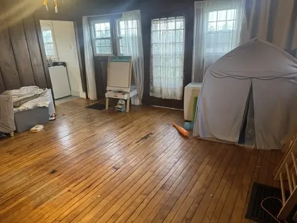
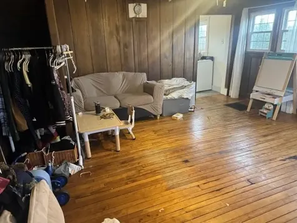
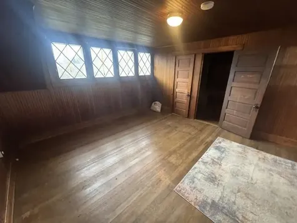
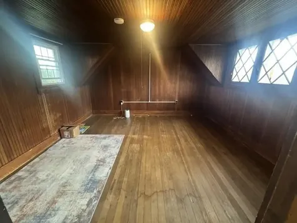
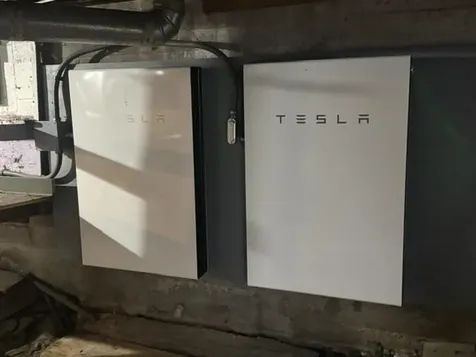
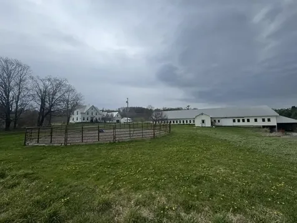
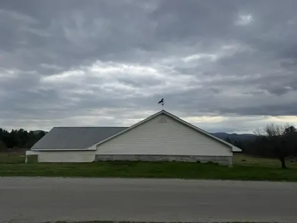
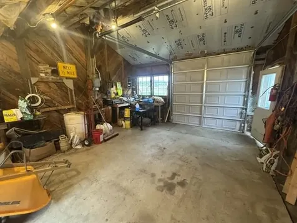
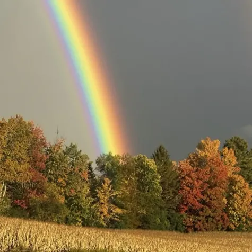
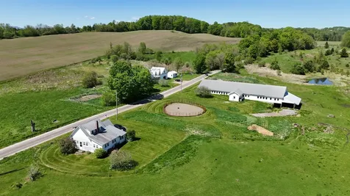
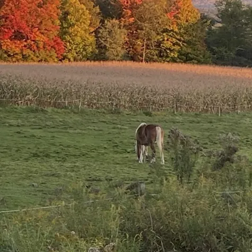
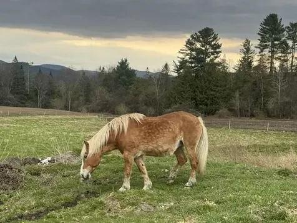
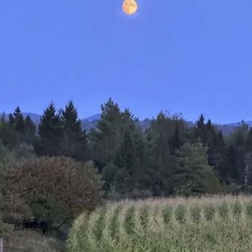
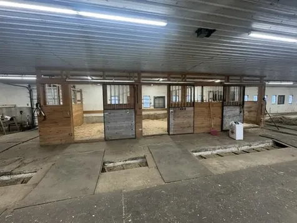
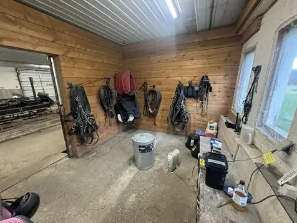
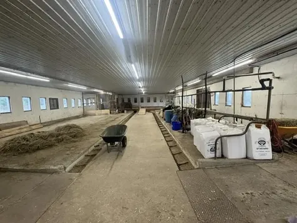
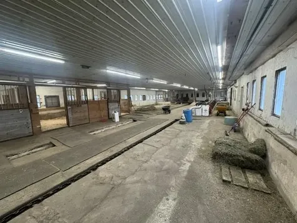
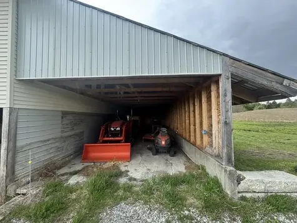
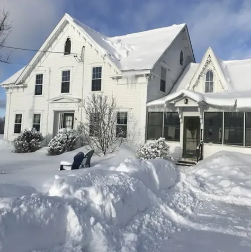
1000 sheep roamed the pastures of this 292 acre farm in Marshfield and East Montpelier from the 1850's through the 1920's. The property includes 2 dwellings, a large single story modern barn, sugar house, and small camp. The 5 bdrm. 2 ba. 1857 farmhouse is all you would expect with high ceilings, curved staircase, hardwood and softwood floors and a ton of special architectural touches that you just don't see very often. The "cottage" is nearby with many special touches as well. High diamond shaped windows, and beautiful wood paneling in the living room and second floor bedroom. Currently a 2 bedroom 1 bath year-round rental. The owners rebuilt a 1 story dairy barn in the late 1990's after a fire and now have several box stalls and tack room for horses. There is much open space for other uses. The farmhouse includes a glassed-in front porch opening to the large country kitchen with tin ceiling, Hearthstone gas stove, and hdwd. floors. full bath, and pantry. Continue to the dining room with antique pine floors, a 1st. floor bedroom, office, laundry room, and living room with gas fireplace. Following the curved front stairs to a 2nd floor landing. 3 large bedrooms surround this landing and a modern full bath. There is a nursery, back stairs to the kitchen and 3 more large rooms above the kitchen ell. There is an attached shed and barn/garage with second floor storage and attached animal shelter behind the garage. The house has a full basement with bulk-head entrance, and gen. The "Cottage' is a 2 bedroom 1 full bath home. Includes a large mudroom/laundry, first floor bdrm,, eat-in kitchen, full bath. wood paneled living room with exposed stairs ands walkway to 2nd floor bedroom, Full basement with 2 Tesla batteries in case of power outage. The 292 acres are enrolled in the VT Current Use Plan and has a VT Land Trust conservation easement. The freshly seeded fields are well maintained. The maple woods are currently tapped by neighbors. A wonderful property to call home.

More Info

Tax Information

  • Tax Year2025

Location

  • Building Number1388
  • StreetTaylor Farm Road
  • TownMarshfield
  • StateVT
  • Zip05668
  • CountyWashington
  • Flood Zone Y/NNo
  • Address1388 Taylor Farm Road

Property

  • Acreage292.9
  • Lot DescriptionAgricultural, Conserved Land, Country Setting, Farm, Horse/Animal Farm, Mountain View, Pond, Rolling, Timber, View, Wooded, Near Snowmobile Trails, Rural, Near Hospital
  • AreaVT-Washington
  • DrivewayGravel
  • RoadsGravel, Public
  • Road Frontage3000

Exterior

  • Exterior ColorWhite
  • RoofStanding Seam

Amenities

  • PricePerSqFt409.14

Parking

  • Parking Spaces1
  • GarageYes
  • Parking DescriptionDriveway, Garage, Attached, Detached

Building

  • Year Built1857
  • Building ConstructionWood Frame, Clapboard Exterior
  • ConstructionExisting
  • Property StyleGreek Revival
  • Bedrooms5
  • Bathroom2
  • Total Baths2
  • 3/4 Baths1
  • Total Rooms17
  • Square Feet2,933
  • AG Sqft342
  • APX Unfin Below Grade1495
  • BasementBulkhead, Full, Unfinished, Basement Stairs
  • FoundationConcrete, Stone

Utilities

  • Heat SystemForced Air
  • WaterDrilled Well
  • Sewer1000 Gallon, Existing Leach Field
  • ElectricCircuit Breaker(s)
  • UtilitiesPropane, Satellite

Other

  • SeasonalNo
  • Page38,243
  • Date Listed05/29/2026

Rooms

  • Full Bath1

Basic Information

  • MLS Number5091647
  • MLS StatusActive
  • Virtual TourView Tour
  • StatusACT
  • Property TypeSingle Family
  • List Price$1,200,000
  • Listing Agent NameDavid Rowell
  • Broker NamePeter D Watson Agency

Interior

  • Room 1 TypeKitchen/Dining
  • Room 1 Level1
  • Room 1 Dimensions16x17
  • Room 2 TypeBathroom Full
  • Room 2 Level1
  • Room 2 Dimensions7x12
  • Room 3 TypeOther
  • Room 3 Level1
  • Room 3 Dimensions5x8
  • Room 4 TypeDining Room
  • Room 4 Level1
  • Room 4 Dimensions14x14.5
  • Room 5 TypeOffice/Study
  • Room 5 Level1
  • Room 5 Dimensions7x11
  • Stories1.5
  • Room 6 TypeBedroom
  • Room 6 Level1
  • Room 7 TypeLaundry Room
  • Room 7 Level1
  • Room 7 Dimensions8x11
  • Room 8 TypeLiving Room
  • Room 8 Level1
  • Room 8 Dimensions14.5x14.5
  • Room 9 TypeBathroom Full
  • Room 9 Level2
  • Room 9 Dimensions8.5x8.5
  • Room 10 TypeBedroom
  • Room 10 Level2
  • Room 10 Dimensions11x14
  • Room 11 TypeBedroom
  • Room 11 Level2
  • Room 11 Dimensions13x14.5
  • Room 12 TypeBedroom
  • Room 12 Level2
  • Room 12 Dimensions13.3x14
  • Room 13 TypeNursery
  • Room 13 Level2
  • Room 13 Dimensions6x7
  • Room 14 TypeBonus Room
  • Room 14 Level1
  • Room 14 Dimensions16x16
  • Room 15 TypeBonus Room
  • Room 15 Level2
  • Room 15 Dimensions8.4x16
  • Room 16 TypeBonus Room
  • Room 16 Level2
  • Room 16 Dimensions13x16

Map Location

Driving Directions

Broker Reciprocity 

Copyright 2026 PrimeMLS, Inc. All rights reserved. This information is deemed reliable, but not guaranteed. The data relating to real estate displayed on this display comes in part from the IDX Program of PrimeMLS. The information being provided is for consumers’ personal, non-commercial use and may not be used for any purpose other than to identify prospective properties consumers may be interested in purchasing. Data last updated May 30, 2026 7:07 AM EDT


Hi there! How can we help you?

Contact us using the form below or give us a call.

Send Us A Message:

I agree to receive marketing and customer service calls and text messages from Vermont Condo Pros. To opt out, you can reply 'stop' at any time or click the unsubscribe link in the emails. Consent is not a condition of purchase. Msg/data rates may apply. Msg frequency varies. Privacy Policy.

Do not fill in this field:

This site is protected by reCAPTCHA and the Google Privacy Policy and Terms of Service apply.

Hi there! How can we help you?

Contact us using the form below or give us a call.

Send Us A Message:

Do not fill in this field:

This site is protected by reCAPTCHA and the Google Privacy Policy and Terms of Service apply.

Hi there! How can we help you?

Contact us using the form below or give us a call.

Send Us A Message:

Do not fill in this field:

This site is protected by reCAPTCHA and the Google Privacy Policy and Terms of Service apply.

Do not fill in this field:

This site is protected by reCAPTCHA and the Google Privacy Policy and Terms of Service apply.

Do not fill in this field:

This site is protected by reCAPTCHA and the Google Privacy Policy and Terms of Service apply.

Do not fill in this field:

This site is protected by reCAPTCHA and the Google Privacy Policy and Terms of Service apply.

$

Do not fill in this field:

This site is protected by reCAPTCHA and the Google Privacy Policy and Terms of Service apply.