Listing Tools

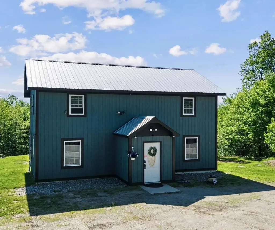
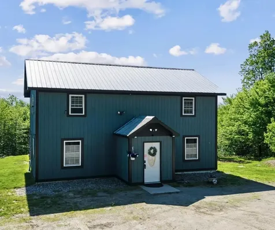
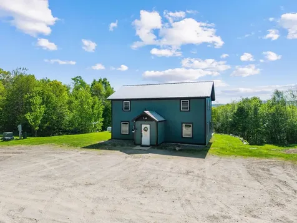
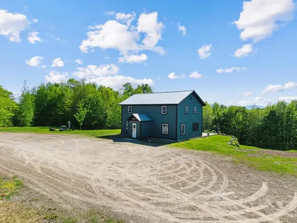
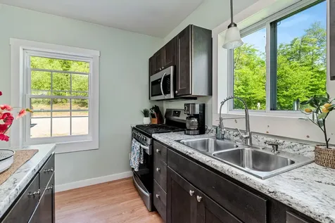
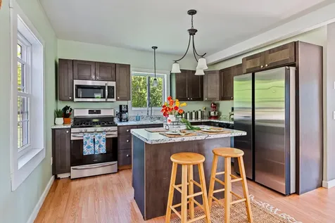
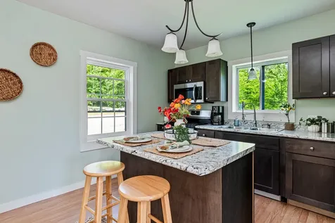
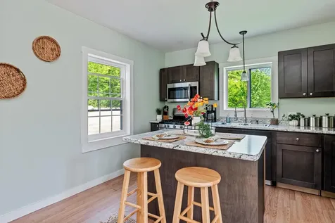
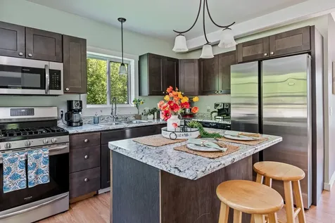
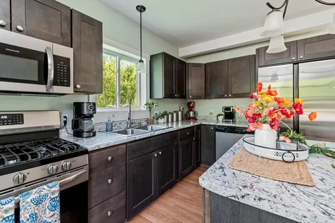
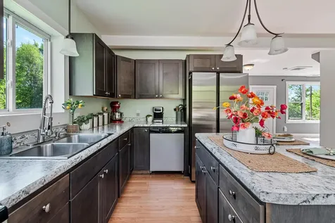
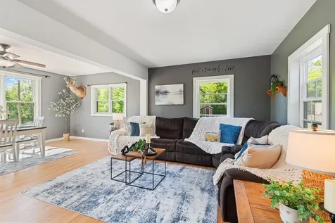
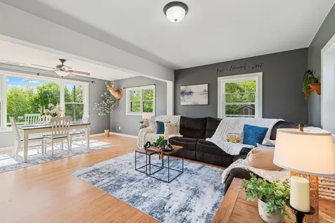
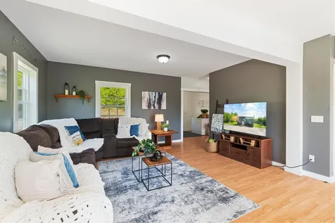
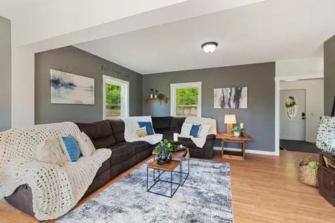
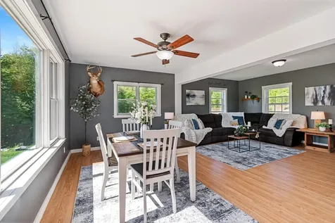
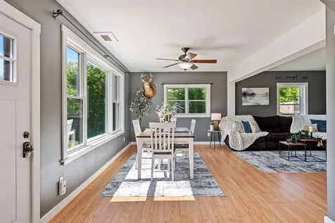
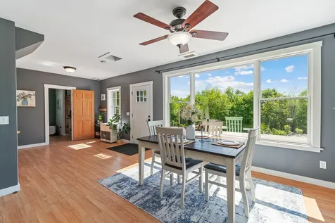
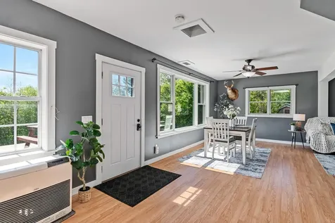
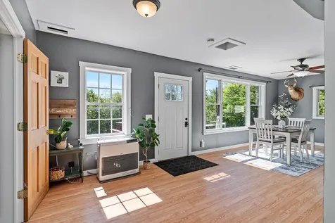
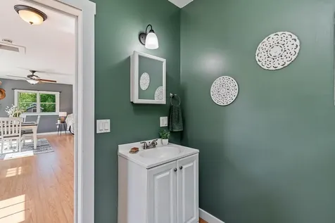
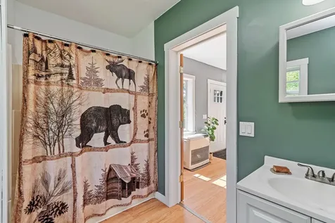
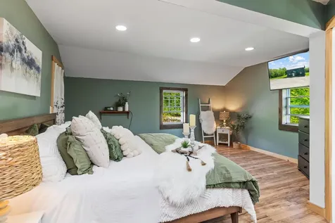
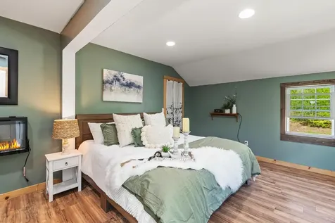
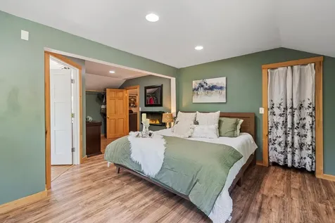
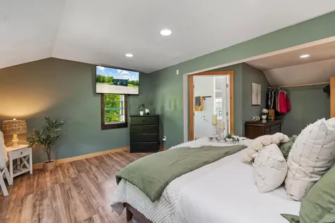
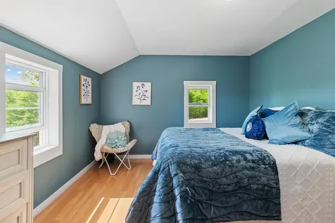
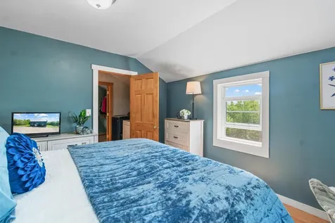
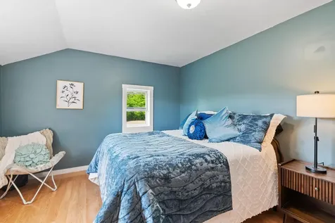
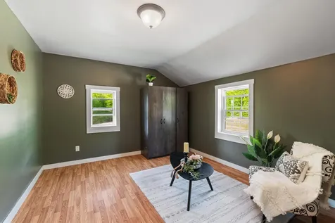
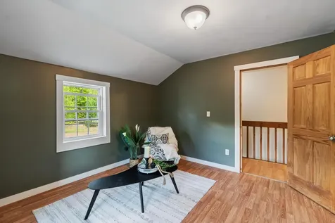
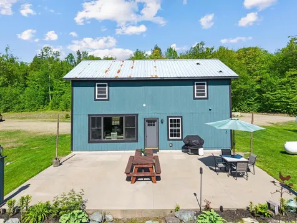
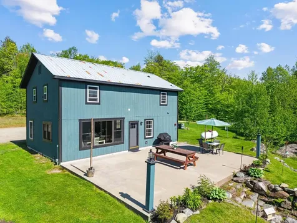
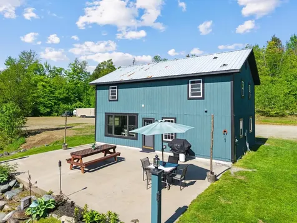
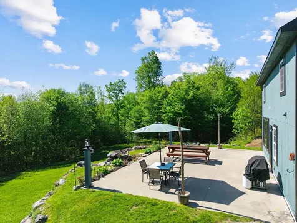
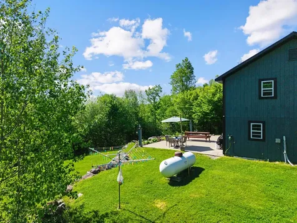
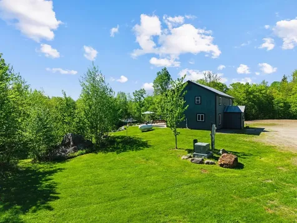
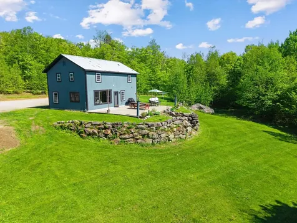
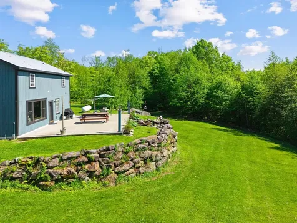
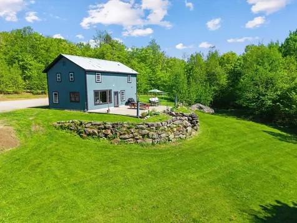
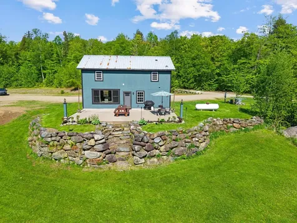
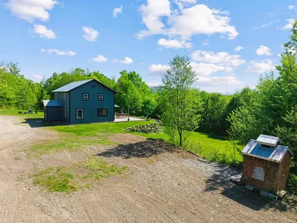
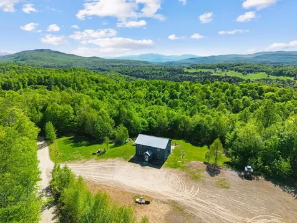
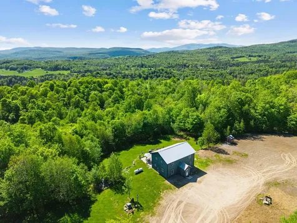
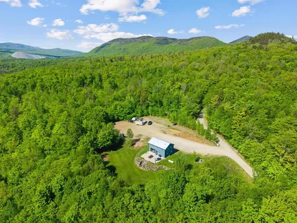
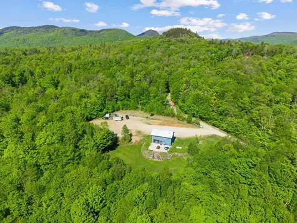
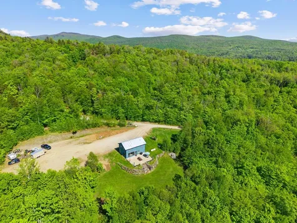
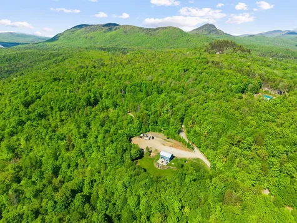
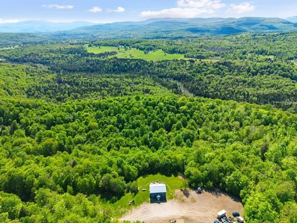
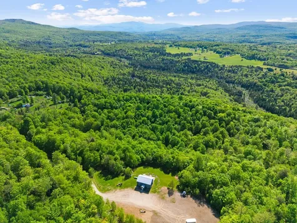
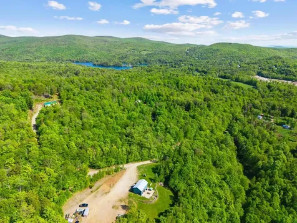
Tucked away on a private dead-end road, this peaceful country retreat offers the perfect blend of privacy, comfort, and breathtaking natural beauty. Set on just over 11 acres, the property boasts spectacular mountain views and a serene setting with little to no traffic-ideal for those seeking quiet, everyday living. Inside, the home features an open-concept layout filled with natural light from an abundance of all-new windows and doors, creating a bright and welcoming atmosphere throughout. The remodeled kitchen is perfect for cooking and baking, offering both functionality and style for everyday living and entertaining. Freshly painted inside and out, the home feels clean, updated, and move-in ready, with new flooring in the primary bedroom adding to its appeal. With 3 bedrooms and 2 baths, there is plenty of space to spread out and enjoy. Step outside to the oversized back patio, an ideal spot for hosting gatherings or simply relaxing while taking in the sweeping mountain views. Located in a friendly, neighborly area yet offering a true sense of seclusion, this property is just a short drive to the lake, local ski areas, and outdoor recreation including hiking and hunting. Whether you're looking for a year-round home or a private getaway, this property delivers a calm, cozy lifestyle surrounded by nature.

More Info

Tax Information

  • Tax Year2026

Location

  • Building Number559
  • StreetValley View Drive
  • TownEden
  • StateVT
  • Zip05653
  • CountyLamoille
  • DistrictLamoille North
  • Elementary SchoolEden Elementary School
  • Junior HighLamoille Middle School
  • High SchoolLamoille UHSD #18
  • Flood Zone Y/NNo
  • Address559 Valley View Drive

Exterior

  • Exterior FeaturesPatio
  • Exterior ColorGreen
  • RoofMetal

Utilities

  • Heat SystemPropane, Direct Vent, Electric, Forced Air, Monitor Type
  • WaterDrilled Well
  • Sewer1000 Gallon
  • ElectricCircuit Breaker(s)
  • UtilitiesCable Available, Propane

Other

  • SeasonalNo
  • Page80-81
  • Date Listed05/29/2026

Parking

  • Parking Spaces
  • GarageNo

Building

  • Year Built1997
  • Building ConstructionWood Frame, T1-11 Exterior
  • ConstructionExisting
  • Property StyleColonial
  • Bedrooms3
  • Bathroom2
  • Total Baths2
  • 3/4 Baths1
  • Total Rooms6
  • Square Feet1,728
  • FoundationFloating Slab

Interior

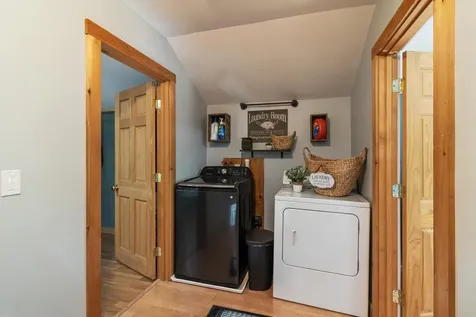
  • Interior FeaturesNatural Light,2nd Floor Laundry
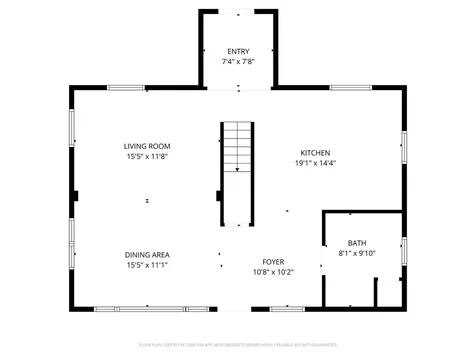
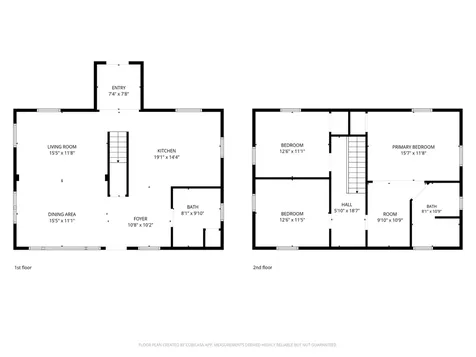
  • Room 1 TypeLiving Room
  • Room 1 Level1
  • Room 1 Dimensions15.5 x 11.8
  • FloorsLaminate, Vinyl Plank
  • Room 2 TypeDining Room
  • Room 2 Level1
  • Room 2 Dimensions15.5 x 11.1
  • Room 3 TypeKitchen
  • Room 3 Level1
  • Room 3 Dimensions19.1 x 14.4
  • Room 4 TypeMudroom
  • Room 4 Level1
  • Room 4 Dimensions7.4 x 7.8
  • Room 5 TypeFoyer
  • Room 5 Level1
  • Room 5 Dimensions10.8 x 10.2
  • Stories2
  • Room 6 TypeBathroom Three Quarter
  • Room 6 Level1
  • Room 6 Dimensions8.1 x 9.10
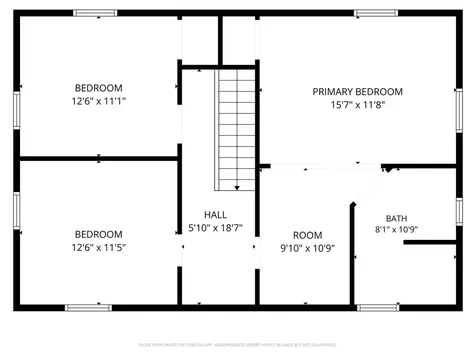
  • Room 7 TypePrimary Bedroom
  • Room 7 Level2
  • Room 7 Dimensions15.7 x 11.8
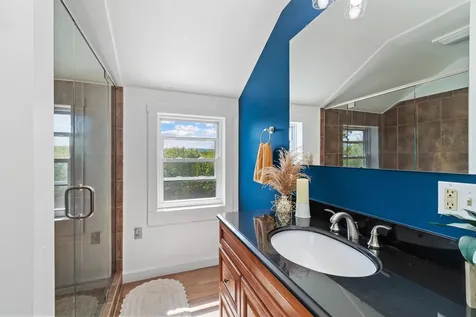
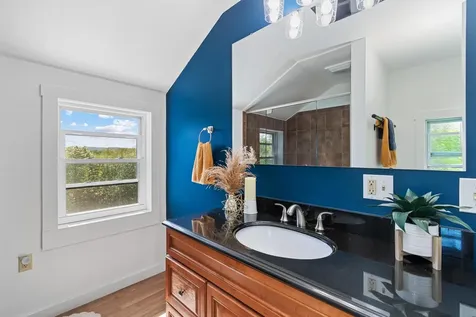
  • Room 8 TypeBathroom Full
  • Room 8 Level2
  • Room 8 Dimensions8.1 x 10.9
  • Room 9 TypeOther
  • Room 9 Level2
  • Room 9 Dimensions9.10 x 10.9
  • Room 10 TypeBedroom
  • Room 10 Level2
  • Room 10 Dimensions12.6 x 11.1
  • Room 11 TypeBedroom
  • Room 11 Level2
  • Room 11 Dimensions12.6 x 11.5

Rooms

  • Full Bath1

Basic Information

  • MLS Number5091624
  • MLS StatusActive
  • Virtual TourView Tour
  • StatusACT
  • Property TypeSingle Family
  • List Price$415,500
  • Listing Agent NameTracie Carlos
  • Broker NameRidgeline Real Estate

Property

  • Acreage11.4
  • Lot DescriptionCountry Setting, Landscaped, Mountain View, Open, Rolling, Secluded, View, Walking Trails, Wooded, Near Skiing, Private
  • AreaVT-Lamoille
  • DrivewayGravel
  • RoadsDirt, Public, Unpaved
  • Road Frontage942

Amenities

  • PricePerSqFt240.45

Map Location

Driving Directions

Broker Reciprocity 

Copyright 2026 PrimeMLS, Inc. All rights reserved. This information is deemed reliable, but not guaranteed. The data relating to real estate displayed on this display comes in part from the IDX Program of PrimeMLS. The information being provided is for consumers’ personal, non-commercial use and may not be used for any purpose other than to identify prospective properties consumers may be interested in purchasing. Data last updated May 30, 2026 7:07 AM EDT


Hi there! How can we help you?

Contact us using the form below or give us a call.

Send Us A Message:

I agree to receive marketing and customer service calls and text messages from Vermont Condo Pros. To opt out, you can reply 'stop' at any time or click the unsubscribe link in the emails. Consent is not a condition of purchase. Msg/data rates may apply. Msg frequency varies. Privacy Policy.

Do not fill in this field:

This site is protected by reCAPTCHA and the Google Privacy Policy and Terms of Service apply.

Hi there! How can we help you?

Contact us using the form below or give us a call.

Send Us A Message:

Do not fill in this field:

This site is protected by reCAPTCHA and the Google Privacy Policy and Terms of Service apply.

Hi there! How can we help you?

Contact us using the form below or give us a call.

Send Us A Message:

Do not fill in this field:

This site is protected by reCAPTCHA and the Google Privacy Policy and Terms of Service apply.

Do not fill in this field:

This site is protected by reCAPTCHA and the Google Privacy Policy and Terms of Service apply.

Do not fill in this field:

This site is protected by reCAPTCHA and the Google Privacy Policy and Terms of Service apply.

Do not fill in this field:

This site is protected by reCAPTCHA and the Google Privacy Policy and Terms of Service apply.

$

Do not fill in this field:

This site is protected by reCAPTCHA and the Google Privacy Policy and Terms of Service apply.