Listing Tools

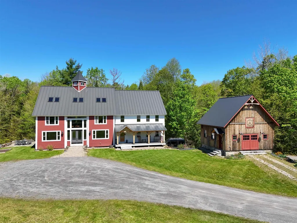
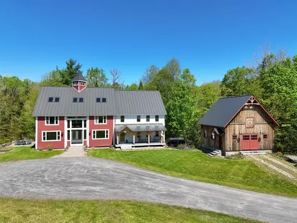
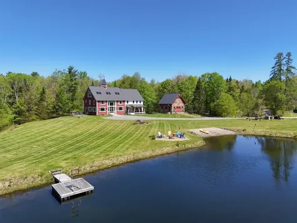
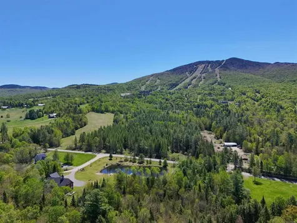
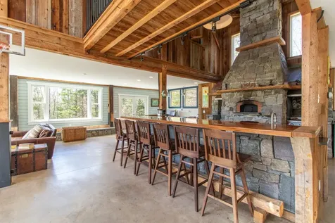
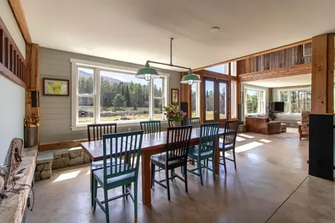
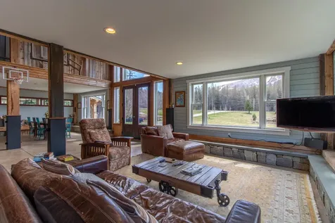
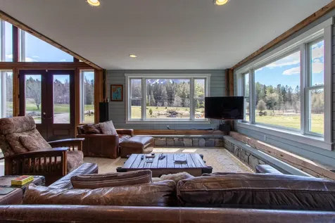
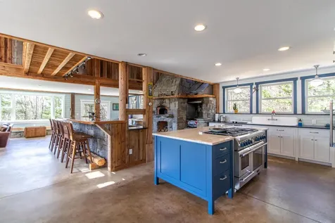
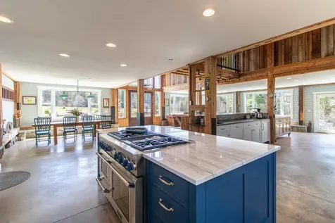
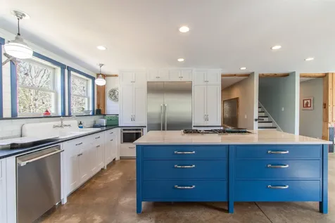
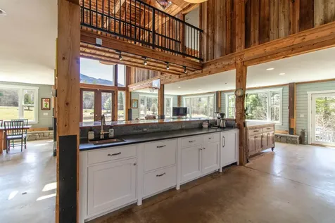
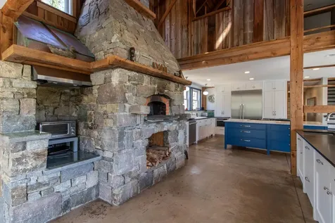
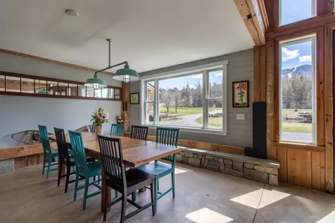
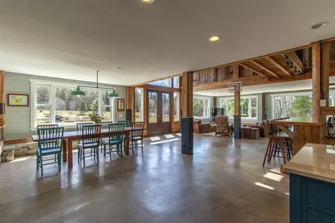
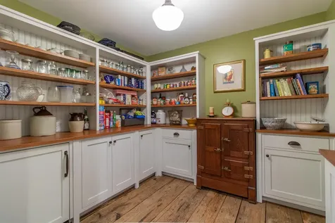
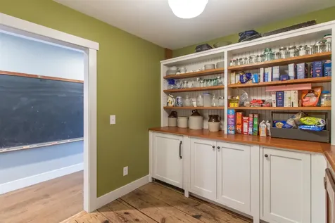
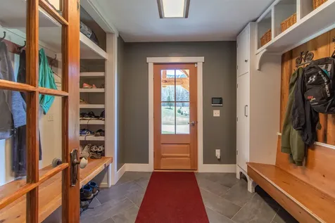
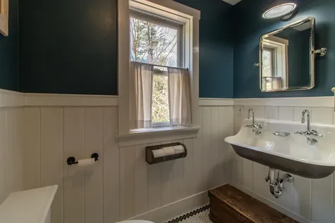
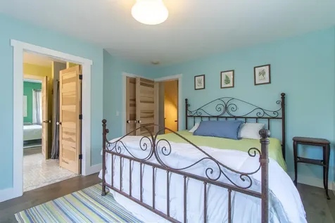
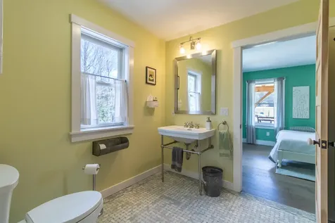
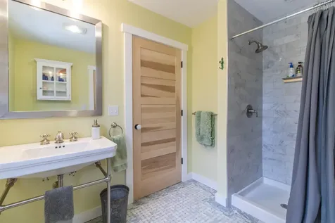
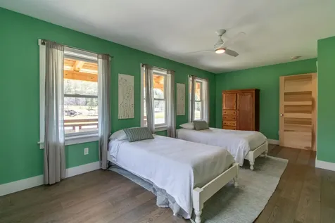
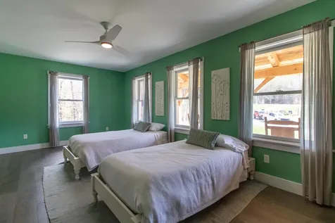
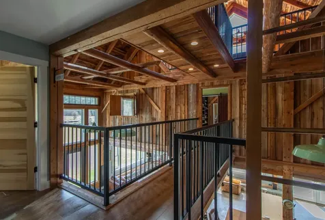
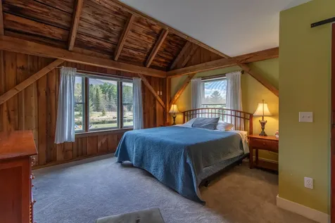
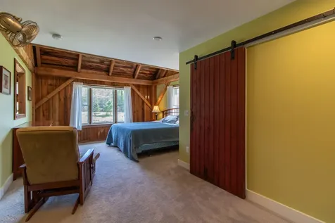
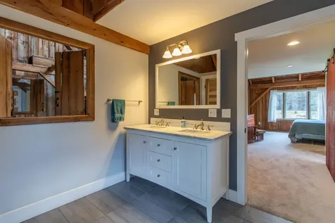
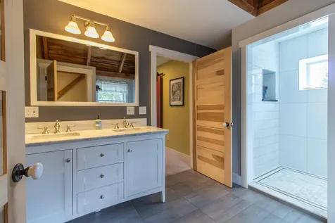
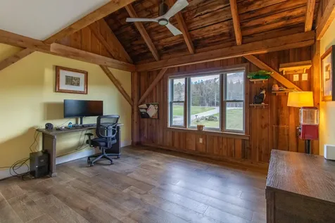
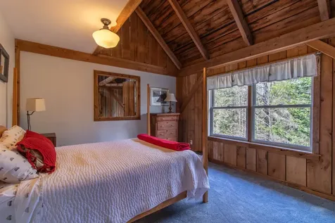
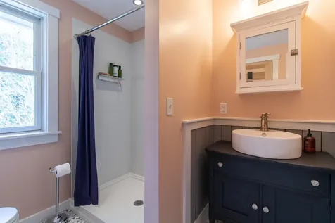
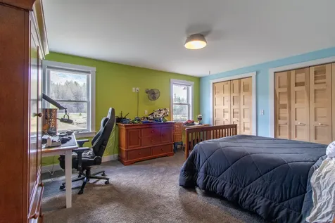
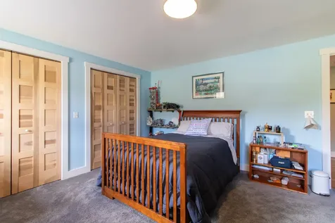
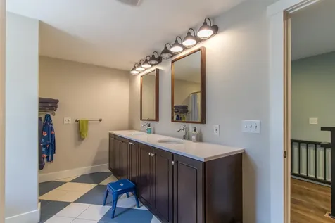
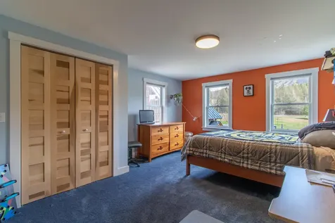
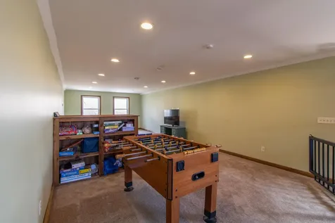
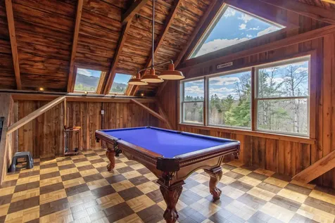
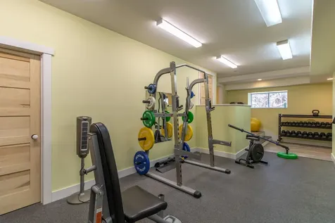
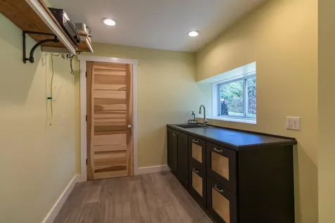
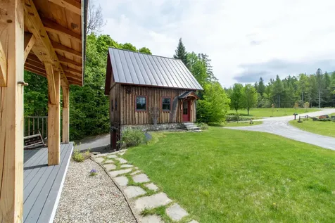
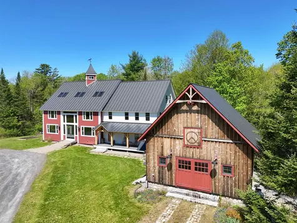
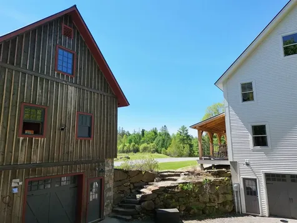
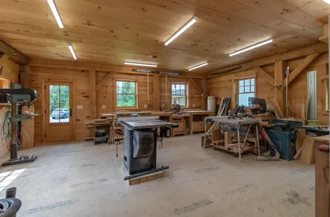
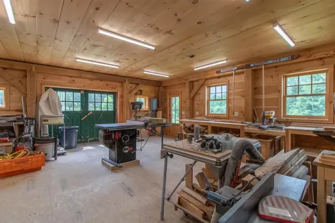
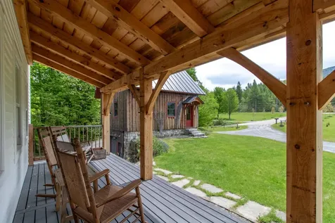
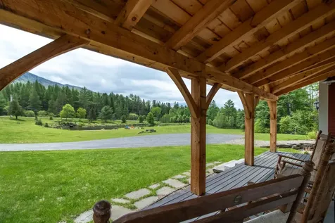
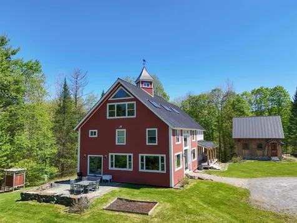
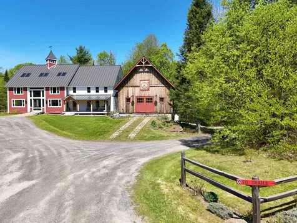
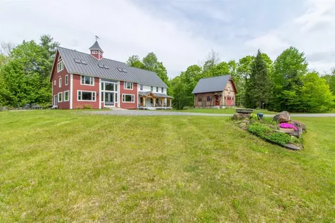
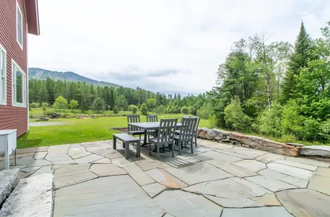
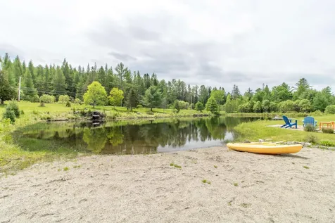
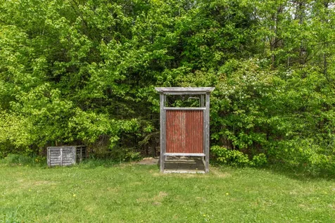
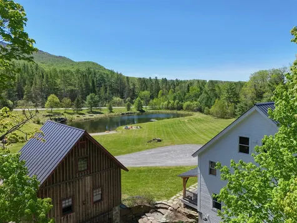
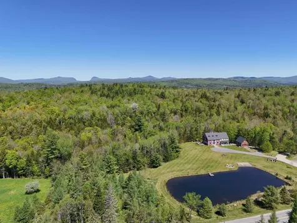
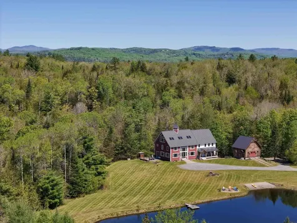
This restored barn home offers an exceptional retreat for a full-time residence or perfect mountain getaway to enjoy all that Burke has to offer. Outstanding views of the mountain, direct proximity to cross-country ski and mountain bike trails, and frontage along the Dishmill Brook, create a tranquil outdoor setting.The large pond is a centerpiece in every season; a refreshing place to cool off in the summer and your own private skating rink in the winter. Patios and an outdoor shower further enhance the home's connection to the outdoors. Step from the covered front porch into a beautifully designed mudroom with abundant storage, perfect for all your gear. From there, enter the breathtaking heart of the home: a newly updated kitchen with high-end appliances, a walk-in pantry with extensive storage, and expansive dining and living spaces centered around an incredible wood-fired pizza oven set within a custom floor-to-ceiling stone chimney. The warmth and character of this space make it ideal for family and friends year-round. The first and second floors offer six spacious bedrooms. Two main-level bedrooms are connected by a shared Jack-and-Jill bath. Upstairs, you will find two large bedrooms, another with its own ensuite bath, and a large study that captures incredible mountain views. Cross a light-filled walkway to the private primary suite, complete with a walk-in closet and a beautifully tiled bath featuring a walk-in shower and separate soaking tub. The third floor offers even more flexible living space with a large media or play room, plus a separate game area with a pool table and additional gathering space.The basement offers a large 2 bay garage, with a mudroom entry, a room for ski and bike prep, an exercise room, and a 12 seat home theater. The newly constructed barn is perfect for your hobby, with workshop space and storage. Easy access to skiing and biking, so many amenities, and gathering spaces, and stunning surroundings make this updated home ideal.

More Info

Tax Information

  • Tax Year2025

Location

  • Building Number29
  • StreetDashney Road
  • TownBurke
  • StateVT
  • Zip05832
  • CountyCaledonia
  • DistrictKingdom East
  • Elementary SchoolBurke Town School
  • Junior HighBurke Town School
  • High SchoolChoice
  • Flood Zone Y/NNo
  • Address29 Dashney Road

Interior

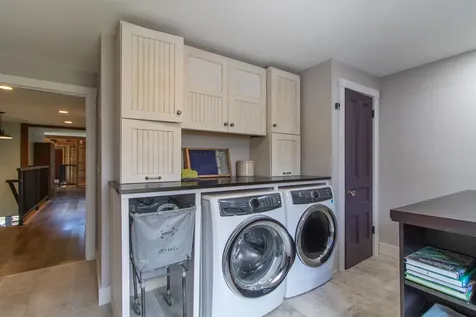
  • Interior FeaturesCathedral Ceiling, Ceiling Fan, Dining Area, Furnished, Home Theater Wiring, Kitchen Island, Kitchen/Dining, Kitchen/Living, Living/Dining, Primary BR w/ BA, Skylight, Walk-in Closet,2nd Floor Laundry
  • Room 1 TypeKitchen
  • Room 1 Level1
  • Room 1 Dimensions42x20
  • FloorsCarpet, Ceramic Tile, Concrete
  • Room 2 TypeDining Room
  • Room 2 Level1
  • Room 2 Dimensions16x15
  • Room 3 TypeLiving Room
  • Room 3 Level1
  • Room 3 Dimensions16x22
  • Room 4 TypeMudroom
  • Room 4 Level1
  • Room 5 TypeOther
  • Room 5 Level1
  • Stories4
  • Room 6 TypeBedroom
  • Room 6 Level1
  • Room 7 TypeBedroom
  • Room 7 Level1
  • Room 8 TypeBathroom Three Quarter
  • Room 8 Level1
  • Room 9 TypeBathroom Half
  • Room 9 Level1
  • Room 10 TypeBedroom
  • Room 10 Level2
  • Room 11 TypeBedroom
  • Room 11 Level2
  • Room 12 TypeBathroom Full
  • Room 12 Level2
  • Room 13 TypeBedroom with Bath
  • Room 13 Level2
  • Room 14 TypePrimary BR Suite
  • Room 14 Level2
  • Room 15 TypeOffice/Study
  • Room 15 Level2
  • Room 16 TypeLaundry Room
  • Room 16 Level2
  • Room 17 TypeFamily Room
  • Room 17 Level3
  • Room 17 Dimensions32x46
  • Room 18 TypeMudroom
  • Room 18 LevelBasement
  • Room 19 TypeWorkshop
  • Room 19 LevelBasement
  • Room 20 TypeExercise Room
  • Room 20 LevelBasement
  • Room 21 TypeMedia Room
  • Room 21 LevelBasement
  • Room 22 TypeBathroom Half
  • Room 22 LevelBasement

Parking

  • Parking Spaces3
  • GarageYes

Building

  • Year Built2007
  • Building ConstructionClapboard Exterior
  • ConstructionExisting
  • Property StyleContemporary, Farmhouse, Reproduction
  • Bedrooms6
  • Bathroom6
  • Total Baths6
  • 3/4 Baths2
  • Half Bath2
  • Total Rooms25
  • Square Feet8,181
  • APX Unfin Below Grade1022
  • BasementConcrete, Daylight, Finished, Full, Interior Stairs, Storage Space, Walkout, Interior Access, Exterior Access
  • FoundationPoured Concrete

Exterior

  • Exterior FeaturesOutbuilding, Patio
  • RoofStanding Seam

Amenities

  • AmenitiesCO Detector, Wood Stove, Standby Generator
  • PricePerSqFt226.13

Water Body

  • Water Body Name_Unnamed
  • Water Body TypePond
  • Water AccessOwned
  • Water ViewYes
  • Water Access DetailsDirectly Adjoining

Other

  • SeasonalNo
  • Foot Print Dim37x42 32x31
  • Page97
  • Date Listed05/29/2026

Rooms

  • Full Bath2

Basic Information

  • MLS Number5091613
  • MLS StatusActive
  • Virtual TourView Tour
  • StatusACT
  • Property TypeSingle Family
  • List Price$1,850,000
  • Listing Agent NameLibby Ratico
  • Broker NameCentury 21 Farm & Forest/Burke

Property

  • Acreage4.88
  • Lot DescriptionPond, Recreational, River, Ski Area, Stream, Trail/Near Trail, Near Paths, Near Skiing
  • AreaVT-Caledonia
  • DrivewayGravel
  • RoadsGravel
  • Road Frontage700
  • Suitable Use Land Type FarmsBed and Breakfast, Recreation, Residential

Utilities

  • Heat SystemPropane, Hot Air, Radiant Floor
  • WaterDrilled Well
  • Sewer1000 Gallon, Concrete, Leach Field at Grade, Existing Leach Field, Private
  • Electric200+ Amp Service
  • UtilitiesPropane, Underground Utilities

Map Location

Driving Directions

Broker Reciprocity 

Copyright 2026 PrimeMLS, Inc. All rights reserved. This information is deemed reliable, but not guaranteed. The data relating to real estate displayed on this display comes in part from the IDX Program of PrimeMLS. The information being provided is for consumers’ personal, non-commercial use and may not be used for any purpose other than to identify prospective properties consumers may be interested in purchasing. Data last updated May 30, 2026 7:07 AM EDT


Hi there! How can we help you?

Contact us using the form below or give us a call.

Send Us A Message:

I agree to receive marketing and customer service calls and text messages from Vermont Condo Pros. To opt out, you can reply 'stop' at any time or click the unsubscribe link in the emails. Consent is not a condition of purchase. Msg/data rates may apply. Msg frequency varies. Privacy Policy.

Do not fill in this field:

This site is protected by reCAPTCHA and the Google Privacy Policy and Terms of Service apply.

Hi there! How can we help you?

Contact us using the form below or give us a call.

Send Us A Message:

Do not fill in this field:

This site is protected by reCAPTCHA and the Google Privacy Policy and Terms of Service apply.

Hi there! How can we help you?

Contact us using the form below or give us a call.

Send Us A Message:

Do not fill in this field:

This site is protected by reCAPTCHA and the Google Privacy Policy and Terms of Service apply.

Do not fill in this field:

This site is protected by reCAPTCHA and the Google Privacy Policy and Terms of Service apply.

Do not fill in this field:

This site is protected by reCAPTCHA and the Google Privacy Policy and Terms of Service apply.

Do not fill in this field:

This site is protected by reCAPTCHA and the Google Privacy Policy and Terms of Service apply.

$

Do not fill in this field:

This site is protected by reCAPTCHA and the Google Privacy Policy and Terms of Service apply.