Listing Tools

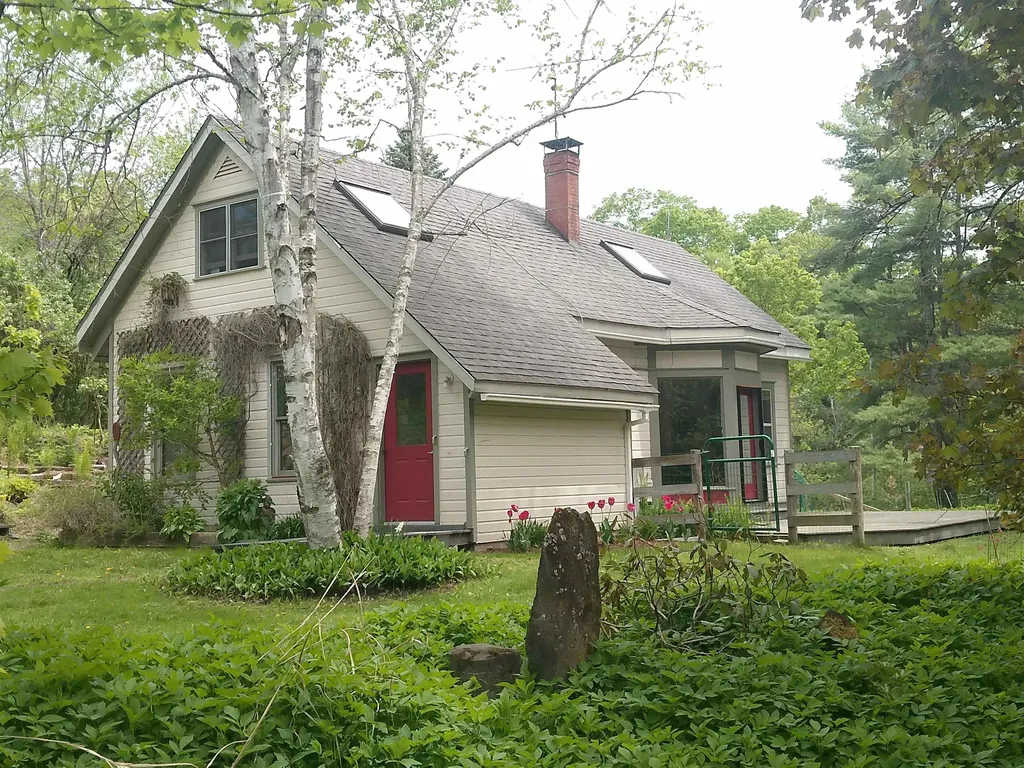
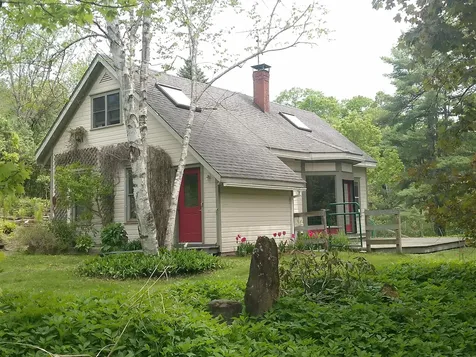
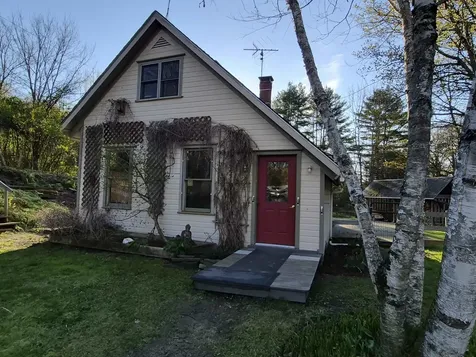
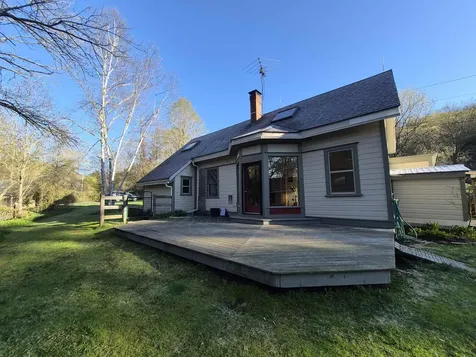
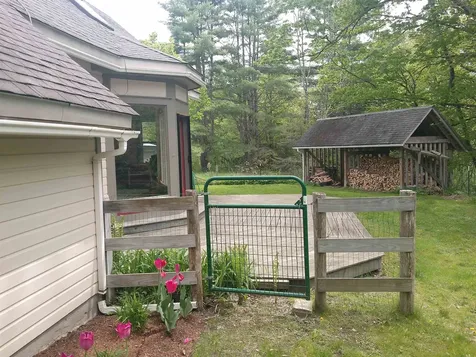
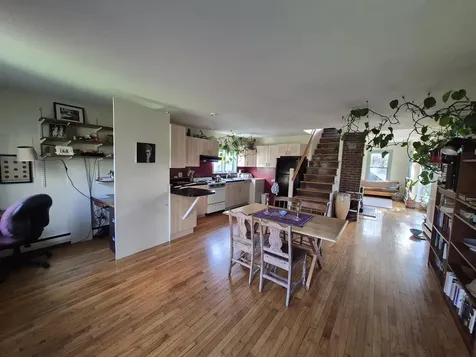
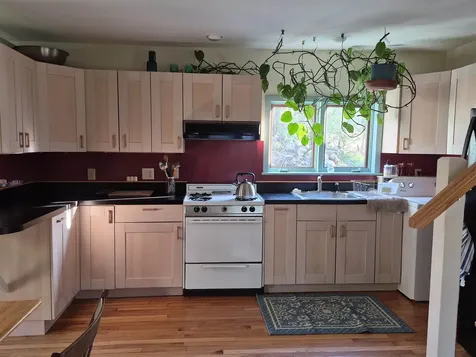
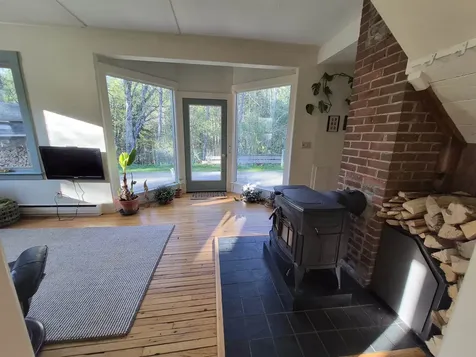
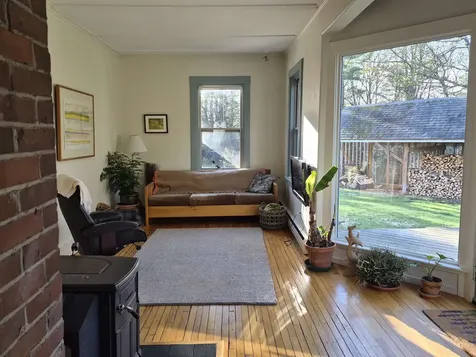
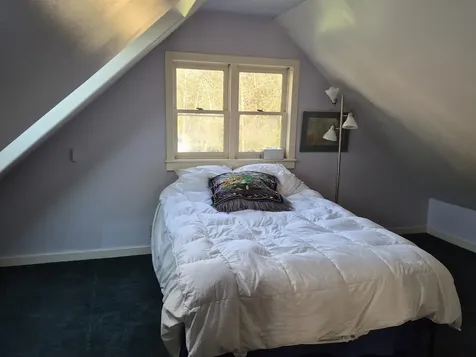
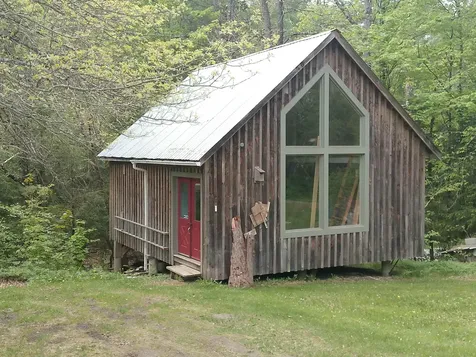
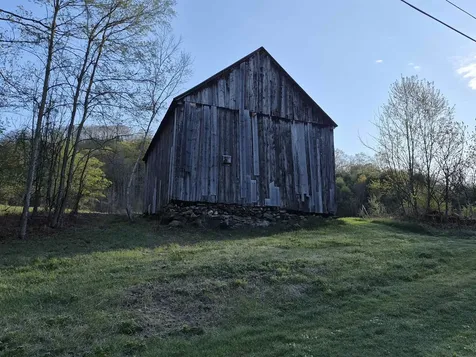
Seated on 4.5 acres, this story and a half cape is located 1.25 miles from Tunbridge village. The beauty of this cozy home is its well-sited location with large south facing deck overlooking a year-round brook with waterfall. The kitchen/dining open floor plan is spacious and inviting with oak flooring. The bay door with floor-to-ceiling windows in the living room brightens the entire first floor. Two upstairs bedrooms have skylights and there is an additional small downstairs room that can serve as office or bedroom. Owners can choose from two well-functioning heating sources; a Vermont Castings wood stove and/or propane boiler. As well the property includes a self-standing 24' x 24' workshop, a wood shed, a storage shed attached to house, and a large barn.

More Info

Tax Information

  • Tax Year2025

Location

  • Building Number88
  • StreetFalls Hill Road
  • TownTunbridge
  • StateVT
  • Zip05077
  • CountyOrange
  • Elementary SchoolTunbridge Central School
  • Junior HighChelsea Middle School
  • High SchoolChoice
  • Flood Zone Y/NNo
  • Address88 Falls Hill Road

Interior

  • Interior FeaturesKitchen/Dining, Natural Light, Skylight, Walk-in Closet
  • Room 1 TypeBathroom Full
  • Room 1 Level1
  • FloorsCarpet, Hardwood
  • Room 2 TypeBedroom
  • Room 2 Level1
  • Room 3 TypeKitchen/Dining
  • Room 3 Level1
  • Room 4 TypeBedroom
  • Room 4 Level2
  • Room 5 TypeBedroom
  • Room 5 Level2
  • Stories1.5
  • Room 6 TypeLiving Room
  • Room 6 Level1

Parking

  • Parking Spaces
  • GarageNo
  • Parking DescriptionDriveway, Off Street, On-Site, Unpaved

Building

  • Year Built1917
  • Building ConstructionWood Siding
  • ConstructionExisting
  • Property StyleCape, Contemporary
  • Bedrooms3
  • Bathroom1
  • Total Baths1
  • Total Rooms6
  • Square Feet1,180
  • BasementConcrete Floor, Dirt Floor, Insulated, Walkout, Exterior Access
  • FoundationConcrete, Fieldstone, Poured Concrete

Exterior

  • Exterior FeaturesBarn, Deck, Full Fence, Garden Space, Outbuilding, Shed, Window Screens
  • Exterior Colorcream
  • RoofAsphalt Shingle

Amenities

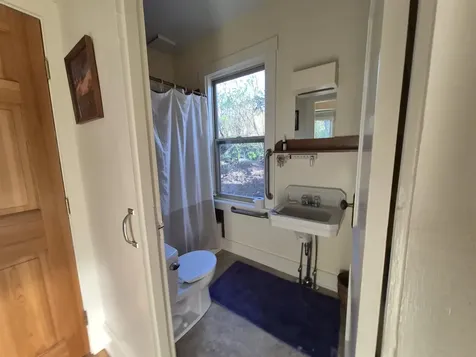
  • Accessibility Amenities1st Floor Bedroom,1st Floor Full Bathroom,1st Floor Hrd Surfce Flr, Bathroom w/Tub, Grab Bars in Bathroom, Hard Surface Flooring, No Stairs from Parking,1st Floor Laundry
  • AmenitiesCO Detector, Battery Smoke Detector, Wood Stove
  • PetsYes
  • PricePerSqFt305.08

Other

  • SeasonalNo
  • Foot Print Dim1180
  • Page415-417
  • Date Listed05/29/2026

Rooms

  • Full Bath1

Basic Information

  • MLS Number5091578
  • MLS StatusActive
  • StatusACT
  • Property TypeSingle Family
  • List Price$360,000
  • Listing Agent NameJonathan Minerick
  • Broker Namehomecoin.com

Property

  • Acreage4.5
  • Lot DescriptionCountry Setting, Deed Restricted, Field/Pasture, Hilly, Stream, Waterfall
  • AreaVT-Orange
  • DrivewayDirt
  • RoadsDirt, Public Maintained Road
  • Road Frontage1000
  • Suitable Use Land Type FarmsField/Pasture, Residential

Utilities

  • Heat SystemPropane, Wood Stove
  • WaterSpring
  • SewerLeach Field, Septic
  • Electric100 Amp Service
  • UtilitiesOther

Map Location

Driving Directions

Broker Reciprocity 

Copyright 2026 PrimeMLS, Inc. All rights reserved. This information is deemed reliable, but not guaranteed. The data relating to real estate displayed on this display comes in part from the IDX Program of PrimeMLS. The information being provided is for consumers’ personal, non-commercial use and may not be used for any purpose other than to identify prospective properties consumers may be interested in purchasing. Data last updated May 29, 2026 1:41 PM EDT


Hi there! How can we help you?

Contact us using the form below or give us a call.

Send Us A Message:

I agree to receive marketing and customer service calls and text messages from Vermont Condo Pros. To opt out, you can reply 'stop' at any time or click the unsubscribe link in the emails. Consent is not a condition of purchase. Msg/data rates may apply. Msg frequency varies. Privacy Policy.

Do not fill in this field:

This site is protected by reCAPTCHA and the Google Privacy Policy and Terms of Service apply.

Hi there! How can we help you?

Contact us using the form below or give us a call.

Send Us A Message:

Do not fill in this field:

This site is protected by reCAPTCHA and the Google Privacy Policy and Terms of Service apply.

Hi there! How can we help you?

Contact us using the form below or give us a call.

Send Us A Message:

Do not fill in this field:

This site is protected by reCAPTCHA and the Google Privacy Policy and Terms of Service apply.

Do not fill in this field:

This site is protected by reCAPTCHA and the Google Privacy Policy and Terms of Service apply.

Do not fill in this field:

This site is protected by reCAPTCHA and the Google Privacy Policy and Terms of Service apply.

Do not fill in this field:

This site is protected by reCAPTCHA and the Google Privacy Policy and Terms of Service apply.

$

Do not fill in this field:

This site is protected by reCAPTCHA and the Google Privacy Policy and Terms of Service apply.