Listing Tools

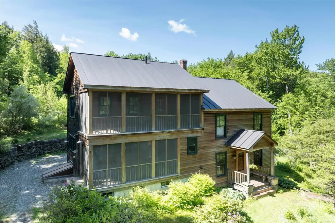
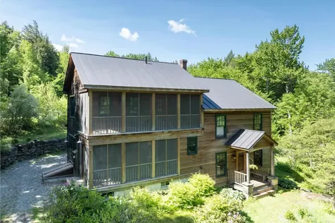
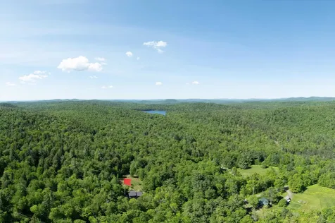
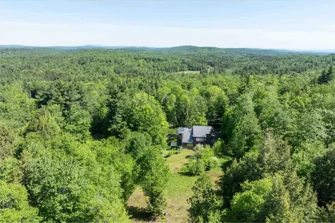
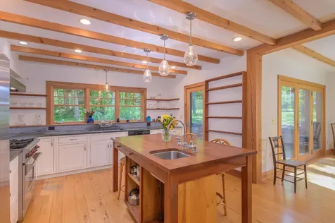
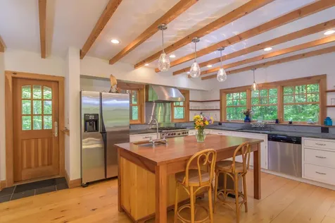
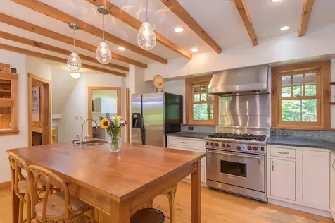
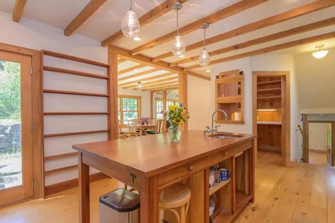
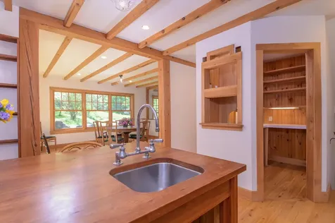
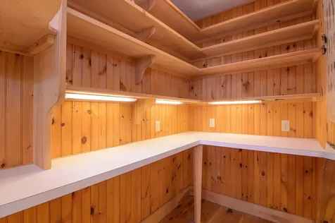
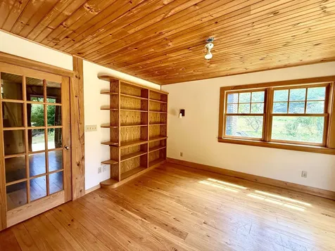
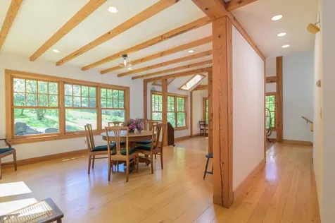
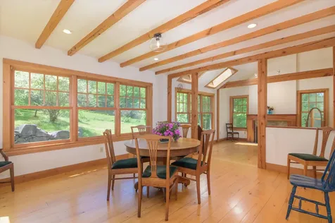
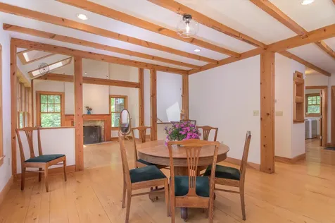
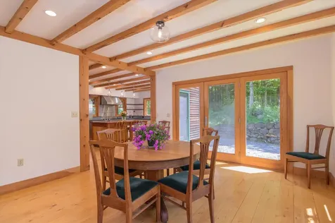
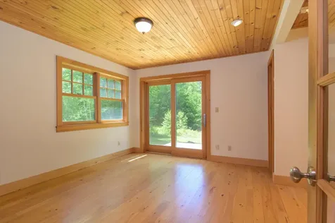
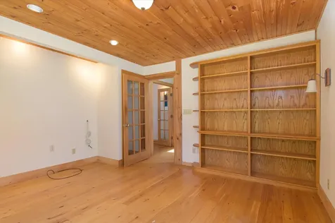
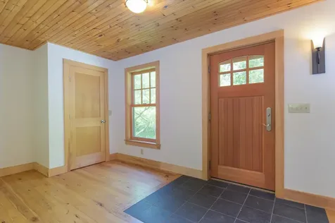
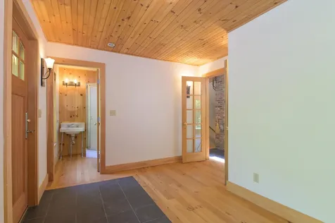
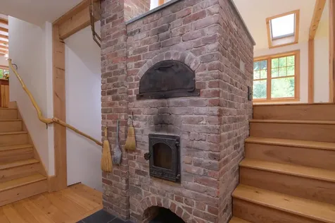
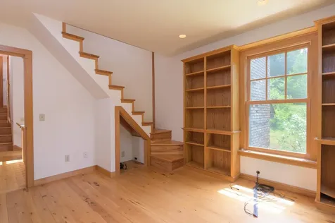
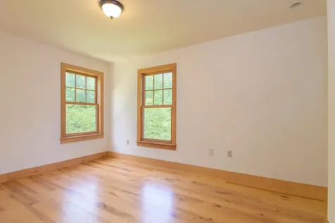
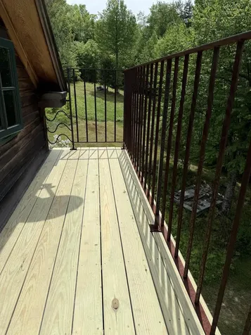
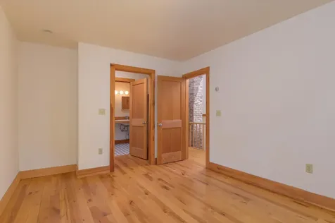
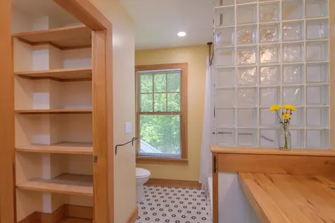
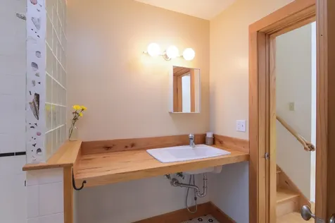
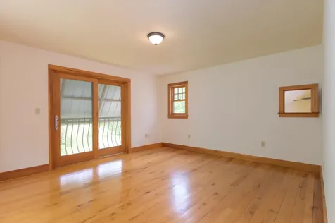
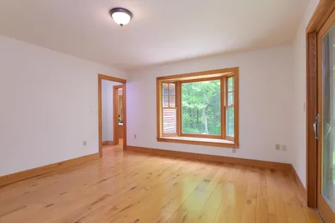
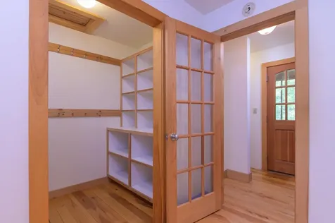
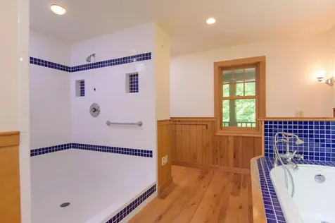
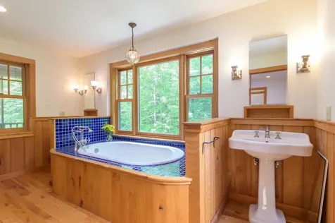
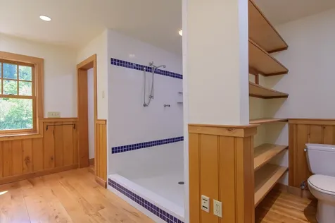
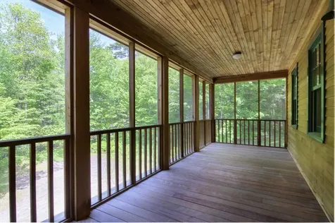
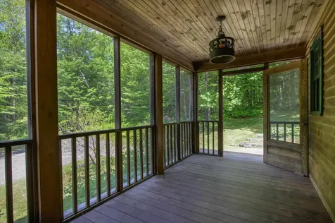
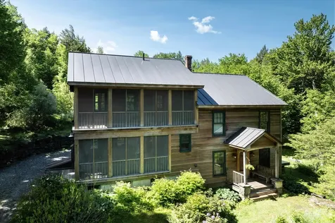
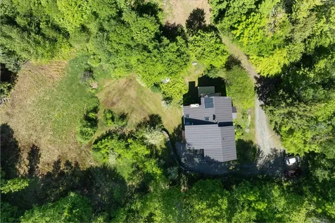
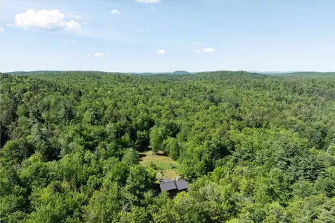
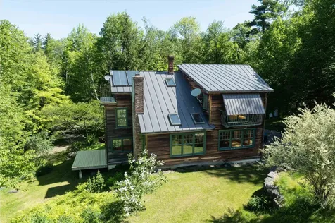
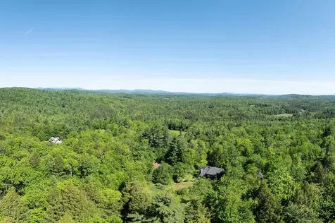
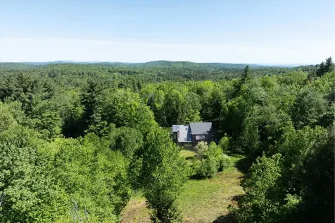
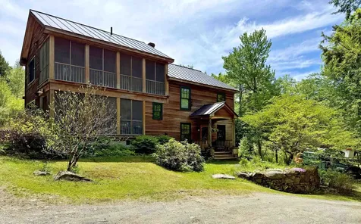
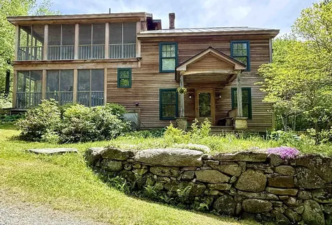
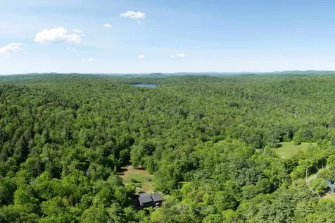
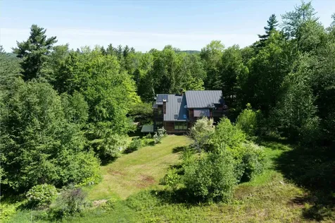
Experience the perfect blend of contemporary design and natural warmth in this stunning 2-story hybrid post & beam set on 5 landscaped acres. Thoughtfully designed with soaring ceilings, exposed beams and lots of glass, this light filled retreat brings the outdoors in while offering comfort and style in every season. Inside rich hardwood floors flow throughout the open concept living spaces, anchored by a lovely fireplace and complemented by radiant heat for year-round comfort. The chef's kitchen is designed for both entertaining and everyday living, featuring a beautiful cherry island with sink, soapstone counters and a commercial range with stainless steel hood with heat lamps. Offering 3 bedrooms, 3 baths along with a versatile loft ideal for a home office or studio. Skylights fill the interior with natural light, while screened porches and decks create inviting spaces to relax, dine and enjoy the surrounding landscape. The incredible 2002 addition encompasses and seamlessly elevates the original home. The property backs up to conserved land owned by the Ames Hill-Marlboro Community Center, an entity that has conserved much of the land surrounding South Pond. Take time to enjoy the Marlboro Music Festival and all that Marlboro offers while being accessible to the artsy town of Brattleboro or 4-season recreation options in the resort areas of Wilmington and Dover. This is a rare opportunity to own a distinctive modern country retreat that combines craftsmanship, comfort & serene outdoor living. Open house Saturday May 30, 2026 10:00 a.m - 1:00 p.m.

More Info

Tax Information

  • Tax Year2025

Location

  • Building Number2079
  • StreetAmes Hill Road
  • TownMarlboro
  • StateVT
  • Zip05344
  • CountyWindham
  • DistrictWindham Central
  • Flood Zone Y/NNo
  • Address2079 Ames Hill Road

Property

  • Acreage5.8
  • Lot DescriptionCorner, Country Setting, Landscaped, Wooded, Abuts Conservation, Rural
  • AreaVT-Windham
  • DrivewayGravel
  • RoadsGravel, Public
  • Road Frontage621

Exterior

  • Exterior FeaturesBalcony, Deck, Garden Space, Enclosed Porch, Screened Porch
  • Exterior ColorBrown
  • RoofAsphalt Shingle

Amenities

  • PricePerSqFt252.81

Other

  • SeasonalNo
  • Page129
  • Date Listed05/28/2026

Parking

  • Parking Spaces
  • GarageNo

Building

  • Year Built1976
  • Building ConstructionPost and Beam, Wood Frame, Clapboard Exterior, Wood Siding
  • ConstructionExisting
  • Property StyleContemporary
  • Bedrooms3
  • Bathroom3
  • Total Baths3
  • 3/4 Baths1
  • Total Rooms12
  • Square Feet2,670
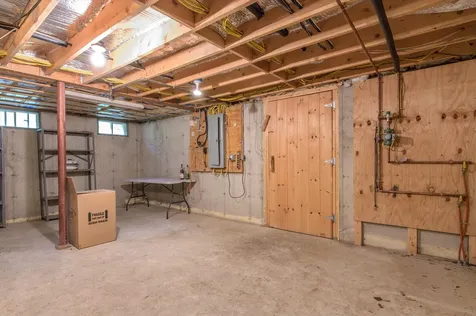
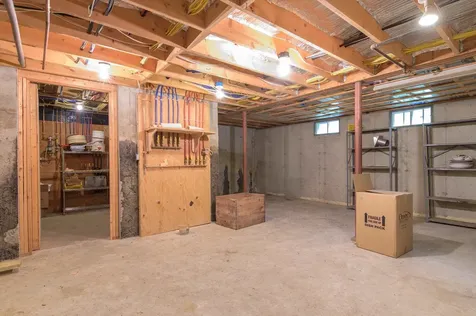
  • APX Unfin Below Grade576
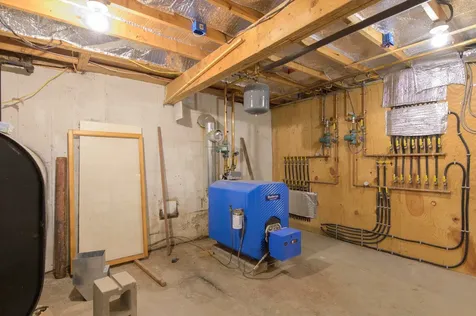
  • BasementBulkhead, Concrete, Concrete Floor, Full, Exterior Stairs, Interior Stairs, Interior Access, Exterior Access
  • FoundationConcrete, Poured Concrete

Utilities

  • Heat SystemOil, Radiant Floor
  • WaterDrilled Well
  • SewerSeptic
  • Electric200+ Amp Service, Circuit Breaker(s)
  • UtilitiesUnderground Utilities

Rooms

  • Full Bath2

Basic Information

  • MLS Number5091535
  • MLS StatusActive
  • Virtual TourView Tour
  • StatusACT
  • Property TypeSingle Family
  • List Price$675,000
  • Listing Agent NameTamara Purcell
  • Broker NameBerkley & Veller Greenwood Country

Interior

  • Interior FeaturesCathedral Ceiling, Dining Area, Wood Fireplace,1 Fireplace, Kitchen Island, Primary BR w/ BA, Natural Light, Natural Woodwork, Skylight, Vaulted Ceiling, Walk-in Pantry,1st Floor Laundry
  • Room 1 TypeKitchen
  • Room 1 Level1
  • Room 1 Dimensions17 x 14
  • FloorsHardwood, Tile, Wood
  • Room 2 TypeDining Room
  • Room 2 Level1
  • Room 2 Dimensions15 x 13
  • Room 3 TypeLiving Room
  • Room 3 Level1
  • Room 3 Dimensions15 x 13
  • Room 4 TypePorch
  • Room 4 Level1
  • Room 4 Dimensions17 x 7
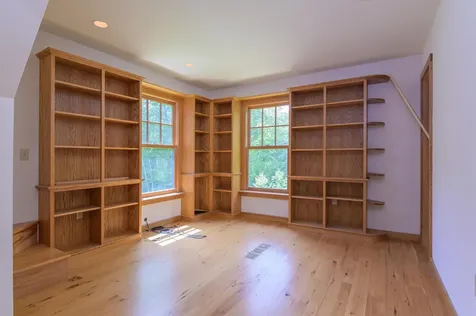
  • Room 5 TypeLibrary
  • Room 5 Level1
  • Room 5 Dimensions13 x 11
  • Stories2
  • Room 6 TypeFoyer
  • Room 6 Level1
  • Room 6 Dimensions16 x 8
  • Room 7 TypeOther
  • Room 7 Level1
  • Room 7 Dimensions7 x 4
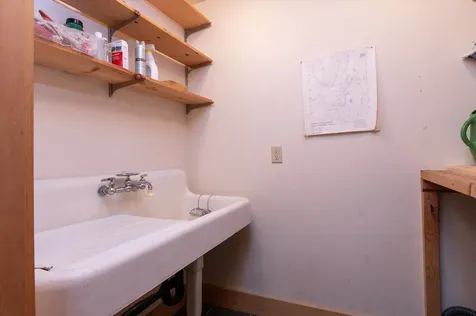
  • Room 8 TypeLaundry Room
  • Room 8 Level1
  • Room 8 Dimensions10 x 5
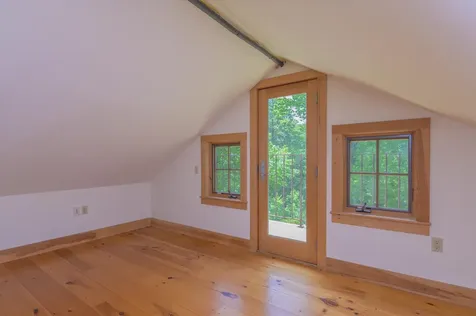
  • Room 9 TypeLoft
  • Room 9 Level2
  • Room 9 Dimensions13 x 9
  • Room 10 TypeBedroom with Bath
  • Room 10 Level2
  • Room 10 Dimensions16 x 13
  • Room 11 TypeBedroom
  • Room 11 Level2
  • Room 11 Dimensions13 x 10
  • Room 12 TypeBedroom
  • Room 12 Level1
  • Room 12 Dimensions13 x 13
  • Room 16 TypeBathroom Full
  • Room 16 Level2
  • Room 16 Dimensions13 x 14
  • Room 17 TypeBathroom Full
  • Room 17 Level1
  • Room 17 Dimensions10 x 7
  • Room 18 TypeBathroom Three Quarter
  • Room 18 Level1
  • Room 18 Dimensions6 x 5
  • Room 21 TypePorch
  • Room 21 Level2
  • Room 21 Dimensions17 x 7

Map Location

Driving Directions

Broker Reciprocity 

Copyright 2026 PrimeMLS, Inc. All rights reserved. This information is deemed reliable, but not guaranteed. The data relating to real estate displayed on this display comes in part from the IDX Program of PrimeMLS. The information being provided is for consumers’ personal, non-commercial use and may not be used for any purpose other than to identify prospective properties consumers may be interested in purchasing. Data last updated May 29, 2026 1:41 PM EDT


Hi there! How can we help you?

Contact us using the form below or give us a call.

Send Us A Message:

I agree to receive marketing and customer service calls and text messages from Vermont Condo Pros. To opt out, you can reply 'stop' at any time or click the unsubscribe link in the emails. Consent is not a condition of purchase. Msg/data rates may apply. Msg frequency varies. Privacy Policy.

Do not fill in this field:

This site is protected by reCAPTCHA and the Google Privacy Policy and Terms of Service apply.

Hi there! How can we help you?

Contact us using the form below or give us a call.

Send Us A Message:

Do not fill in this field:

This site is protected by reCAPTCHA and the Google Privacy Policy and Terms of Service apply.

Hi there! How can we help you?

Contact us using the form below or give us a call.

Send Us A Message:

Do not fill in this field:

This site is protected by reCAPTCHA and the Google Privacy Policy and Terms of Service apply.

Do not fill in this field:

This site is protected by reCAPTCHA and the Google Privacy Policy and Terms of Service apply.

Do not fill in this field:

This site is protected by reCAPTCHA and the Google Privacy Policy and Terms of Service apply.

Do not fill in this field:

This site is protected by reCAPTCHA and the Google Privacy Policy and Terms of Service apply.

$

Do not fill in this field:

This site is protected by reCAPTCHA and the Google Privacy Policy and Terms of Service apply.