
Listing Tools

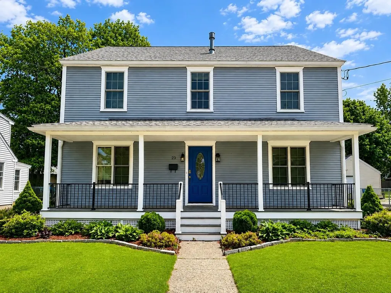
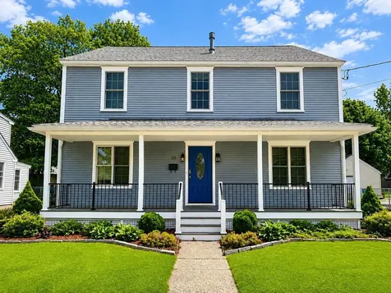
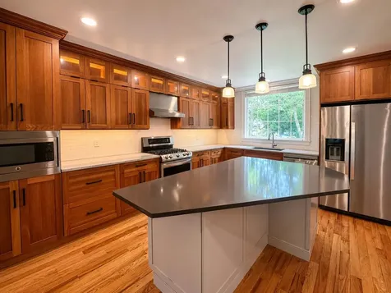
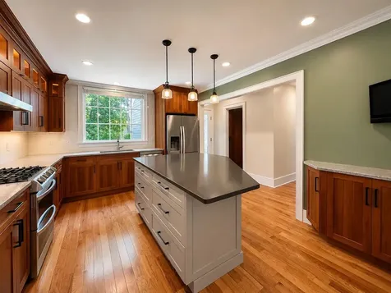
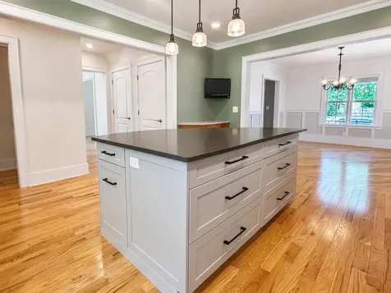
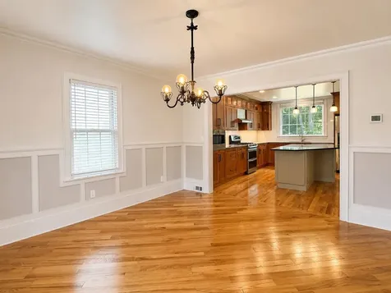
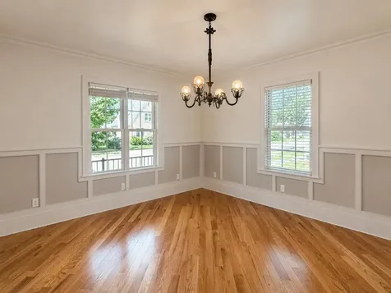
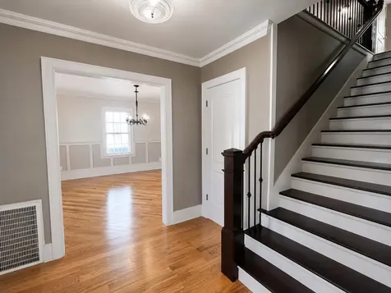
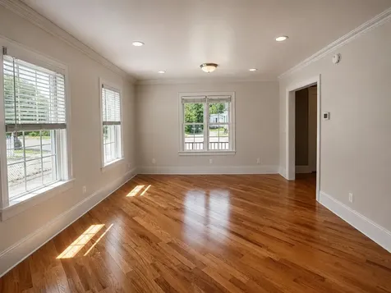
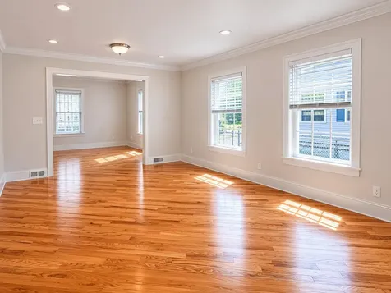
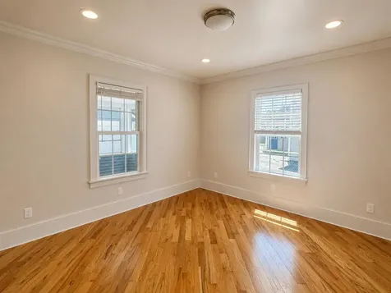
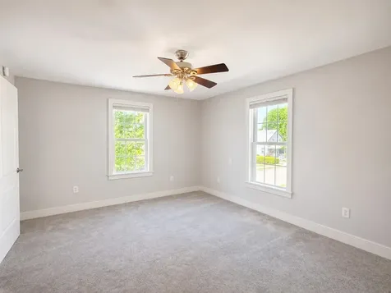
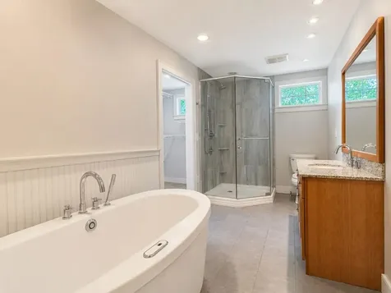
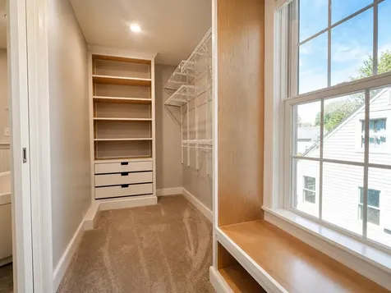
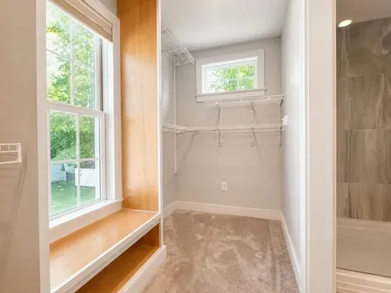
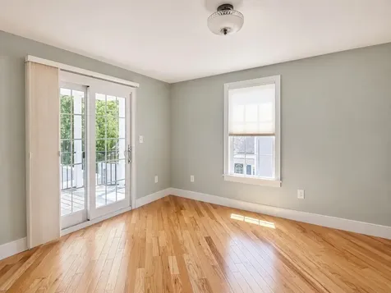
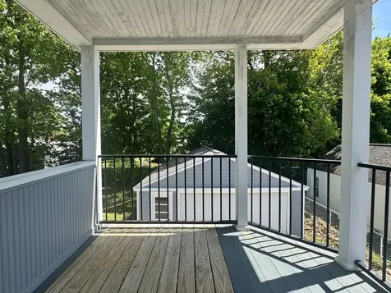
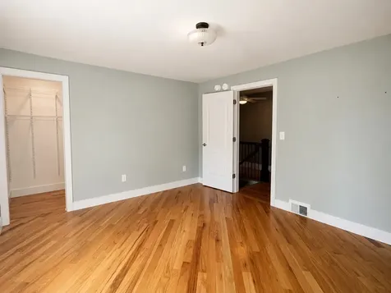
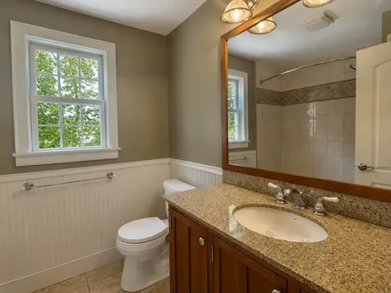
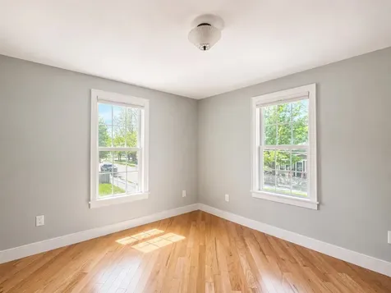
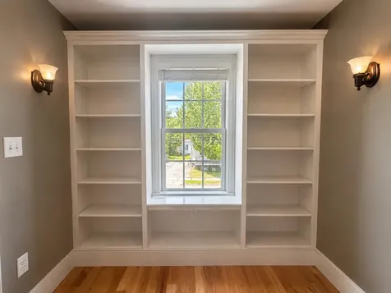
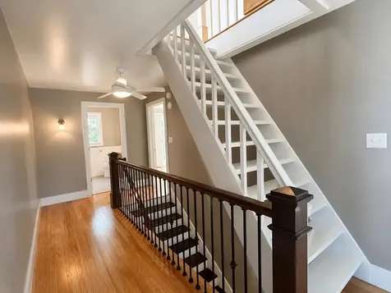
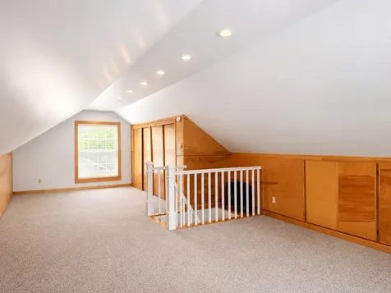
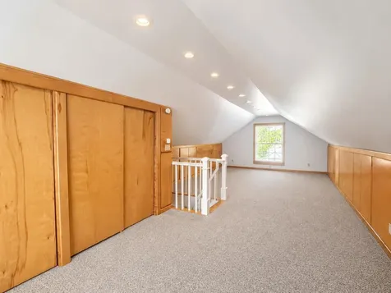
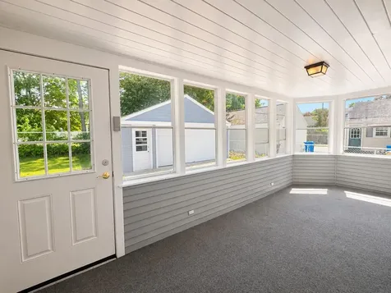
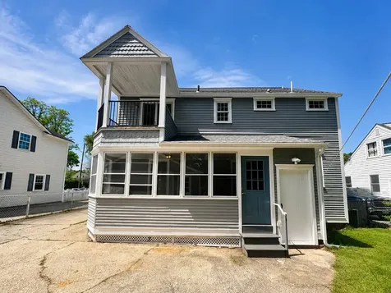
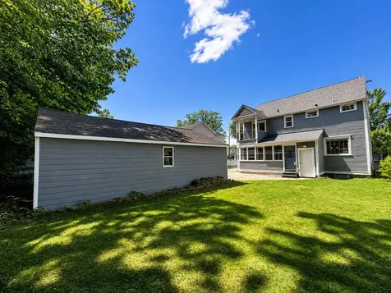
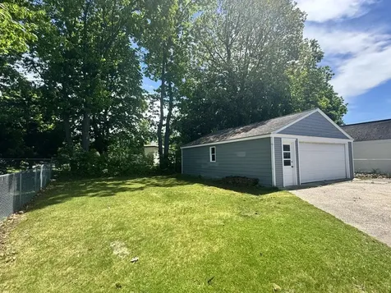
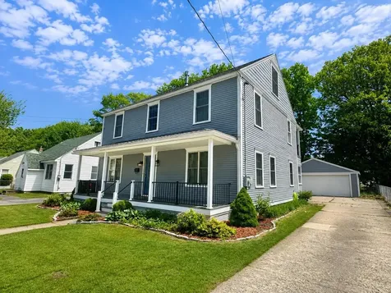
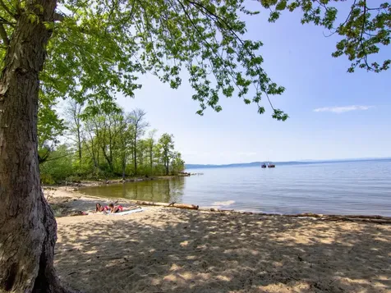
Located in Burlington's desirable New North End, this spacious Colonial combines flexible living space, quality finishes, and an unbeatable location close to everyday conveniences and outdoor recreation. The level, partially fenced backyard offers ample space for gardening, entertaining, and summer BBQs, while the inviting front porch provides the perfect spot to relax and enjoy the beautifully landscaped setting. Inside, gleaming hardwood floors run throughout much of the home, creating warmth and continuity between the living spaces. The oversized gourmet kitchen is a standout feature with custom floor-to-ceiling cabinetry, tile backsplash, stainless-steel appliances, generous prep space, and a large center island with seating, all opening naturally to the formal dining room for easy entertaining. Upstairs, the spacious primary suite features a walk-in closet with custom storage along with a luxurious en suite bath complete with a jetted freestanding tub and tiled glass-enclosed shower. Two additional bedrooms and another full bath complete the second floor. The finished walk-up third level adds valuable bonus space ideal for a media room, office, or guest area, plus additional storage. Additional highlights include an enclosed back porch that doubles as a practical mudroom and a roomy 2-car garage. Conveniently located just minutes from schools, shopping, dining, beaches, the bike path, and Lake Champlain, with downtown Burlington only 10 minutes away.

More Info

Tax Information

  • Tax Year2025

Location

  • Building Number23
  • StreetCayuga Court
  • TownBurlington
  • StateVT
  • Zip05408
  • CountyChittenden
  • Elementary SchoolAssigned
  • Junior HighLyman C. Hunt Middle School
  • High SchoolBurlington High School
  • Flood Zone Y/NUnknown
  • Address23 Cayuga Court

Interior

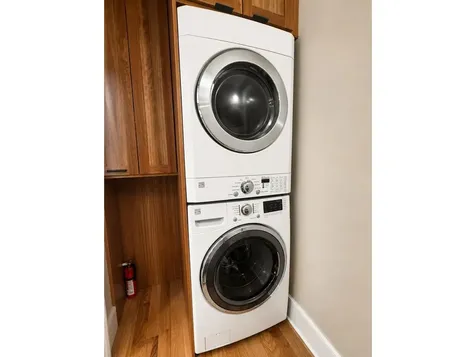
  • Interior FeaturesBlinds, Ceiling Fan, Kitchen Island, Laundry Hook-ups, Primary BR w/ BA, Indoor Storage, Walk-in Closet, Walk-in Pantry, Wet Bar, Whirlpool Tub
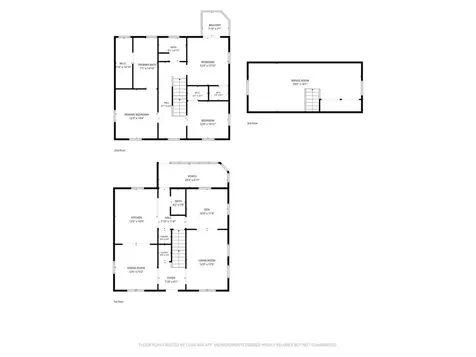
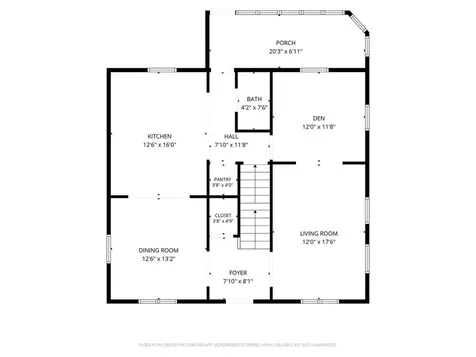
  • Room 1 TypeKitchen
  • Room 1 Level1
  • Room 1 Dimensions16' x 12'
  • FloorsCarpet, Ceramic Tile, Hardwood
  • Room 2 TypeDining Room
  • Room 2 Level1
  • Room 2 Dimensions13' x 13'
  • Room 3 TypeDen
  • Room 3 Level1
  • Room 3 Dimensions12' x 12'
  • Room 4 TypeLiving Room
  • Room 4 Level1
  • Room 4 Dimensions17' x 12'
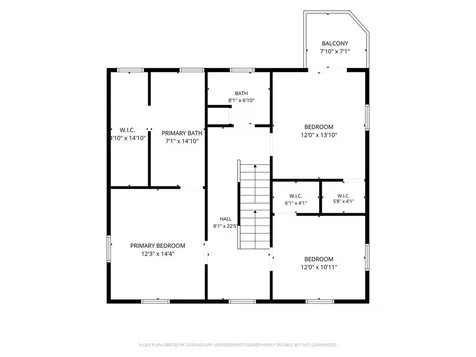
  • Room 5 TypePrimary Bedroom
  • Room 5 Level2
  • Room 5 Dimensions14' x 12'
  • Stories3
  • Room 6 TypeBedroom
  • Room 6 Level2
  • Room 6 Dimensions14' x 12'
  • Room 7 TypeBedroom
  • Room 7 Level2
  • Room 7 Dimensions12' x 11'
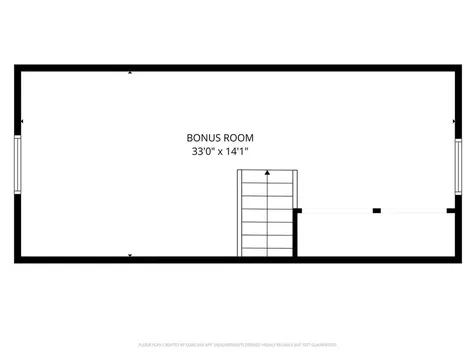
  • Room 8 TypeBonus Room
  • Room 8 Level3
  • Room 8 Dimensions33' x 14'

Parking

  • Parking Spaces2
  • GarageYes
  • Parking DescriptionGarage, Detached

Building

  • Year Built1940
  • Building ConstructionWood Frame, Vinyl Siding
  • ConstructionExisting
  • Property StyleColonial
  • Bedrooms3
  • Bathroom3
  • Total Baths3
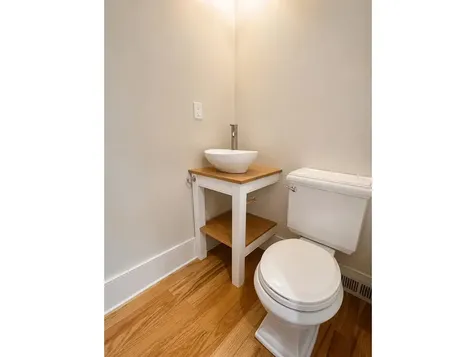
  • Half Bath1
  • Total Rooms8
  • Square Feet2,700
  • APX Unfin Below Grade1080
  • BasementBulkhead, Full, Unfinished
  • FoundationBlock

Utilities

  • Heat SystemNatural Gas, Hot Air
  • WaterPublic
  • SewerPublic
  • ElectricCircuit Breaker(s)
  • UtilitiesCable Available

Other

  • SeasonalNo
  • Page195
  • Date Listed05/28/2026

Rooms

  • Full Bath2

Basic Information

  • MLS Number5091514
  • MLS StatusActive
  • StatusACT
  • Property TypeSingle Family
  • List Price$689,000
  • Listing Agent NameLipkin Audette Team
  • Broker NameColdwell Banker Hickok and Boardman

Property

  • Acreage0.15
  • Lot DescriptionCity Lot, Landscaped, Level, Sidewalks, Near Public Transportatn, Near School(s)
  • AreaVT-Chittenden
  • DrivewayConcrete
  • RoadsPaved, Public

Exterior

  • Exterior FeaturesBalcony, Partial Fence, Garden Space, Covered Porch, Enclosed Porch
  • Exterior ColorGray
  • RoofShingle

Amenities

  • PricePerSqFt255.19

Map Location

Driving Directions

Broker Reciprocity 

Copyright 2026 PrimeMLS, Inc. All rights reserved. This information is deemed reliable, but not guaranteed. The data relating to real estate displayed on this display comes in part from the IDX Program of PrimeMLS. The information being provided is for consumers’ personal, non-commercial use and may not be used for any purpose other than to identify prospective properties consumers may be interested in purchasing. Data last updated May 29, 2026 1:41 PM EDT


Hi there! How can we help you?

Contact us using the form below or give us a call.

Send Us A Message:

I agree to receive marketing and customer service calls and text messages from Vermont Condo Pros. To opt out, you can reply 'stop' at any time or click the unsubscribe link in the emails. Consent is not a condition of purchase. Msg/data rates may apply. Msg frequency varies. Privacy Policy.

Do not fill in this field:

This site is protected by reCAPTCHA and the Google Privacy Policy and Terms of Service apply.

Hi there! How can we help you?

Contact us using the form below or give us a call.

Send Us A Message:

Do not fill in this field:

This site is protected by reCAPTCHA and the Google Privacy Policy and Terms of Service apply.

Hi there! How can we help you?

Contact us using the form below or give us a call.

Send Us A Message:

Do not fill in this field:

This site is protected by reCAPTCHA and the Google Privacy Policy and Terms of Service apply.

Do not fill in this field:

This site is protected by reCAPTCHA and the Google Privacy Policy and Terms of Service apply.

Do not fill in this field:

This site is protected by reCAPTCHA and the Google Privacy Policy and Terms of Service apply.

Do not fill in this field:

This site is protected by reCAPTCHA and the Google Privacy Policy and Terms of Service apply.

$

Do not fill in this field:

This site is protected by reCAPTCHA and the Google Privacy Policy and Terms of Service apply.