Listing Tools

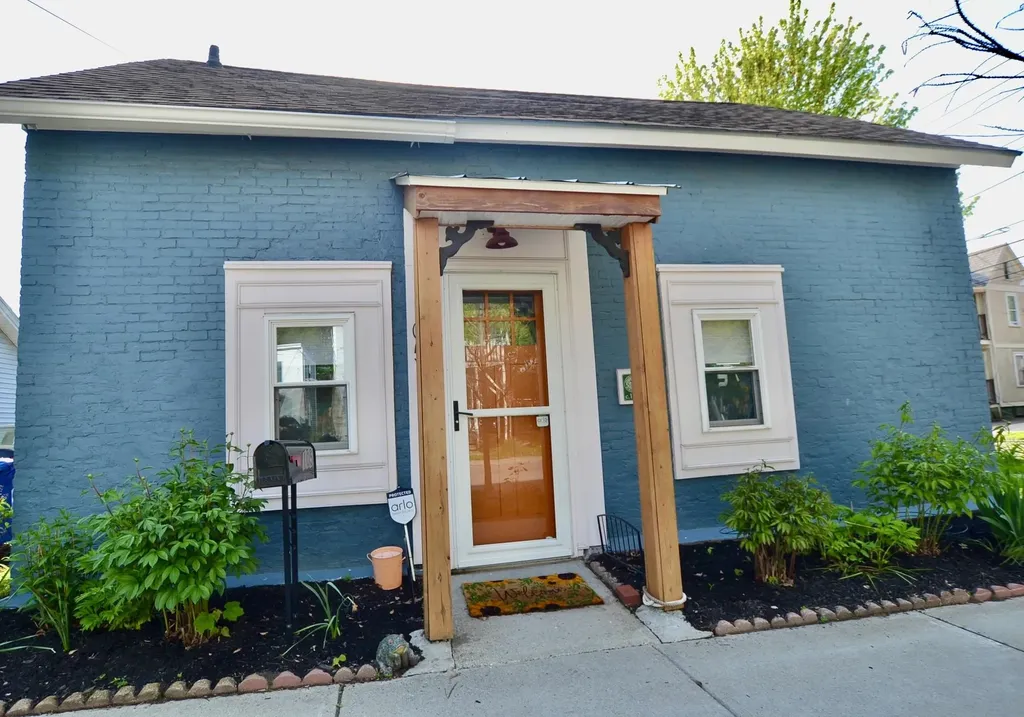
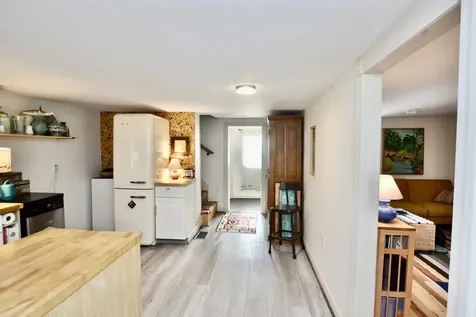
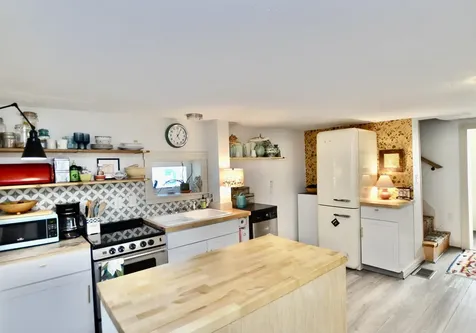
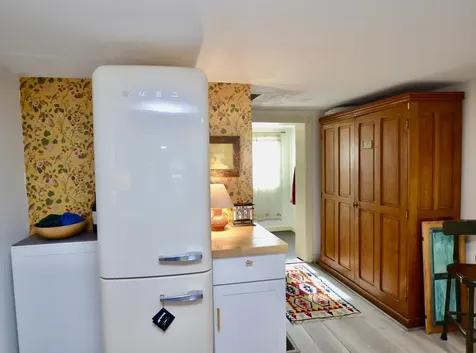
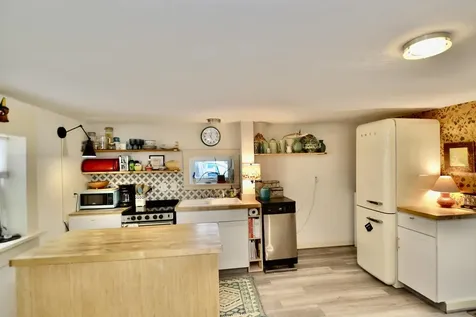
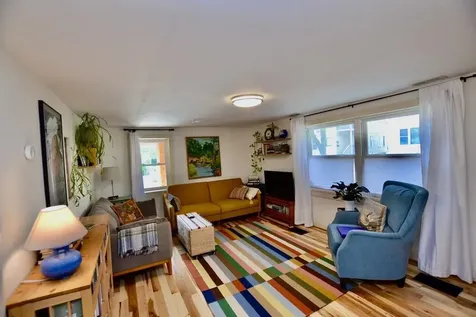
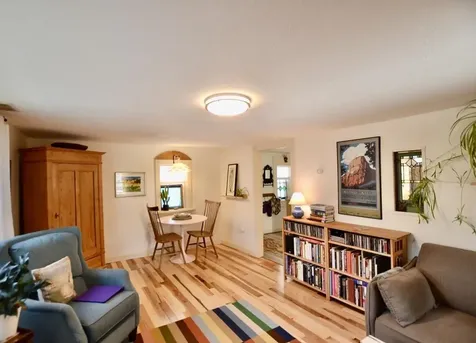
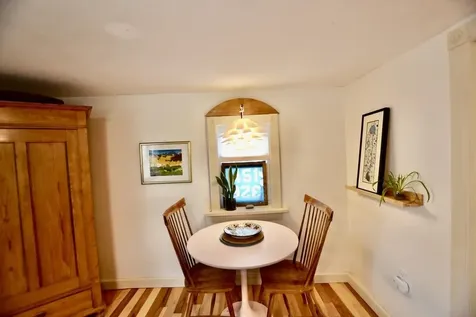
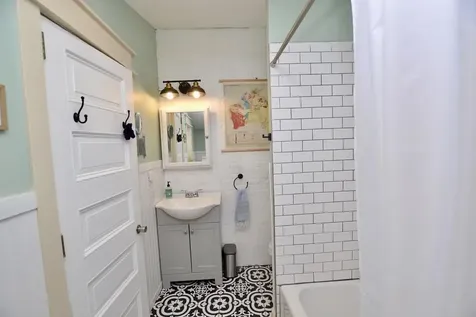
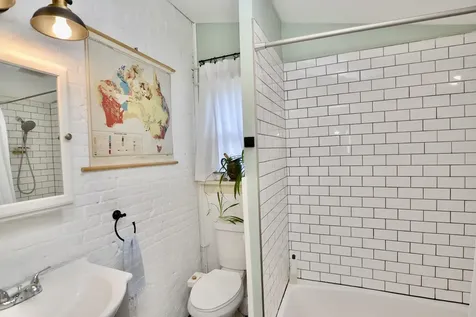
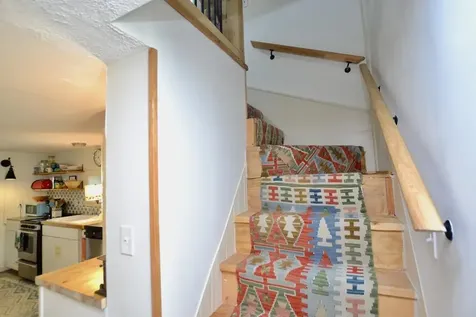
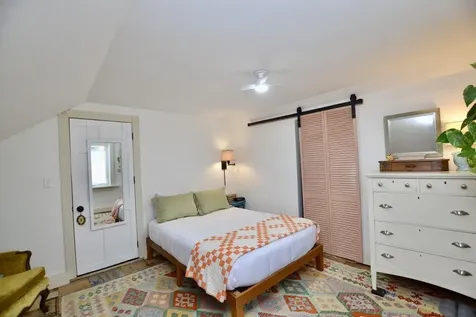
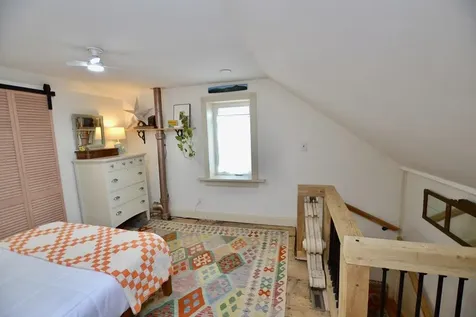
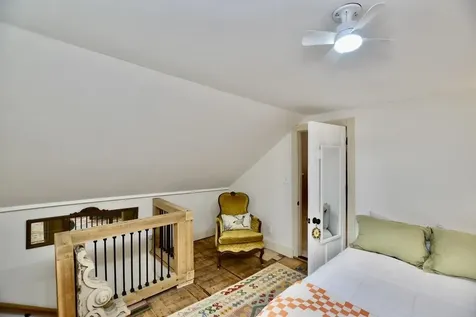
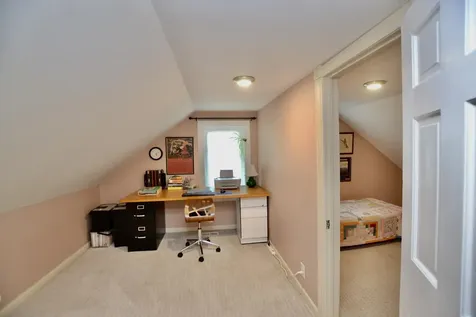
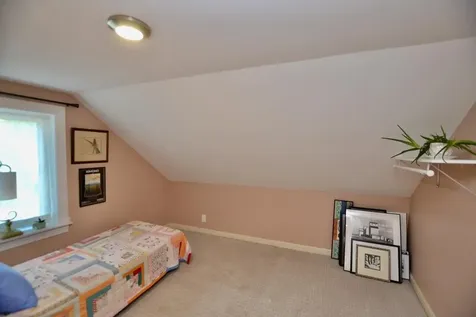
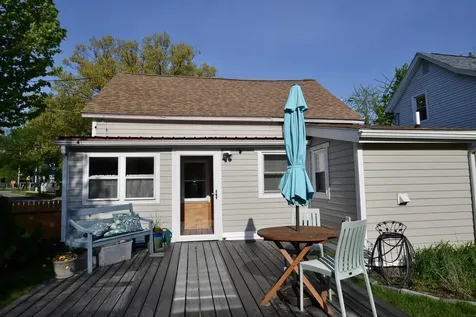
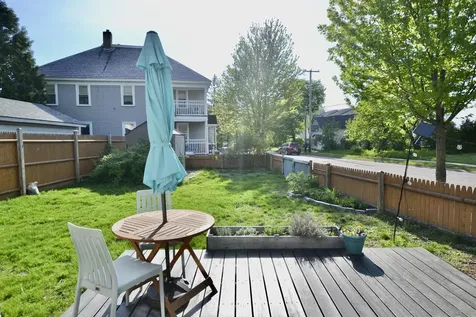
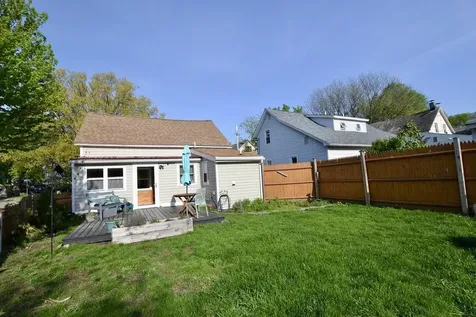
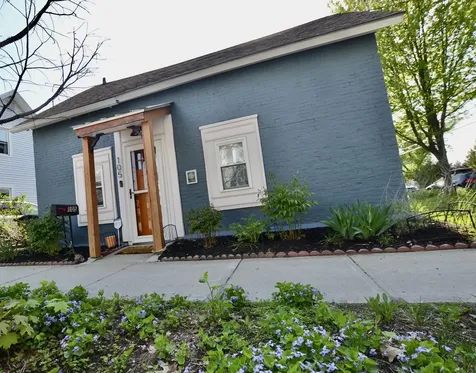
This darling Old North End bungalow blends historic character with thoughtful modern updates, creating a home that feels both timeless and turnkey. Lovingly improved over the years, this property offers low-maintenance living in one of Burlington's most convenient and vibrant neighborhoods. Enter into a stylish and efficient kitchen. Warm natural light pours through large living room windows, highlighting the new hardwood floors and inviting living space. Three connected rooms on the second floor offer flexibility of use. Winter days are especially cozy while summer evenings are best enjoyed outside on the sunny back deck surrounded by magical perennial gardens and mature raspberry bushes - with last year's harvest yielding more than 12 pints! Urban gardening at its finest! Most recent updates include hardwood floors in the living room, exposed hard wood in bedroom, a new furnace and stylish Smeg refrigerator, adding comfort and functionality to the home's classic appeal. Full of charm, warmth, and comfortable spaces this delightful cape-style home is an incredible opportunity to own an affordable move-in ready property in Burlington. Open house Saturday, May 30. 2-4pm

More Info

Tax Information

  • Tax Year2026

Location

  • Building Number105
  • StreetLafountain Street
  • TownBurlington
  • StateVT
  • Zip05401
  • CountyChittenden
  • DistrictBurlington School District
  • Elementary SchoolAssigned
  • Junior HighEdmunds Middle School
  • High SchoolBurlington High School
  • Flood Zone Y/NNo
  • Address105 Lafountain Street

Exterior

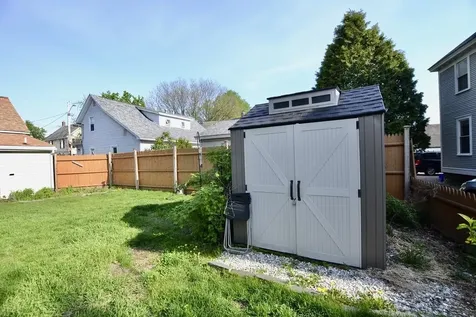
  • Exterior FeaturesDeck, Partial Fence, Garden Space, Storage
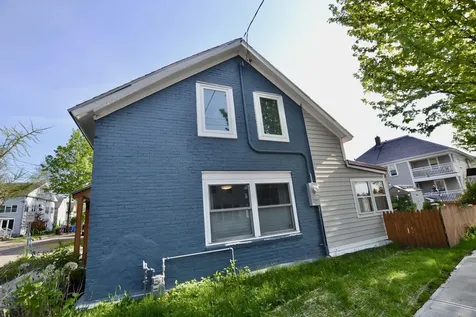
  • Exterior ColorBlue
  • RoofAsphalt Shingle

Amenities

  • Accessibility Amenities1st Floor Full Bathroom
  • PricePerSqFt481.25

Parking

  • Parking Spaces
  • GarageNo

Building

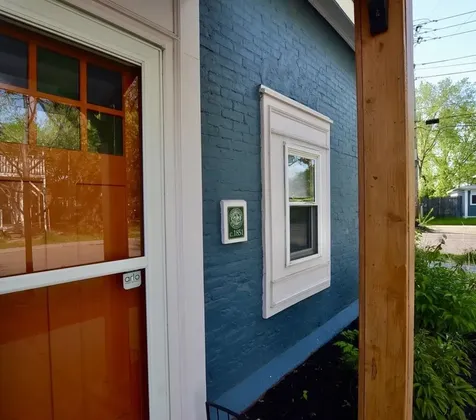
  • Year Built1851
  • Building ConstructionWood Frame, Brick Exterior, Composition Exterior
  • ConstructionExisting
  • Property StyleCape
  • Bedrooms3
  • Bathroom1
  • Total Baths1
  • Total Rooms5
  • Square Feet800
  • BasementCrawl Space
  • FoundationStone

Interior

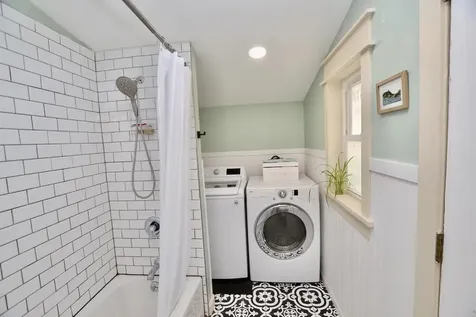
  • Interior FeaturesKitchen Island, Natural Light, Natural Woodwork,1st Floor Laundry
  • Room 1 TypeKitchen
  • Room 1 Level1
  • FloorsHardwood, Tile, Vinyl
  • Room 2 TypeLiving/Dining
  • Room 2 Level1
  • Room 3 TypeBathroom Full
  • Room 3 Level1
  • Room 4 TypeBedroom
  • Room 4 Level2
  • Room 5 TypeBedroom
  • Room 5 Level2
  • Stories1.5
  • Room 6 TypeBedroom
  • Room 6 Level2

Rooms

  • Full Bath1

Basic Information

  • MLS Number5091485
  • MLS StatusActive
  • StatusACT
  • Property TypeSingle Family
  • List Price$385,000
  • Listing Agent NameAngie Coyne
  • Broker NameNew England Landmark Realty LTD

Property

  • Acreage0.06
  • Lot DescriptionCorner, Landscaped, In Town, Near Shopping, Near Public Transportatn, Near School(s)
  • AreaVT-Chittenden
  • DrivewayNone
  • RoadsPaved, Public Maintained Road
  • Road Frontage120

Utilities

  • Heat SystemNatural Gas, Forced Air
  • WaterPublic
  • SewerPublic
  • Electric100 Amp Service
  • UtilitiesCable Available, Gas On-Site

Other

  • SeasonalNo
  • Page22-23
  • Date Listed05/28/2026

Map Location

Driving Directions

Broker Reciprocity 

Copyright 2026 PrimeMLS, Inc. All rights reserved. This information is deemed reliable, but not guaranteed. The data relating to real estate displayed on this display comes in part from the IDX Program of PrimeMLS. The information being provided is for consumers’ personal, non-commercial use and may not be used for any purpose other than to identify prospective properties consumers may be interested in purchasing. Data last updated May 29, 2026 1:41 PM EDT


Hi there! How can we help you?

Contact us using the form below or give us a call.

Send Us A Message:

I agree to receive marketing and customer service calls and text messages from Vermont Condo Pros. To opt out, you can reply 'stop' at any time or click the unsubscribe link in the emails. Consent is not a condition of purchase. Msg/data rates may apply. Msg frequency varies. Privacy Policy.

Do not fill in this field:

This site is protected by reCAPTCHA and the Google Privacy Policy and Terms of Service apply.

Hi there! How can we help you?

Contact us using the form below or give us a call.

Send Us A Message:

Do not fill in this field:

This site is protected by reCAPTCHA and the Google Privacy Policy and Terms of Service apply.

Hi there! How can we help you?

Contact us using the form below or give us a call.

Send Us A Message:

Do not fill in this field:

This site is protected by reCAPTCHA and the Google Privacy Policy and Terms of Service apply.

Do not fill in this field:

This site is protected by reCAPTCHA and the Google Privacy Policy and Terms of Service apply.

Do not fill in this field:

This site is protected by reCAPTCHA and the Google Privacy Policy and Terms of Service apply.

Do not fill in this field:

This site is protected by reCAPTCHA and the Google Privacy Policy and Terms of Service apply.

$

Do not fill in this field:

This site is protected by reCAPTCHA and the Google Privacy Policy and Terms of Service apply.