

Listing Tools

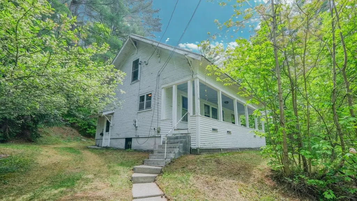
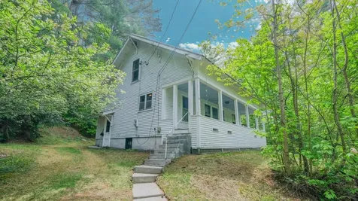
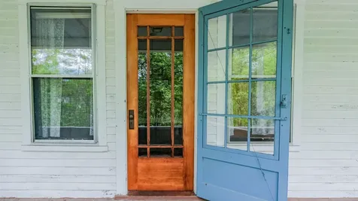
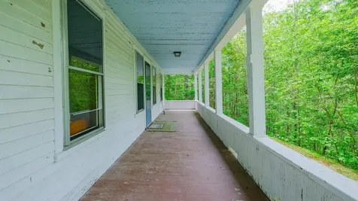
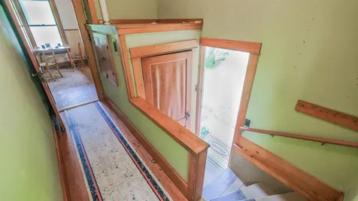
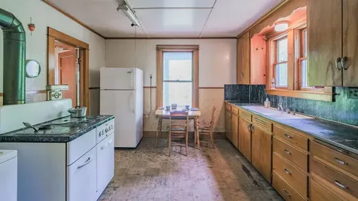
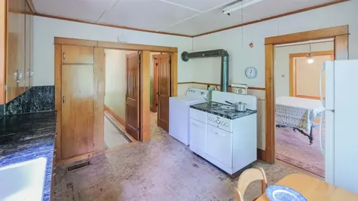
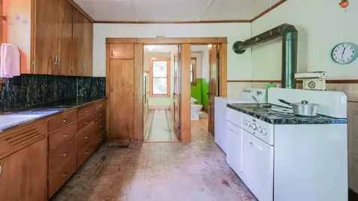
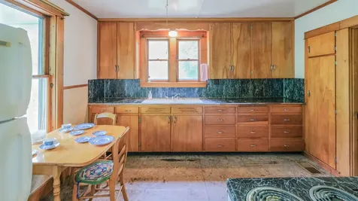
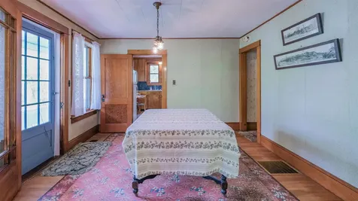
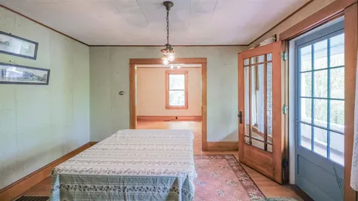
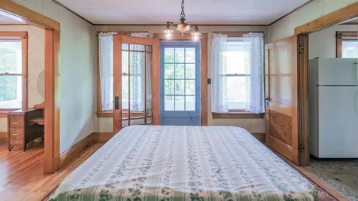
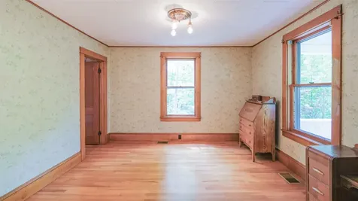
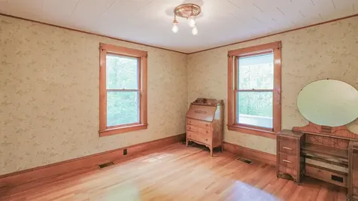
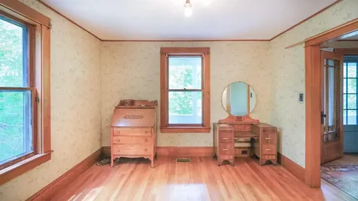
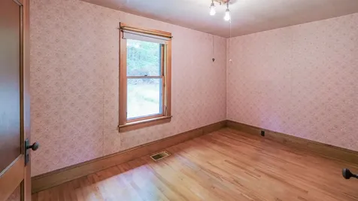
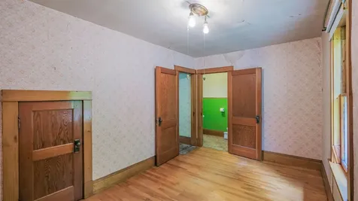
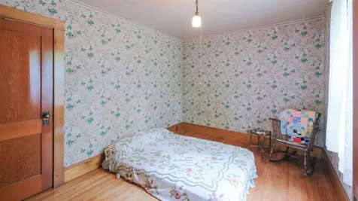
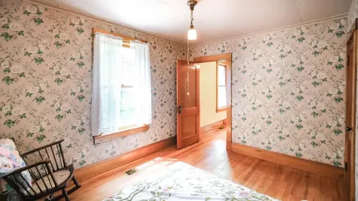
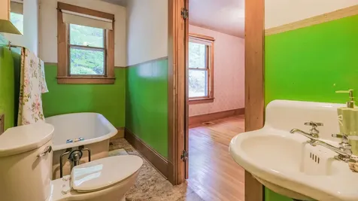
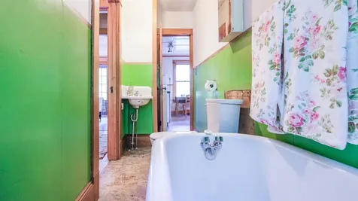
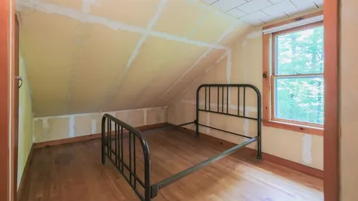
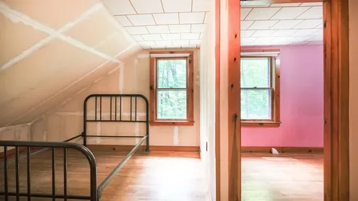
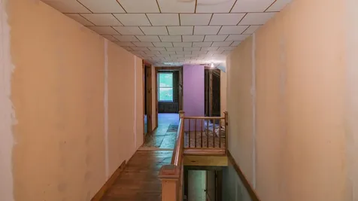
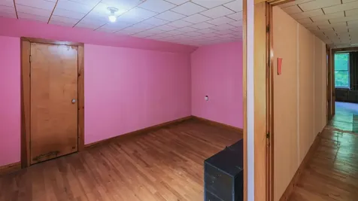
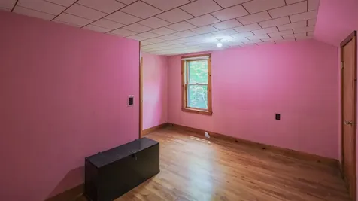
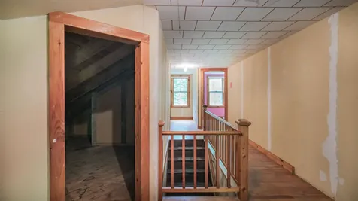
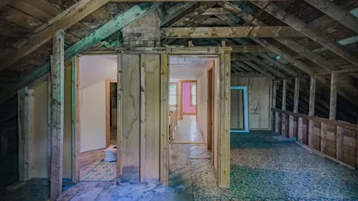
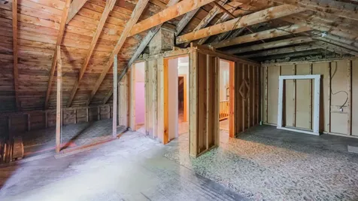
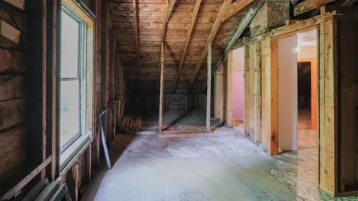
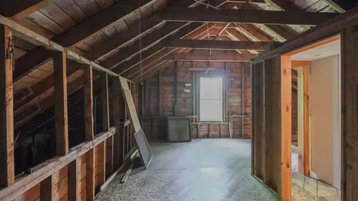
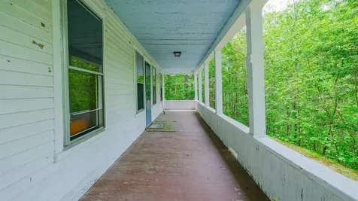
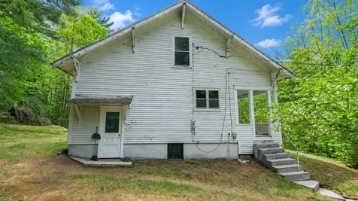
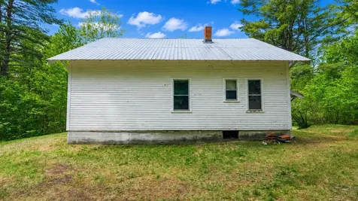
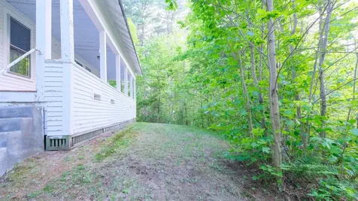
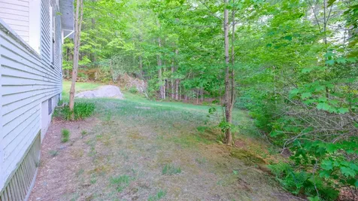
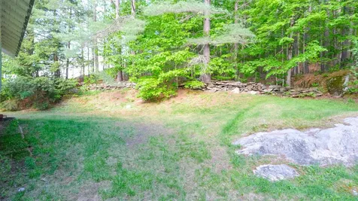
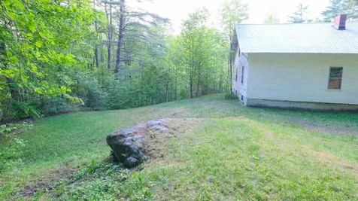
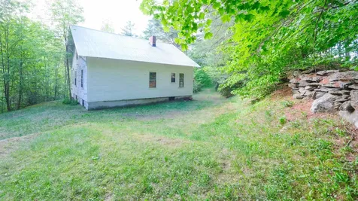
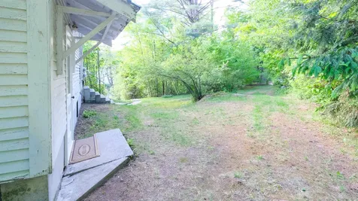
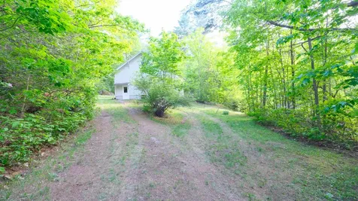
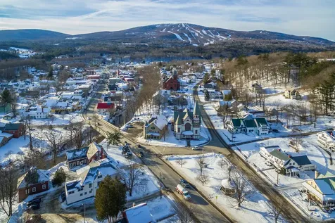
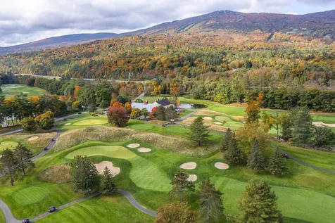
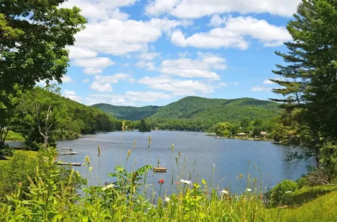
Welcome to 50 Bates Rd, a charming 1920s Vermont farmhouse perched above the village of Cavendish, offering a country setting with the convenience of being in town. The standout feature is the large covered porch - the kind of welcoming outdoor space that feels from another era and invites you to slow down and take in the setting. This home is ready for updating, but the character is already here: original hardwood floors, a country kitchen, beautiful doors, classic woodwork, period lighting, and built-ins that add both charm and practical storage. Some of the less glamorous but important improvements are already underway, including a new furnace and water heater, allowing the next owner to focus on the more enjoyable parts of renovation and design. The property also offers space for future perennial gardens and a setting with a sense of local history. Just a short drive to Okemo Mountain Resort, area restaurants, shops, and recreation, this is a wonderful opportunity to restore a home with soul in a great village location. Visit the Okemo real estate community today. Taxes are based on town assessment.

More Info

Tax Information

  • Tax Year2026

Location

  • Building Number50
  • StreetBates Road
  • TownCavendish
  • StateVT
  • Zip05142
  • CountyWindsor
  • DistrictTwo Rivers Supervisory Union
  • Elementary SchoolCavendish Town Elementary
  • Junior HighGreen Mountain UHSD #35
  • High SchoolGreen Mountain UHSD #35
  • Flood Zone Y/NNo
  • Address50 Bates Road

Interior

  • Interior FeaturesDining Area, Kitchen/Dining, Laundry Hook-ups, Living/Dining, Natural Light, Natural Woodwork, Indoor Storage, Window Treatment,1st Floor Laundry
  • Room 1 TypeMudroom
  • Room 1 Level1
  • Room 1 Dimensions7.6 x 12.4
  • FloorsHardwood, Vinyl, Wood
  • Room 2 TypeKitchen
  • Room 2 Level1
  • Room 2 Dimensions12.4 x 11.8
  • Room 3 TypeLiving Room
  • Room 3 Level1
  • Room 3 Dimensions11.9 x 12
  • Room 4 TypeDining Room
  • Room 4 Level1
  • Room 4 Dimensions11.8 x 12
  • Room 5 TypeBathroom Full
  • Room 5 Level1
  • Room 5 Dimensions12.3 x 4
  • Stories2
  • Room 6 TypeBedroom
  • Room 6 Level1
  • Room 6 Dimensions8.7 x 13.11
  • Room 7 TypeBedroom
  • Room 7 Level1
  • Room 7 Dimensions12.3 x 9.5
  • Room 8 TypeBedroom
  • Room 8 Level2
  • Room 8 Dimensions13.1 x 11.2
  • Room 9 TypeOther
  • Room 9 Level2
  • Room 9 Dimensions6.5 x 11.10
  • Room 10 TypeOther
  • Room 10 Level2
  • Room 10 Dimensions16.4 x 22.7
  • Room 11 TypeOther
  • Room 11 Level2
  • Room 11 Dimensions16.1 x 10.2

Parking

  • Parking Spaces1
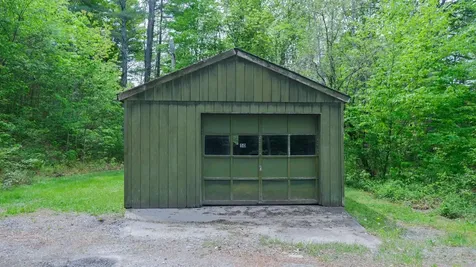
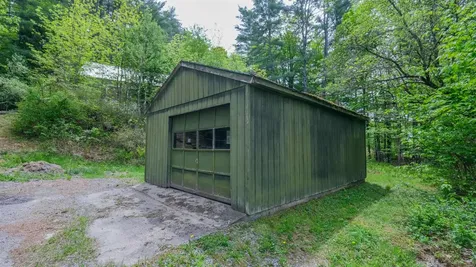
  • GarageYes
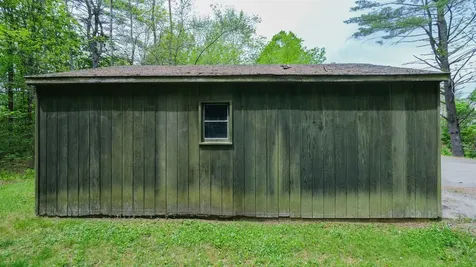
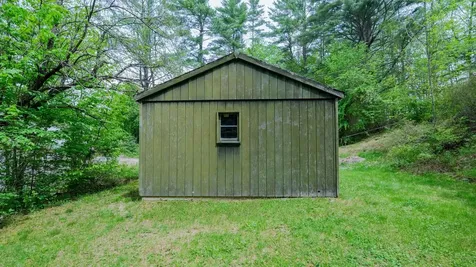
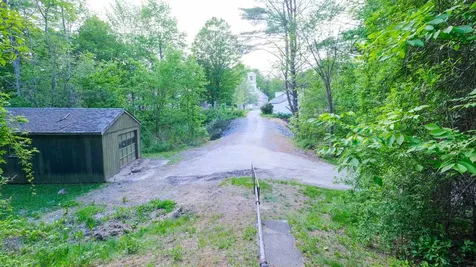
  • Parking DescriptionDriveway, Garage, Off Street, On-Site, Unpaved, Detached

Building

  • Year Built1925
  • Building ConstructionWood Frame
  • ConstructionExisting
  • Property StyleFarmhouse, Multi-Level
  • Bedrooms3
  • Bathroom1
  • Total Baths1
  • Total Rooms7
  • Square Feet1,248
  • AG Sqft687
  • APX Unfin Below Grade900
  • BasementConcrete, Dirt Floor, Full, Interior Stairs, Unfinished, Interior Access, Basement Stairs
  • FoundationConcrete

Exterior

  • Exterior FeaturesNatural Shade, Porch, Covered Porch
  • Exterior ColorWhite
  • RoofCorrugated, Metal

Amenities

  • Accessibility Amenities1st Floor Bedroom,1st Floor Full Bathroom,1st Floor Hrd Surfce Flr, Bathroom w/Tub, Hard Surface Flooring,1st Floor Laundry
  • PricePerSqFt208.33

Other

  • SeasonalNo
  • Page893-895
  • Date Listed05/28/2026

Rooms

  • Full Bath1

Basic Information

  • MLS Number5091451
  • MLS StatusActive
  • StatusACT
  • Property TypeSingle Family
  • List Price$260,000
  • Listing Agent NameSarah Sheehan
  • Broker NameWilliam Raveis Real Estate Vermont Properties

Property

  • Acreage1.6
  • Lot DescriptionCountry Setting, Ski Area, Trail/Near Trail, View, In Town, Near Golf Course, Near Shopping, Near Skiing, Near Snowmobile Trails, Near School(s)
  • AreaVT-Windsor
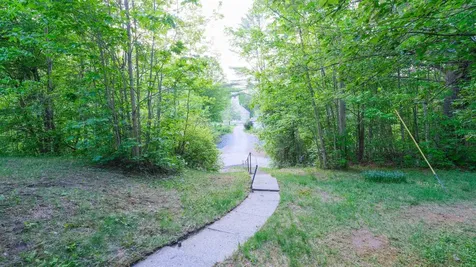
  • DrivewayGravel
  • RoadsPaved, Public, Public Maintained Road
  • Road Frontage41
  • Suitable Use Land Type FarmsResidential

Utilities

  • Heat SystemForced Air
  • WaterDrilled Well, Private
  • SewerSeptic
  • ElectricCircuit Breaker(s)
  • UtilitiesCable Available, Telephone Available

Map Location

Driving Directions

Broker Reciprocity 

Copyright 2026 PrimeMLS, Inc. All rights reserved. This information is deemed reliable, but not guaranteed. The data relating to real estate displayed on this display comes in part from the IDX Program of PrimeMLS. The information being provided is for consumers’ personal, non-commercial use and may not be used for any purpose other than to identify prospective properties consumers may be interested in purchasing. Data last updated May 29, 2026 1:41 PM EDT


Hi there! How can we help you?

Contact us using the form below or give us a call.

Send Us A Message:

I agree to receive marketing and customer service calls and text messages from Vermont Condo Pros. To opt out, you can reply 'stop' at any time or click the unsubscribe link in the emails. Consent is not a condition of purchase. Msg/data rates may apply. Msg frequency varies. Privacy Policy.

Do not fill in this field:

This site is protected by reCAPTCHA and the Google Privacy Policy and Terms of Service apply.

Hi there! How can we help you?

Contact us using the form below or give us a call.

Send Us A Message:

Do not fill in this field:

This site is protected by reCAPTCHA and the Google Privacy Policy and Terms of Service apply.

Hi there! How can we help you?

Contact us using the form below or give us a call.

Send Us A Message:

Do not fill in this field:

This site is protected by reCAPTCHA and the Google Privacy Policy and Terms of Service apply.

Do not fill in this field:

This site is protected by reCAPTCHA and the Google Privacy Policy and Terms of Service apply.

Do not fill in this field:

This site is protected by reCAPTCHA and the Google Privacy Policy and Terms of Service apply.

Do not fill in this field:

This site is protected by reCAPTCHA and the Google Privacy Policy and Terms of Service apply.

$

Do not fill in this field:

This site is protected by reCAPTCHA and the Google Privacy Policy and Terms of Service apply.