Listing Tools

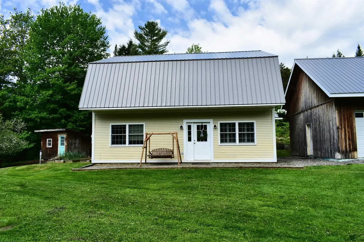
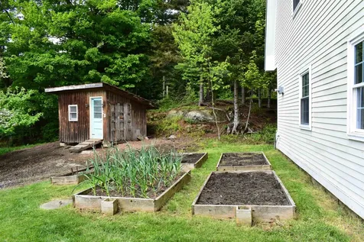
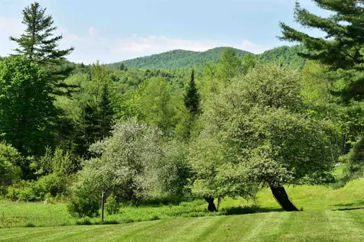
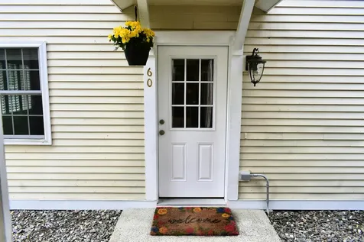
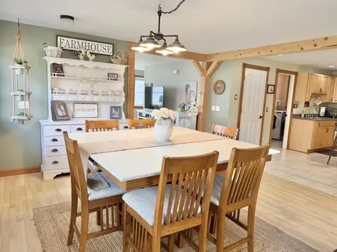
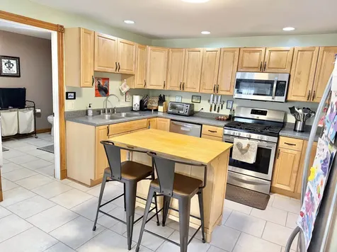
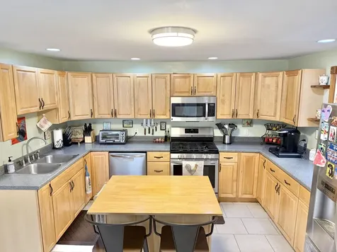
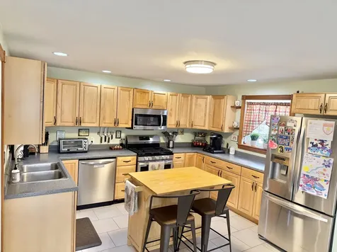
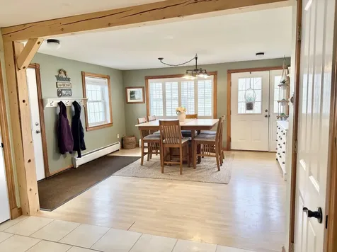
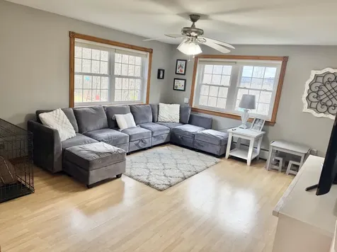
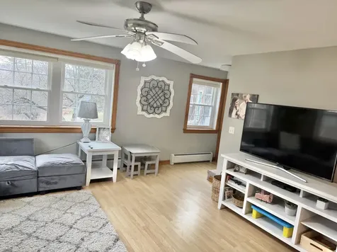
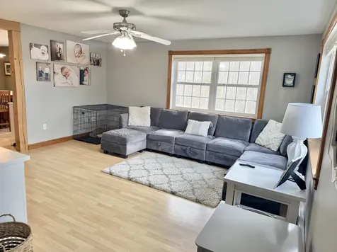
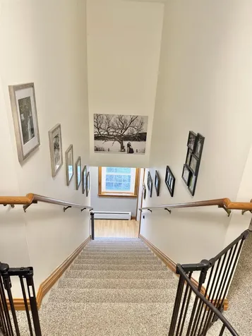
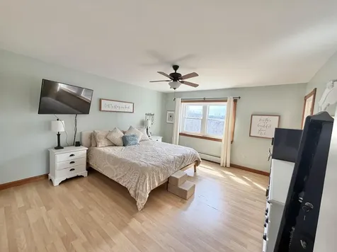
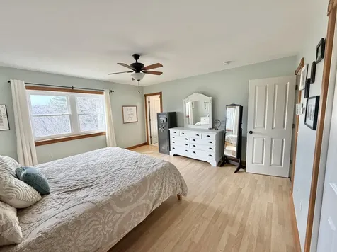
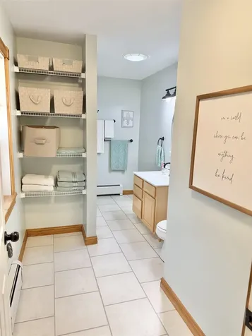
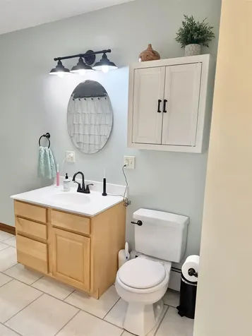
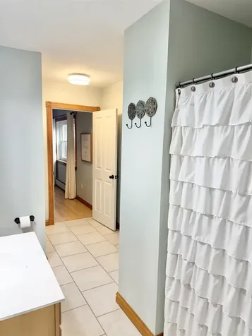
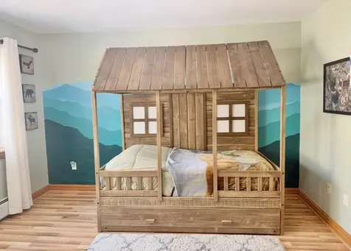
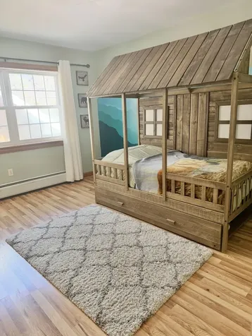
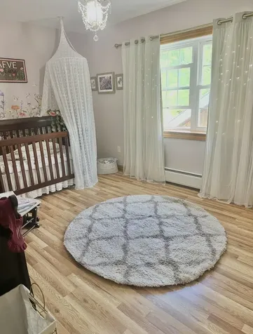
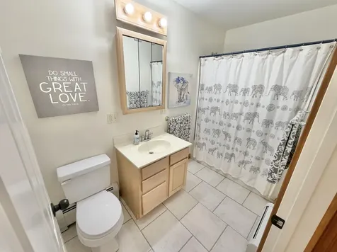
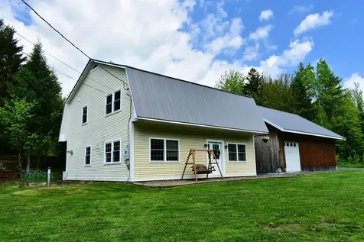
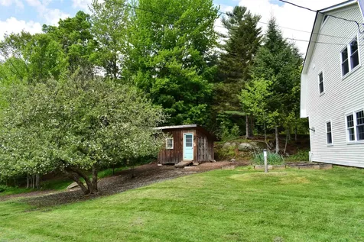
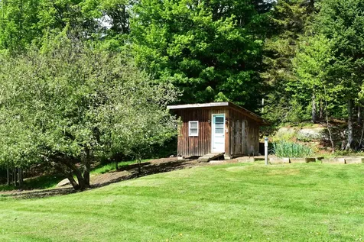
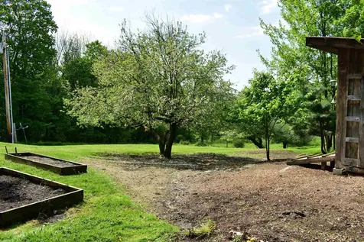
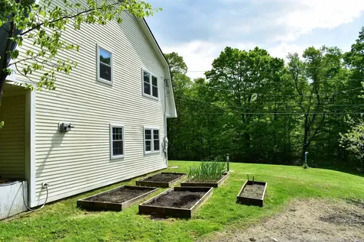
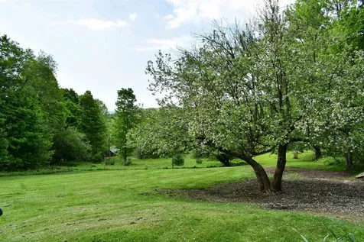
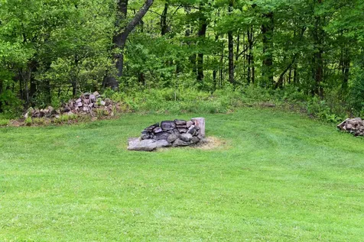
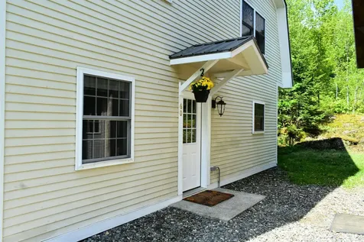
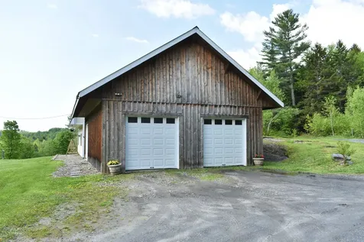
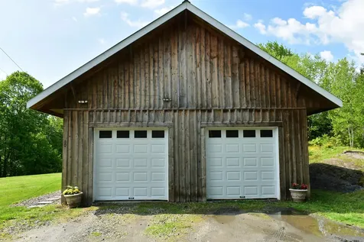
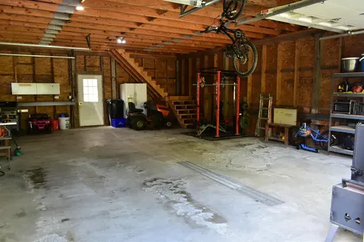
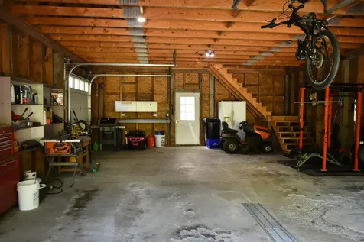
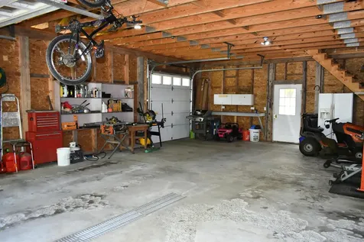
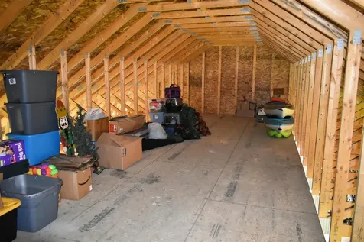
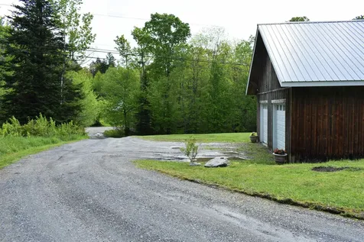
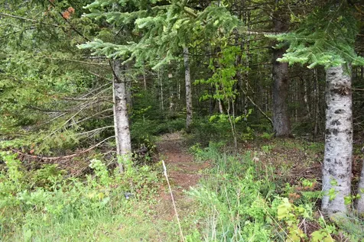
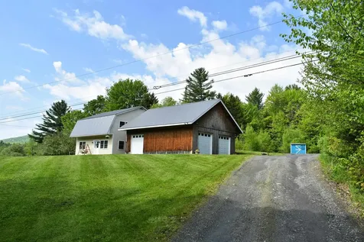
Tucked away on 2.4 sunny acres just 10 miles north of Montpelier and moments from the quaint village of Worcester, this sweet and well-maintained country home offers the perfect blend of comfort, space, and rural charm. Filled with abundant natural light, the inviting open floor plan creates a warm and welcoming atmosphere throughout. The main level features a spacious kitchen with wraparound counters and newer stainless steel appliances flowing easily into the dining area and cozy living room. A large half bath with convenient laundry completes the first floor. Upstairs, the bright and airy primary suite includes a private full bath, while two additional bedrooms, another full bathroom, and a generous walk-in hall closet provide plenty of space for family, guests or a home office. Outside, the sunny yard has lovely country views and features mature apple trees, raised garden beds, and a sizable outbuilding currently set up as a poultry coop that could easily transition back into a storage shed. The oversized two-bay garage offers ample room for large vehicles, recreational gear, tools, or workshop space, with an expansive storage area above for even more flexibility. A wonderful opportunity to enjoy peaceful country living with easy access to nearby amenities.

More Info

Tax Information

  • Tax Year2025

Location

  • Building Number60
  • StreetHampshire Hill Road
  • TownWorcester
  • StateVT
  • Zip05682
  • CountyWashington
  • DistrictWashington Central
  • Elementary SchoolDoty Memorial Elementary
  • Junior HighU-32
  • High SchoolU32 High School
  • Flood Zone Y/NNo
  • Address60 Hampshire Hill Road

Interior

  • Interior FeaturesBlinds, Dining Area, Kitchen Island, Primary BR w/ BA, Natural Woodwork, Walk-in Closet, Programmable Thermostat,1st Floor Laundry
  • Room 1 TypeKitchen
  • Room 1 Level1
  • Room 1 Dimensions13 x 15
  • FloorsCarpet, Laminate, Tile, Vinyl
  • Room 2 TypeDining Room
  • Room 2 Level1
  • Room 2 Dimensions13 x 14
  • Room 3 TypeLiving Room
  • Room 3 Level1
  • Room 3 Dimensions13 x 15
  • Room 4 TypePrimary BR Suite
  • Room 4 Level2
  • Room 4 Dimensions14 x 15
  • Room 5 TypeBedroom
  • Room 5 Level2
  • Room 5 Dimensions11 x 12
  • Stories2
  • Room 6 TypeBedroom
  • Room 6 Level2
  • Room 6 Dimensions10 x 14
  • Room 7 TypeBathroom Half
  • Room 7 Level1
  • Room 8 TypeBathroom Full
  • Room 8 Level2
  • Room 9 TypeBathroom Full
  • Room 9 Level2
  • Room 10 TypeUtility Room
  • Room 10 Level1

Parking

  • Parking Spaces2
  • GarageYes
  • Parking DescriptionDriveway, Garage

Building

  • Year Built2005
  • Building ConstructionWood Frame, Wood Siding
  • ConstructionExisting
  • Property StyleGambrel
  • Bedrooms3
  • Bathroom3
  • Total Baths3
  • Half Bath1
  • Total Rooms6
  • Square Feet1,920
  • FoundationConcrete

Exterior

  • Exterior FeaturesGarden Space, Outbuilding, Shed, Double Pane Window(s), Poultry Coop
  • Exterior ColorBeige
  • RoofCorrugated, Metal

Amenities

  • Accessibility Amenities1st Floor 1/2 Bathroom,1st Floor Hrd Surfce Flr,1st Floor Laundry, Laundry Access w/No Steps
  • AmenitiesCO Detector, HW/Batt Smoke Detector
  • PricePerSqFt233.85

Other

  • SeasonalNo
  • Foot Print Dim32' x 30'
  • Page218-219
  • Date Listed05/28/2026

Rooms

  • Full Bath2

Basic Information

  • MLS Number5091448
  • MLS StatusActive
  • StatusACT
  • Property TypeSingle Family
  • List Price$449,000
  • Listing Agent NameJess Kerns
  • Broker NameKW Vermont

Property

  • Acreage2.4
  • Lot DescriptionCountry Setting, View, Wooded
  • AreaVT-Washington
  • DrivewayCommon/Shared, Dirt
  • RoadsGravel, Public, Public Maintained Road, Unpaved
  • Road Frontage430

Utilities

  • Heat SystemPropane, Baseboard, Hot Water
  • WaterDrilled Well, Private
  • Sewer1000 Gallon, Leach Field, Private, Septic
  • Electric100 Amp Service, Circuit Breaker(s)
  • UtilitiesPropane, Telephone Available

Map Location

Driving Directions

Broker Reciprocity 

Copyright 2026 PrimeMLS, Inc. All rights reserved. This information is deemed reliable, but not guaranteed. The data relating to real estate displayed on this display comes in part from the IDX Program of PrimeMLS. The information being provided is for consumers’ personal, non-commercial use and may not be used for any purpose other than to identify prospective properties consumers may be interested in purchasing. Data last updated May 29, 2026 1:41 PM EDT


Hi there! How can we help you?

Contact us using the form below or give us a call.

Send Us A Message:

I agree to receive marketing and customer service calls and text messages from Vermont Condo Pros. To opt out, you can reply 'stop' at any time or click the unsubscribe link in the emails. Consent is not a condition of purchase. Msg/data rates may apply. Msg frequency varies. Privacy Policy.

Do not fill in this field:

This site is protected by reCAPTCHA and the Google Privacy Policy and Terms of Service apply.

Hi there! How can we help you?

Contact us using the form below or give us a call.

Send Us A Message:

Do not fill in this field:

This site is protected by reCAPTCHA and the Google Privacy Policy and Terms of Service apply.

Hi there! How can we help you?

Contact us using the form below or give us a call.

Send Us A Message:

Do not fill in this field:

This site is protected by reCAPTCHA and the Google Privacy Policy and Terms of Service apply.

Do not fill in this field:

This site is protected by reCAPTCHA and the Google Privacy Policy and Terms of Service apply.

Do not fill in this field:

This site is protected by reCAPTCHA and the Google Privacy Policy and Terms of Service apply.

Do not fill in this field:

This site is protected by reCAPTCHA and the Google Privacy Policy and Terms of Service apply.

$

Do not fill in this field:

This site is protected by reCAPTCHA and the Google Privacy Policy and Terms of Service apply.