Listing Tools

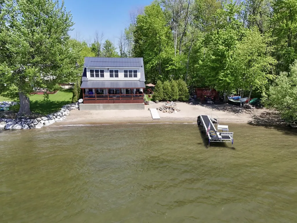
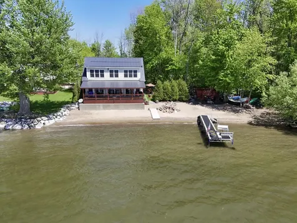
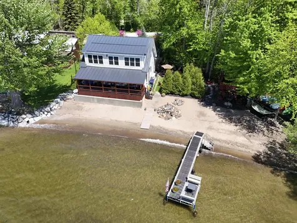
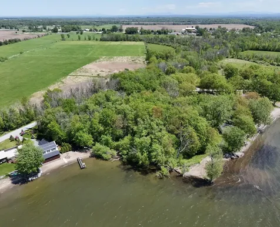
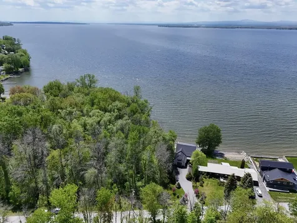
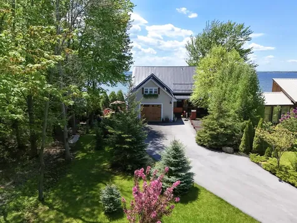
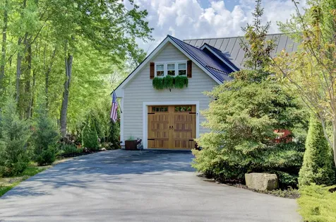
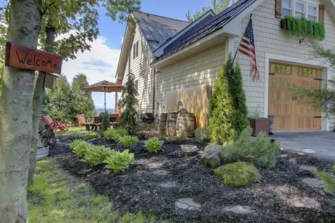
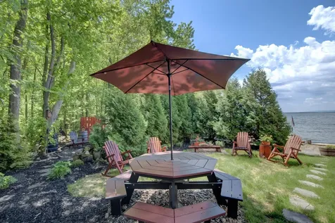
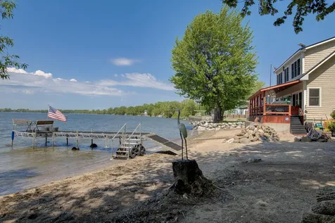
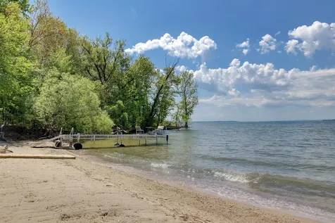
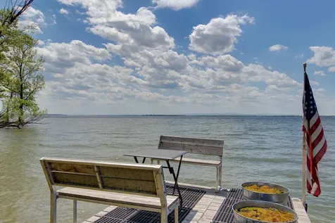
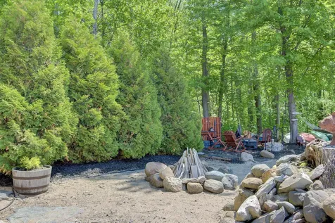
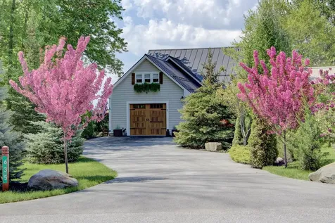
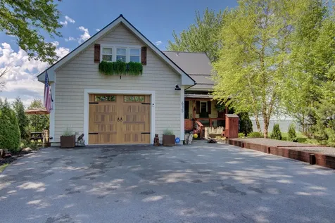
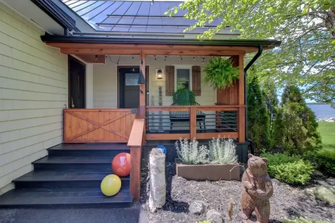
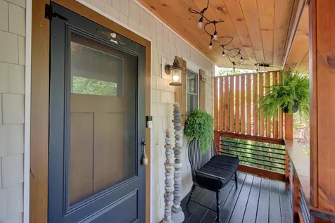
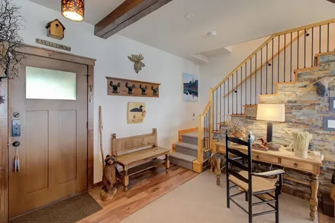
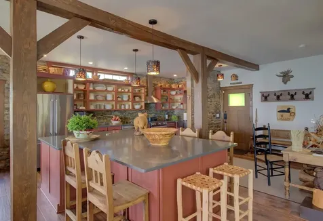
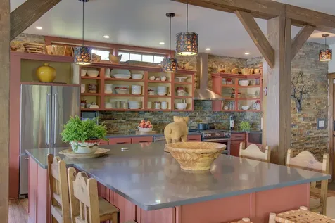
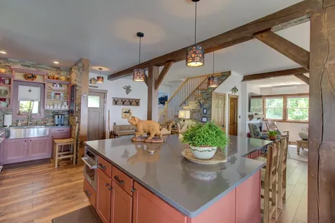
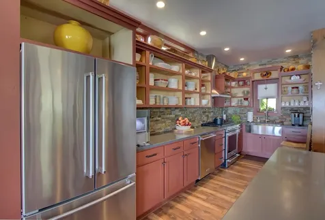
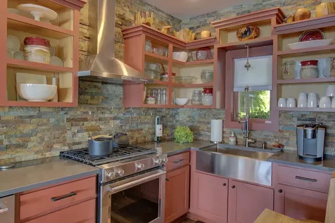
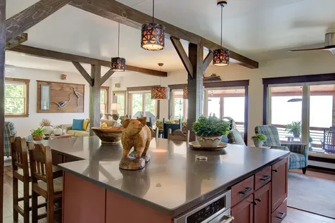
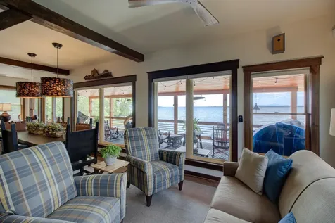
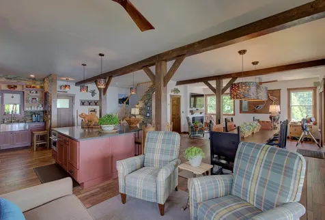
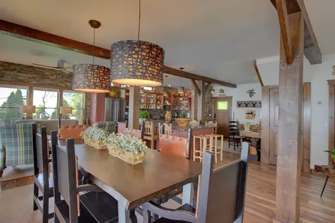
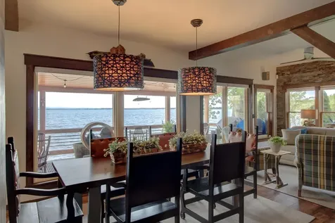
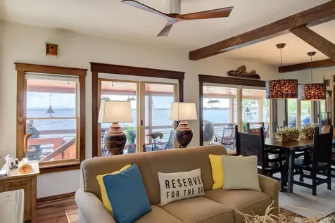
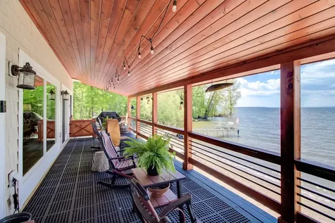
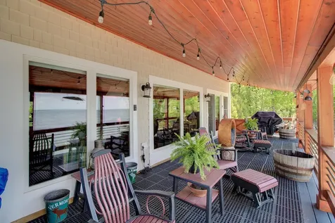
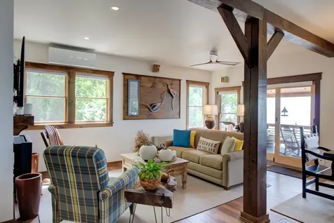
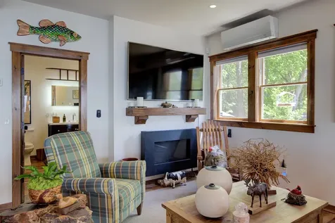
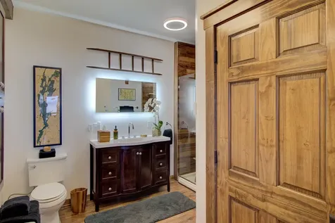
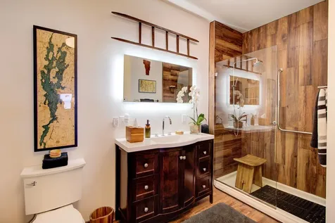
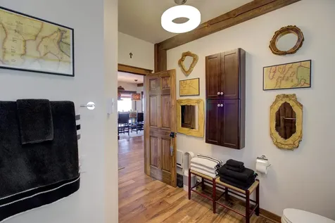
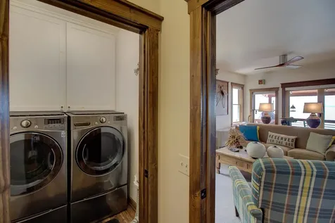
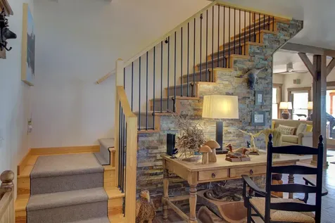
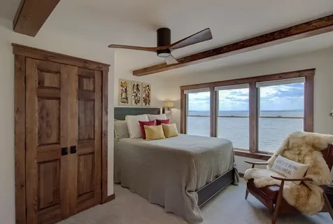
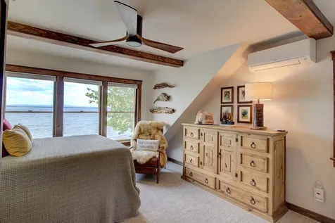
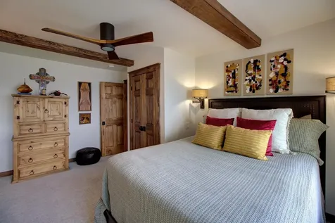
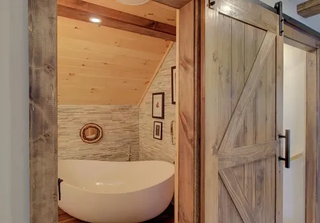
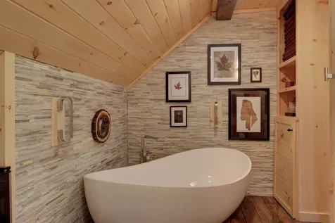
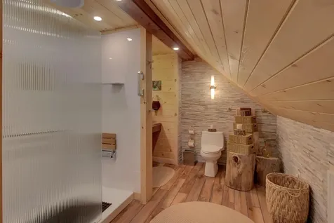
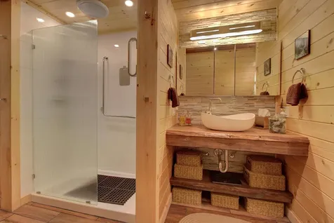
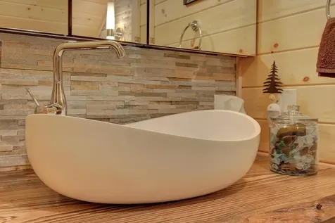
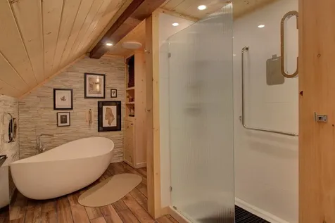
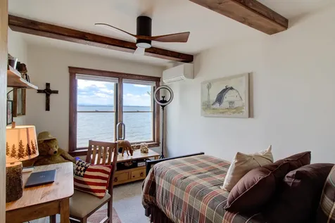
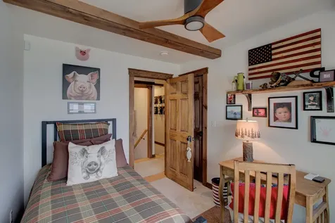
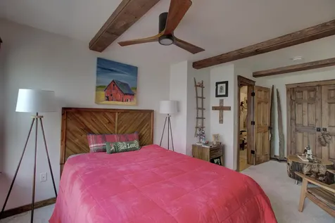
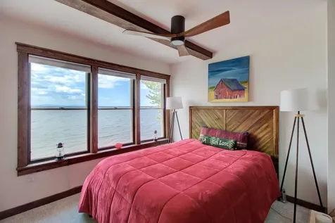
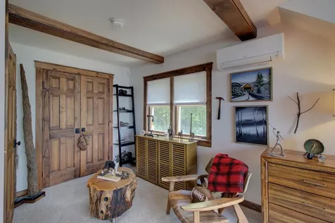
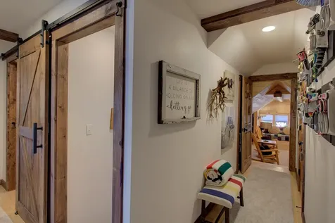
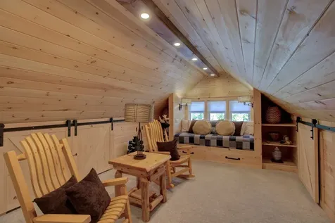
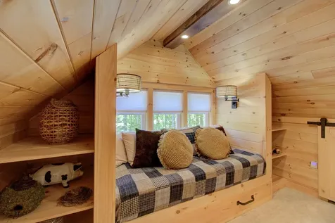
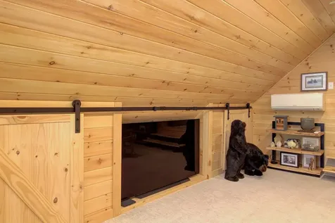
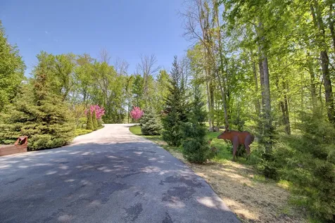
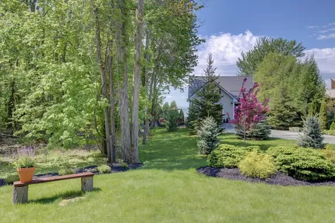
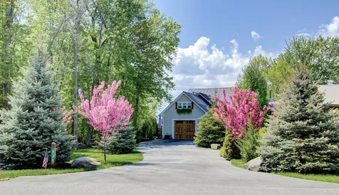
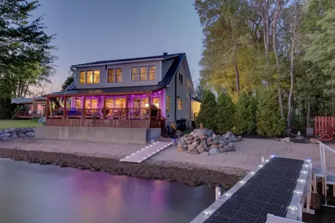
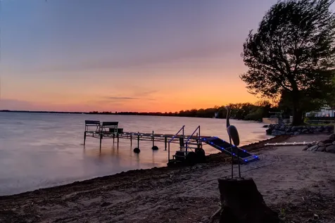
Artfully designed and completely renovated Post and Beam lakefront residence offering an extraordinary blend of refined craftsmanship, modern comfort, and timeless Vermont charm. Privately sited and thoughtfully landscaped with mature cedars, spruce, and flowering crab apple trees, this exceptional south-facing property captures breathtaking Adirondack sunset views overlooking your own private white sand beach. Offered fully furnished, including docks, less a few seller exceptions, this turnkey waterfront retreat is ready for immediate enjoyment. Designed for effortless entertaining, the spectacular 34' x 28' Great Room showcases porcelain tile floors, exposed beams, custom lighting, an LP gas fireplace, and a dramatic stone accent wall blending rustic warmth with contemporary style. The chef's kitchen features stainless KitchenAid appliances, open shelving, quartz countertops, stone backsplash, and an impressive 9' x 5' center island ideal for gathering with family and friends. A stunning wall of windows frames panoramic lake views while opening directly to the expansive 34' x 10' covered porch, creating seamless indoor and outdoor living. The 2nd floor offers 2 inviting guest bedrooms with lake views and ceiling fans, along with a 3rd spacious primary bedroom where massive windows overlooking the water create the ultimate setting to begin and end each day. There are 2 beautifully appointed bathrooms; one features a luxurious soaking tub and both include an expansive walk-in shower with floor-to-ceiling tile work, and a custom vanity and sink. A cozy second-floor family room with shiplap pine walls, built-ins, and a charming window daybed provides additional space for relaxing or accommodating guests while overlooking peaceful garden views. Completing the property is an oversized insulated and heated garage for storing kayaks, paddle boards, and all of your lakefront gear. This remarkable property embodies the very best of Lake Champlain waterfront living.

More Info

Tax Information

  • Tax Year2026

Location

  • Building Number635
  • StreetFirehouse Road
  • TownAlburgh
  • StateVT
  • Zip05440
  • CountyGrand Isle
  • DistrictAlburg School District
  • Elementary SchoolAlburgh Community Ed. Center
  • Junior HighChoice
  • High SchoolChoice
  • Flood Zone Y/NNo
  • Address635 Firehouse Road

Interior

  • Interior FeaturesBlinds, Ceiling Fan, Gas Fireplace,1 Fireplace, Furnished, Kitchen Island, Kitchen/Dining, Living/Dining, Natural Light, Natural Woodwork, Soaking Tub,1st Floor Laundry, Pot Filler
  • Room 1 TypeGreat Room
  • Room 1 Level1
  • Room 1 Dimensions34 x 28 Irregular
  • FloorsCarpet, Tile
  • Room 2 TypeBathroom Three Quarter
  • Room 2 Level1
  • Room 3 TypeBedroom
  • Room 3 Level2
  • Room 3 Dimensions19 x 11
  • Room 4 TypeBedroom
  • Room 4 Level2
  • Room 4 Dimensions8 x 11.6
  • Room 5 TypeBedroom
  • Room 5 Level2
  • Room 5 Dimensions15 x 13
  • Stories2
  • Room 6 TypeFamily Room
  • Room 6 Level2
  • Room 6 Dimensions11 x 19
  • Room 7 TypeBathroom Full
  • Room 7 Level2
  • Room 8 TypePorch
  • Room 8 Level1
  • Room 8 Dimensions10 x 35

Parking

  • Parking Spaces1
  • GarageYes

Building

  • Year Built2006
  • Building ConstructionWood Frame, Vinyl Siding
  • ConstructionExisting
  • Property StylePost and Beam
  • Bedrooms3
  • Bathroom2
  • Total Baths2
  • 3/4 Baths1
  • Total Rooms7
  • Square Feet1,890
  • APX Unfin Below Grade1050
  • FoundationPoured Concrete

Exterior

  • Exterior FeaturesBoat Slip/Dock, Garden Space, Covered Porch, Private Dock
  • RoofMetal, Standing Seam

Utilities

  • Heat SystemPropane, Direct Vent, Electric, Monitor Type, Mini Split, Gas Fireplace
  • WaterPublic
  • Sewer1000 Gallon, Alternative System, Concrete, Leach Field On-Site, Private, Septic
  • Electric200+ Amp Service, Circuit Breaker(s)
  • UtilitiesPropane

Rooms

  • Full Bath1

Basic Information

  • MLS Number5091430
  • MLS StatusActive
  • Virtual TourView Tour
  • StatusACT
  • Property TypeSingle Family
  • List Price$799,900
  • Listing Agent NameFranz Rosenberger
  • Broker NameColdwell Banker Islands Realty

Property

  • Acreage0.11
  • Lot DescriptionBeach Access, Deep Water Access, Lake Access, Lake Frontage, Lake View, Mountain View, View, Water View, Waterfront
  • AreaVT-Grand Isle
  • DrivewayPaved
  • RoadsPublic Maintained Road
  • Road Frontage51

Amenities

  • Accessibility Amenities1st Floor 3/4 Bathroom,1st Floor Hrd Surfce Flr, Hard Surface Flooring,1st Floor Laundry
  • AmenitiesSecurity System
  • PricePerSqFt423.23

Water Body

  • Water Body NameLake Champlain
  • Water Body TypeLake
  • Waterfront50
  • Water AccessOwned
  • Water ViewYes
  • Water Access DetailsDirectly Adjoining

Other

  • SeasonalNo
  • Page523
  • Date Listed05/28/2026

Map Location

Driving Directions

Broker Reciprocity 

Copyright 2026 PrimeMLS, Inc. All rights reserved. This information is deemed reliable, but not guaranteed. The data relating to real estate displayed on this display comes in part from the IDX Program of PrimeMLS. The information being provided is for consumers’ personal, non-commercial use and may not be used for any purpose other than to identify prospective properties consumers may be interested in purchasing. Data last updated May 29, 2026 1:41 PM EDT


Hi there! How can we help you?

Contact us using the form below or give us a call.

Send Us A Message:

I agree to receive marketing and customer service calls and text messages from Vermont Condo Pros. To opt out, you can reply 'stop' at any time or click the unsubscribe link in the emails. Consent is not a condition of purchase. Msg/data rates may apply. Msg frequency varies. Privacy Policy.

Do not fill in this field:

This site is protected by reCAPTCHA and the Google Privacy Policy and Terms of Service apply.

Hi there! How can we help you?

Contact us using the form below or give us a call.

Send Us A Message:

Do not fill in this field:

This site is protected by reCAPTCHA and the Google Privacy Policy and Terms of Service apply.

Hi there! How can we help you?

Contact us using the form below or give us a call.

Send Us A Message:

Do not fill in this field:

This site is protected by reCAPTCHA and the Google Privacy Policy and Terms of Service apply.

Do not fill in this field:

This site is protected by reCAPTCHA and the Google Privacy Policy and Terms of Service apply.

Do not fill in this field:

This site is protected by reCAPTCHA and the Google Privacy Policy and Terms of Service apply.

Do not fill in this field:

This site is protected by reCAPTCHA and the Google Privacy Policy and Terms of Service apply.

$

Do not fill in this field:

This site is protected by reCAPTCHA and the Google Privacy Policy and Terms of Service apply.