Listing Tools

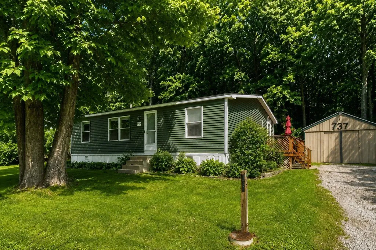
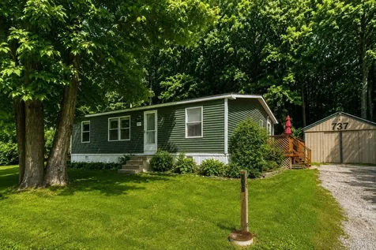
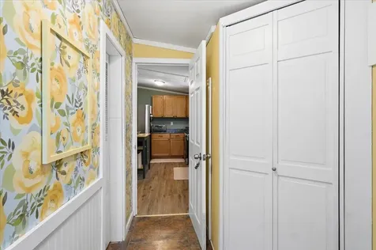
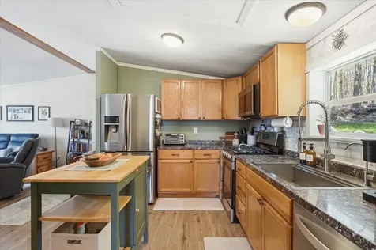
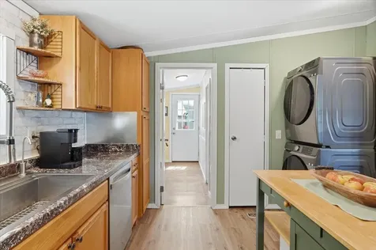
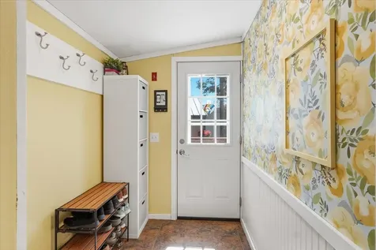
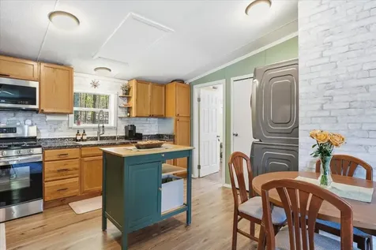
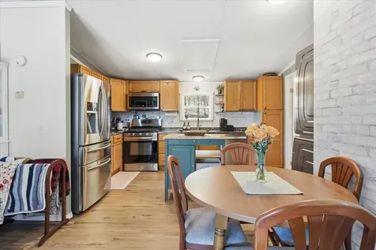
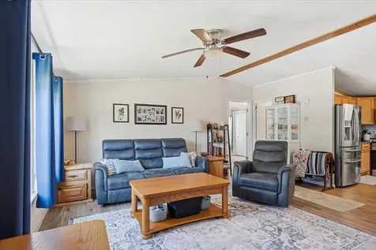
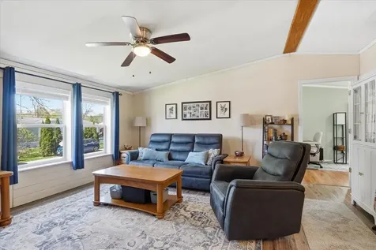
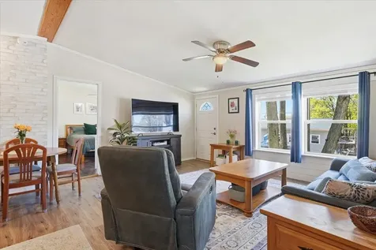
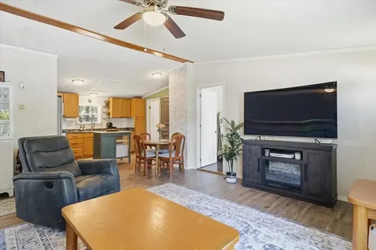
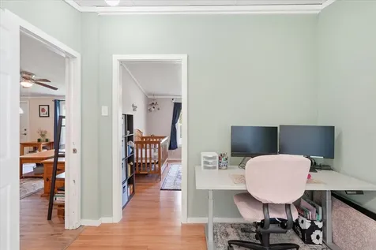
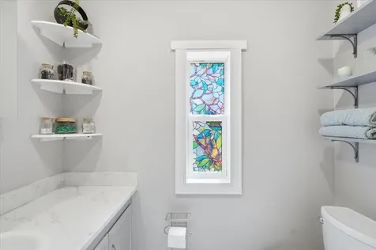
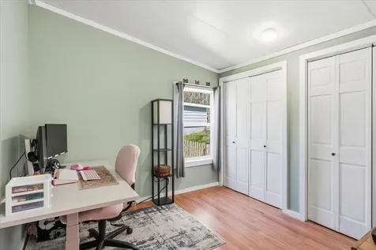
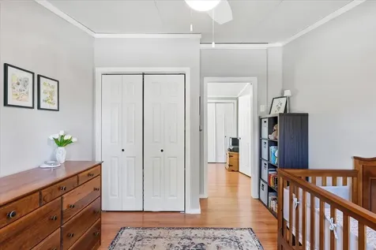
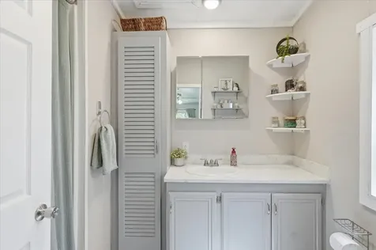
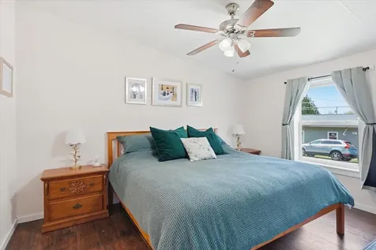
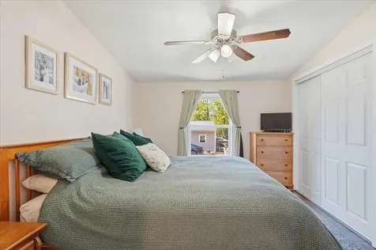
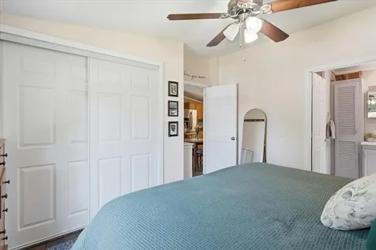
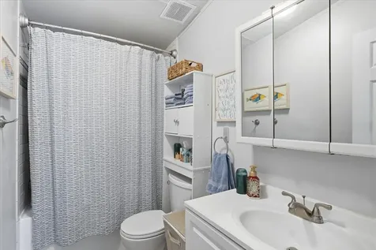
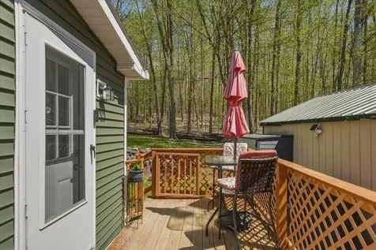
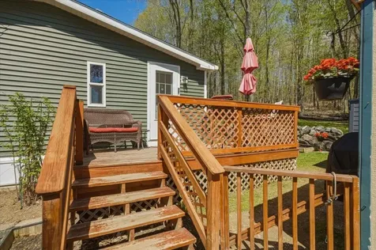
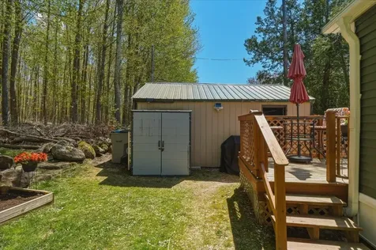
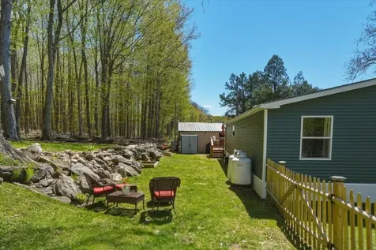
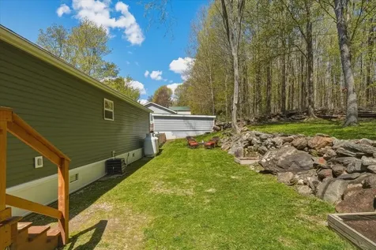
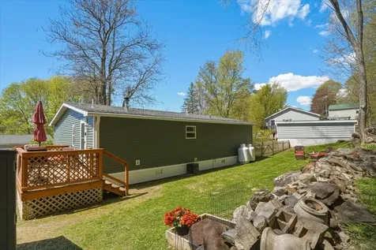
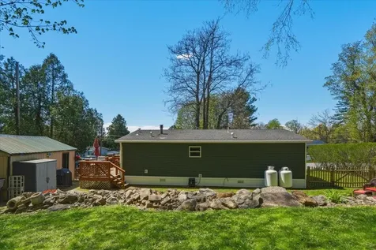
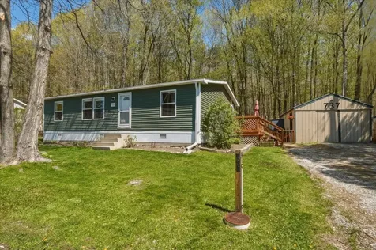
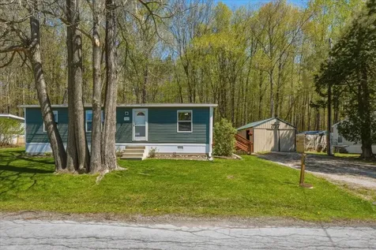
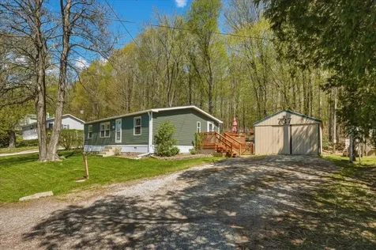
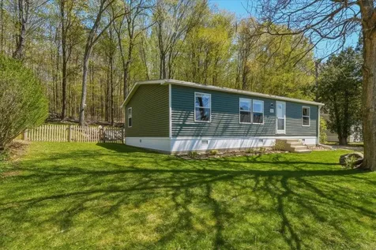
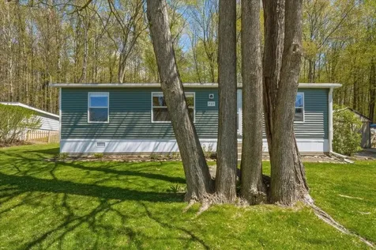
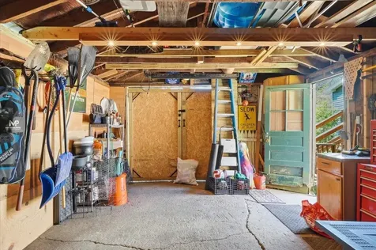
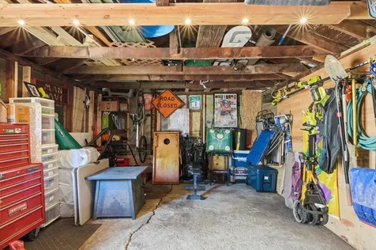
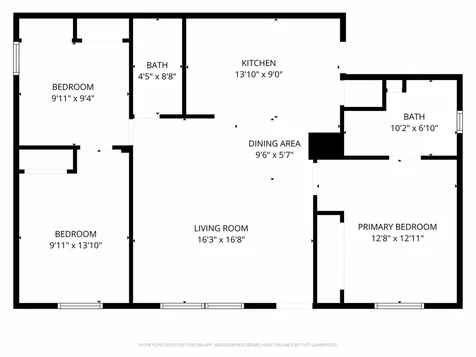
Welcome to 737 Porterwood Drive - a wonderfully charming home with many new updates that is truly a must see. Step inside through the spacious mudroom, offering plenty of storage before flowing into the bright, well-appointed kitchen featuring ample cabinetry, stainless steel appliances, laundry, and dining area. The sun-filled living room anchors the home with a large picture window and an easy, open feel perfect for entertaining. The primary suite offers a private 3/4 bath with vanity space and double closets. On the opposite end of the home, two additional bedrooms and a full bath provide separation and flexibility - ideal for guests, family, or a home office setup. Each room enjoys abundant natural light and generous closet space throughout. Outside, the back yard overlooks the woods for a sense of privacy and is ready for summer entertaining, gardening, or simply unwinding after a long day. The detached 1 car garage serves plenty of space and a shed right nearby for extra belongings. Conveniently located with easy access to I-89, shopping, dining, and everything Williston has to offer. Come see for yourself - Don't miss out!

More Info

Tax Information

  • Tax Year2026

Location

  • Building Number737
  • StreetPorterwood Drive
  • TownWilliston
  • StateVT
  • Zip05495
  • CountyChittenden
  • SubdivisionPorterwood
  • DistrictChamplain Valley UHSD 15
  • Elementary SchoolAllen Brook Elementary School
  • Junior HighWilliston Central School
  • High SchoolChamplain Valley UHSD #15
  • Flood Zone Y/NNo
  • Address737 Porterwood Drive

Interior

  • Interior FeaturesCeiling Fan, Dining Area, Kitchen/Dining, Natural Light,1st Floor Laundry
  • Room 1 TypeKitchen
  • Room 1 Level1
  • Room 1 Dimensions10' x 10"
  • FloorsLaminate, Vinyl Plank
  • Room 2 TypeLiving Room
  • Room 2 Level1
  • Room 2 Dimensions16 x 16
  • Room 3 TypePrimary Bedroom
  • Room 3 Level1
  • Room 3 Dimensions12' 10" x 12' 5"
  • Room 4 TypeBedroom
  • Room 4 Level1
  • Room 4 Dimensions10 x 9'7"
  • Room 5 TypeBedroom
  • Room 5 Level1
  • Room 5 Dimensions13 x 9' 10"
  • Stories1
  • Room 6 TypeMudroom
  • Room 6 Level1
  • Room 6 Dimensions10' 5" x 5' 5"

Parking

  • Parking Spaces1
  • GarageYes
  • Parking DescriptionDriveway, Garage, On-Site, On Street, Detached

Building

  • Year Built1996
  • Building ConstructionVinyl Siding
  • ConstructionExisting
  • Property StyleManuf/Mobile
  • Bedrooms3
  • Bathroom2
  • Total Baths2
  • 3/4 Baths1
  • Total Rooms6
  • Square Feet1,080
  • BasementCrawl Space
  • FoundationSkirted

Exterior

  • Exterior FeaturesBuilding, Deck, Natural Shade, Other, Shed, Storage
  • Exterior ColorGreen
  • RoofShingle

Amenities

  • Accessibility Amenities1st Floor 3/4 Bathroom,1st Floor Bedroom,1st Floor Full Bathroom,1st Floor Hrd Surfce Flr, Access to Common Areas, Access to Parking, Bathroom w/Tub, Hard Surface Flooring, One-Level Home,1st Floor Laundry
  • AmenitiesSmoke Detector
  • PetsYes
  • PricePerSqFt249.07

Other

  • SeasonalNo
  • Page279-280
  • Date Listed05/28/2026

Rooms

  • Full Bath1

Basic Information

  • MLS Number5091402
  • MLS StatusActive
  • StatusACT
  • Property TypeSingle Family
  • List Price$269,000
  • Listing Agent NameGeri Reilly
  • Broker NameGeri Reilly Real Estate

Property

  • Acreage0.15
  • Lot DescriptionTrail/Near Trail, Walking Trails, Wooded, In Town, Near Paths, Near Shopping, Neighborhood, Near Public Transportatn, Near School(s)
  • AreaVT-Chittenden
  • Lot0.15
  • DrivewayCrushed Stone
  • RoadsAssociation
  • Road Frontage88

Utilities

  • Heat SystemPropane, Hot Air
  • WaterCommunity
  • SewerCommunity
  • ElectricCircuit Breaker(s)
  • UtilitiesCable Available, Propane

Map Location

Driving Directions

Broker Reciprocity 

Copyright 2026 PrimeMLS, Inc. All rights reserved. This information is deemed reliable, but not guaranteed. The data relating to real estate displayed on this display comes in part from the IDX Program of PrimeMLS. The information being provided is for consumers’ personal, non-commercial use and may not be used for any purpose other than to identify prospective properties consumers may be interested in purchasing. Data last updated May 29, 2026 1:41 PM EDT


Hi there! How can we help you?

Contact us using the form below or give us a call.

Send Us A Message:

I agree to receive marketing and customer service calls and text messages from Vermont Condo Pros. To opt out, you can reply 'stop' at any time or click the unsubscribe link in the emails. Consent is not a condition of purchase. Msg/data rates may apply. Msg frequency varies. Privacy Policy.

Do not fill in this field:

This site is protected by reCAPTCHA and the Google Privacy Policy and Terms of Service apply.

Hi there! How can we help you?

Contact us using the form below or give us a call.

Send Us A Message:

Do not fill in this field:

This site is protected by reCAPTCHA and the Google Privacy Policy and Terms of Service apply.

Hi there! How can we help you?

Contact us using the form below or give us a call.

Send Us A Message:

Do not fill in this field:

This site is protected by reCAPTCHA and the Google Privacy Policy and Terms of Service apply.

Do not fill in this field:

This site is protected by reCAPTCHA and the Google Privacy Policy and Terms of Service apply.

Do not fill in this field:

This site is protected by reCAPTCHA and the Google Privacy Policy and Terms of Service apply.

Do not fill in this field:

This site is protected by reCAPTCHA and the Google Privacy Policy and Terms of Service apply.

$

Do not fill in this field:

This site is protected by reCAPTCHA and the Google Privacy Policy and Terms of Service apply.