Listing Tools

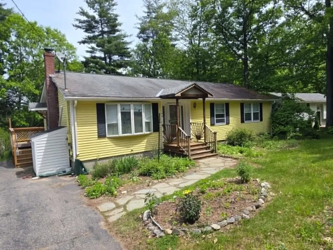
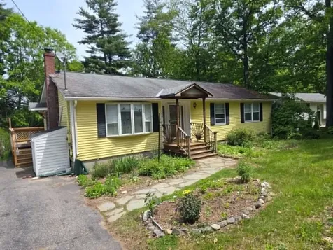
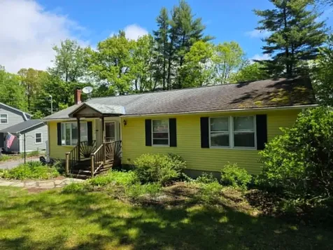
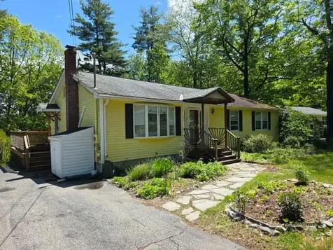
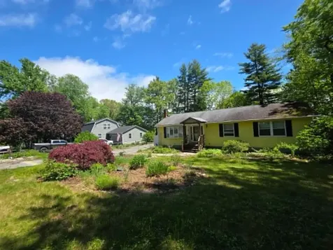
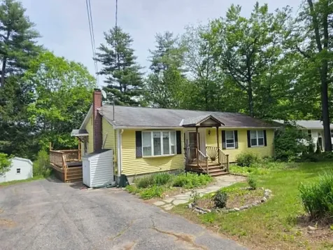
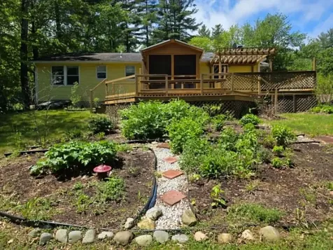
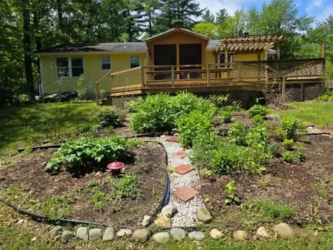
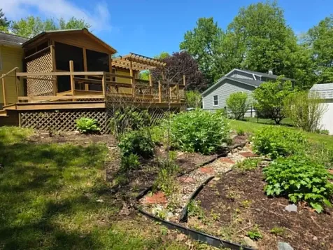
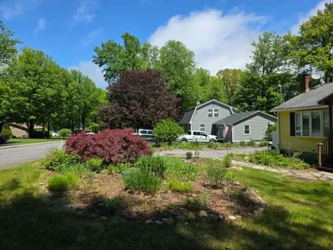
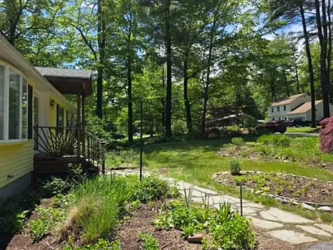
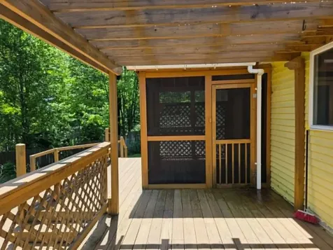
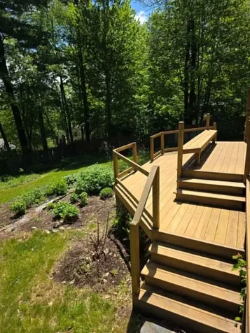
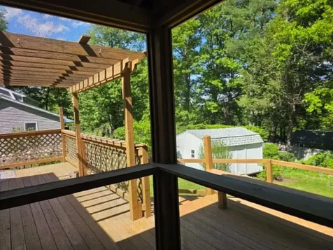
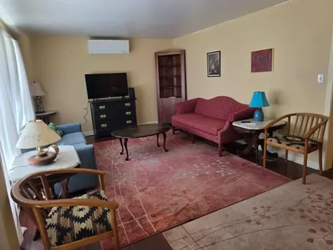
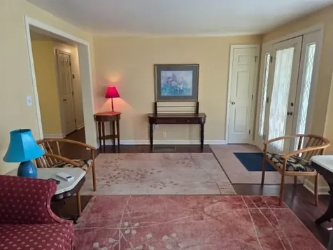
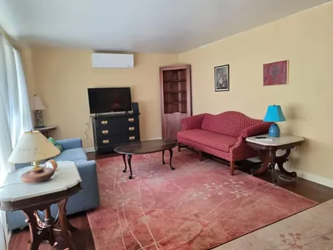
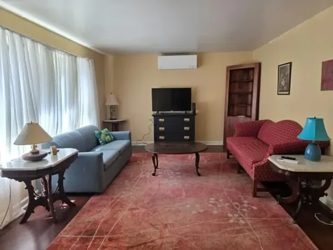
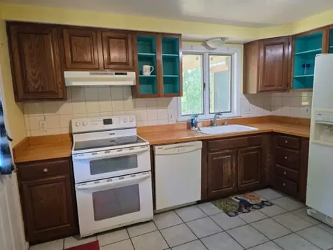
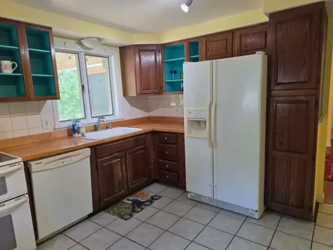
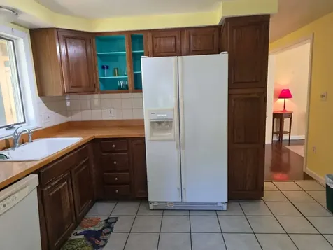
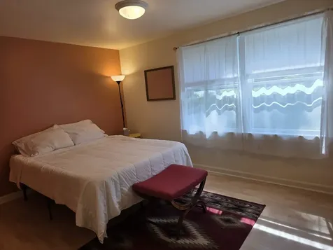
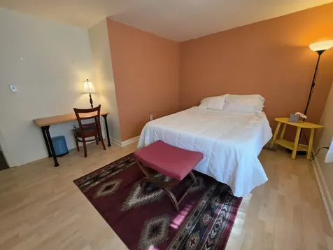
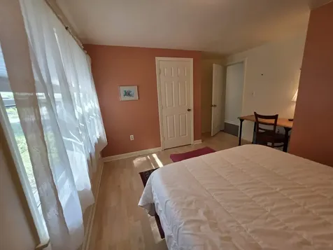
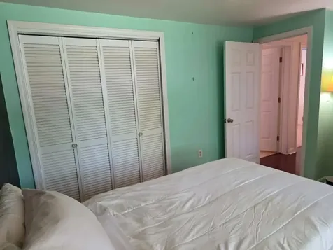
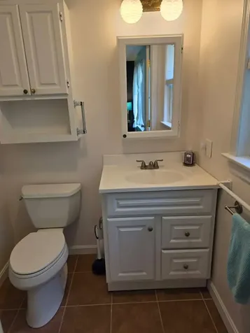
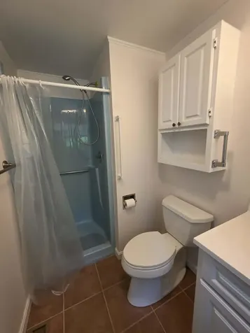
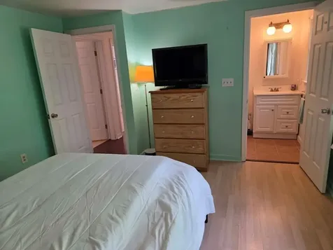
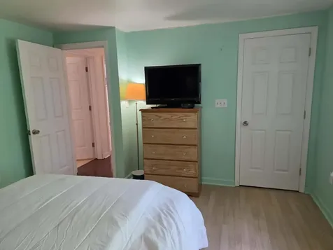
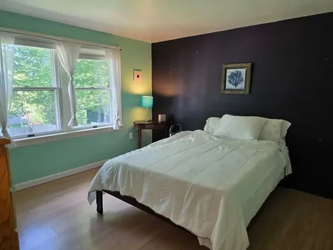
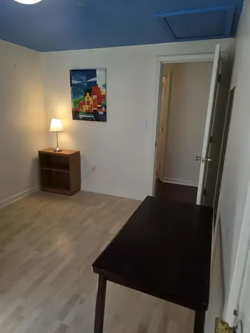
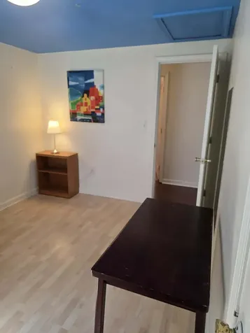
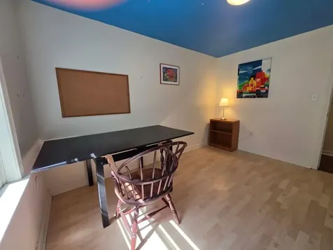
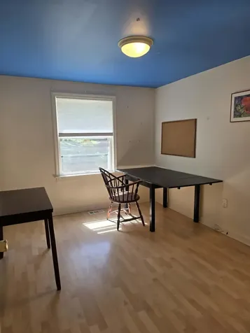
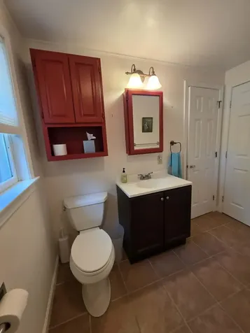
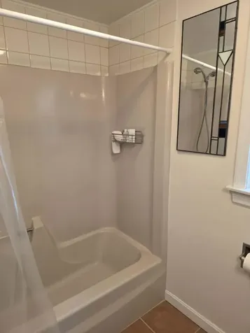
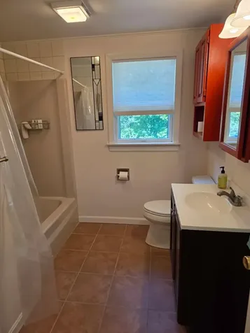
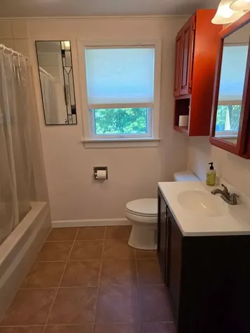
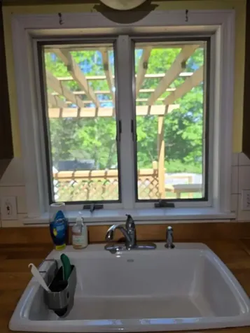
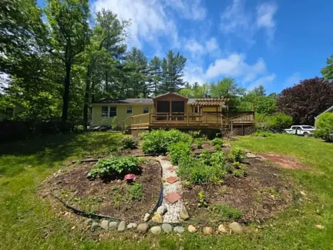
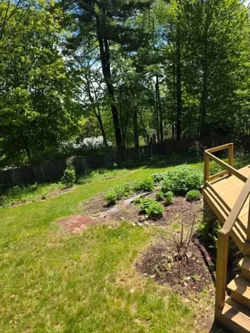
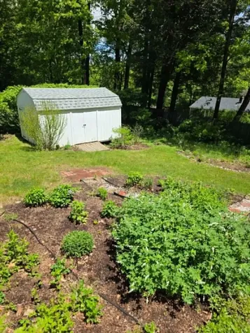
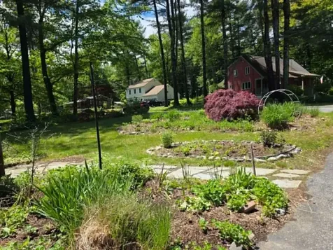
Perfectly situated at the top of the hill on highly desirable Carriage Hill in West Brattleboro, this delightful yellow ranch offers the perfect blend of neighborhood comfort and exceptional curb appeal, accented by a lovely stone pathway and beautiful exterior gardens. Step out back to discover your own private oasis featuring a spacious wooden deck with a gorgeous overhead pergola, custom built-in bench seating, and an attached screened-in porch that looks out over a lush green backyard complete with a handy storage shed. Inside, the home boasts a bright, expansive living room with durable flooring and a mini-split system for efficient year-round comfort. The generous eat-in kitchen features warm wood cabinetry with vibrant turquoise accent shelving, tile flooring, and a large window overlooking the serene backyard. Comfortable bedrooms with unique, colorful accent walls and a dedicated home office or study space under a cheerful blue ceiling provide a highly versatile layout. Complete with two functional bathrooms-including one full bath with a tub/shower combo and a second featuring a retro blue shower stall-this home is ready for its next chapter. Come see all this West Brattleboro gem has to offer at our upcoming open house on Sunday, May 31st from 2:00 PM to 4:00 PM!

More Info

Tax Information

  • Tax Year2024

Location

  • Building Number184
  • StreetCarriage Hill Road
  • TownBrattleboro
  • StateVT
  • Zip05301
  • CountyWindham
  • Elementary SchoolBrattleboro Elem Schools
  • Flood Zone Y/NNo
  • Address184 Carriage Hill Road

Property

  • Acreage0.32
  • Lot DescriptionDeed Restricted, Subdivision, Trail/Near Trail, Near Public Transportatn
  • AreaVT-Windham
  • DrivewayPaved
  • RoadsPublic
  • Road Frontage109

Utilities

  • Heat SystemOil, Electric, Hot Air, Mini Split
  • WaterPublic
  • SewerPublic
  • Electric220 Plug, Circuit Breaker(s)
  • UtilitiesCable Available

Other

  • SeasonalNo
  • Page422
  • Date Listed05/27/2026

Parking

  • Parking Spaces
  • GarageNo

Building

  • Year Built1985
  • Building ConstructionMasonry, Clapboard Exterior, Wood Exterior
  • ConstructionExisting
  • Property StyleRanch
  • Bedrooms3
  • Bathroom2
  • Total Baths2
  • Total Rooms6
  • Square Feet1,272
  • BasementBulkhead, Full, Other, Interior Stairs, Unfinished
  • FoundationConcrete

Exterior

  • Exterior FeaturesDeck, Partial Fence, Outbuilding, Shed, Window Screens, Storm Window(s)
  • RoofOther Shingle

Amenities

  • Accessibility Amenities1st Floor Bedroom
  • AmenitiesDehumidifier, Smoke Detector
  • PricePerSqFt267.3

Rooms

  • Full Bath2

Basic Information

  • MLS Number5091277
  • MLS StatusActive
  • Virtual TourView Tour
  • StatusACT
  • Property TypeSingle Family
  • List Price$340,000
  • Listing Agent NameKate Barry
  • Broker NameEXP Realty

Interior

  • Interior FeaturesBlinds, Ceiling Fan, Primary BR w/ BA
  • Room 1 TypeKitchen
  • Room 1 Level1
  • Room 1 Dimensions12x12
  • FloorsLaminate, Tile
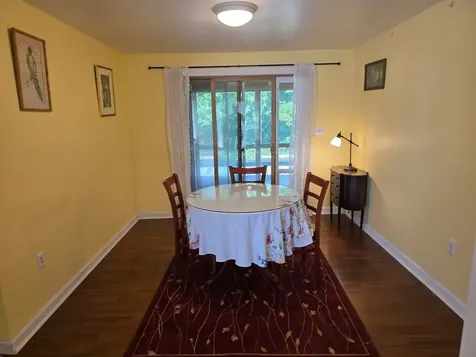
  • Room 2 TypeDining Room
  • Room 2 Level1
  • Room 2 Dimensions11x12
  • Room 3 TypeLiving Room
  • Room 3 Level1
  • Room 3 Dimensions12x20
  • Room 4 TypePrimary Bedroom
  • Room 4 Level1
  • Room 4 Dimensions10x13
  • Room 5 TypeBedroom
  • Room 5 Level1
  • Room 5 Dimensions12x12
  • Stories1
  • Room 6 TypeBedroom
  • Room 6 Level1
  • Room 6 Dimensions9x12

Map Location

Driving Directions

Broker Reciprocity 

Copyright 2026 PrimeMLS, Inc. All rights reserved. This information is deemed reliable, but not guaranteed. The data relating to real estate displayed on this display comes in part from the IDX Program of PrimeMLS. The information being provided is for consumers’ personal, non-commercial use and may not be used for any purpose other than to identify prospective properties consumers may be interested in purchasing. Data last updated May 28, 2026 7:23 AM EDT


Hi there! How can we help you?

Contact us using the form below or give us a call.

Send Us A Message:

I agree to receive marketing and customer service calls and text messages from Vermont Condo Pros. To opt out, you can reply 'stop' at any time or click the unsubscribe link in the emails. Consent is not a condition of purchase. Msg/data rates may apply. Msg frequency varies. Privacy Policy.

Do not fill in this field:

This site is protected by reCAPTCHA and the Google Privacy Policy and Terms of Service apply.

Hi there! How can we help you?

Contact us using the form below or give us a call.

Send Us A Message:

Do not fill in this field:

This site is protected by reCAPTCHA and the Google Privacy Policy and Terms of Service apply.

Hi there! How can we help you?

Contact us using the form below or give us a call.

Send Us A Message:

Do not fill in this field:

This site is protected by reCAPTCHA and the Google Privacy Policy and Terms of Service apply.

Do not fill in this field:

This site is protected by reCAPTCHA and the Google Privacy Policy and Terms of Service apply.

Do not fill in this field:

This site is protected by reCAPTCHA and the Google Privacy Policy and Terms of Service apply.

Do not fill in this field:

This site is protected by reCAPTCHA and the Google Privacy Policy and Terms of Service apply.

$

Do not fill in this field:

This site is protected by reCAPTCHA and the Google Privacy Policy and Terms of Service apply.