Listing Tools

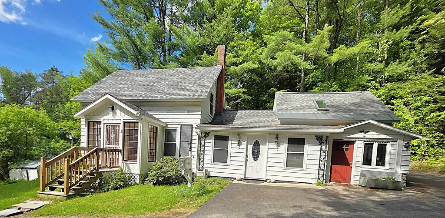
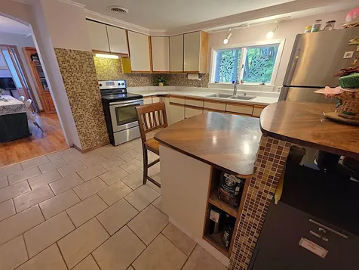
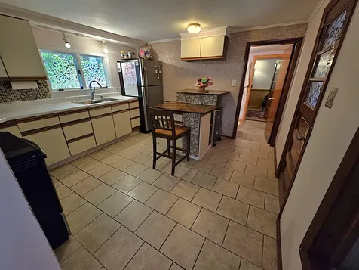
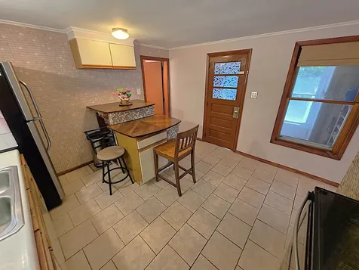
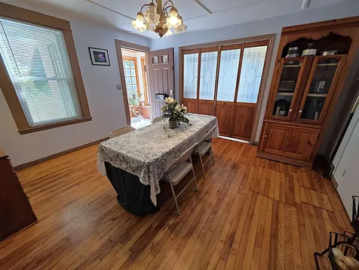
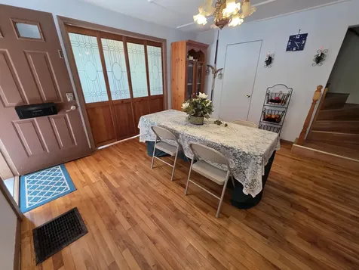
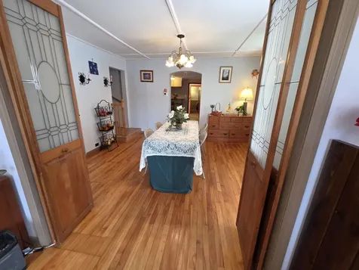
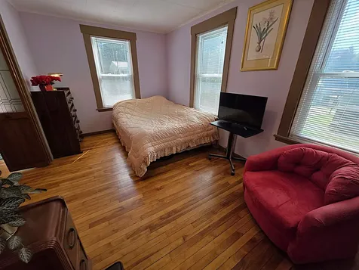
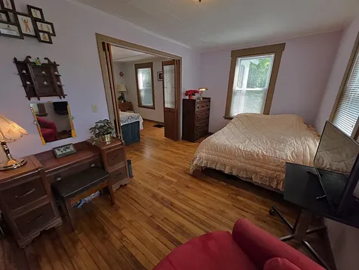
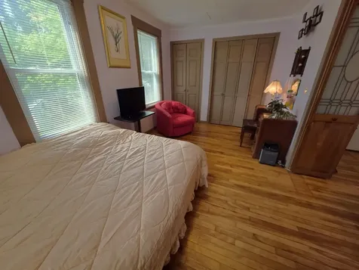
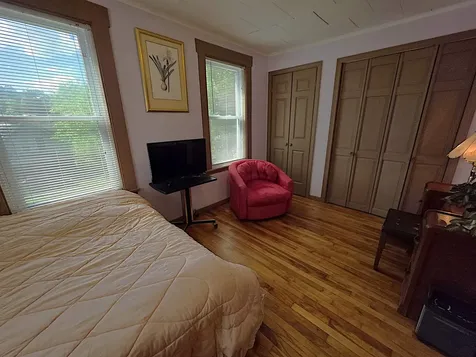
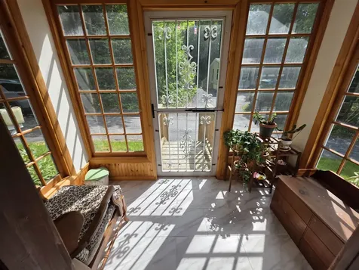
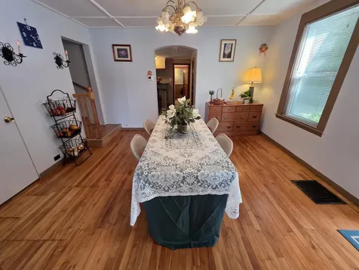
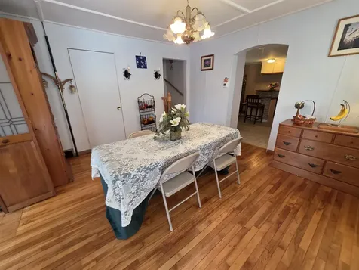
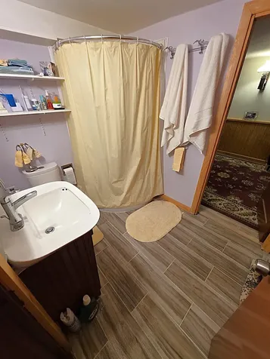
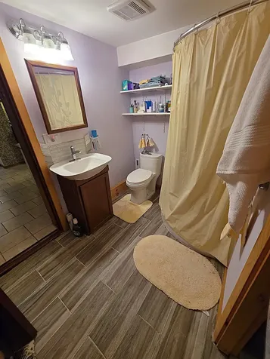
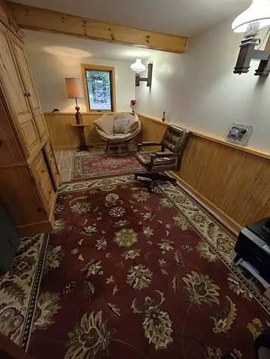
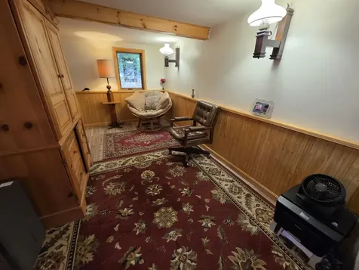
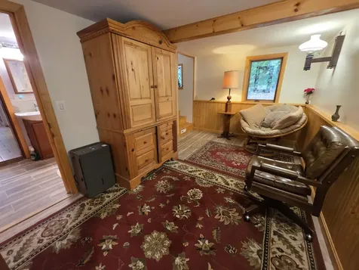
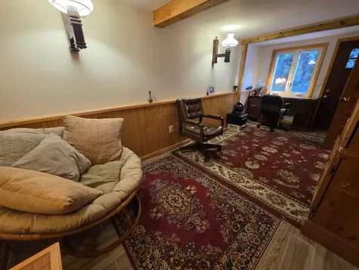
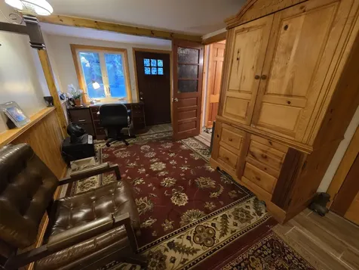
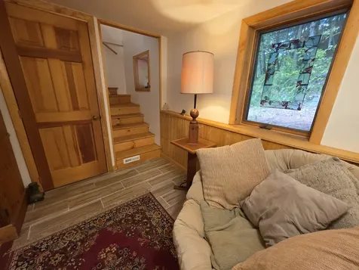
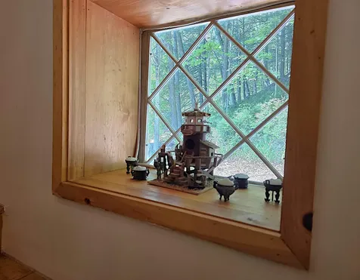
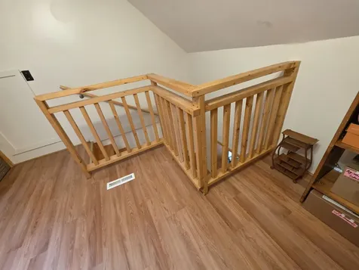
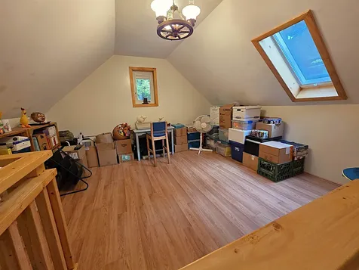
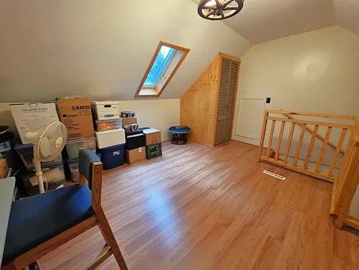
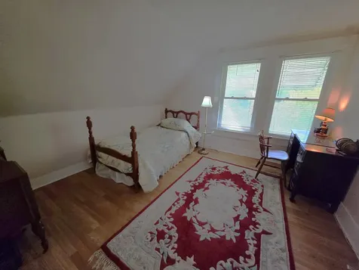
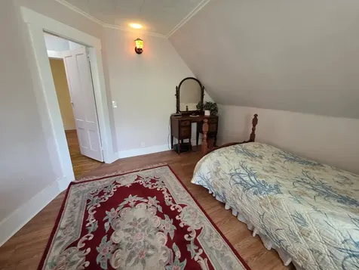
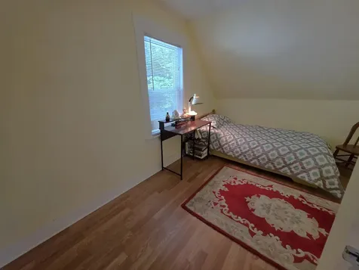
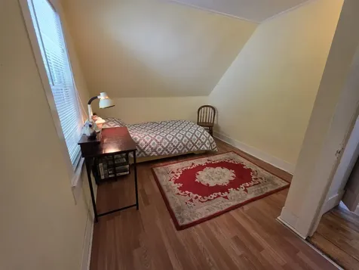
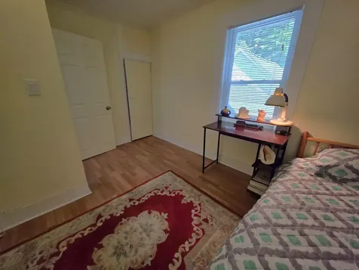
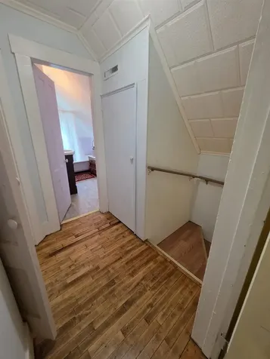
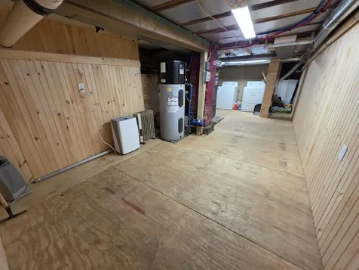
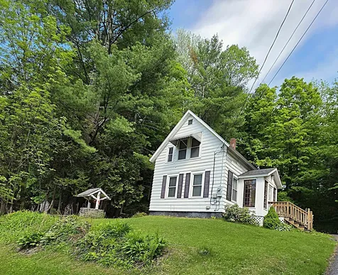
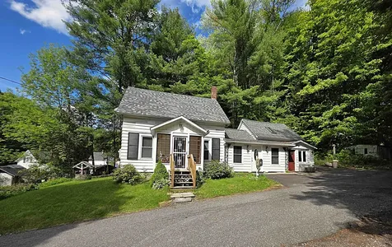
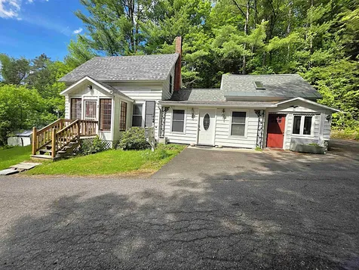
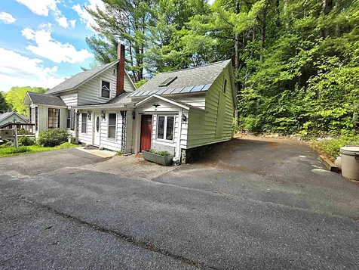
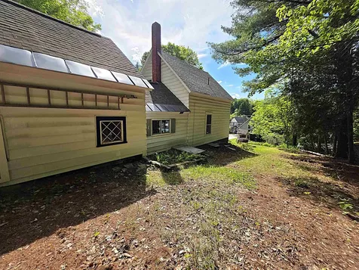
Tucked away on a quiet dead-end street in a peaceful neighborhood, this charming 1902 Cape blends timeless character with thoughtful updates and inviting living spaces throughout. Offering 3 bedrooms and 1.75 baths, this home welcomes you with warmth, comfort, and versatility the moment you arrive. Inside, you'll find beautiful tile and wood flooring, spacious living areas, and the kind of charm only a classic New England home can offer. The additional den creates the perfect flex space for a cozy family room, home office, playroom, or guest retreat, while the loft/study area above provides an ideal spot for reading, working from home, creative space, or quiet relaxation. The home also features a newer roof, water and sewer lines for added peace of mind and a basement offering exceptional storage, workshop potential, hobby space, or future possibilities. Natural light pours throughout the home, creating a bright and welcoming atmosphere in every season. Outside, enjoy the serenity of a low-traffic location where evening walks, morning coffee, and peaceful surroundings become part of everyday life. Conveniently located just minutes from the hospital, amenities and I89, while still offering a tucked-away feel, this property delivers the perfect balance of privacy, charm, and functionality. Whether you're looking for classic character, flexible living space, or a quiet place to call home, this beautifully maintained Cape is ready to impress.

More Info

Tax Information

  • Tax Year2025

Location

  • Building Number2
  • StreetUnion Street
  • TownBarre City
  • StateVT
  • Zip05641
  • CountyWashington
  • DistrictBarre City School District
  • Elementary SchoolBarre City Elem & Middle Sch
  • Junior HighBarre City Elem & Middle Sch
  • High SchoolSpaulding High School
  • Flood Zone Y/NNo
  • Address2 Union Street

Interior

  • Interior FeaturesKitchen Island, Natural Light
  • Room 1 TypeKitchen
  • Room 1 Level1
  • Room 1 Dimensions12'3 x 12'7
  • FloorsLaminate, Tile, Wood
  • Room 2 TypeBedroom
  • Room 2 Level1
  • Room 2 Dimensions9'1 x 13'4
  • Room 3 TypeDining Room
  • Room 3 Level1
  • Room 3 Dimensions12'5 x 13'4
  • Room 4 TypeBathroom Three Quarter
  • Room 4 Level1
  • Room 4 Dimensions5'11 x 8'11
  • Room 5 TypeDen
  • Room 5 Level1
  • Room 5 Dimensions8'10 x 30
  • Stories1.5
  • Room 6 TypeStudio
  • Room 6 Level2
  • Room 6 Dimensions15 x 13'7
  • Room 7 TypeBedroom
  • Room 7 Level2
  • Room 7 Dimensions12 x 11'11
  • Room 8 TypeBedroom
  • Room 8 Level2
  • Room 8 Dimensions9'5 x 13'5
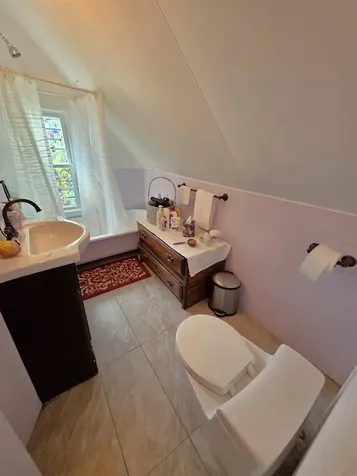
  • Room 9 TypeBathroom Full
  • Room 9 Level2
  • Room 9 Dimensions9'4 x 5'2
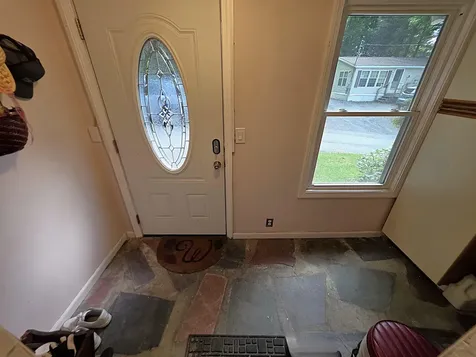
  • Room 10 TypeMudroom
  • Room 10 Level1
  • Room 10 Dimensions6 x 4'8
  • Room 11 TypeMudroom
  • Room 11 Level1
  • Room 11 Dimensions11'3 x 4'7

Parking

  • Parking Spaces
  • GarageNo

Building

  • Year Built1902
  • Building ConstructionMetal Siding
  • ConstructionExisting
  • Property StyleCape
  • Bedrooms3
  • Bathroom2
  • Total Baths2
  • 3/4 Baths1
  • Total Rooms7
  • Square Feet1,124
  • APX Unfin Below Grade208
  • BasementPartial
  • FoundationGranite, Stone

Exterior

  • Exterior FeaturesEnclosed Porch
  • Exterior ColorWhite
  • RoofAsphalt Shingle

Amenities

  • Accessibility Amenities1st Floor 3/4 Bathroom,1st Floor Bedroom
  • PricePerSqFt209.07

Other

  • SeasonalNo
  • Page142-144
  • Date Listed05/27/2026

Rooms

  • Full Bath1

Basic Information

  • MLS Number5091268
  • MLS StatusActive
  • Virtual TourView Tour
  • StatusACT
  • Property TypeSingle Family
  • List Price$235,000
  • Listing Agent NameLeslie Drown
  • Broker NameLeslie Drown Real Estate LLC

Property

  • Acreage0.19
  • Lot DescriptionCity Lot
  • AreaVT-Washington
  • DrivewayPaved
  • RoadsDead End, Paved, Public Maintained Road

Utilities

  • Heat SystemOil, Hot Air
  • WaterPublic
  • SewerPublic
  • ElectricCircuit Breaker(s)
  • UtilitiesCable Available

Map Location

Driving Directions

Broker Reciprocity 

Copyright 2026 PrimeMLS, Inc. All rights reserved. This information is deemed reliable, but not guaranteed. The data relating to real estate displayed on this display comes in part from the IDX Program of PrimeMLS. The information being provided is for consumers’ personal, non-commercial use and may not be used for any purpose other than to identify prospective properties consumers may be interested in purchasing. Data last updated May 28, 2026 7:23 AM EDT


Hi there! How can we help you?

Contact us using the form below or give us a call.

Send Us A Message:

I agree to receive marketing and customer service calls and text messages from Vermont Condo Pros. To opt out, you can reply 'stop' at any time or click the unsubscribe link in the emails. Consent is not a condition of purchase. Msg/data rates may apply. Msg frequency varies. Privacy Policy.

Do not fill in this field:

This site is protected by reCAPTCHA and the Google Privacy Policy and Terms of Service apply.

Hi there! How can we help you?

Contact us using the form below or give us a call.

Send Us A Message:

Do not fill in this field:

This site is protected by reCAPTCHA and the Google Privacy Policy and Terms of Service apply.

Hi there! How can we help you?

Contact us using the form below or give us a call.

Send Us A Message:

Do not fill in this field:

This site is protected by reCAPTCHA and the Google Privacy Policy and Terms of Service apply.

Do not fill in this field:

This site is protected by reCAPTCHA and the Google Privacy Policy and Terms of Service apply.

Do not fill in this field:

This site is protected by reCAPTCHA and the Google Privacy Policy and Terms of Service apply.

Do not fill in this field:

This site is protected by reCAPTCHA and the Google Privacy Policy and Terms of Service apply.

$

Do not fill in this field:

This site is protected by reCAPTCHA and the Google Privacy Policy and Terms of Service apply.