Listing Tools

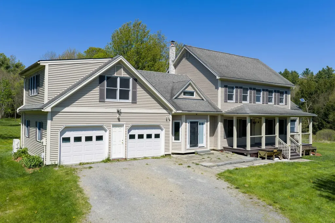
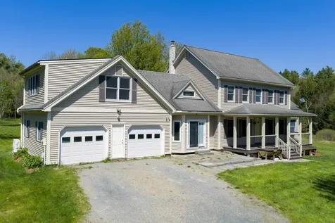
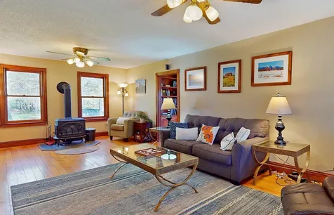
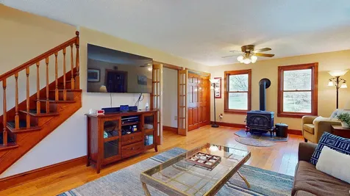
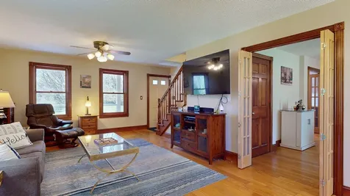
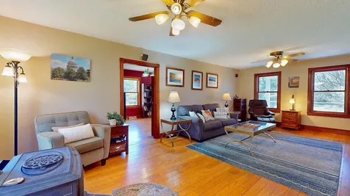
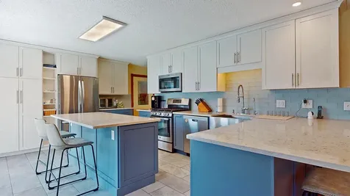
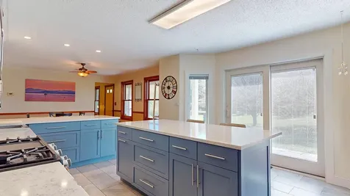
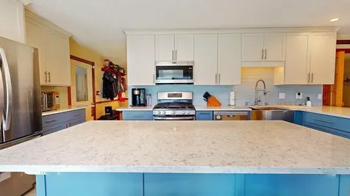
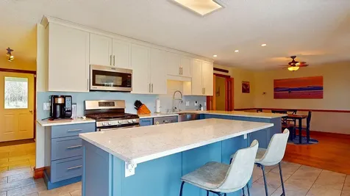
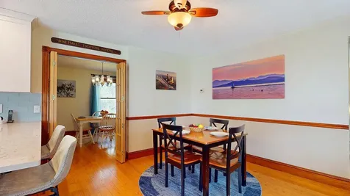
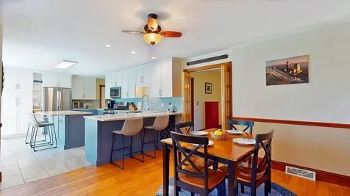
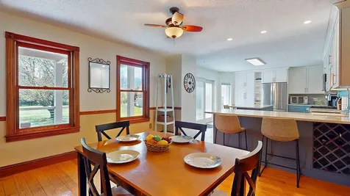
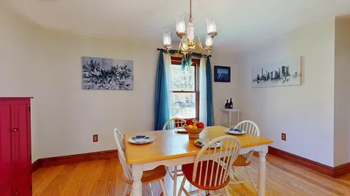
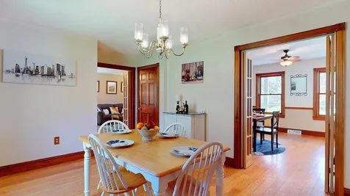
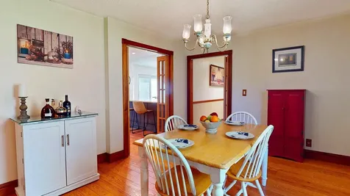
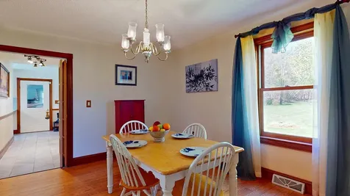
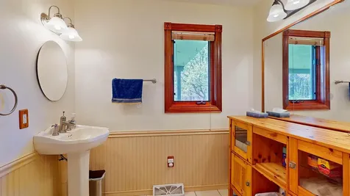
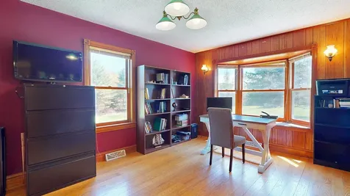
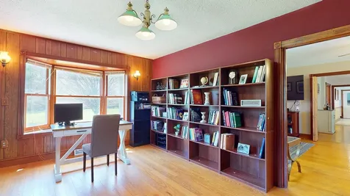
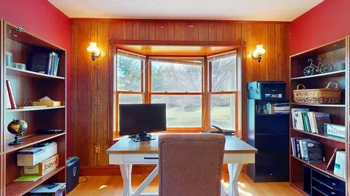
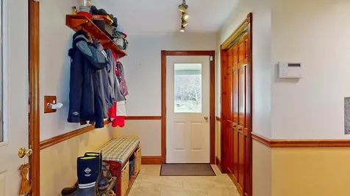
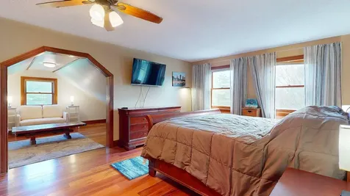
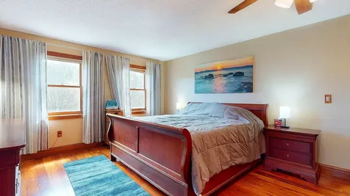
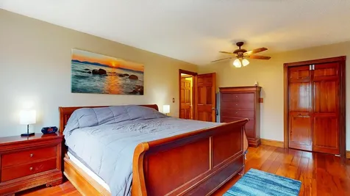
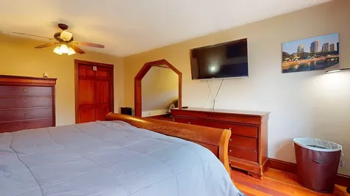
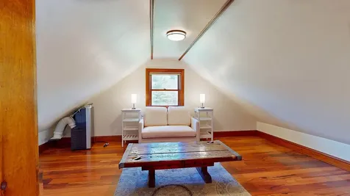
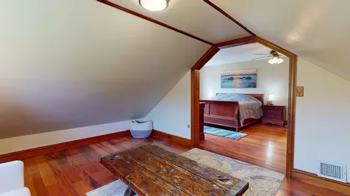
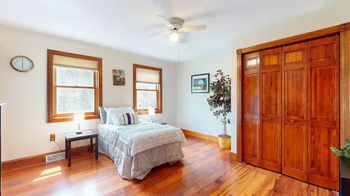
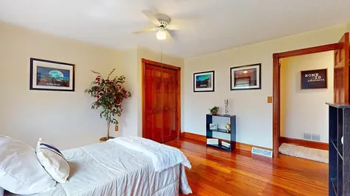
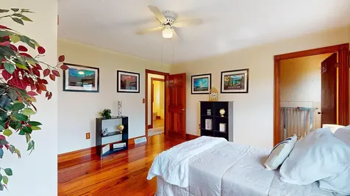
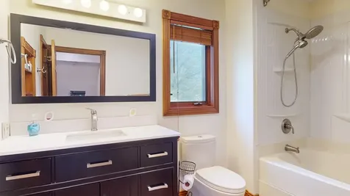
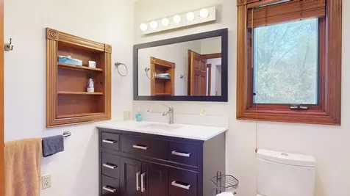
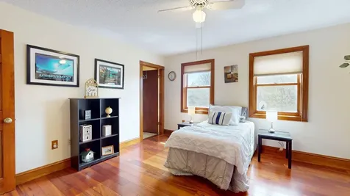
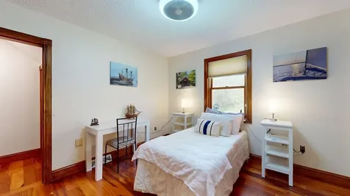
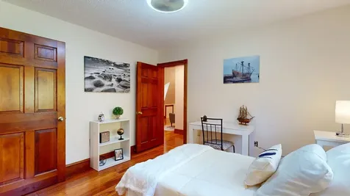
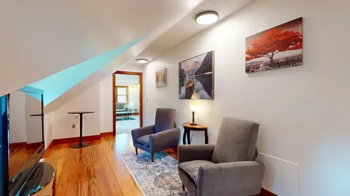
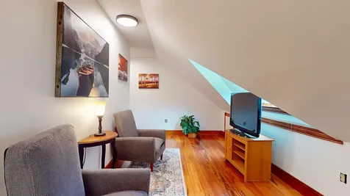
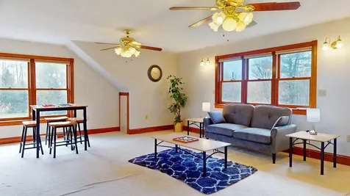
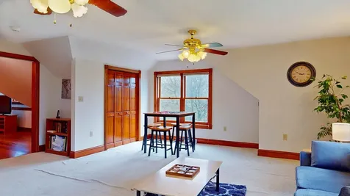
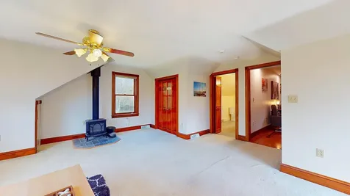
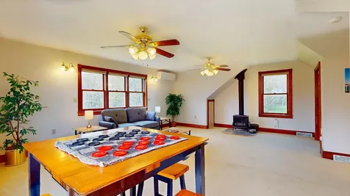
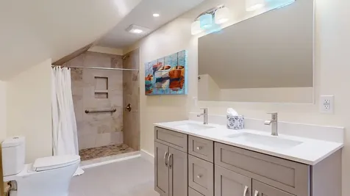
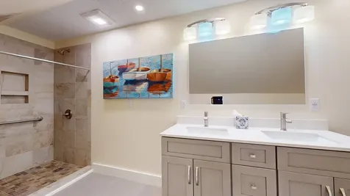
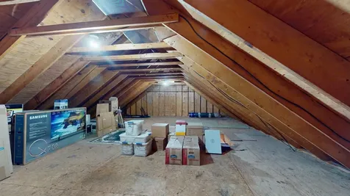
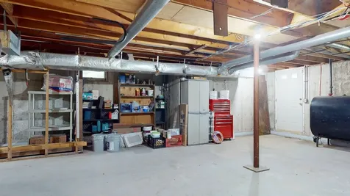
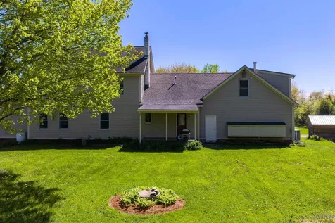
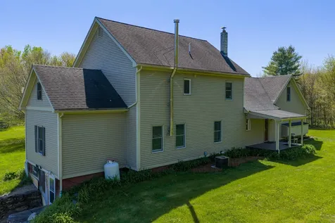
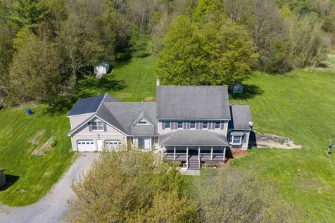
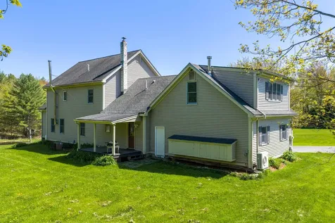
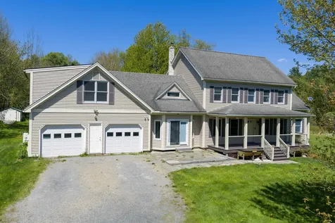
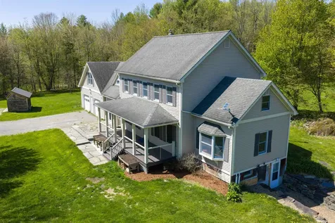
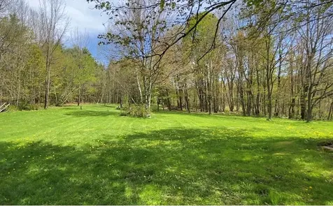
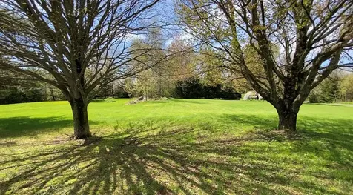
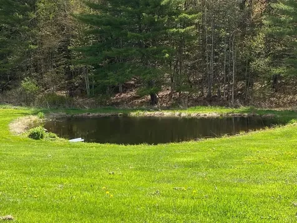
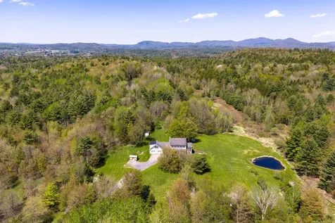
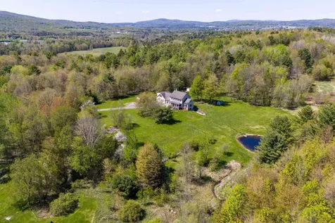
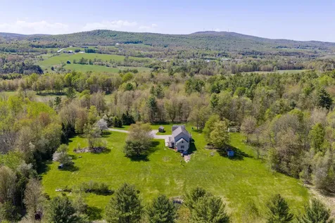
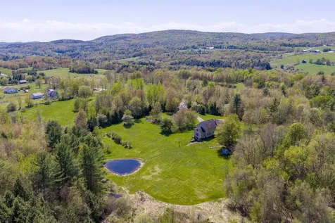
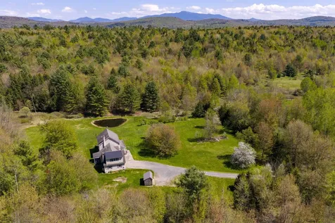
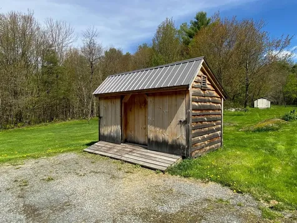
Welcome to 355 Huntley Road in Westford. Set on 19.6+/- acres in the countryside, this spacious 3-bedroom, 2.5-bath home offers a blend of comfort, functionality, and scenic outdoor space. Venture inside to find a large living room featuring hardwood flooring and abundant natural light, creating a warm and inviting atmosphere. The recently updated kitchen is designed for both everyday living and entertaining, complete with quartz countertops, center island, breakfast bar, stainless steel appliances, eat-in dining area, and a large farmhouse sink with apron front. A mudroom entry from the attached 2-car garage adds convenience, while the formal dining room and first-floor half bath provide additional flexibility. Just off the living room is a spacious office/study/library with built-in bookshelves, offering an ideal space for work, reading, hobbies, or creative pursuits. The second floor features a generous primary suite with a newly renovated bathroom and tile shower, double closets and a mini-split system. The French style doors through the first floor adds style to the home. A second oversized bedroom includes an attached bonus room suitable for a sitting area, workspace, or more. Additional bedrooms provide comfortable living space, along with another room well-suited for a home office or hobby room. A full bathroom and walk-up attic provide added storage space. Enjoy outdoor living from the covered front porch or covered rear deck overlooking the property. The basement offers plenty of storage space with a door to the outside. New on-demand hot water tank installed in 2025. The land includes an attractive pond, open outdoor space, and three sheds for storage, equipment, or recreational use. This property offers an opportunity to enjoy privacy, space, and Vermont countryside living while still being within reach of local amenities.

More Info

Tax Information

  • Tax Year2026

Location

  • Building Number355
  • StreetHuntley Road
  • TownWestford
  • StateVT
  • Zip05494
  • CountyChittenden
  • Elementary SchoolWestford Elementary School
  • Junior HighWestford Elementary School
  • High SchoolEssex High
  • Flood Zone Y/NNo
  • Address355 Huntley Road

Interior

  • Interior FeaturesCeiling Fan, Dining Area, Kitchen/Dining, Primary BR w/ BA, Natural Light, Walk-in Closet, Walkup Attic
  • Room 1 TypeLiving Room
  • Room 1 Level1
  • Room 1 Dimensions13'6" x 25'11"
  • FloorsCarpet, Hardwood, Tile
  • Room 2 TypeEat-in Kitchen
  • Room 2 Level1
  • Room 2 Dimensions30 x 14'2"
  • Room 3 TypeDining Room
  • Room 3 Level1
  • Room 3 Dimensions17'6" x 11'9"
  • Room 4 TypeLibrary
  • Room 4 Level1
  • Room 4 Dimensions11'10" x 19'4"
  • Room 5 TypeMudroom
  • Room 5 Level1
  • Stories2
  • Room 6 TypeBathroom Half
  • Room 6 Level1
  • Room 6 Dimensions7'9" x 7'4"
  • Room 7 TypePrimary BR Suite
  • Room 7 Level2
  • Room 7 Dimensions20'3" x 23'5"
  • Room 8 TypeBathroom Three Quarter
  • Room 8 Level2
  • Room 8 Dimensions17 x 6'7"
  • Room 9 TypeOffice/Study
  • Room 9 Level2
  • Room 9 Dimensions11'7" x 17'2"
  • Room 10 TypeBedroom
  • Room 10 Level2
  • Room 10 Dimensions13'7" x 17'11"
  • Room 11 TypeBedroom
  • Room 11 Level2
  • Room 11 Dimensions13'11" x 13'7"
  • Room 12 TypeOffice/Study
  • Room 12 Level2
  • Room 12 Dimensions11'1" x 11'9"
  • Room 13 TypeBathroom Full
  • Room 13 Level2
  • Room 13 Dimensions10'9" x 7'4"

Parking

  • Parking Spaces2
  • GarageYes

Building

  • Year Built1985
  • Building ConstructionVinyl Siding
  • ConstructionExisting
  • Property StyleColonial
  • Bedrooms3
  • Bathroom3
  • Total Baths3
  • 3/4 Baths1
  • Half Bath1
  • Total Rooms9
  • Square Feet3,266
  • APX Unfin Below Grade1381
  • BasementConcrete, Concrete Floor, Full, Storage Space, Unfinished, Walkout
  • FoundationConcrete, Poured Concrete

Utilities

  • Heat SystemForced Air, Hot Air, Mini Split
  • WaterDrilled Well
  • Sewer1000 Gallon, Leach Field
  • Electric200+ Amp Service
  • UtilitiesCable, Telephone Available

Other

  • SeasonalNo
  • Page199-200
  • Date Listed05/27/2026

Rooms

  • Full Bath1

Basic Information

  • MLS Number5091264
  • MLS StatusComing Soon
  • Virtual TourView Tour
  • StatusCMS
  • Property TypeSingle Family
  • List Price$750,000
  • Listing Agent NameMark Montross
  • Broker NameCatamount Realty Group

Property

  • Acreage19.6
  • Lot DescriptionCountry Setting, Secluded, Wooded
  • AreaVT-Chittenden
  • DrivewayGravel
  • RoadsDirt, Public

Exterior

  • Exterior FeaturesDeck, Covered Porch, Shed
  • Exterior ColorSand
  • RoofMembrane, Architectural Shingle

Amenities

  • PricePerSqFt229.64

Map Location

Driving Directions

Broker Reciprocity 

Copyright 2026 PrimeMLS, Inc. All rights reserved. This information is deemed reliable, but not guaranteed. The data relating to real estate displayed on this display comes in part from the IDX Program of PrimeMLS. The information being provided is for consumers’ personal, non-commercial use and may not be used for any purpose other than to identify prospective properties consumers may be interested in purchasing. Data last updated May 28, 2026 7:23 AM EDT


Hi there! How can we help you?

Contact us using the form below or give us a call.

Send Us A Message:

I agree to receive marketing and customer service calls and text messages from Vermont Condo Pros. To opt out, you can reply 'stop' at any time or click the unsubscribe link in the emails. Consent is not a condition of purchase. Msg/data rates may apply. Msg frequency varies. Privacy Policy.

Do not fill in this field:

This site is protected by reCAPTCHA and the Google Privacy Policy and Terms of Service apply.

Hi there! How can we help you?

Contact us using the form below or give us a call.

Send Us A Message:

Do not fill in this field:

This site is protected by reCAPTCHA and the Google Privacy Policy and Terms of Service apply.

Hi there! How can we help you?

Contact us using the form below or give us a call.

Send Us A Message:

Do not fill in this field:

This site is protected by reCAPTCHA and the Google Privacy Policy and Terms of Service apply.

Do not fill in this field:

This site is protected by reCAPTCHA and the Google Privacy Policy and Terms of Service apply.

Do not fill in this field:

This site is protected by reCAPTCHA and the Google Privacy Policy and Terms of Service apply.

Do not fill in this field:

This site is protected by reCAPTCHA and the Google Privacy Policy and Terms of Service apply.

$

Do not fill in this field:

This site is protected by reCAPTCHA and the Google Privacy Policy and Terms of Service apply.