Listing Tools

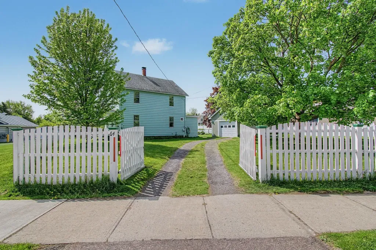
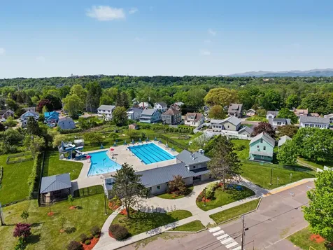
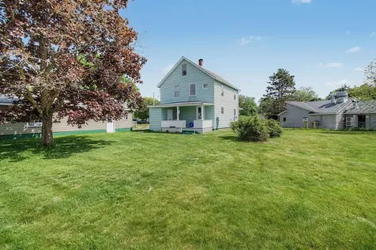
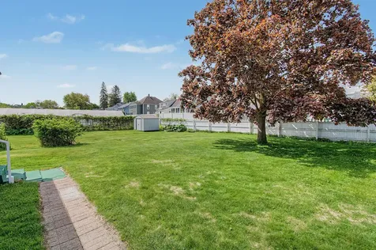
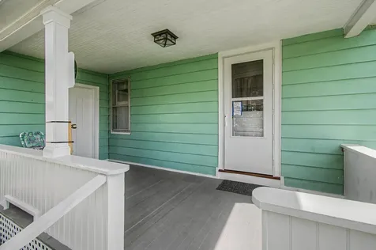
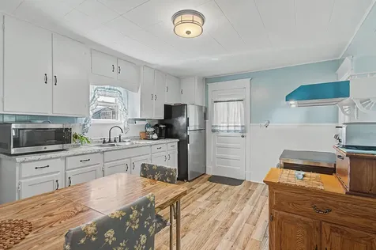
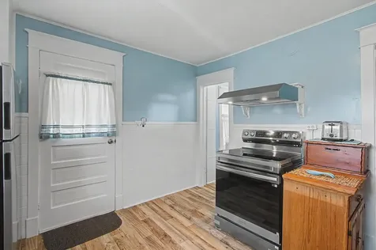
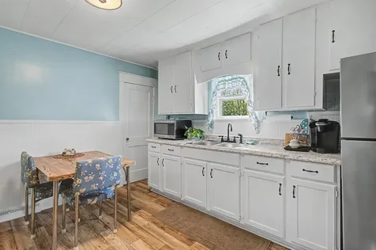
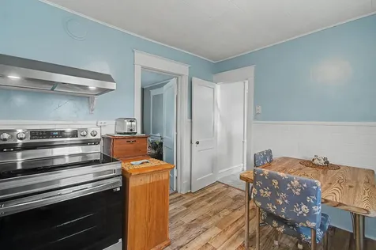
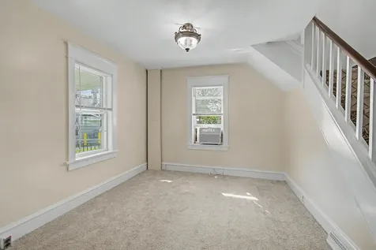
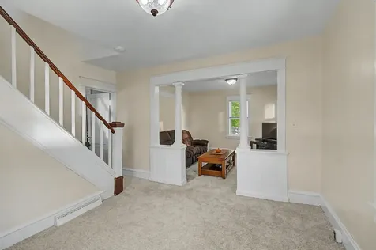
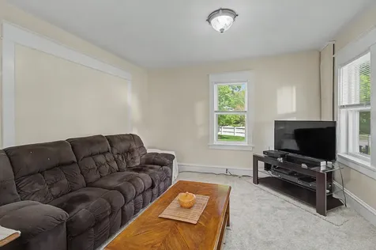
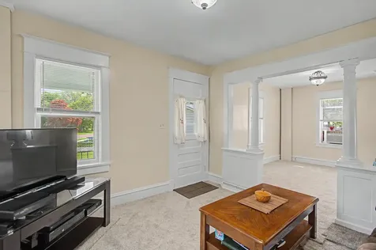
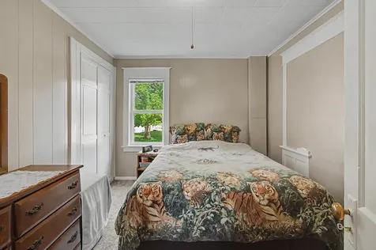
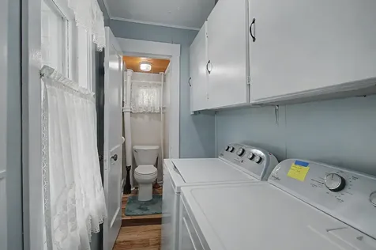
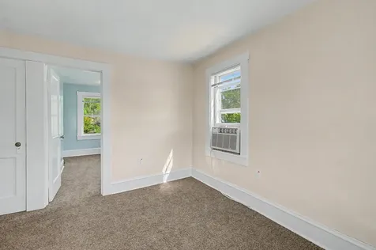
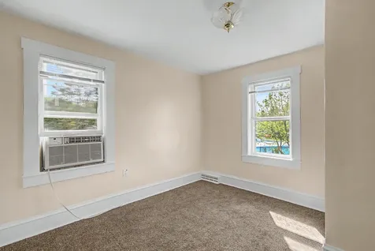
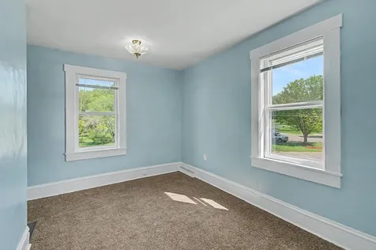
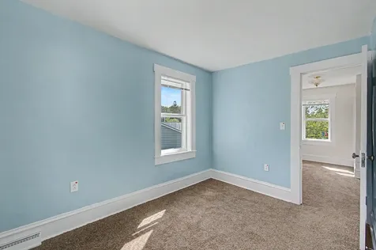
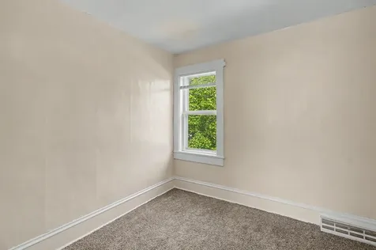
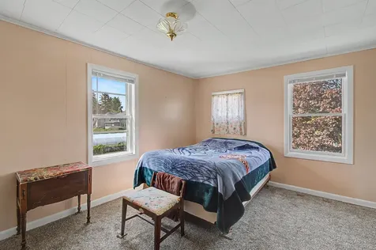
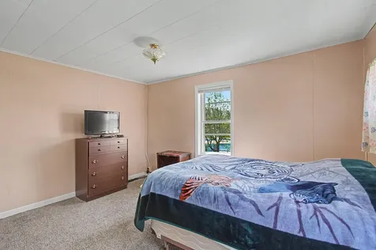
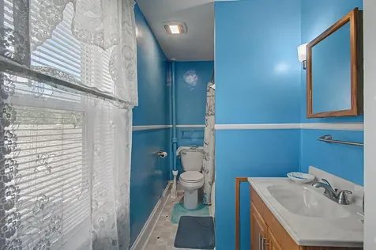
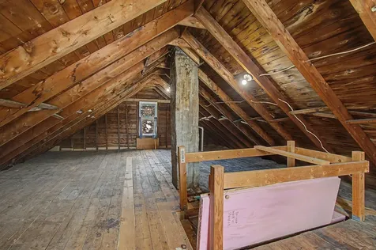
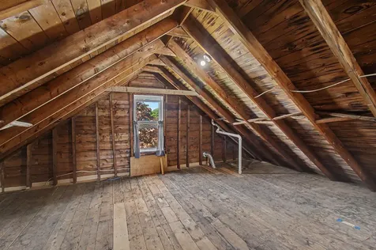
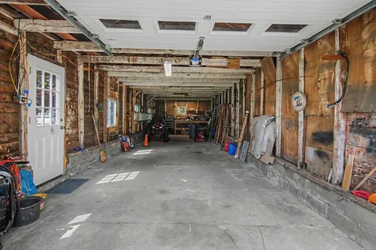
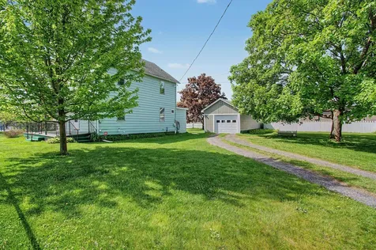
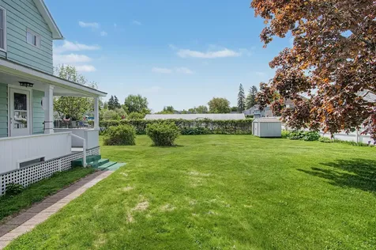
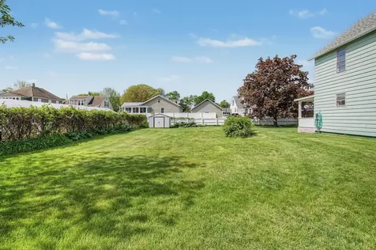
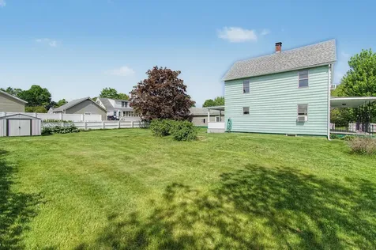
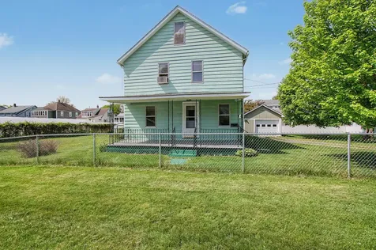
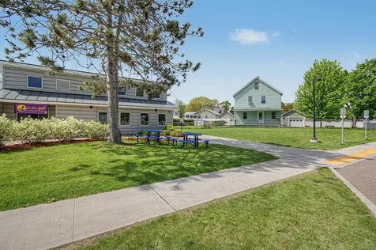
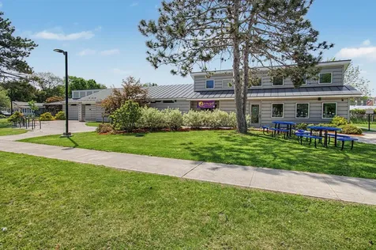
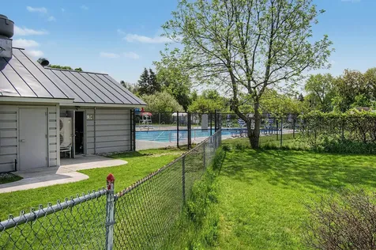
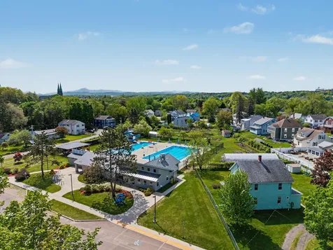
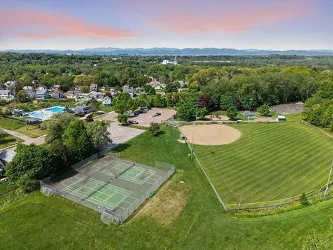
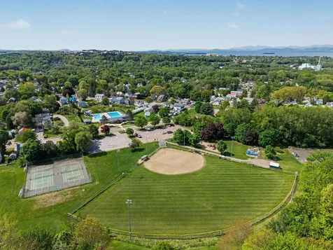
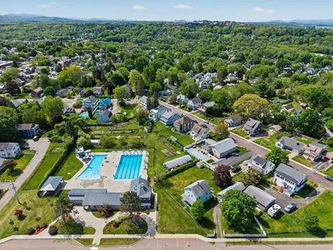
Set across from Landry Park on a beautifully level .34-acre lot, this meticulously maintained Winooski home immediately sets itself apart! Tucked back from the street, the outdoor space is one of the standout features, with a fenced yard, tandem two-car garage, shed, and a covered porch that is perfect for relaxing and enjoying it all. With Myers Memorial Pool, Landry Park, and the Landry Community Garden just steps from your door, getting outside and making the most of the area couldn't be easier! Inside, the home has been exceptionally well cared for and offers all new appliances along with freshly painted spaces. The kitchen connects to the laundry area, a quarter bath, and a main-level bedroom, while the formal dining room opens to the living room for an easy, functional flow. Upstairs, a large landing creates great bonus space for an office, reading nook, or hangout area, and leads to the primary bedroom with an ensuite and a connecting bedroom, as well as a fourth bedroom that offers access to the unfinished walk-up attic. With downtown Winooski's restaurants and shops, downtown Burlington, the University of Vermont Medical Center, and interstate access all minutes away, this property makes it easy to enjoy the best of the area and come home to a spacious lot and a lovingly maintained home.

More Info

Tax Information

  • Tax Year2025

Location

  • Building Number64
  • StreetPine Street
  • TownWinooski
  • StateVT
  • Zip05404
  • CountyChittenden
  • DistrictWinooski School District
  • Elementary SchoolJohn F Kennedy Elementary
  • Junior HighWinooski Middle/High School
  • High SchoolWinooski High School
  • Flood Zone Y/NNo
  • Address64 Pine Street

Interior

  • Interior FeaturesDining Area, Primary BR w/ BA, Natural Light,1st Floor Laundry, Walkup Attic
  • Room 1 TypeKitchen
  • Room 1 Level1
  • Room 1 Dimensions12' x 13'
  • FloorsCarpet, Laminate
  • Room 2 TypeBedroom
  • Room 2 Level1
  • Room 2 Dimensions11' x 9'5
  • Room 3 TypeDining Room
  • Room 3 Level1
  • Room 3 Dimensions11' x 13'6
  • Room 4 TypeLiving Room
  • Room 4 Level1
  • Room 4 Dimensions11'4 x 12'1
  • Room 5 TypeBedroom
  • Room 5 Level2
  • Room 5 Dimensions11' x 10'7
  • Stories2
  • Room 6 TypeBedroom
  • Room 6 Level2
  • Room 6 Dimensions11' x 8'
  • Room 7 TypePrimary Bedroom
  • Room 7 Level2
  • Room 7 Dimensions11' x 15'9

Parking

  • Parking Spaces1
  • GarageYes
  • Parking DescriptionDriveway, Garage, Detached

Building

  • Year Built1900
  • Building ConstructionWood Frame, Aluminum Siding, Clapboard Exterior, Vinyl Siding
  • ConstructionExisting
  • Property StyleColonial
  • Bedrooms4
  • Bathroom2
  • Total Baths2
  • Total Rooms7
  • Square Feet1,344
  • AG Sqft672
  • APX Unfin Below Grade672
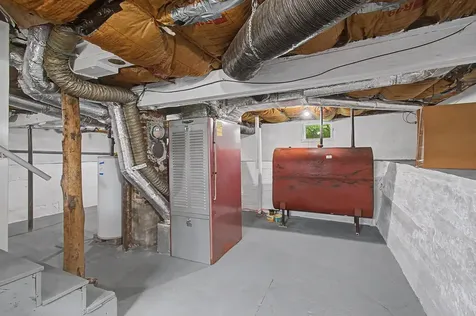
  • BasementConcrete Floor, Full, Unfinished
  • FoundationConcrete, Stone

Exterior

  • Exterior FeaturesFull Fence, Covered Porch, Shed
  • Exterior ColorMint
  • RoofShingle

Amenities

  • Accessibility Amenities1st Floor 1/2 Bathroom,1st Floor Bedroom,1st Floor Hrd Surfce Flr, Bathroom w/Tub, Hard Surface Flooring, Kitchen w/5 Ft. Diameter, Low Pile Carpet,1st Floor Laundry
  • AmenitiesWindow AC, Dehumidifier, Irrigation System, Standby Generator
  • PricePerSqFt316.22

Rooms

  • Full Bath1

Basic Information

  • MLS Number5091246
  • MLS StatusActive
  • Virtual TourView Tour
  • StatusACT
  • Property TypeSingle Family
  • List Price$425,000
  • Listing Agent NameTempleton Real Estate Group
  • Broker NameKW Vermont

Property

  • Acreage0.34
  • Lot DescriptionCity Lot, Level, Open, Sidewalks, In Town, Near Shopping, Neighborhood, Near Public Transportatn, Near Hospital, Near School(s), Private
  • AreaVT-Chittenden
  • DrivewayCrushed Stone
  • RoadsPublic Maintained Road
  • Road Frontage70

Utilities

  • Heat SystemOil, Hot Air
  • WaterPublic
  • SewerPublic
  • Electric100 Amp Service, Circuit Breaker(s)
  • UtilitiesNone

Water Body

  • Water AccessNo
  • Water ViewNo

Other

  • SeasonalNo
  • Page301
  • Date Listed05/27/2026

Map Location

Driving Directions

Broker Reciprocity 

Copyright 2026 PrimeMLS, Inc. All rights reserved. This information is deemed reliable, but not guaranteed. The data relating to real estate displayed on this display comes in part from the IDX Program of PrimeMLS. The information being provided is for consumers’ personal, non-commercial use and may not be used for any purpose other than to identify prospective properties consumers may be interested in purchasing. Data last updated May 28, 2026 7:23 AM EDT


Hi there! How can we help you?

Contact us using the form below or give us a call.

Send Us A Message:

I agree to receive marketing and customer service calls and text messages from Vermont Condo Pros. To opt out, you can reply 'stop' at any time or click the unsubscribe link in the emails. Consent is not a condition of purchase. Msg/data rates may apply. Msg frequency varies. Privacy Policy.

Do not fill in this field:

This site is protected by reCAPTCHA and the Google Privacy Policy and Terms of Service apply.

Hi there! How can we help you?

Contact us using the form below or give us a call.

Send Us A Message:

Do not fill in this field:

This site is protected by reCAPTCHA and the Google Privacy Policy and Terms of Service apply.

Hi there! How can we help you?

Contact us using the form below or give us a call.

Send Us A Message:

Do not fill in this field:

This site is protected by reCAPTCHA and the Google Privacy Policy and Terms of Service apply.

Do not fill in this field:

This site is protected by reCAPTCHA and the Google Privacy Policy and Terms of Service apply.

Do not fill in this field:

This site is protected by reCAPTCHA and the Google Privacy Policy and Terms of Service apply.

Do not fill in this field:

This site is protected by reCAPTCHA and the Google Privacy Policy and Terms of Service apply.

$

Do not fill in this field:

This site is protected by reCAPTCHA and the Google Privacy Policy and Terms of Service apply.