Listing Tools

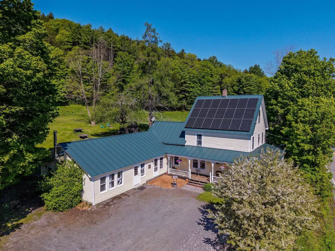
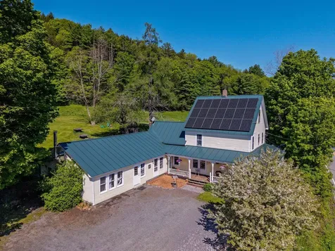
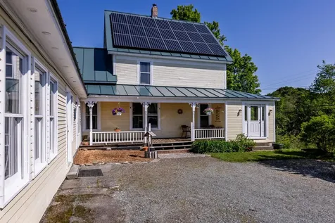
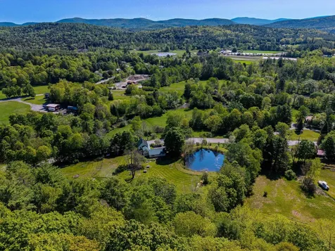
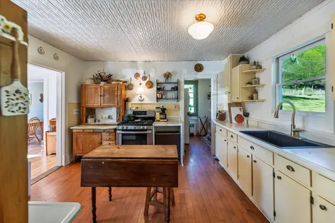
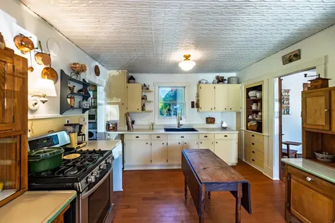
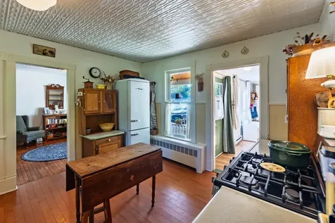
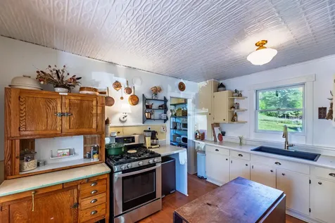
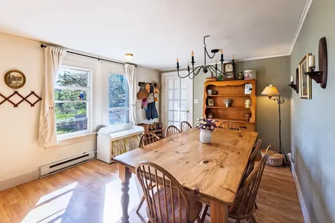
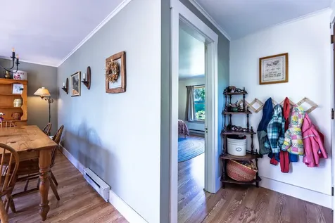
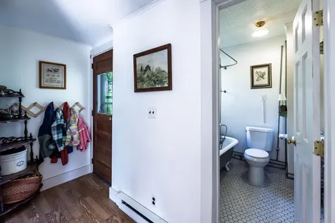
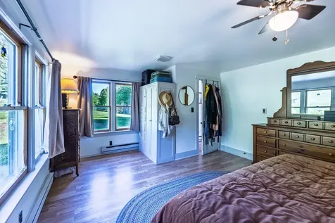
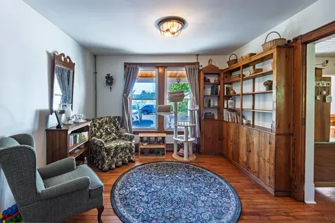
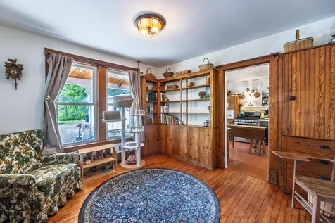
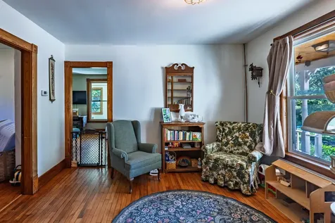
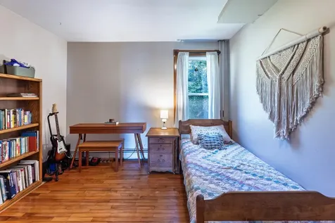
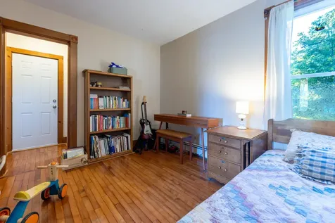
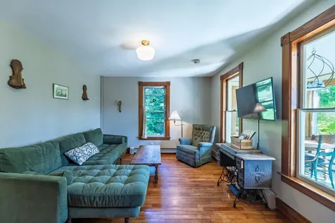
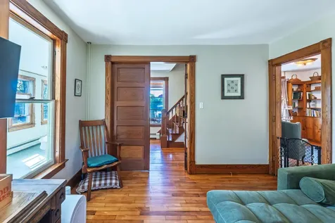
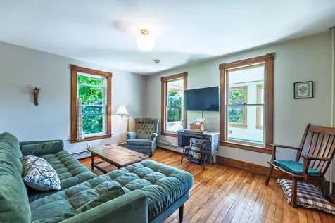
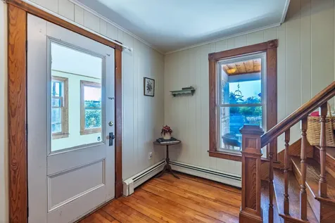
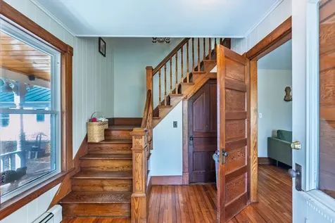
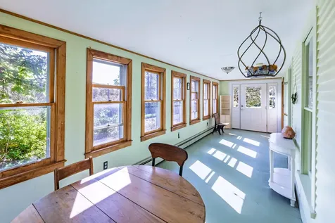
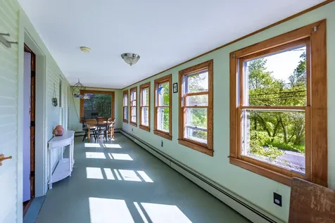
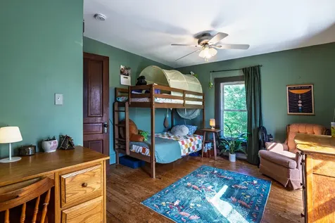
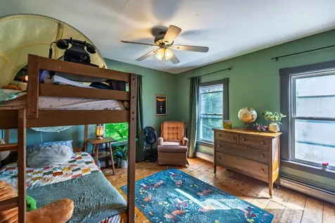
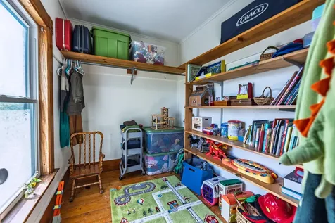
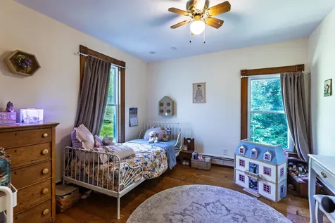
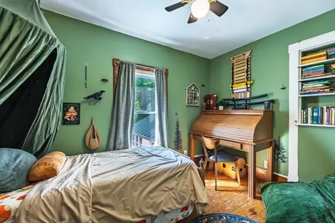
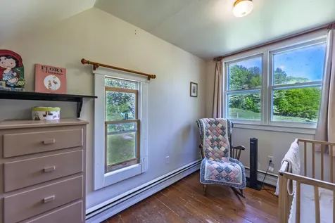
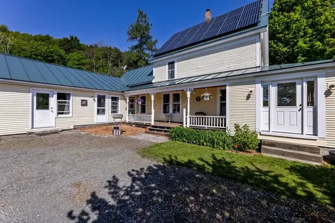
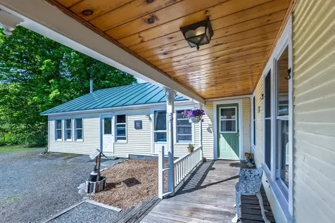
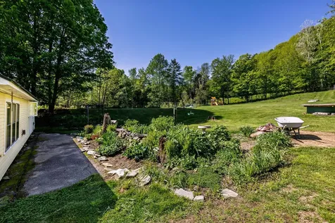
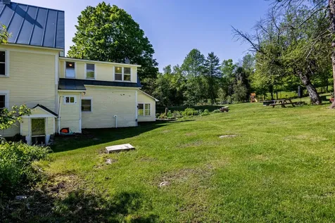
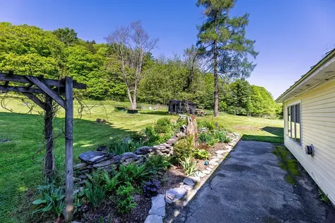
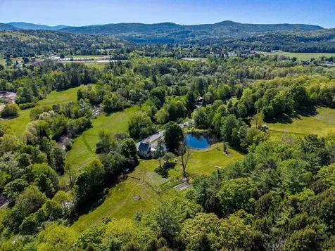
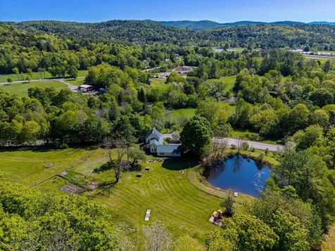
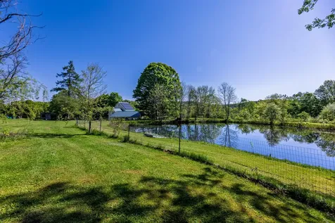
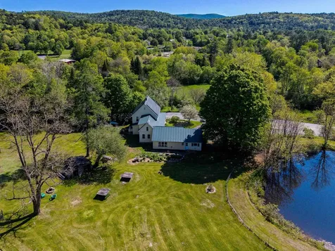
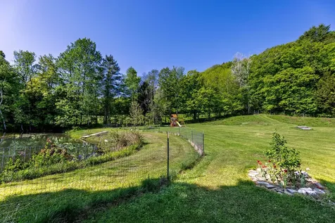
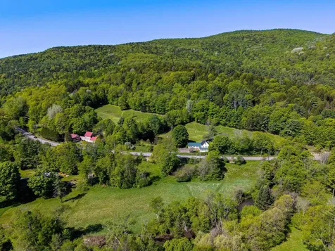
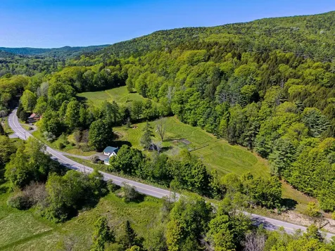
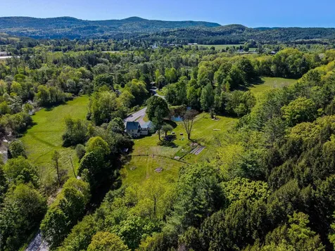
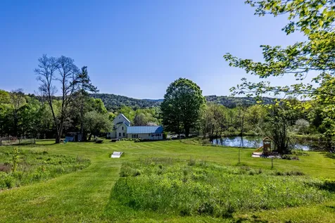
Set on 4.54 picturesque acres in beautiful Thetford, this charming 1840s farmhouse offers a rare blend of historic character, outdoor adventure, and country living. Surrounded by established perennial gardens and backed by peaceful woods, the property is designed for those who appreciate nature, privacy, and a true Vermont lifestyle. A large welcoming front porch sets the tone, inviting you to slow down and enjoy the serene setting. Inside, bright sun-filled rooms and timeless farmhouse charm create a warm and inviting atmosphere throughout the home. Thoughtful updates, including solar panels, add modern efficiency while maintaining the property's classic appeal. Outdoors, the possibilities are endless. Enjoy a large spring-fed pond stocked with fish, ideal for peaceful afternoons of fishing, along with a secure chicken coop, designated vegetable gardens, established garden rows, blueberry bushes, apple and peach trees. The fully fenced backyard provides exceptional space for pets, play, and gardening, while a playground is already in place for added enjoyment. One of the properties most special features is the private access to the river below, complete with a stone stairway leading to two secluded river beaches and a separate deep swimming hole - a truly unique retreat right at home. Take in scenic views of the Post Mills area and enjoy watching colorful hot air balloons drift across the sky from the nearby airport. Conveniently located near Lake Fairlee, this one-of-a-kind property offers the perfect balance of charm, recreation, and rural beauty in the heart of Vermont. Listing scheduled to go live and showings to begin on 5/29/26.

More Info

Tax Information

  • Tax Year2025

Location

  • Building Number8493
  • StreetVt Route 113
  • TownThetford
  • StateVT
  • Zip05058
  • CountyOrange
  • DistrictThetford
  • Elementary SchoolThetford Elementary School
  • Junior HighThetford Academy
  • High SchoolThetford Academy
  • Flood Zone Y/NLand Only
  • Address8493 Vt Route 113

Interior

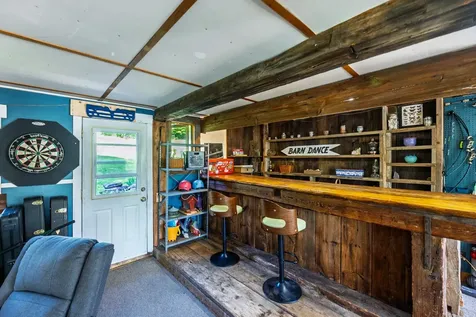
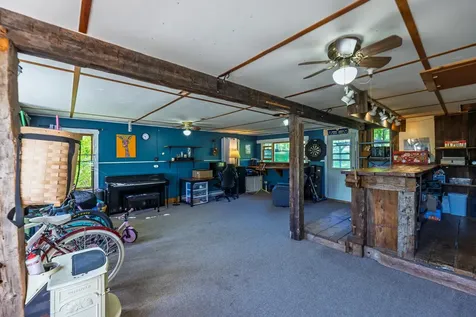
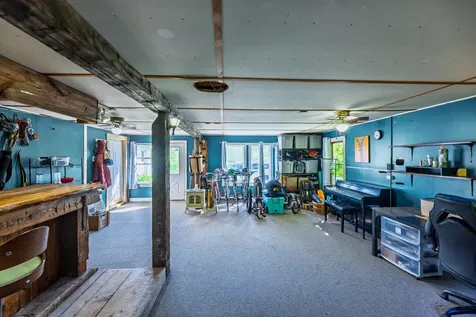
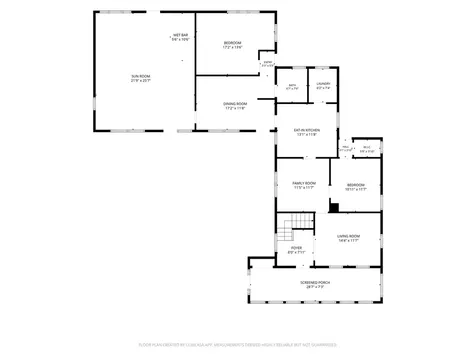
  • Room 1 TypeBonus Room
  • Room 1 Level1
  • Room 1 Dimensions25'3 x 21'5
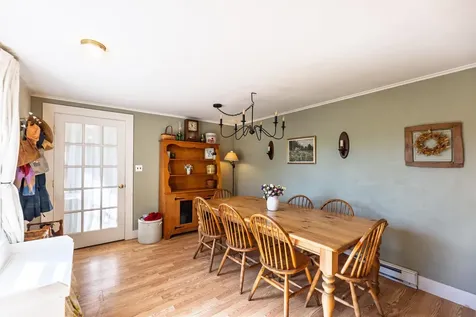
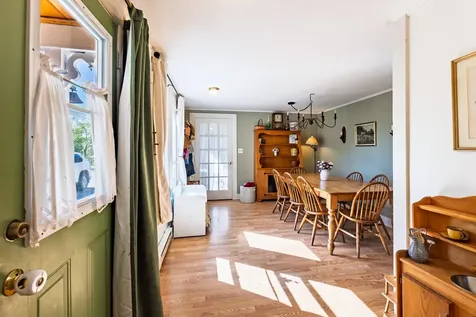
  • Room 2 TypeDining Room
  • Room 2 Level1
  • Room 2 Dimensions11'7 x 17'1
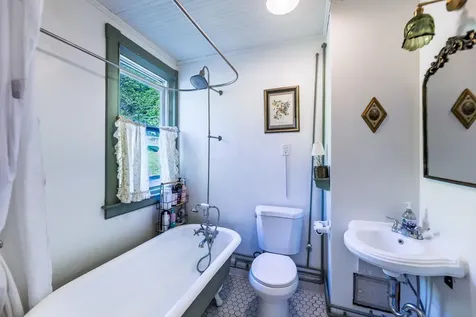
  • Room 3 TypeBathroom Full
  • Room 3 Level1
  • Room 3 Dimensions6'9 x 7'2
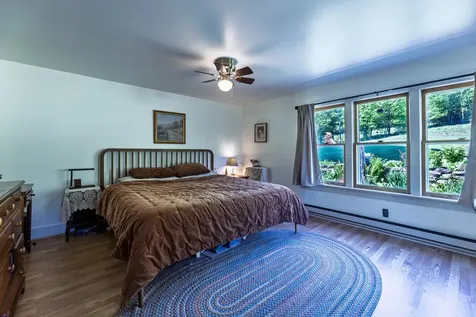
  • Room 4 TypeBedroom
  • Room 4 Level1
  • Room 4 Dimensions17'4 x 13'4
  • Room 5 TypeKitchen
  • Room 5 Level1
  • Room 5 Dimensions13'7 x 11'9
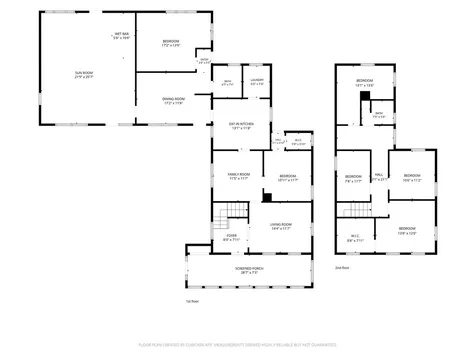
  • Stories2
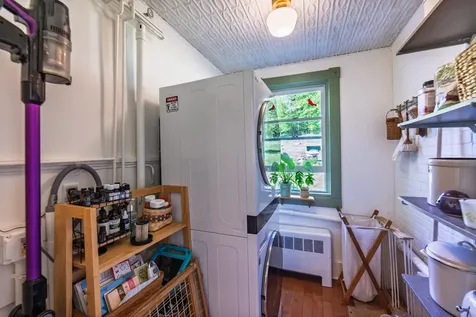
  • Room 6 TypeLaundry Room
  • Room 6 Level1
  • Room 6 Dimensions6'2 x 7'4
  • Room 7 TypeLibrary
  • Room 7 Level1
  • Room 7 Dimensions11'2 x 12'0
  • Room 8 TypeLiving Room
  • Room 8 Level1
  • Room 8 Dimensions11'6 x 14'4
  • Room 9 TypeSunroom
  • Room 9 Level1
  • Room 9 Dimensions28'4 x 7'3
  • Room 10 TypeFoyer
  • Room 10 Level1
  • Room 10 Dimensions8'6 x 8'3
  • Room 11 TypeBedroom
  • Room 11 Level1
  • Room 11 Dimensions11'2 x 10'8
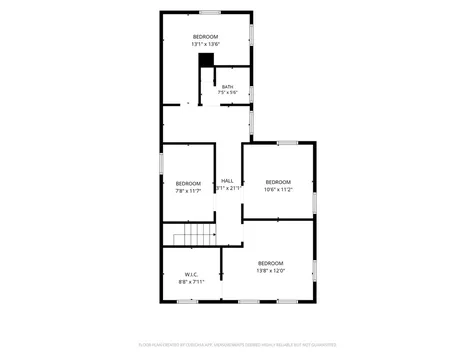
  • Room 12 TypeBedroom
  • Room 12 Level2
  • Room 12 Dimensions14'4 x 11'9
  • Room 13 TypeBedroom
  • Room 13 Level2
  • Room 13 Dimensions10'11 x 10'9
  • Room 14 TypeBathroom Full
  • Room 14 Level2
  • Room 14 Dimensions7'6 x 5'9
  • Room 15 TypeOther
  • Room 15 Level2
  • Room 15 Dimensions13'6 x 12'11
  • Room 16 TypeOther
  • Room 16 Level2
  • Room 16 Dimensions8 x 11'4

Parking

  • Parking Spaces
  • GarageNo

Building

  • Year Built1840
  • Building ConstructionWood Frame, Clapboard Exterior
  • ConstructionExisting
  • Property StyleFarmhouse
  • Bedrooms4
  • Bathroom2
  • Total Baths2
  • Total Rooms16
  • Square Feet2,694
  • APX Unfin Below Grade632
  • BasementBasement Stairs, Storage Space, Unfinished
  • FoundationStone

Exterior

  • RoofStanding Seam

Amenities

  • PricePerSqFt204.16

Rooms

  • Full Bath2

Basic Information

  • MLS Number5091245
  • MLS StatusComing Soon
  • StatusCMS
  • Property TypeSingle Family
  • List Price$550,000
  • Listing Agent NameMegan Lavik
  • Broker NameColdwell Banker LIFESTYLES - Hanover

Property

  • Acreage4.54
  • Lot DescriptionLandscaped, Open, Pond, River Frontage, Sloping, Wooded, Private
  • AreaVT-Orange
  • DrivewayGravel
  • RoadsPublic Maintained Road

Utilities

  • Heat SystemPropane, Baseboard, Electric
  • WaterDrilled Well
  • SewerPrivate
  • ElectricCircuit Breaker(s)
  • UtilitiesOther

Other

  • SeasonalNo
  • Page781-784
  • Date Listed05/27/2026

Map Location

Driving Directions

Broker Reciprocity 

Copyright 2026 PrimeMLS, Inc. All rights reserved. This information is deemed reliable, but not guaranteed. The data relating to real estate displayed on this display comes in part from the IDX Program of PrimeMLS. The information being provided is for consumers’ personal, non-commercial use and may not be used for any purpose other than to identify prospective properties consumers may be interested in purchasing. Data last updated May 28, 2026 7:23 AM EDT


Hi there! How can we help you?

Contact us using the form below or give us a call.

Send Us A Message:

I agree to receive marketing and customer service calls and text messages from Vermont Condo Pros. To opt out, you can reply 'stop' at any time or click the unsubscribe link in the emails. Consent is not a condition of purchase. Msg/data rates may apply. Msg frequency varies. Privacy Policy.

Do not fill in this field:

This site is protected by reCAPTCHA and the Google Privacy Policy and Terms of Service apply.

Hi there! How can we help you?

Contact us using the form below or give us a call.

Send Us A Message:

Do not fill in this field:

This site is protected by reCAPTCHA and the Google Privacy Policy and Terms of Service apply.

Hi there! How can we help you?

Contact us using the form below or give us a call.

Send Us A Message:

Do not fill in this field:

This site is protected by reCAPTCHA and the Google Privacy Policy and Terms of Service apply.

Do not fill in this field:

This site is protected by reCAPTCHA and the Google Privacy Policy and Terms of Service apply.

Do not fill in this field:

This site is protected by reCAPTCHA and the Google Privacy Policy and Terms of Service apply.

Do not fill in this field:

This site is protected by reCAPTCHA and the Google Privacy Policy and Terms of Service apply.

$

Do not fill in this field:

This site is protected by reCAPTCHA and the Google Privacy Policy and Terms of Service apply.