Listing Tools

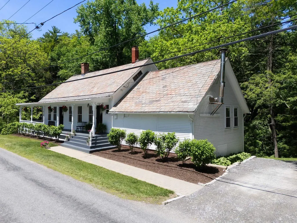
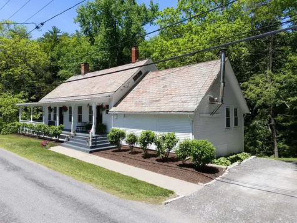
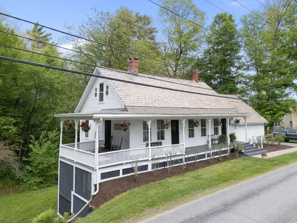
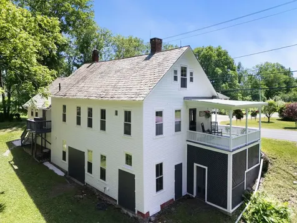
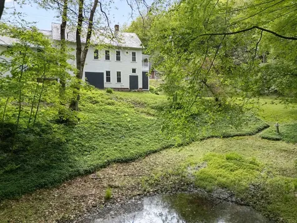
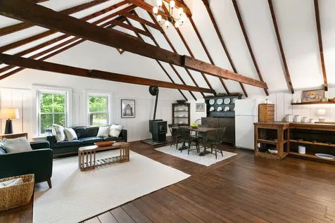
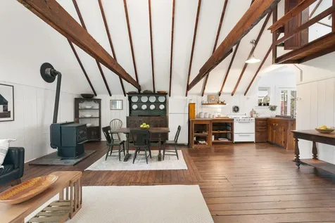
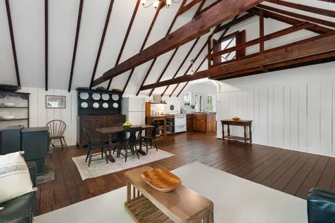
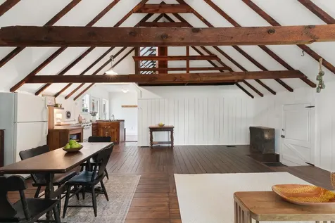
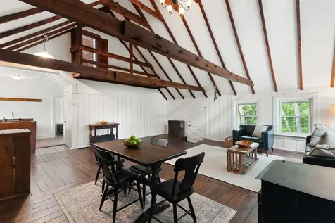
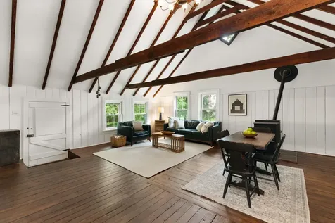
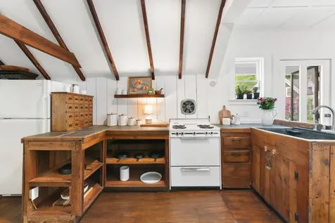
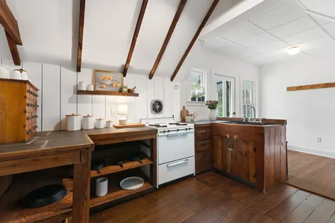
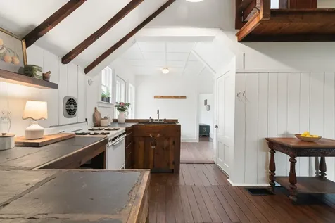
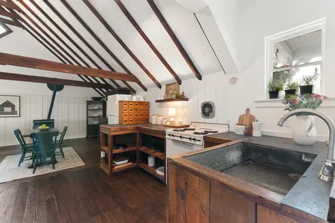
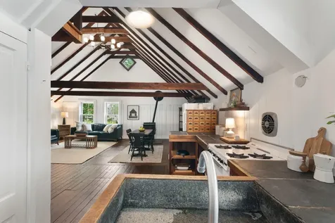
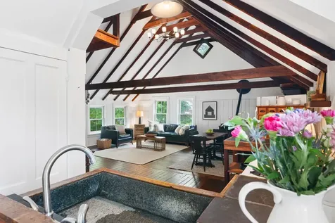
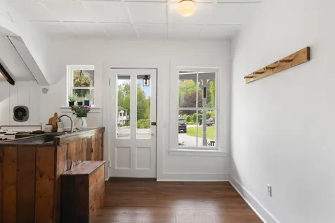
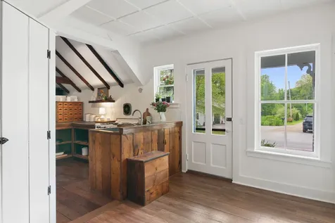
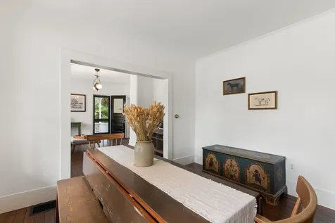
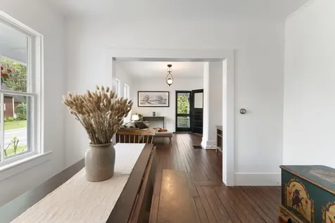
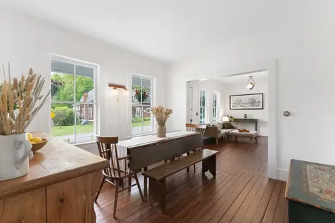
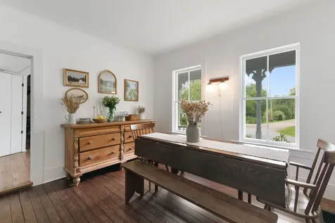
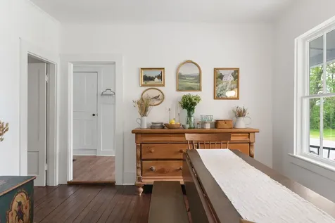
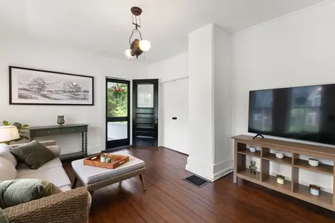
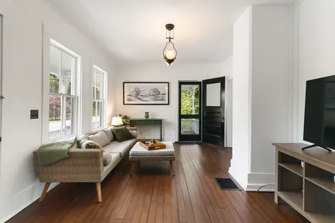
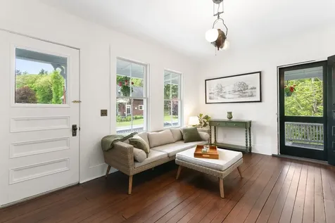
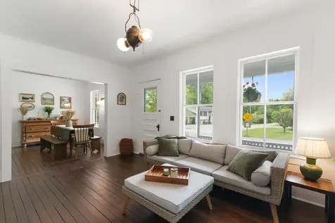
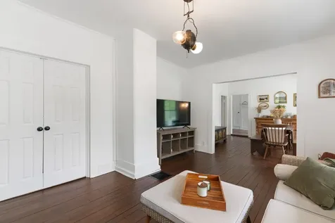
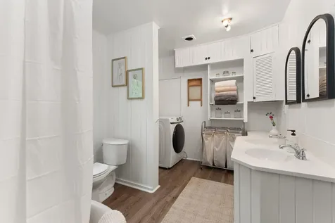
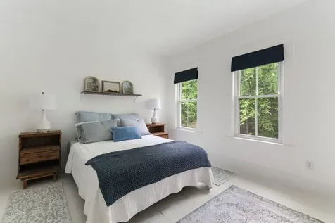
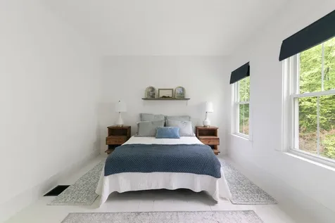
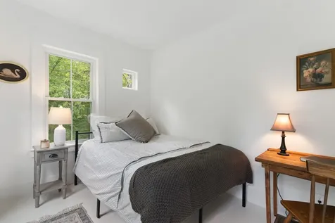
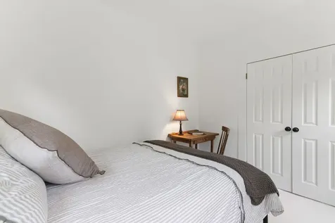
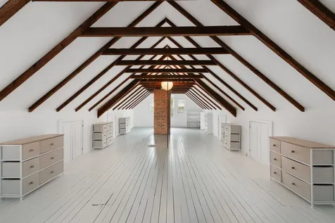
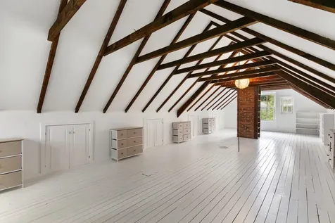
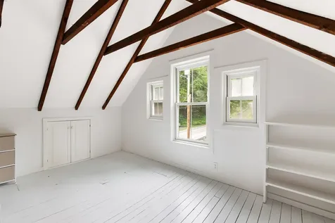
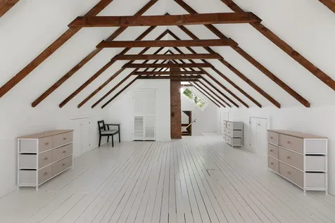
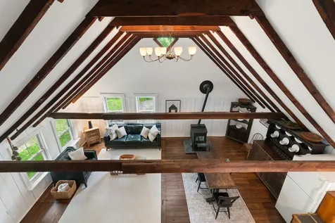
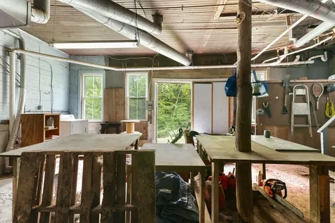
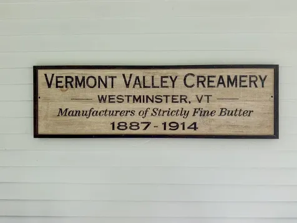
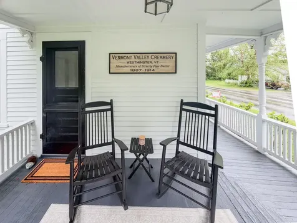
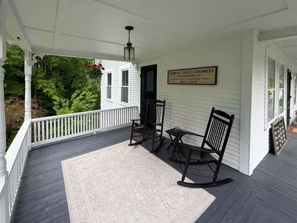
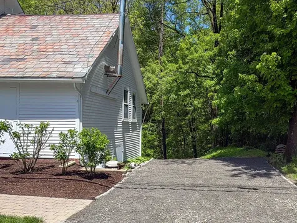
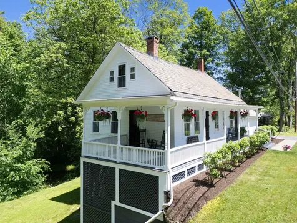
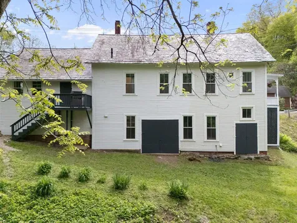
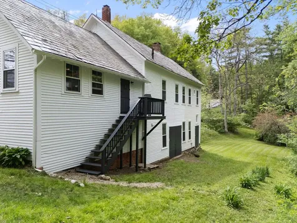
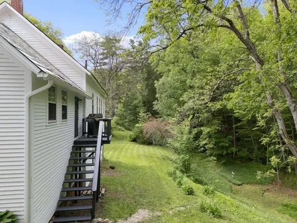
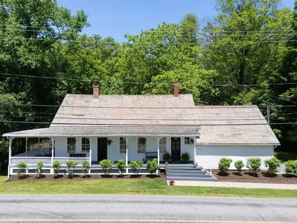
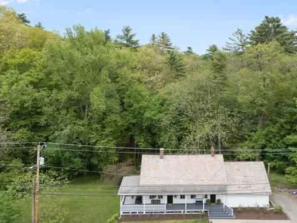
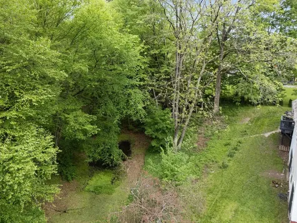
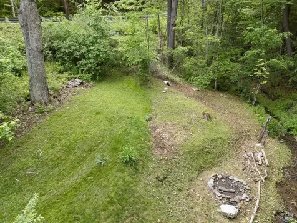
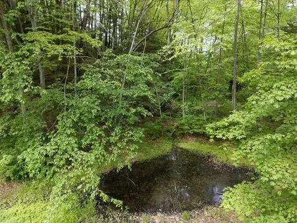
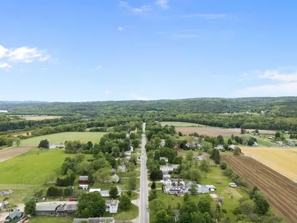
This historic creamery beautifully preserves the charm and craftsmanship of its 1860s origins, featuring soaring vaulted ceilings, exposed hand-hewn beams, and rich wood floors that radiate warmth and character throughout. A welcoming wraparound porch, adorned with hanging baskets and alive with birdsong, invites you to slow down and stay awhile. Inside, the open-concept living, dining, and kitchen areas create an ideal setting for entertaining and everyday living. A formal dining room and cozy family room provide flexible spaces to suit your lifestyle, whether hosting gatherings, working from home, or simply relaxing. Designed with comfort and practicality in mind, the home provides convenient first-floor living with a finished attic on the second floor waiting for your creative touch. The basement offers a workshop ideal for hobbyists, craftsmen, or anyone who loves to tinker. The open backyard offers ample room for outdoor activities and gardening. A serene creek flows behind the house, accompanied by a cozy fire pit perfect for roasting marshmallows. Set in the heart of the charming village of Westminster, this special property is surrounded by historic homes, a classic New England main street, a local library, post office, and beloved eateries. Convenient access to Interstate 91 and local shopping within minutes. This is more than a home - it's an opportunity to own a piece of living history, rich with craftsmanship and personality.

More Info

Tax Information

  • Tax Year2026

Location

  • Building Number410
  • StreetSchool Street
  • TownWestminster
  • StateVT
  • Zip05158
  • CountyWindham
  • Flood Zone Y/NNo
  • Address410 School Street

Property

  • Acreage0.7
  • Lot DescriptionCountry Setting, Landscaped, Level, Open, Rolling, Slight, Sloping, Stream, Street Lights, Near Shopping, Neighborhood, Rural, Near School(s)
  • AreaVT-Windham
  • DrivewayGravel
  • RoadsPaved, Public
  • Road Frontage496

Exterior

  • Exterior FeaturesGarden Space, Natural Shade, Porch, Covered Porch, Storage, Window Screens, Double Pane Window(s), Storm Window(s)
  • Exterior Colorwhite
  • RoofRolled, Asphalt Shingle, Slate

Amenities

  • AmenitiesAir Conditioner, Window AC, CO Detector, Dehumidifier, Smoke Detector, Pellet Stove
  • PricePerSqFt215.98

Other

  • SeasonalNo
  • Foot Print Dim60x23
  • Page579-580
  • Date Listed05/27/2026

Parking

  • Parking Spaces
  • GarageNo
  • Parking DescriptionDriveway, Off Street, On-Site, Unpaved

Building

  • Year Built1860
  • Building ConstructionWood Frame, Clapboard Exterior, Wood Exterior
  • ConstructionExisting
  • Property StyleHistoric Vintage
  • Bedrooms3
  • Bathroom1
  • Total Baths1
  • Total Rooms8
  • Square Feet1,852
  • APX Unfin Below Grade1493
  • BasementDaylight, Dirt Floor, Full, Interior Stairs, Storage Space, Unfinished, Walkout, Interior Access, Exterior Access, Basement Stairs
  • FoundationBrick, Fieldstone, Stone

Utilities

  • Heat SystemOil, Pellet Stove, Forced Air, Hot Air
  • WaterCommunity, Other
  • SewerOn-Site Septic Exists
  • ElectricCircuit Breaker(s)
  • UtilitiesCable at Site, Propane, Telephone Available

Rooms

  • Full Bath1

Basic Information

  • MLS Number5091240
  • MLS StatusActive
  • Virtual TourView Tour
  • StatusACT
  • Property TypeSingle Family
  • List Price$400,000
  • Listing Agent NameChristine Lewis
  • Broker NameBrattleboro Area Realty

Interior

  • Interior FeaturesHearth, Kitchen/Dining, Kitchen/Living, Laundry Hook-ups, LED Lighting, Responsive Lite Contrl(s), Living/Dining, Natural Light, Natural Woodwork, Soaking Tub, Indoor Storage, Vaulted Ceiling, Walk-in Closet,1st Floor Laundry
  • Room 1 TypeLiving Room
  • Room 1 Level1
  • Room 1 Dimensions21x13
  • FloorsLaminate, Wood
  • Room 2 TypeKitchen
  • Room 2 Level1
  • Room 2 Dimensions08x13
  • Room 3 TypeMudroom
  • Room 3 Level1
  • Room 3 Dimensions08x14
  • Room 4 TypeBreakfast Nook
  • Room 4 Level1
  • Room 4 Dimensions08x12
  • Room 5 TypeDen
  • Room 5 Level1
  • Room 5 Dimensions12x16
  • Stories1.5
  • Room 6 TypeBedroom
  • Room 6 Level1
  • Room 6 Dimensions09x13
  • Room 7 TypeBedroom
  • Room 7 Level1
  • Room 7 Dimensions11x15
  • Room 8 TypeBathroom Full
  • Room 8 Level1
  • Room 8 Dimensions09x11
  • Room 9 TypeBedroom
  • Room 9 Level2
  • Room 9 Dimensions14x39
  • Room 10 TypeDining Room
  • Room 10 Level1
  • Room 10 Dimensions12x12

Map Location

Driving Directions

Broker Reciprocity 

Copyright 2026 PrimeMLS, Inc. All rights reserved. This information is deemed reliable, but not guaranteed. The data relating to real estate displayed on this display comes in part from the IDX Program of PrimeMLS. The information being provided is for consumers’ personal, non-commercial use and may not be used for any purpose other than to identify prospective properties consumers may be interested in purchasing. Data last updated May 28, 2026 7:23 AM EDT


Hi there! How can we help you?

Contact us using the form below or give us a call.

Send Us A Message:

I agree to receive marketing and customer service calls and text messages from Vermont Condo Pros. To opt out, you can reply 'stop' at any time or click the unsubscribe link in the emails. Consent is not a condition of purchase. Msg/data rates may apply. Msg frequency varies. Privacy Policy.

Do not fill in this field:

This site is protected by reCAPTCHA and the Google Privacy Policy and Terms of Service apply.

Hi there! How can we help you?

Contact us using the form below or give us a call.

Send Us A Message:

Do not fill in this field:

This site is protected by reCAPTCHA and the Google Privacy Policy and Terms of Service apply.

Hi there! How can we help you?

Contact us using the form below or give us a call.

Send Us A Message:

Do not fill in this field:

This site is protected by reCAPTCHA and the Google Privacy Policy and Terms of Service apply.

Do not fill in this field:

This site is protected by reCAPTCHA and the Google Privacy Policy and Terms of Service apply.

Do not fill in this field:

This site is protected by reCAPTCHA and the Google Privacy Policy and Terms of Service apply.

Do not fill in this field:

This site is protected by reCAPTCHA and the Google Privacy Policy and Terms of Service apply.

$

Do not fill in this field:

This site is protected by reCAPTCHA and the Google Privacy Policy and Terms of Service apply.