Listing Tools

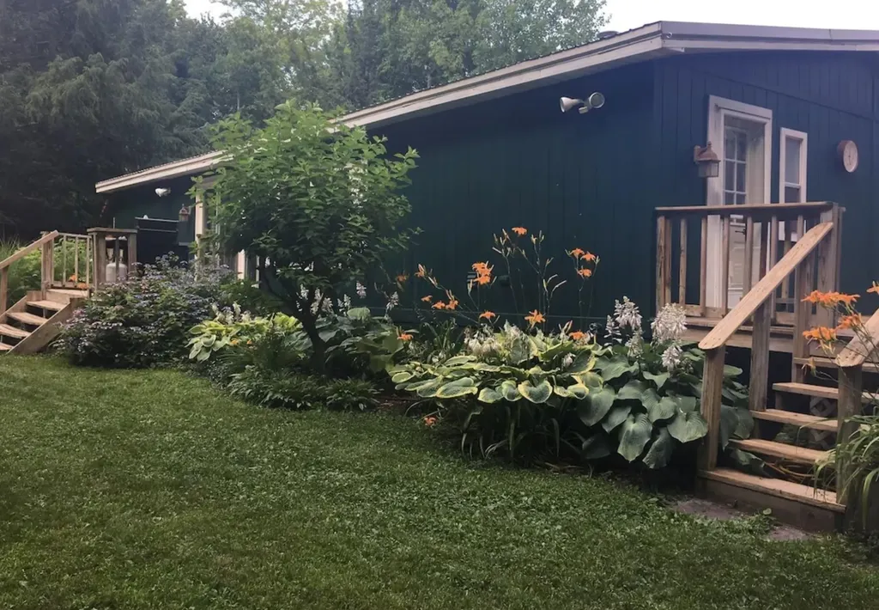
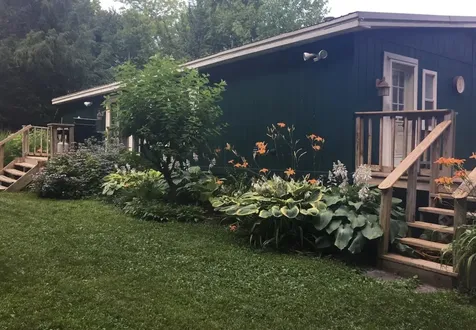
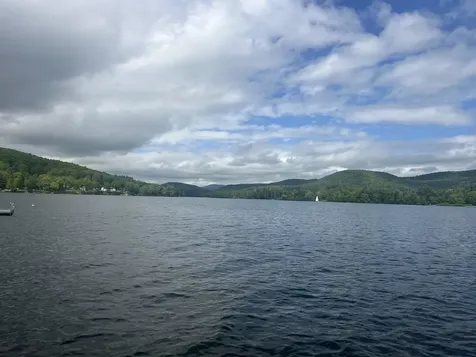
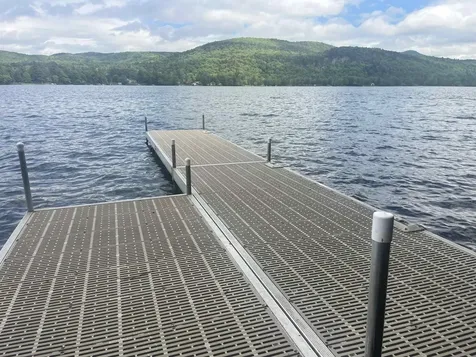
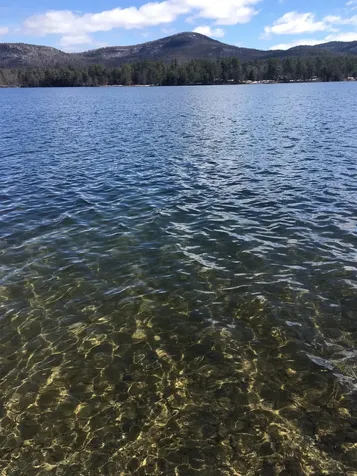
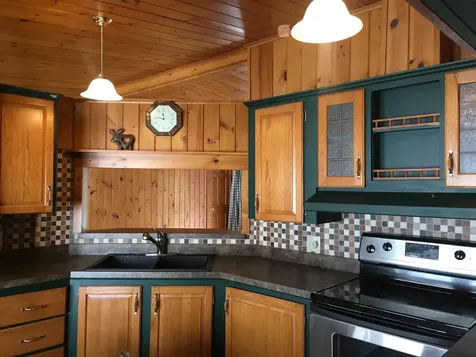
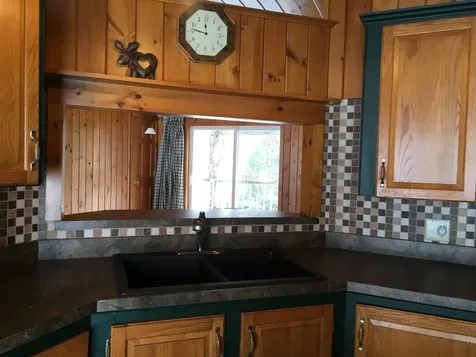
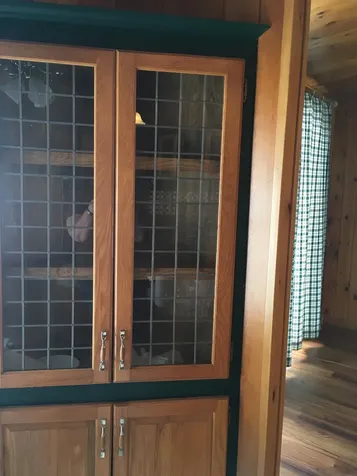
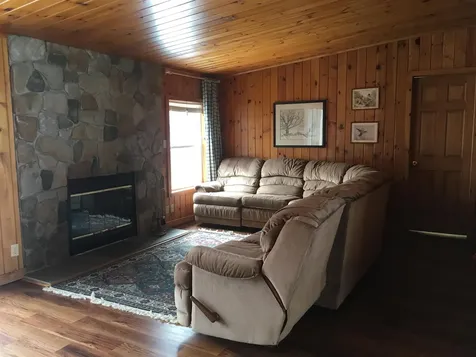
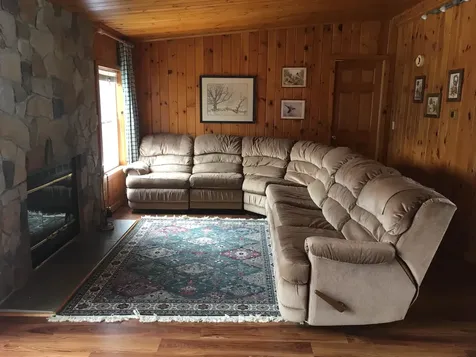
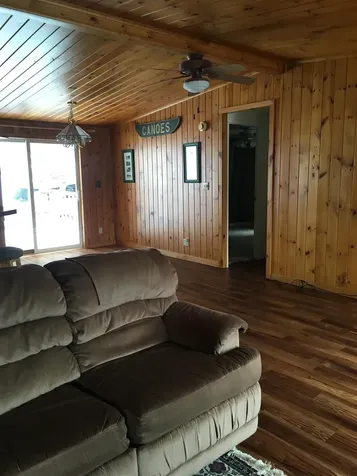
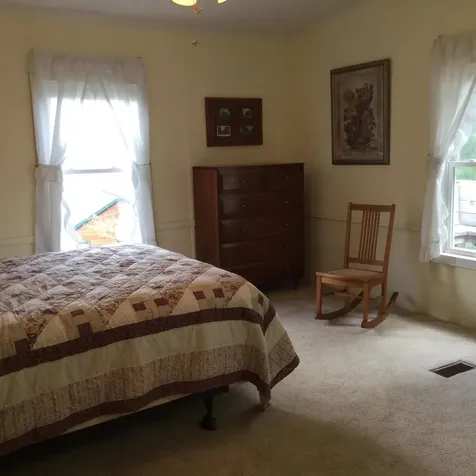
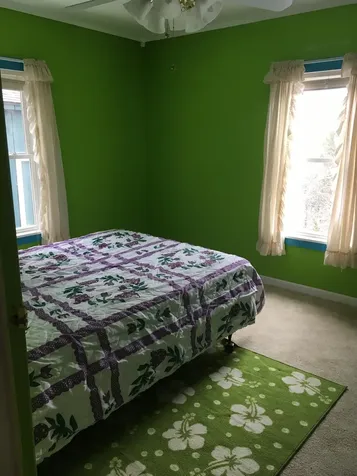
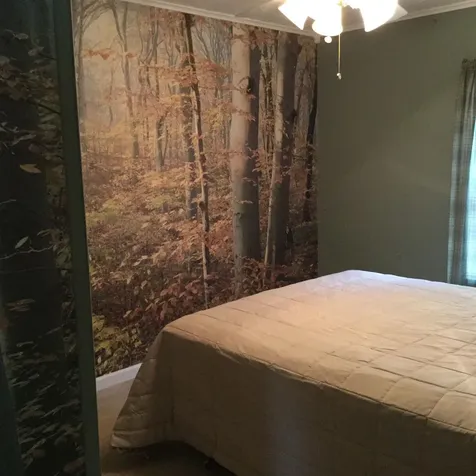
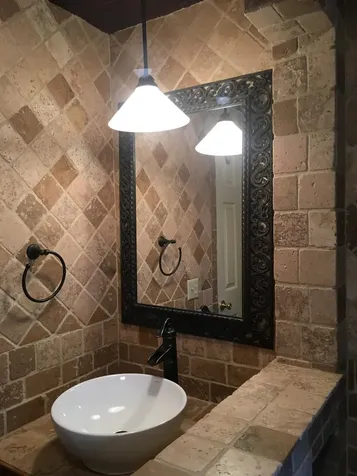
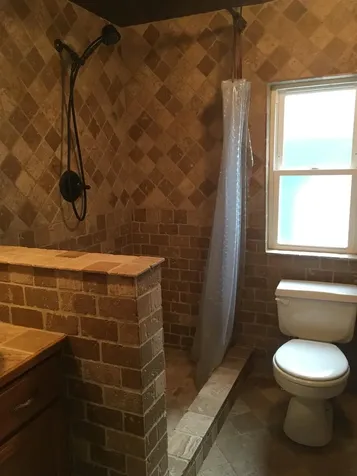
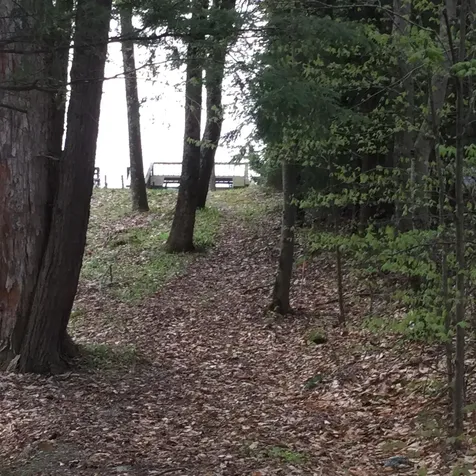
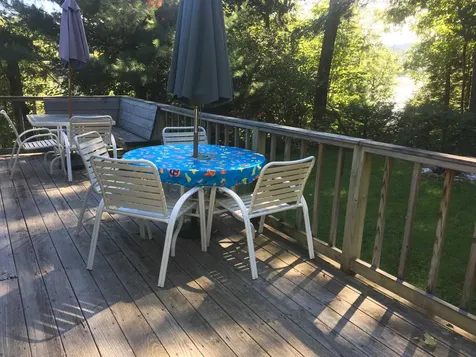
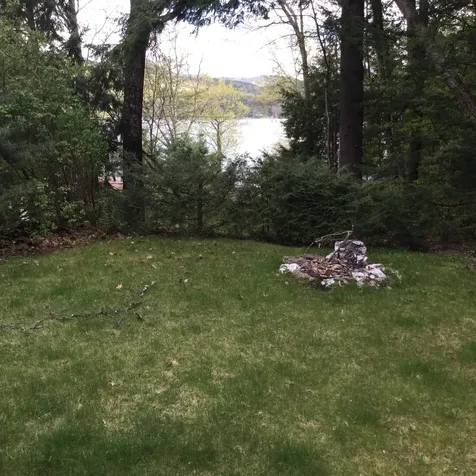
Lake St. Catherine. Whether you're a weekend warrior looking to enjoy everything the Green Mountains have to offer or looking for a year round residence or perhaps an investment property, this one level home with unmatched privacy may be your dream ticket. The welcoming floor plan features 3 bedrooms and two baths. The 24' living room accented with a stone fireplace opens to the dining area and remodeled kitchen. The generous sized primary bedroom suite with full bath is located on one side giving privacy to the other 2 bedrooms that are flanked with a completely remodeled luxury bath sporting a tile walk-in stone shower. This charming home offers comfort, privacy and an inviting atmosphere tucked amidst nature with views of Lake St. Catherine. Perfectly positioned to take advantage of its serene surroundings, this property provides the ideal retreat for those seeking tranquility yet wanting to experience year round activities such as kayaking, boating, golfing, snowmobiling , shopping, hiking and skiing. The extra 16x150 foot lot with deck and docks provides exclusive lake front with a prime location right on the water. Relax and veg from this spot with some of the most beautiful lake and mountain views to be had. This home is turn key and exceptionally maintained with recent improvements. Welcome to lake life living at an affordable price. More acreage is available. This property is located in Poultney, Vermont but the mailing address and GPS is Wells, Vermont.

More Info

Tax Information

  • Tax Year2025

Location

  • Building Number3335
  • StreetWest Lake Road
  • TownWells
  • StateVT
  • Zip05774
  • CountyRutland
  • Elementary SchoolPoultney Elementary School
  • Junior HighPoultney High School
  • High SchoolPoultney High School
  • Flood Zone Y/NNo
  • Address3335 West Lake Road

Interior

  • Interior FeaturesDining Area,1 Fireplace, Laundry Hook-ups, Living/Dining,1st Floor Laundry
  • Room 1 TypeLiving/Dining
  • Room 1 Level1
  • Room 1 Dimensions20x24
  • FloorsCarpet, Laminate, Slate/Stone, Vinyl
  • Room 2 TypeKitchen
  • Room 2 Level1
  • Room 2 Dimensions10x11
  • Room 3 TypePrimary BR Suite
  • Room 3 Level1
  • Room 3 Dimensions12x12
  • Room 4 TypeBedroom
  • Room 4 Level1
  • Room 4 Dimensions8x10
  • Room 5 TypeBedroom
  • Room 5 Level1
  • Room 5 Dimensions9x12
  • Stories1
  • Room 6 TypeLaundry Room
  • Room 6 Level1

Parking

  • Parking Spaces1
  • GarageYes
  • Parking DescriptionDriveway, Detached

Building

  • Year Built1987
  • Building ConstructionWood Exterior
  • ConstructionExisting
  • Property StyleRanch
  • Bedrooms3
  • Bathroom2
  • Total Baths2
  • 3/4 Baths1
  • Total Rooms6
  • Square Feet1,500
  • FoundationSlab w/ Frost Wall

Exterior

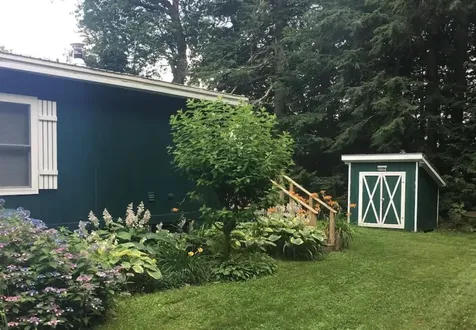
  • Exterior FeaturesBoat Slip/Dock, Docks, Deck, Garden Space, Private Dock, Shed
  • RoofMetal

Utilities

  • Heat SystemForced Air
  • WaterDrilled Well
  • SewerSeptic
  • ElectricCircuit Breaker(s)
  • UtilitiesCable at Site

Water Body

  • Water Body NameSaint Catherine Lake
  • Water Body TypeLake
  • Waterfront16
  • Water AccessOwned
  • Water ViewYes
  • Water Access DetailsCross a Street to Access, Deep Water Access

Rooms

  • Full Bath1

Basic Information

  • MLS Number5091214
  • MLS StatusActive
  • Virtual TourView Tour
  • StatusACT
  • Property TypeSingle Family
  • List Price$489,000
  • Listing Agent NameLori Winn
  • Broker NameNew England Lakeside Realty

Property

  • Acreage1
  • Lot DescriptionCountry Setting, Deep Water Access, Lake Access, Lake Frontage, Lake View, Lakes, Landscaped, Level, Major Road Frontage, Mountain View, Open, Recreational, Sloping, View, Water View, Mountain, Private
  • AreaVT-Rutland
  • DrivewayGravel
  • RoadsDead End, Gravel, Private Road, Privately Maintained
  • Road Frontage120

Amenities

  • Accessibility Amenities1st Floor 3/4 Bathroom,1st Floor Bedroom,1st Floor Full Bathroom, One-Level Home,1st Floor Laundry
  • PricePerSqFt326

Other

  • SeasonalNo
  • Page106
  • Date Listed05/27/2026

Map Location

Driving Directions

Broker Reciprocity 

Copyright 2026 PrimeMLS, Inc. All rights reserved. This information is deemed reliable, but not guaranteed. The data relating to real estate displayed on this display comes in part from the IDX Program of PrimeMLS. The information being provided is for consumers’ personal, non-commercial use and may not be used for any purpose other than to identify prospective properties consumers may be interested in purchasing. Data last updated May 28, 2026 7:23 AM EDT


Hi there! How can we help you?

Contact us using the form below or give us a call.

Send Us A Message:

I agree to receive marketing and customer service calls and text messages from Vermont Condo Pros. To opt out, you can reply 'stop' at any time or click the unsubscribe link in the emails. Consent is not a condition of purchase. Msg/data rates may apply. Msg frequency varies. Privacy Policy.

Do not fill in this field:

This site is protected by reCAPTCHA and the Google Privacy Policy and Terms of Service apply.

Hi there! How can we help you?

Contact us using the form below or give us a call.

Send Us A Message:

Do not fill in this field:

This site is protected by reCAPTCHA and the Google Privacy Policy and Terms of Service apply.

Hi there! How can we help you?

Contact us using the form below or give us a call.

Send Us A Message:

Do not fill in this field:

This site is protected by reCAPTCHA and the Google Privacy Policy and Terms of Service apply.

Do not fill in this field:

This site is protected by reCAPTCHA and the Google Privacy Policy and Terms of Service apply.

Do not fill in this field:

This site is protected by reCAPTCHA and the Google Privacy Policy and Terms of Service apply.

Do not fill in this field:

This site is protected by reCAPTCHA and the Google Privacy Policy and Terms of Service apply.

$

Do not fill in this field:

This site is protected by reCAPTCHA and the Google Privacy Policy and Terms of Service apply.