Listing Tools

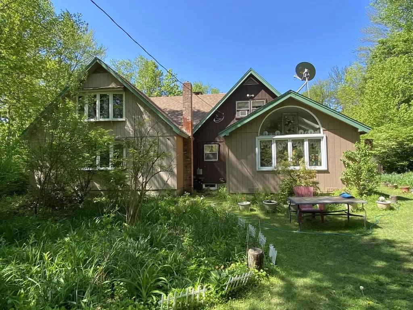
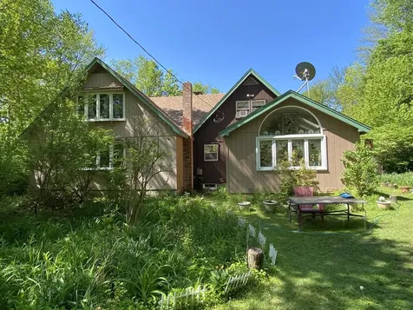
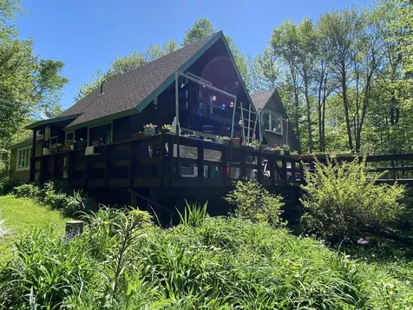
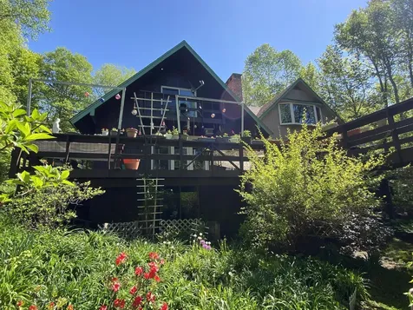
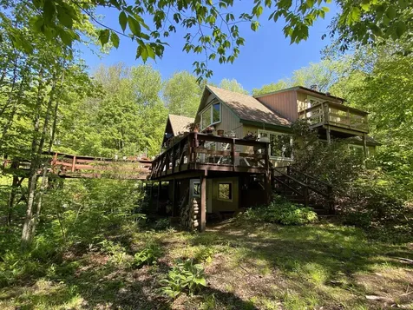
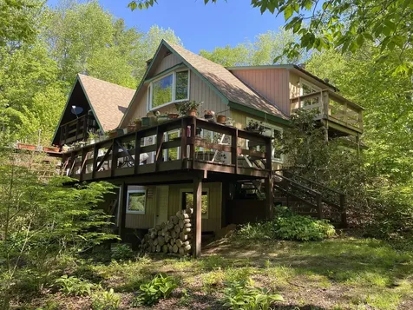
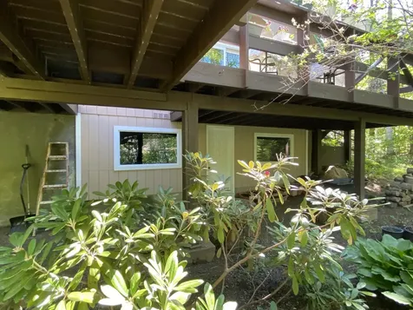
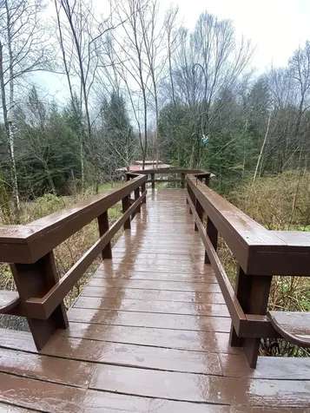
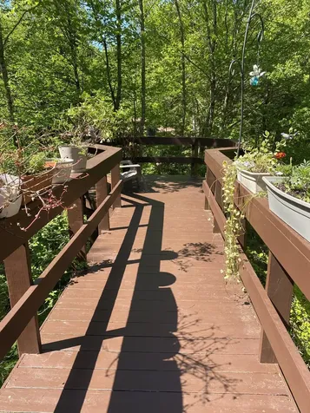
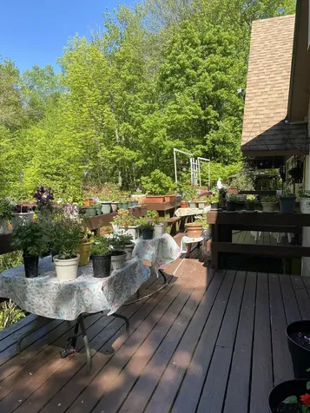
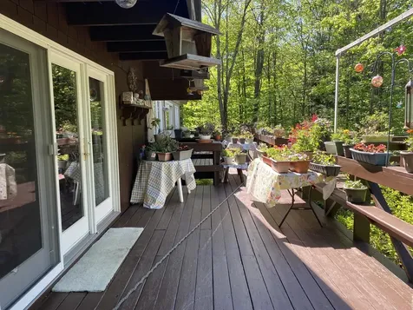
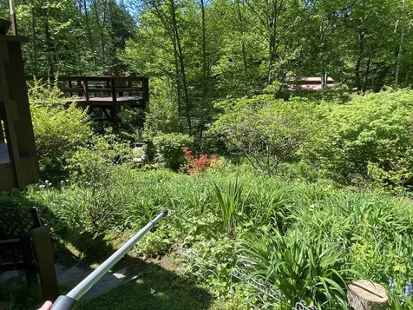
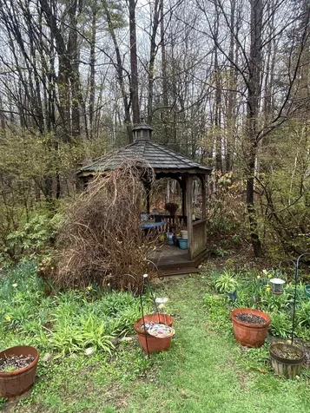
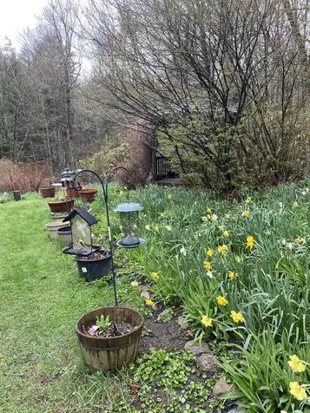
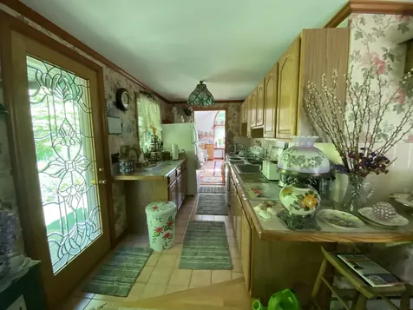
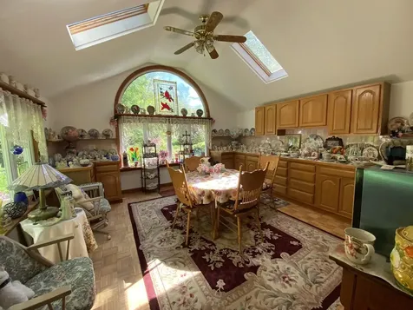
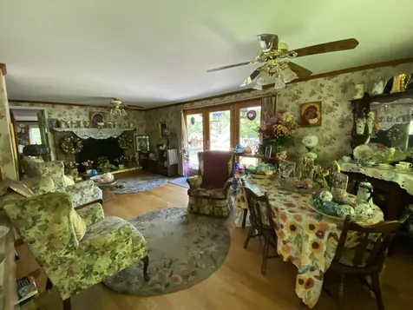
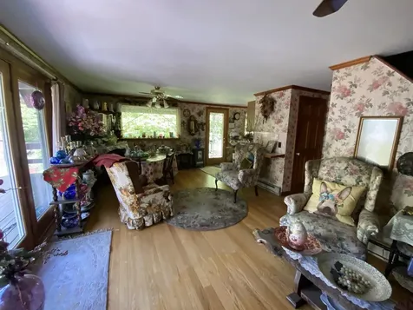
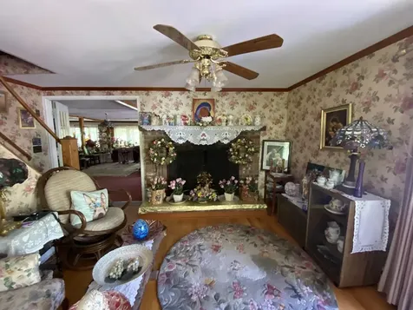
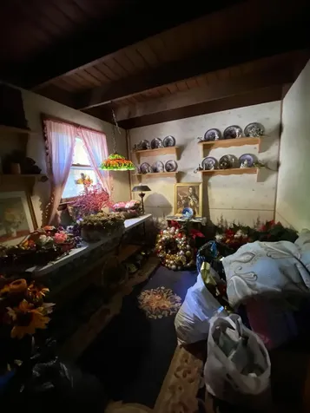
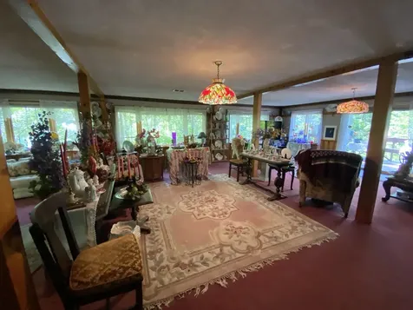
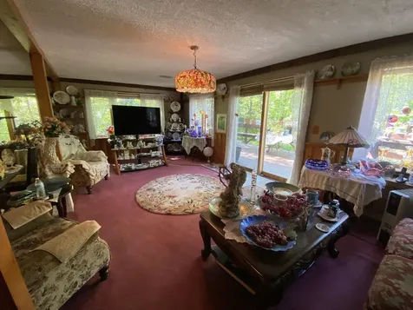
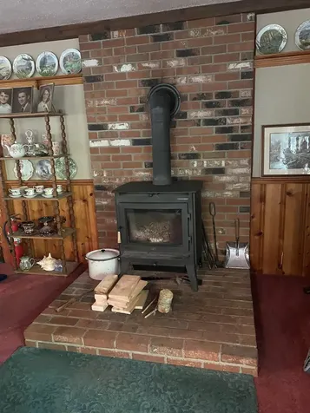
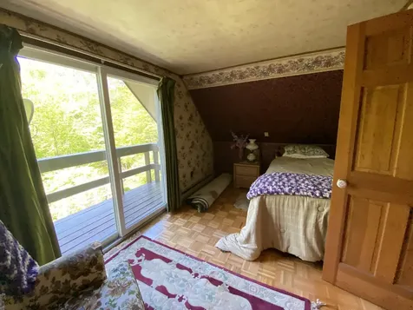
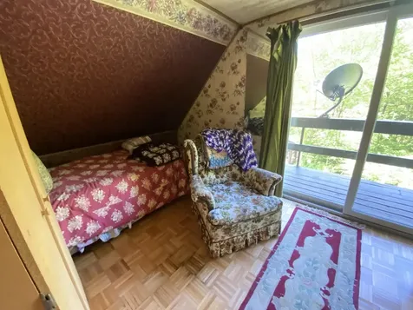
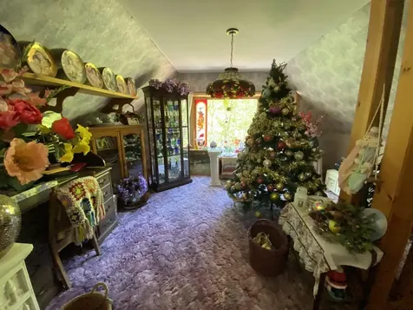
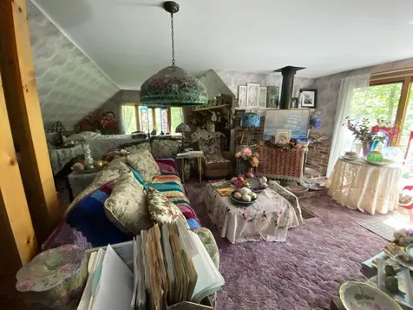
This charming chalet on one acre is surrounded by enchanting gardens, with a peaceful stream providing a soothing natural backdrop. Over the years, the seller has lovingly planted thousands of daffodils and day lilies, along with a beautiful mix of perennials, annuals, flowering shrubs, and potted plants that line the walkways, gazebo, and hillside below the home. The original chalet has been expanded with two substantial additions, creating a flexible floor plan featuring a spacious main-level living room with a woodstove and a private primary bedroom or study above, plus a separate dining nook (good for expanding the kitchen). Enter through the welcoming kitchen and dining area, where oak flooring and a wood-burning fireplace create warmth and character. Glass patio doors fill the space with natural light and open to an expansive deck overlooking the lush gardens-an ideal setting for relaxing or entertaining. Located on a town-maintained gravel road, Chapel Hill Road is home to a mix of year-round residences and vacation getaways. Enjoy nearby Lake Sadawga for kayaking, canoeing, and fishing, or head to Lake Whitingham for swimming, sailing, waterskiing, and more. Conveniently located within easy driving distance of MASS MoCA.

More Info

Tax Information

  • Tax Year2025

Location

  • Building Number985
  • StreetChapel Hill Road
  • TownWhitingham
  • StateVT
  • Zip05361
  • CountyWindham
  • DistrictWindham Southwest
  • Elementary SchoolDeerfield Valley Elem. Sch
  • Junior HighTwin Valley Middle School
  • High SchoolTwin Valley High School
  • Map12
  • Flood Zone Y/NNo
  • Address985 Chapel Hill Road

Interior

  • Interior FeaturesDining Area, Wood Fireplace,1 Fireplace, Natural Light, Wood Stove Hook-up, Basement Laundry
  • Room 1 TypeKitchen
  • Room 1 Level1
  • FloorsCarpet, Hardwood, Parquet, Tile
  • Room 2 TypeBreakfast Nook
  • Room 2 Level1
  • Room 3 TypeDining Room
  • Room 3 Level1
  • Room 4 TypeLiving Room
  • Room 4 Level1
  • Room 5 TypeBedroom
  • Room 5 Level1
  • Stories2
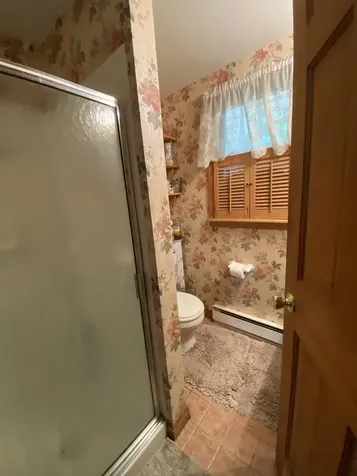
  • Room 6 TypeBathroom Three Quarter
  • Room 6 Level1
  • Room 7 TypeBedroom
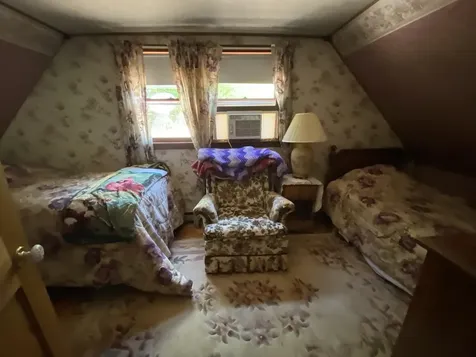
  • Room 7 Level2
  • Room 8 TypeBedroom
  • Room 8 Level2
  • Room 9 TypeBedroom
  • Room 9 Level2
  • Room 10 TypeBathroom Full
  • Room 10 Level2
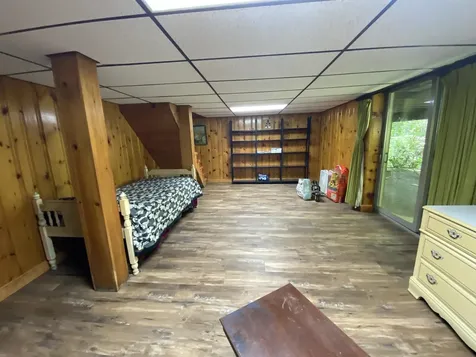
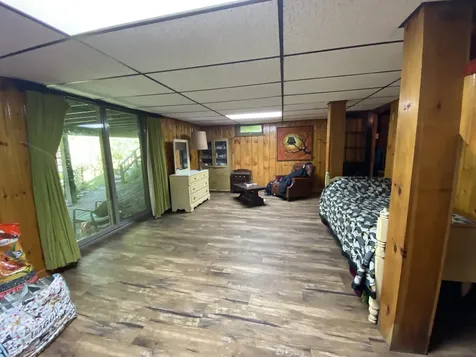
  • Room 11 TypeFamily Room
  • Room 11 LevelBasement
  • Room 12 TypeLaundry Room
  • Room 12 LevelBasement

Parking

  • Parking Spaces
  • GarageNo

Building

  • Year Built1968
  • Building ConstructionWood Frame, T1-11 Exterior
  • ConstructionExisting
  • Property StyleChalet
  • Bedrooms4
  • Bathroom2
  • Total Baths2
  • 3/4 Baths1
  • Total Rooms9
  • Square Feet2,596
  • BasementConcrete Floor, Full, Partially Finished, Walkout, Interior Access, Exterior Access
  • FoundationBlock

Exterior

  • Exterior FeaturesBalcony, Deck, Garden Space, Gazebo
  • RoofAsphalt Shingle

Utilities

  • Heat SystemElectric
  • WaterDrilled Well
  • Sewer1000 Gallon
  • Electric200+ Amp Service
  • UtilitiesPhone

Other

  • SeasonalNo
  • Page137
  • Date Listed05/27/2026

Rooms

  • Full Bath1

Basic Information

  • MLS Number5091213
  • MLS StatusActive
  • Virtual TourView Tour
  • StatusACT
  • Property TypeSingle Family
  • List Price$349,000
  • Listing Agent NameJennifer Densmore
  • Broker NameDeerfield Valley Real Estate

Property

  • Acreage1
  • Lot DescriptionCountry Setting, Landscaped, Stream, Rural
  • AreaVT-Windham
  • Lot1102
  • DrivewayGravel
  • RoadsGravel
  • Road Frontage123

Amenities

  • PricePerSqFt134.44

Map Location

Driving Directions

Broker Reciprocity 

Copyright 2026 PrimeMLS, Inc. All rights reserved. This information is deemed reliable, but not guaranteed. The data relating to real estate displayed on this display comes in part from the IDX Program of PrimeMLS. The information being provided is for consumers’ personal, non-commercial use and may not be used for any purpose other than to identify prospective properties consumers may be interested in purchasing. Data last updated May 28, 2026 7:23 AM EDT


Hi there! How can we help you?

Contact us using the form below or give us a call.

Send Us A Message:

I agree to receive marketing and customer service calls and text messages from Vermont Condo Pros. To opt out, you can reply 'stop' at any time or click the unsubscribe link in the emails. Consent is not a condition of purchase. Msg/data rates may apply. Msg frequency varies. Privacy Policy.

Do not fill in this field:

This site is protected by reCAPTCHA and the Google Privacy Policy and Terms of Service apply.

Hi there! How can we help you?

Contact us using the form below or give us a call.

Send Us A Message:

Do not fill in this field:

This site is protected by reCAPTCHA and the Google Privacy Policy and Terms of Service apply.

Hi there! How can we help you?

Contact us using the form below or give us a call.

Send Us A Message:

Do not fill in this field:

This site is protected by reCAPTCHA and the Google Privacy Policy and Terms of Service apply.

Do not fill in this field:

This site is protected by reCAPTCHA and the Google Privacy Policy and Terms of Service apply.

Do not fill in this field:

This site is protected by reCAPTCHA and the Google Privacy Policy and Terms of Service apply.

Do not fill in this field:

This site is protected by reCAPTCHA and the Google Privacy Policy and Terms of Service apply.

$

Do not fill in this field:

This site is protected by reCAPTCHA and the Google Privacy Policy and Terms of Service apply.