Listing Tools

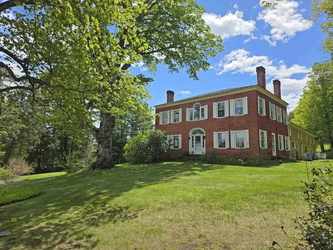
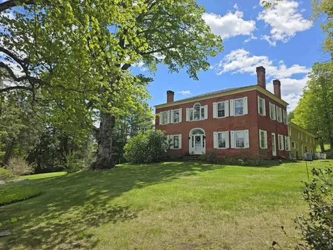
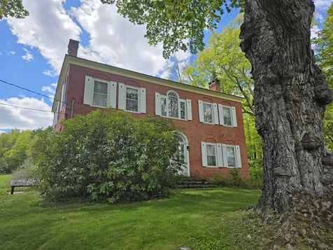
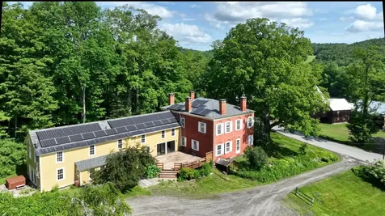
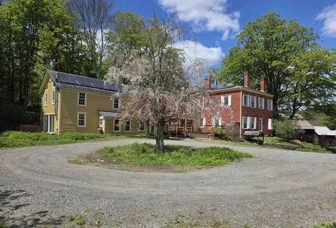
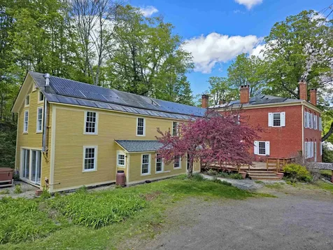
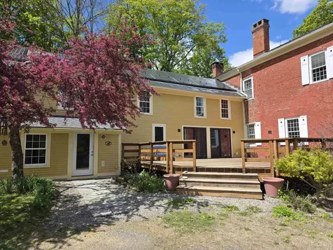
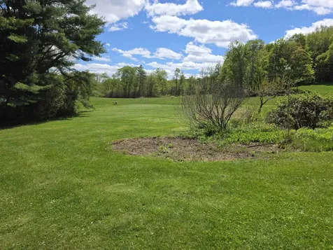
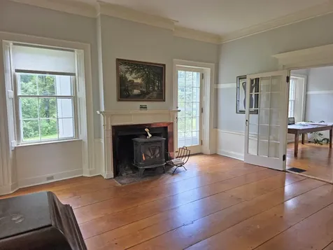
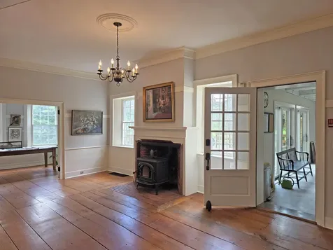
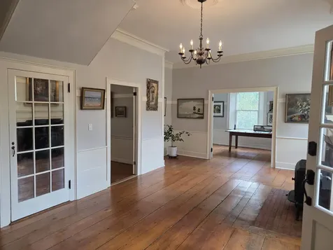
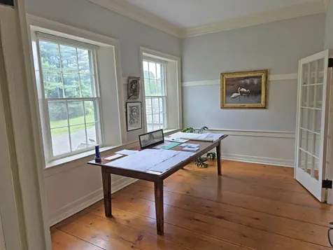
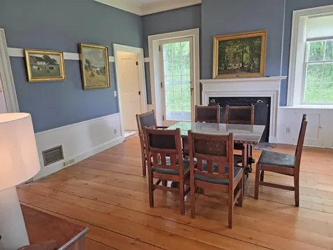
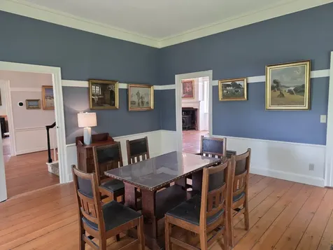
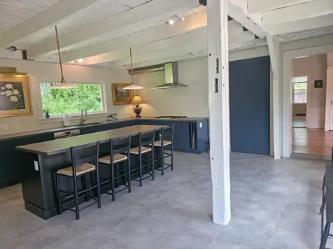
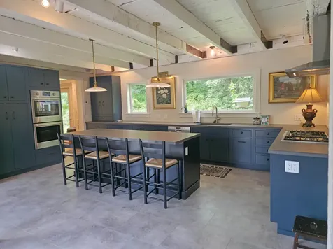
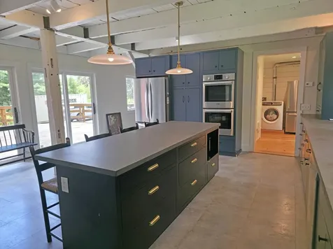
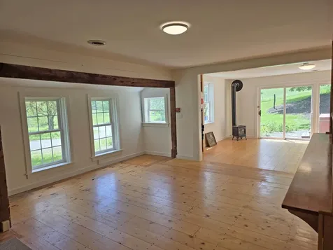
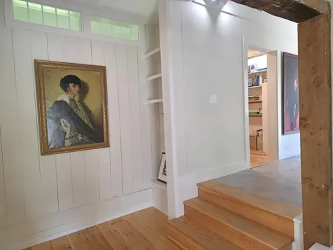
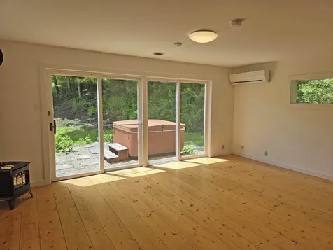
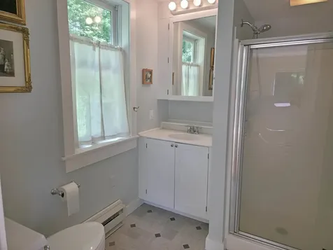
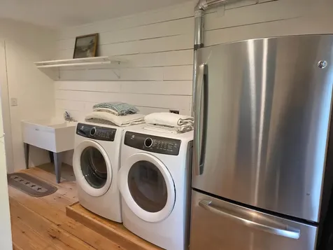
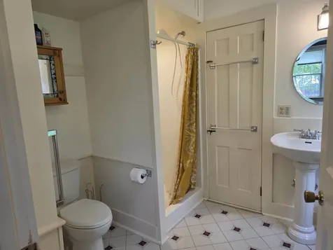
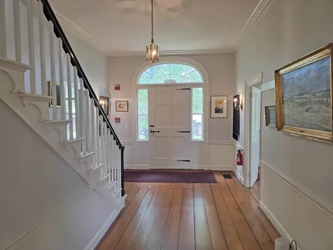
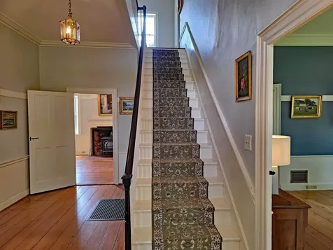
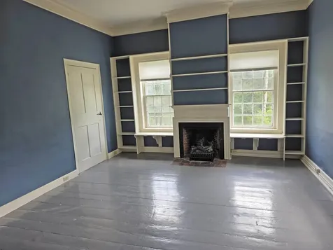
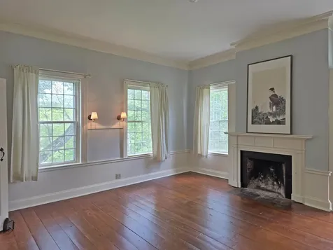
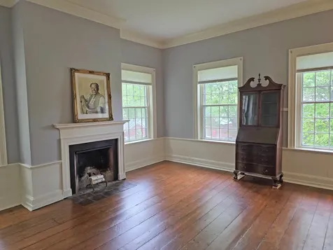
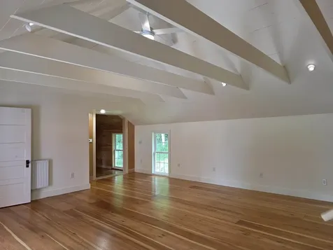
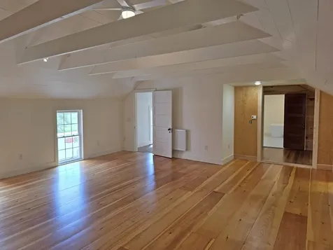
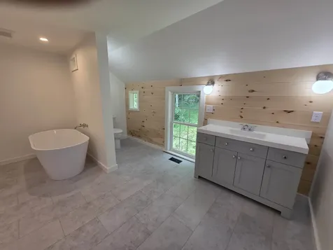
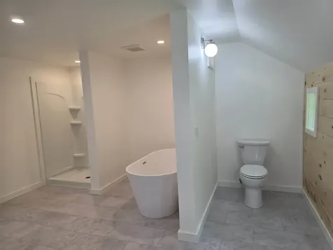
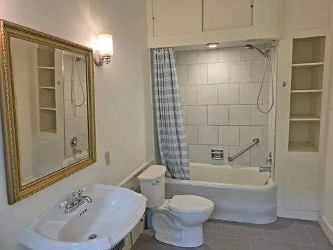
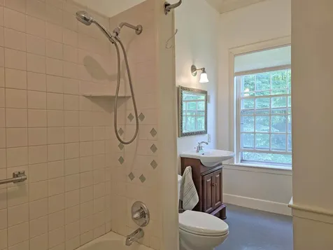
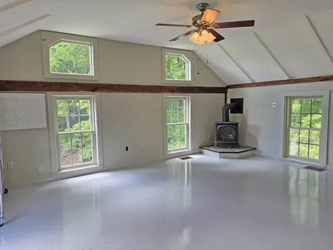
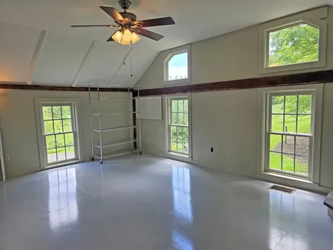
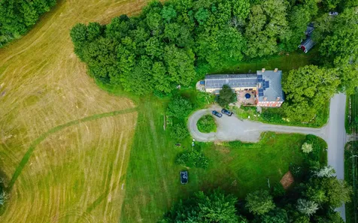
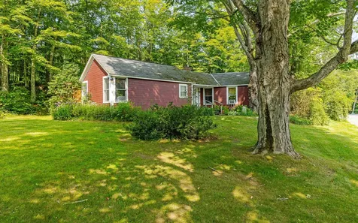
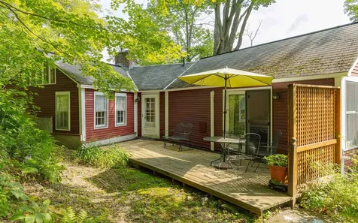
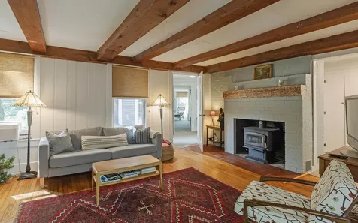
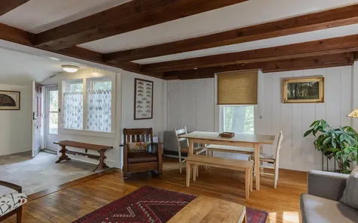
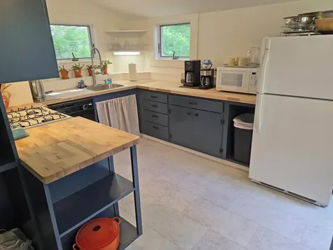
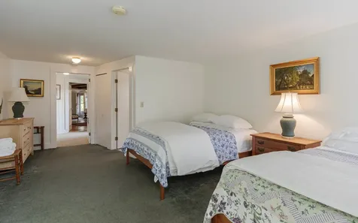
The Hickory Ridge House is a Federal Masterpiece. Own a definitive piece of Vermont history with this 1808 Federal-style estate, proudly listed on the National Register of Historic Places. While its soul remains rooted in the 19th century, its heart beats with 21st-century innovation. This meticulously restored residence features a newer roof, solar panels, and Tesla Power Wall, offering a level of energy independence rarely found in historic homes. The interiors are a masterclass in "refined rustic" design. Five spacious bedrooms are anchored by a chef's kitchen where rough-hewn textures meet polished, modern finishes. Outside, the lush grounds are a perennial paradise of fruit trees and colorful flowers. For those seeking the ultimate family compound, a charming two-bedroom cottage is on the premises. Located just moments from one of the most vibrant villages in Vermont, with world-class performances at Yellow Barn and the legendary pies of Green Mountain Orchards, this isn't just a home-it's a front-row seat to the best of Putney. More photos of the Cottage and a full prospectus are available upon request.

More Info

Tax Information

  • Tax Year2025

Location

  • Building Number53
  • StreetHickory Ridge Road South
  • TownPutney
  • StateVT
  • Zip05346
  • CountyWindham
  • DistrictWindham Southeast
  • Elementary SchoolPutney Central School
  • Junior HighBrattleboro Area Middle School
  • High SchoolBrattleboro High School
  • Flood Zone Y/NNo
  • Address53 Hickory Ridge Road South

Interior

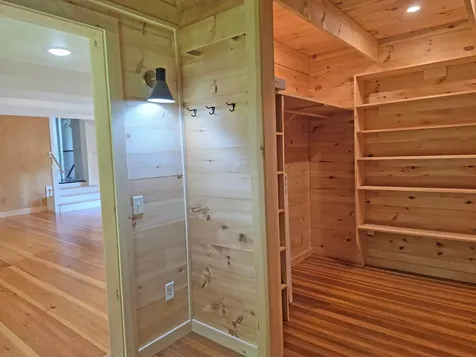
  • Interior FeaturesWood Fireplace,3+ Fireplaces, Kitchen Island, Kitchen/Dining, Primary BR w/ BA, Natural Light, Indoor Storage, Walk-in Closet, Walk-in Pantry,1st Floor Laundry
  • Room 1 TypeKitchen
  • Room 1 Level1
  • Room 1 Dimensions20.1x19.1
  • FloorsCeramic Tile, Hardwood, Softwood, Tile
  • Room 2 TypeDining Room
  • Room 2 Level1
  • Room 2 Dimensions23.6x13.1
  • Room 3 TypeLiving Room
  • Room 3 Level1
  • Room 3 Dimensions16.3x16.3
  • Room 4 TypeFoyer
  • Room 4 Level1
  • Room 4 Dimensions18.6x12
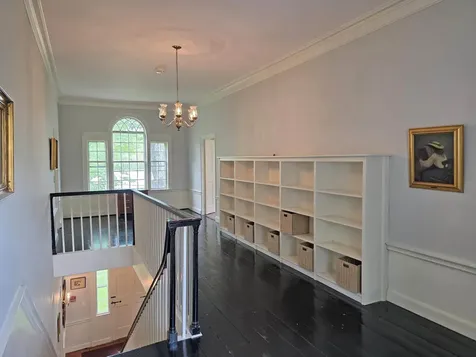
  • Room 5 TypeFoyer
  • Room 5 Level2
  • Room 5 Dimensions32.7x10.1
  • Stories2
  • Room 6 TypeSunroom
  • Room 6 Level1
  • Room 6 Dimensions15.6x10
  • Room 7 TypeBonus Room
  • Room 7 Level1
  • Room 7 Dimensions11x8.1
  • Room 8 TypeLaundry Room
  • Room 8 Level1
  • Room 8 Dimensions14.6x12.11
  • Room 9 TypeLibrary
  • Room 9 Level1
  • Room 9 Dimensions19.3x16.1
  • Room 10 TypeBedroom
  • Room 10 Level1
  • Room 10 Dimensions18.9x13.3
  • Room 11 TypeBedroom
  • Room 11 Level1
  • Room 11 Dimensions16.1x16.1
  • Room 12 TypeBedroom
  • Room 12 Level2
  • Room 12 Dimensions16.8x13.10
  • Room 13 TypeBedroom
  • Room 13 Level2
  • Room 13 Dimensions16.4x15.4
  • Room 14 TypeBedroom
  • Room 14 Level2
  • Room 14 Dimensions16.5x16.5
  • Room 15 TypeBedroom
  • Room 15 Level2
  • Room 15 Dimensions19.9x19.3
  • Room 16 TypeBathroom Full
  • Room 16 Level2
  • Room 16 Dimensions12.7x6.4
  • Room 17 TypeBathroom Full
  • Room 17 Level2
  • Room 17 Dimensions13x6.5
  • Room 18 TypeBathroom Full
  • Room 18 Level2
  • Room 18 Dimensions14.4x13.8
  • Room 19 TypeBathroom Three Quarter
  • Room 19 Level1
  • Room 19 Dimensions8.3x7.1
  • Room 20 TypeBathroom Three Quarter
  • Room 20 Level1
  • Room 20 Dimensions8.2x6.5
  • Room 21 TypeBedroom
  • Room 21 Level2
  • Room 21 Dimensions19.4x14.7
  • Room 22 TypeBathroom Three Quarter
  • Room 22 Level2
  • Room 22 Dimensions12.5x10.10

Parking

  • Parking Spaces
  • GarageNo
  • Parking DescriptionDriveway, Off Street, Parking Spaces 11 - 20, Unpaved

Building

  • Year Built1808
  • Building ConstructionBrick Exterior
  • ConstructionExisting
  • Property StyleFederal
  • Bedrooms7
  • Bathroom6
  • Total Baths6
  • 3/4 Baths3
  • Total Rooms19
  • Square Feet6,292
  • APX Unfin Below Grade1564
  • BasementBulkhead, Concrete Floor, Daylight, Full, Unfinished, Basement Stairs
  • FoundationFieldstone, Stone

Exterior

  • Exterior FeaturesDeck, Garden Space, Double Pane Window(s)
  • Exterior ColorBrick
  • RoofAsphalt Shingle

Amenities

  • AmenitiesCO Detector, Dehumidifier, Smoke Detector
  • PricePerSqFt234.42

Rooms

  • Full Bath3

Basic Information

  • MLS Number5091196
  • MLS StatusActive
  • Virtual TourView Tour
  • StatusACT
  • Property TypeSingle Family
  • List Price$1,475,000
  • Listing Agent NameThom Dahlin
  • Broker NameBerkley & Veller Greenwood Country

Property

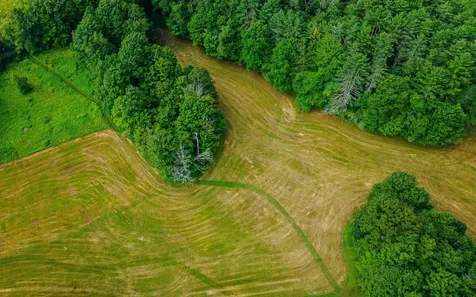
  • Acreage7.93
  • Lot DescriptionCountry Setting, Field/Pasture, Landscaped, Level, Open, Near Shopping, Near Skiing, Rural, Near School(s)
  • AreaVT-Windham
  • DrivewayDirt
  • RoadsPaved, Public
  • Road Frontage300

Utilities

  • Heat SystemPropane, Oil, Wood, Hot Air, Hot Water, In Floor, Radiant Floor, Mini Split
  • WaterDrilled Well, Private
  • Sewer1500+ Gallon, Concrete, Existing Leach Field, Leach Field On-Site, On-Site Septic Exists, Private
  • Electric200+ Amp Service, Circuit Breaker(s), Energy Storage Device
  • UtilitiesCable at Site, Propane

Other

  • SeasonalNo
  • Foot Print Dim46x34 75x20
  • Page654
  • Date Listed05/27/2026

Map Location

Driving Directions

Broker Reciprocity 

Copyright 2026 PrimeMLS, Inc. All rights reserved. This information is deemed reliable, but not guaranteed. The data relating to real estate displayed on this display comes in part from the IDX Program of PrimeMLS. The information being provided is for consumers’ personal, non-commercial use and may not be used for any purpose other than to identify prospective properties consumers may be interested in purchasing. Data last updated May 28, 2026 7:23 AM EDT


Hi there! How can we help you?

Contact us using the form below or give us a call.

Send Us A Message:

I agree to receive marketing and customer service calls and text messages from Vermont Condo Pros. To opt out, you can reply 'stop' at any time or click the unsubscribe link in the emails. Consent is not a condition of purchase. Msg/data rates may apply. Msg frequency varies. Privacy Policy.

Do not fill in this field:

This site is protected by reCAPTCHA and the Google Privacy Policy and Terms of Service apply.

Hi there! How can we help you?

Contact us using the form below or give us a call.

Send Us A Message:

Do not fill in this field:

This site is protected by reCAPTCHA and the Google Privacy Policy and Terms of Service apply.

Hi there! How can we help you?

Contact us using the form below or give us a call.

Send Us A Message:

Do not fill in this field:

This site is protected by reCAPTCHA and the Google Privacy Policy and Terms of Service apply.

Do not fill in this field:

This site is protected by reCAPTCHA and the Google Privacy Policy and Terms of Service apply.

Do not fill in this field:

This site is protected by reCAPTCHA and the Google Privacy Policy and Terms of Service apply.

Do not fill in this field:

This site is protected by reCAPTCHA and the Google Privacy Policy and Terms of Service apply.

$

Do not fill in this field:

This site is protected by reCAPTCHA and the Google Privacy Policy and Terms of Service apply.