Listing Tools

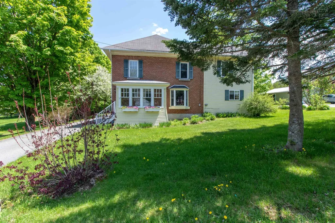
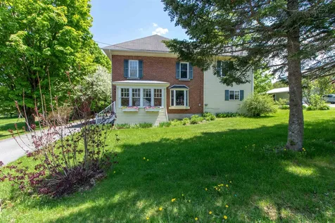
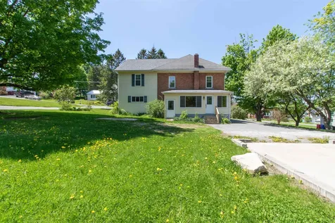
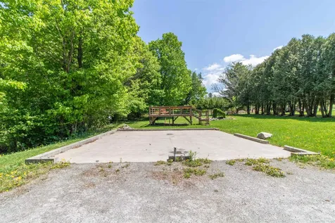
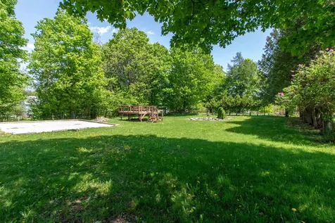
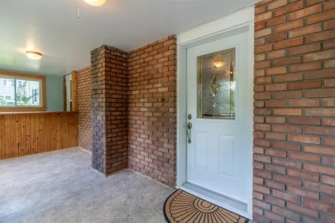
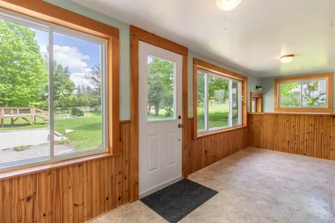
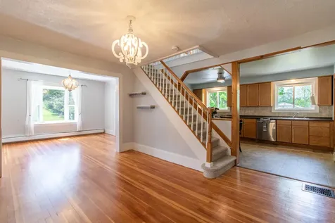
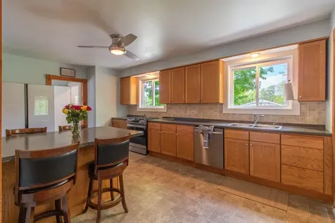
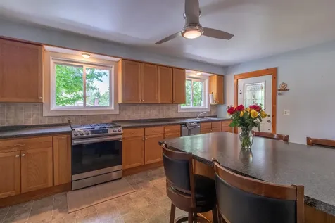
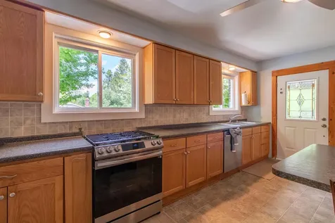
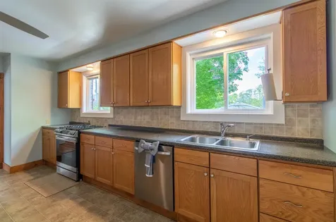
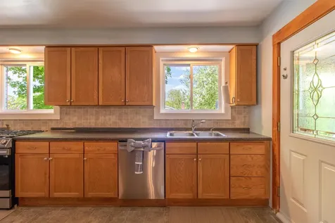
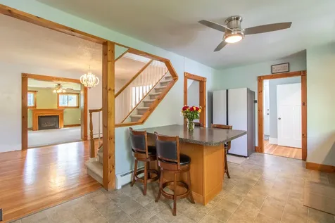
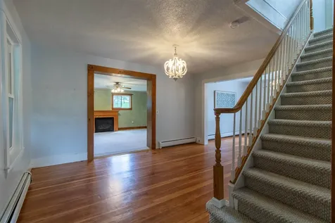
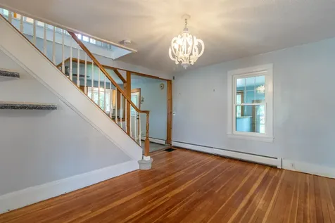
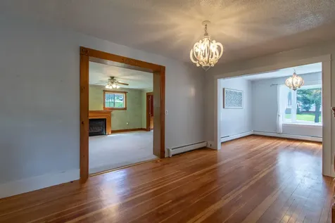
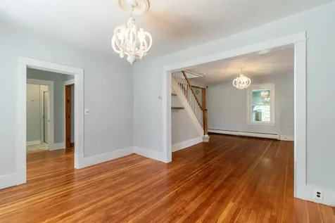
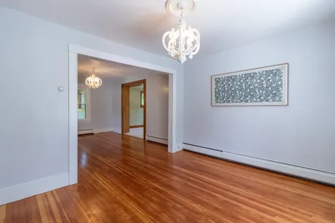
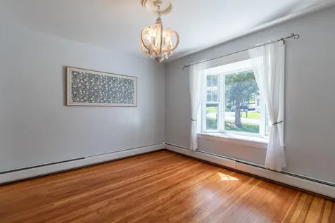
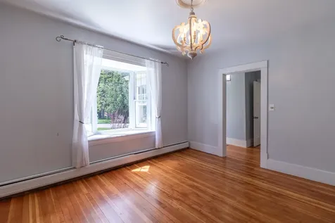
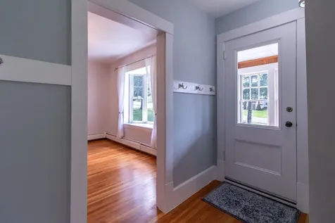
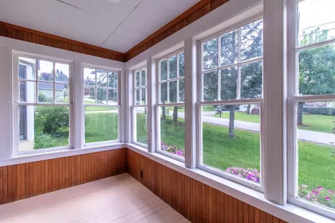
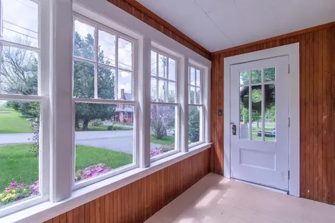
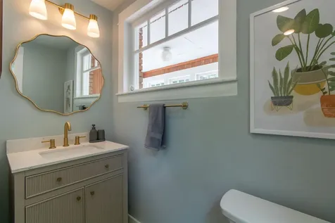
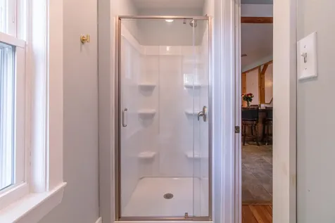
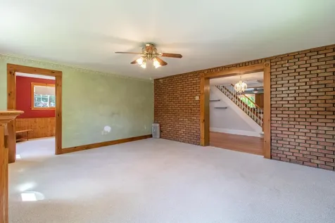
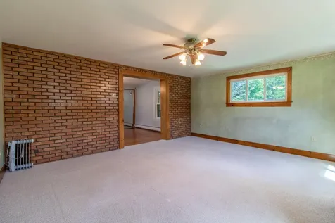
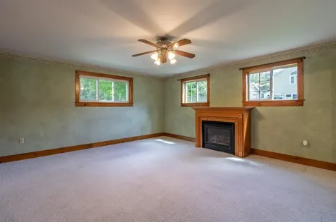
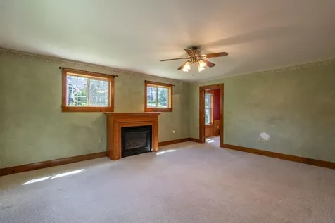
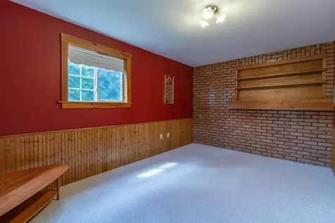
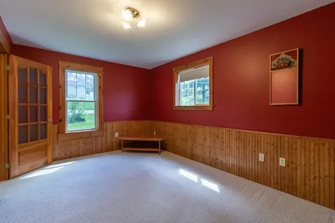
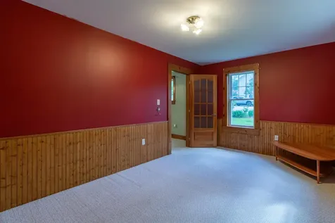
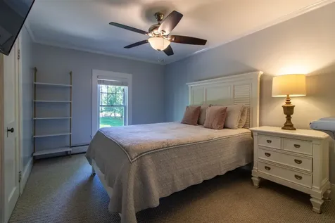
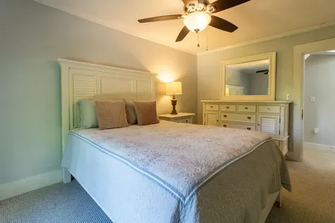
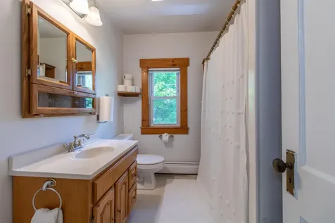
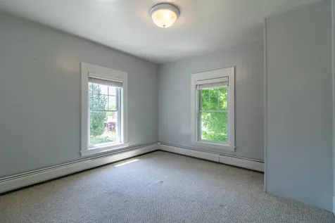
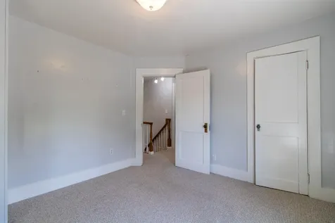
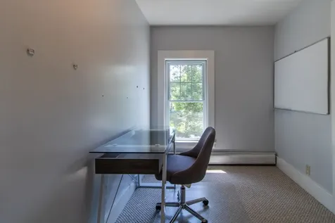
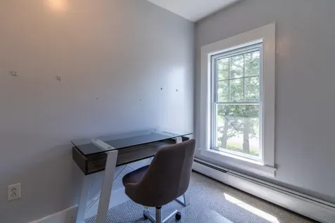
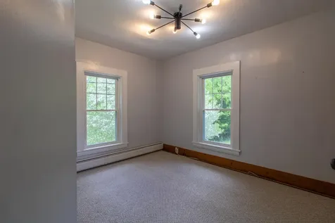
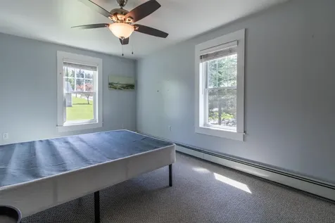
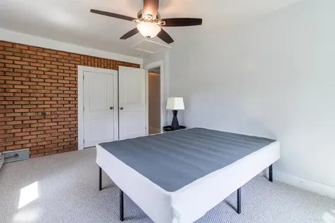
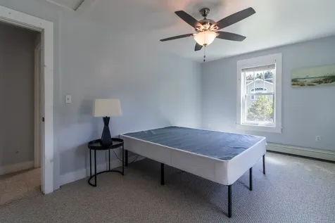
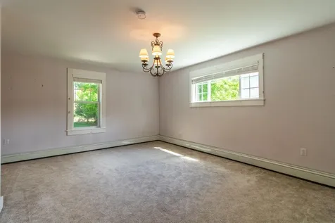
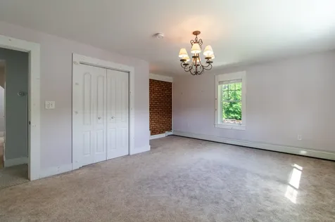
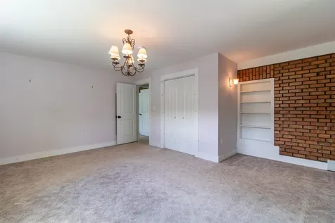
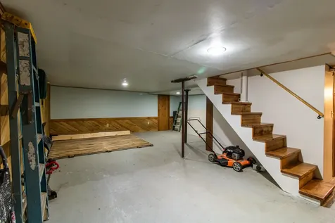
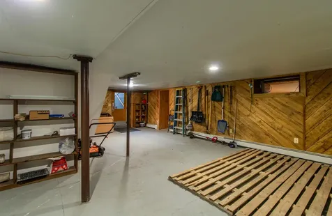
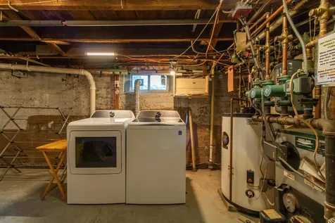
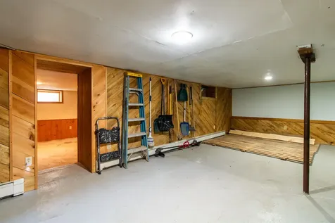
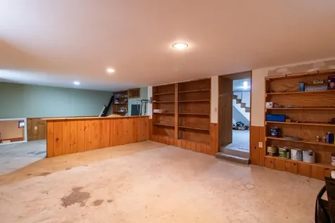
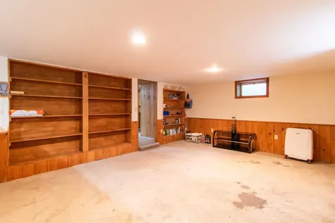
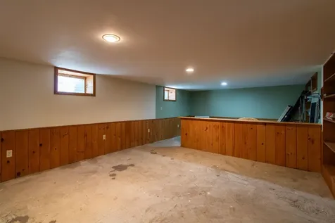
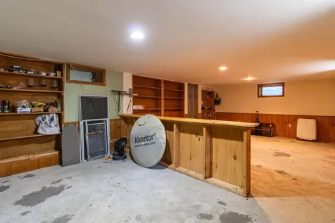
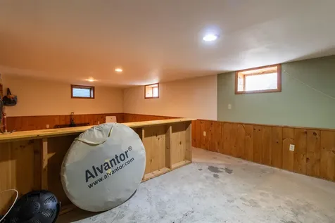
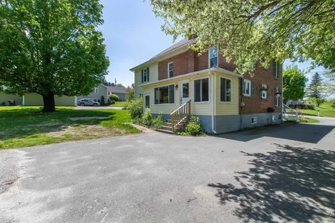
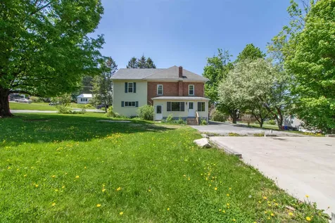
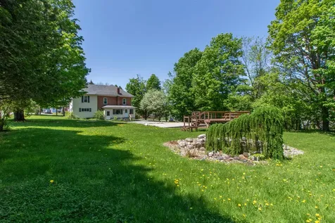
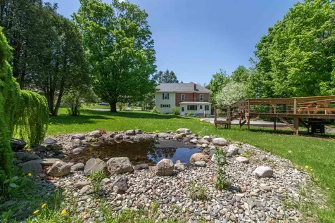
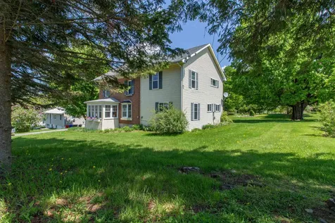
Fresh and ready for your vision to come to life, this beautiful brick home is a true eye-catcher located in a desirable Derby Line neighborhood. Offering 5 bedrooms, 2 bathrooms, and a spacious layout with room for everyone, this home combines charm, functionality, and opportunity. Step inside to find large windows that fill the home with natural light, creating a bright and welcoming atmosphere throughout. The oversized mudroom provides plenty of space for coats, shoes, and everyday storage, while the kitchen features brand-new appliances ready for use. The spacious basement offers even more potential for storage, hobbies, or additional living space. Outside, the curb appeal continues with eye-catching landscaping, mature trees providing shade and privacy, a peaceful koi pond, and a flat, level yard perfect for entertaining, gardening, or enjoying the outdoors. A 26x26 concrete pad is already in place, ready for your future garage or additional project. With character, space, and endless possibilities, this property is ready for its next chapter. Come see all it has to offer!

More Info

Tax Information

  • Tax Year2025

Location

  • Building Number67
  • StreetHighland Avenue
  • TownDerby
  • StateVT
  • Zip05830
  • CountyOrleans
  • DistrictNorth Country Supervisory Union
  • Elementary SchoolDerby Elementary
  • Junior HighNorth Country Junior High
  • High SchoolNorth Country Union High Sch
  • Flood Zone Y/NNo
  • Address67 Highland Avenue

Interior

  • Stories2

Exterior

  • Exterior ColorNeutral
  • RoofArchitectural Shingle

Parking

  • Parking Spaces
  • GarageNo

Building

  • Year Built1929
  • Building ConstructionWood Frame
  • ConstructionExisting
  • Property StyleColonial
  • Bedrooms5
  • Bathroom2
  • Total Baths2
  • 3/4 Baths1
  • Total Rooms9
  • Square Feet2,828
  • APX Unfin Below Grade929
  • BasementConcrete, Concrete Floor, Finished, Partially Finished, Exterior Stairs, Interior Stairs, Storage Space, Unfinished, Interior Access, Exterior Access
  • FoundationConcrete, Poured Concrete

Utilities

  • Heat SystemBaseboard
  • WaterPublic
  • SewerPublic
  • ElectricCircuit Breaker(s)
  • UtilitiesCable at Site

Rooms

  • Full Bath1

Basic Information

  • MLS Number5091192
  • MLS StatusActive
  • Virtual TourView Tour
  • StatusACT
  • Property TypeSingle Family
  • List Price$309,000
  • Listing Agent NameWhitney Poginy
  • Broker NameCentury 21 Farm & Forest

Property

  • Acreage0.45
  • Lot DescriptionCity Lot, Level, In Town, Neighborhood, Near School(s)
  • AreaVT-Orleans
  • DrivewayPaved
  • RoadsPaved, Public
  • Road Frontage80

Amenities

  • PricePerSqFt109.26

Other

  • SeasonalNo
  • Page18-19
  • Date Listed05/27/2026

Map Location

Driving Directions

Broker Reciprocity 

Copyright 2026 PrimeMLS, Inc. All rights reserved. This information is deemed reliable, but not guaranteed. The data relating to real estate displayed on this display comes in part from the IDX Program of PrimeMLS. The information being provided is for consumers’ personal, non-commercial use and may not be used for any purpose other than to identify prospective properties consumers may be interested in purchasing. Data last updated May 28, 2026 7:23 AM EDT


Hi there! How can we help you?

Contact us using the form below or give us a call.

Send Us A Message:

I agree to receive marketing and customer service calls and text messages from Vermont Condo Pros. To opt out, you can reply 'stop' at any time or click the unsubscribe link in the emails. Consent is not a condition of purchase. Msg/data rates may apply. Msg frequency varies. Privacy Policy.

Do not fill in this field:

This site is protected by reCAPTCHA and the Google Privacy Policy and Terms of Service apply.

Hi there! How can we help you?

Contact us using the form below or give us a call.

Send Us A Message:

Do not fill in this field:

This site is protected by reCAPTCHA and the Google Privacy Policy and Terms of Service apply.

Hi there! How can we help you?

Contact us using the form below or give us a call.

Send Us A Message:

Do not fill in this field:

This site is protected by reCAPTCHA and the Google Privacy Policy and Terms of Service apply.

Do not fill in this field:

This site is protected by reCAPTCHA and the Google Privacy Policy and Terms of Service apply.

Do not fill in this field:

This site is protected by reCAPTCHA and the Google Privacy Policy and Terms of Service apply.

Do not fill in this field:

This site is protected by reCAPTCHA and the Google Privacy Policy and Terms of Service apply.

$

Do not fill in this field:

This site is protected by reCAPTCHA and the Google Privacy Policy and Terms of Service apply.