Listing Tools

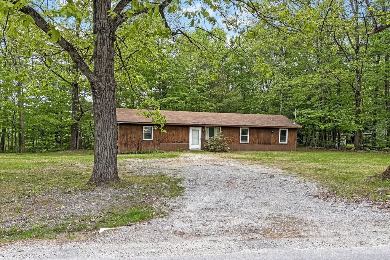
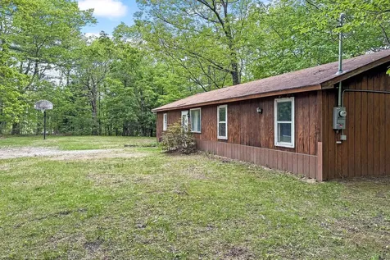
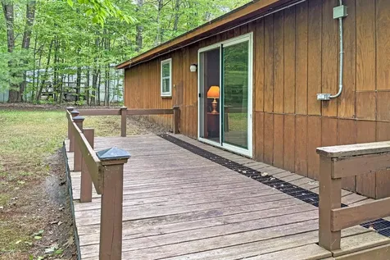
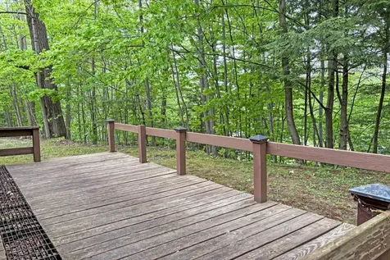
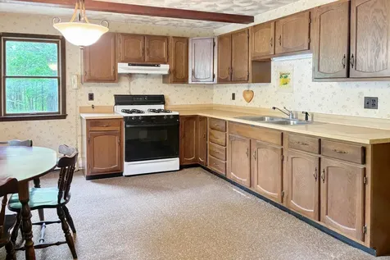
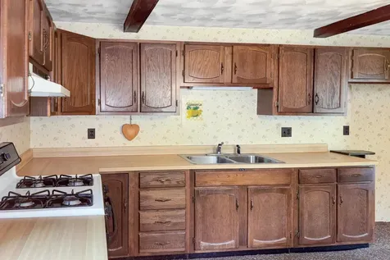
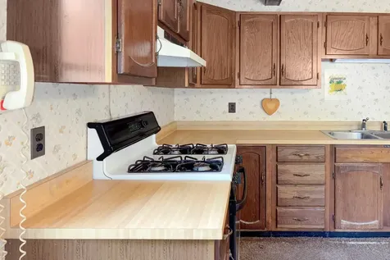
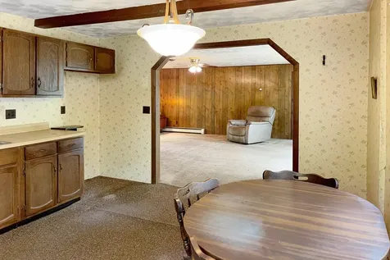
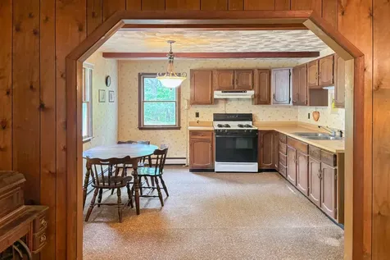
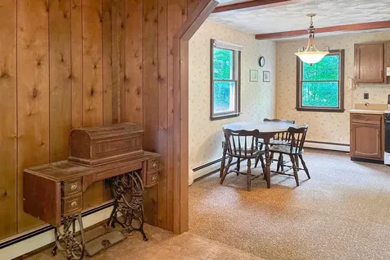
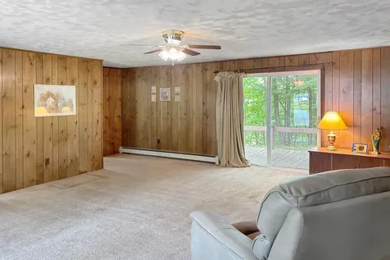
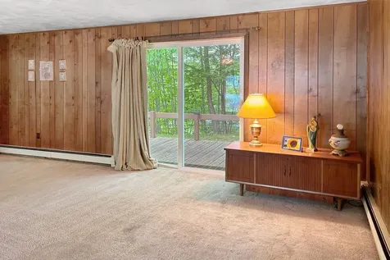
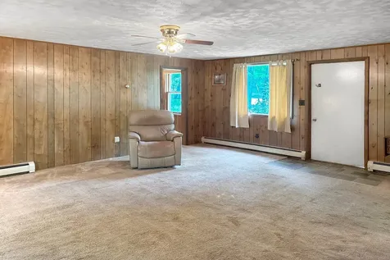
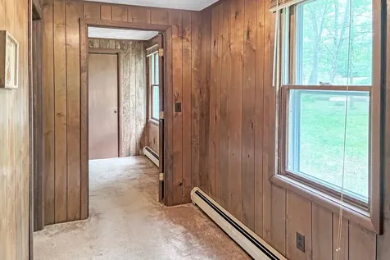
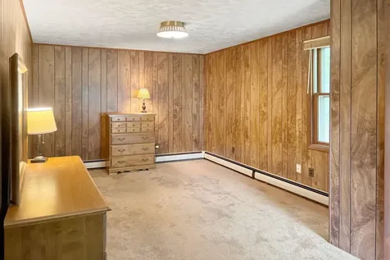
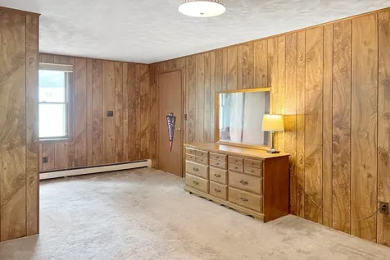
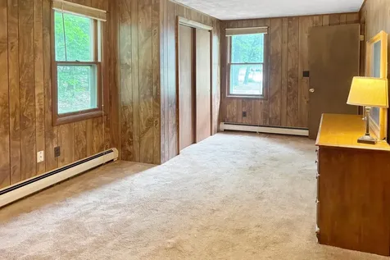
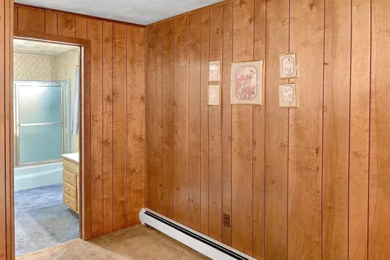
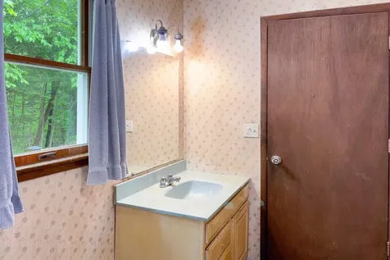
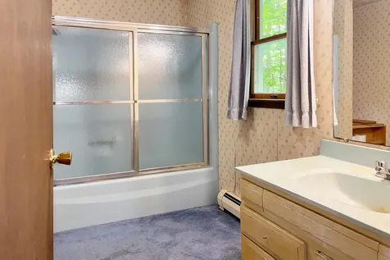
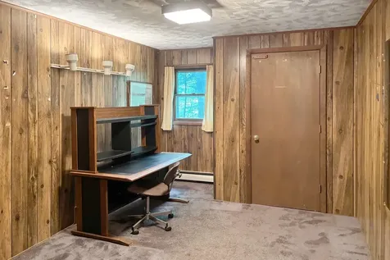
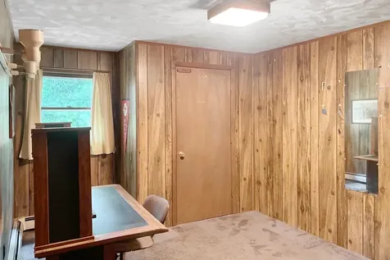
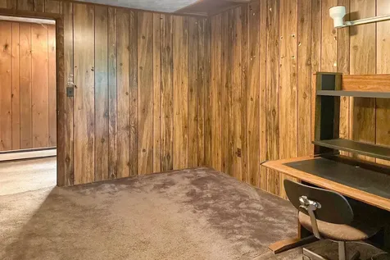
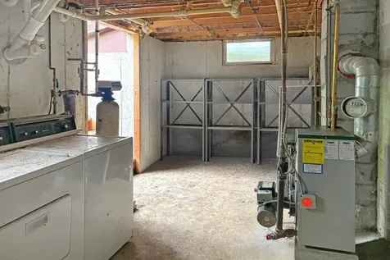
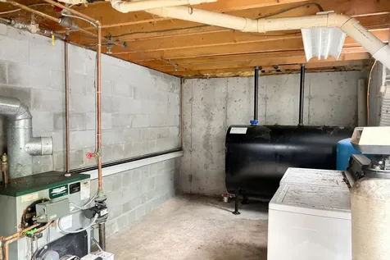
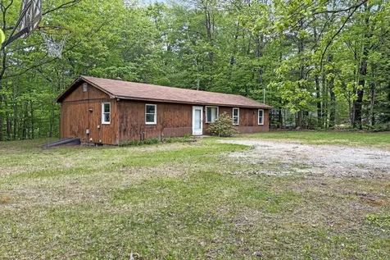
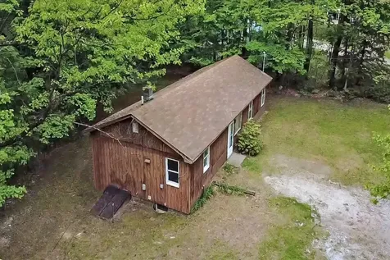
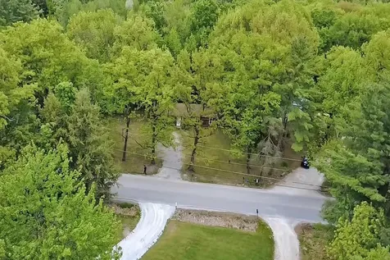
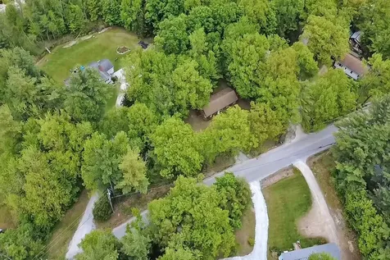
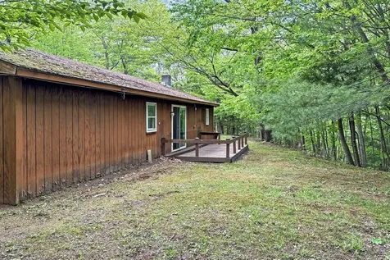
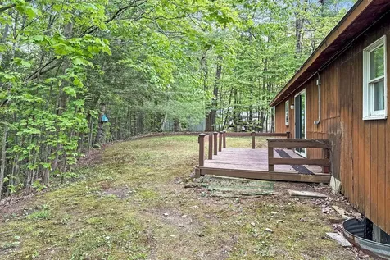
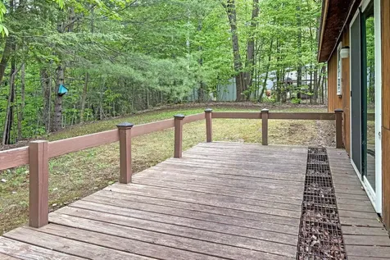
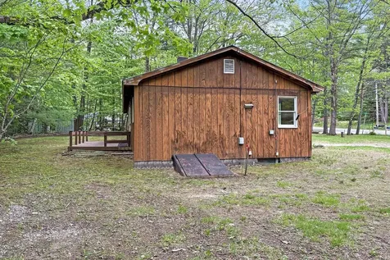
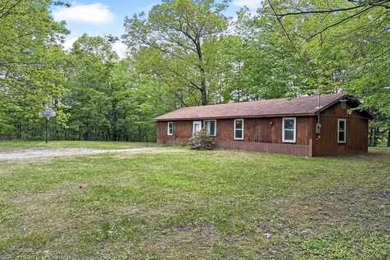
Opportunity awaits in Clarendon! Built in the 1970s, this single-level ranch retains much of its original retro character while offering solid bones and excellent potential for updates and personal touches. The home features a large living room with slate entry and sliding glass doors leading to a private rear deck, perfect for relaxing or entertaining. Additional features include an open eat-in kitchen, two bedrooms, ample closet space, hot water baseboard heat, and mostly carpeted flooring throughout. Set on over a half-acre of open and wooded land, the property offers a peaceful, private feel with a level yard ideal for gardening, recreation, or outdoor gatherings. A slab foundation with partial basement provides utility, laundry, and additional storage space. While cosmetic improvements are needed, the home appears structurally sound and presents a great opportunity for investors, flippers, or buyers looking to build sweat equity. Bring your vision and make this property your own. Being sold as-is. Great value with location, land, and potential all in one package.

More Info

Tax Information

  • Tax Year2026

Location

  • Building Number652
  • StreetCold River Road
  • TownClarendon
  • StateVT
  • Zip05759
  • CountyRutland
  • DistrictClarendon School DIstrict
  • Elementary SchoolClarendon Elementary School
  • Junior HighMill River Union High School
  • High SchoolMill River Union High School
  • Flood Zone Y/NNo
  • Address652 Cold River Road

Interior

  • Interior FeaturesCeiling Fan, Kitchen/Dining, Natural Light, Basement Laundry
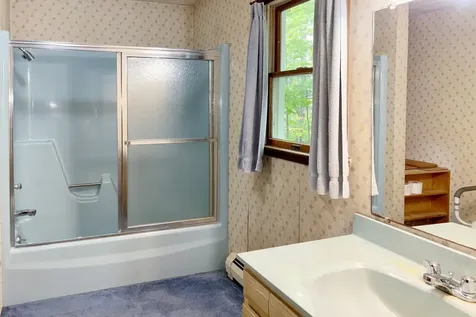
  • Room 1 TypeBathroom Full
  • Room 1 Level1
  • Room 1 Dimensions8'10"x6'10"
  • FloorsCarpet, Slate/Stone, Vinyl
  • Room 2 TypeBedroom
  • Room 2 Level1
  • Room 2 Dimensions8'8"x13'10"
  • Room 3 TypeBedroom
  • Room 3 Level1
  • Room 3 Dimensions10'2"x19'1"
  • Room 4 TypeKitchen/Dining
  • Room 4 Level1
  • Room 4 Dimensions12'4"x11'1"
  • Room 5 TypeLiving Room
  • Room 5 Level1
  • Room 5 Dimensions16'0"x19'1"
  • Stories1

Parking

  • Parking Spaces
  • GarageNo
  • Parking DescriptionDriveway

Building

  • Year Built1977
  • Building ConstructionWood Frame, Wood Exterior, Wood Siding
  • ConstructionExisting
  • Property StyleRanch
  • Bedrooms2
  • Bathroom1
  • Total Baths1
  • Total Rooms5
  • Square Feet900
  • APX Unfin Below Grade197
  • BasementBulkhead, Concrete, Concrete Floor, Partial, Slab, Storage Space, Unfinished, Exterior Access
  • FoundationBlock, Concrete, Poured Concrete, Concrete Slab

Exterior

  • Exterior FeaturesDeck, Natural Shade
  • Exterior ColorBrown
  • RoofShingle

Amenities

  • Accessibility Amenities1st Floor Bedroom,1st Floor Full Bathroom, Access to Parking, Bathroom w/Tub, No Stairs from Parking, One-Level Home
  • AmenitiesWindow AC
  • PricePerSqFt166.67

Other

  • SeasonalNo
  • Page196
  • Date Listed05/27/2026

Rooms

  • Full Bath1

Basic Information

  • MLS Number5091179
  • MLS StatusActive
  • Virtual TourView Tour
  • StatusACT
  • Property TypeSingle Family
  • List Price$150,000
  • Listing Agent NameLeo Pond
  • Broker NameFour Seasons Sotheby's Int'l Realty

Property

  • Acreage0.63
  • Lot DescriptionLevel, Steep, Wooded
  • AreaVT-Rutland
  • Lot0.61
  • DrivewayGravel
  • RoadsPaved, Public, Public Maintained Road
  • Road Frontage288

Utilities

  • Heat SystemOil, Baseboard, Hot Water
  • WaterDrilled Well
  • SewerSeptic
  • Electric100 Amp Service, Circuit Breaker(s)
  • UtilitiesPhone, Cable Available

Map Location

Driving Directions

Broker Reciprocity 

Copyright 2026 PrimeMLS, Inc. All rights reserved. This information is deemed reliable, but not guaranteed. The data relating to real estate displayed on this display comes in part from the IDX Program of PrimeMLS. The information being provided is for consumers’ personal, non-commercial use and may not be used for any purpose other than to identify prospective properties consumers may be interested in purchasing. Data last updated May 28, 2026 7:23 AM EDT


Hi there! How can we help you?

Contact us using the form below or give us a call.

Send Us A Message:

I agree to receive marketing and customer service calls and text messages from Vermont Condo Pros. To opt out, you can reply 'stop' at any time or click the unsubscribe link in the emails. Consent is not a condition of purchase. Msg/data rates may apply. Msg frequency varies. Privacy Policy.

Do not fill in this field:

This site is protected by reCAPTCHA and the Google Privacy Policy and Terms of Service apply.

Hi there! How can we help you?

Contact us using the form below or give us a call.

Send Us A Message:

Do not fill in this field:

This site is protected by reCAPTCHA and the Google Privacy Policy and Terms of Service apply.

Hi there! How can we help you?

Contact us using the form below or give us a call.

Send Us A Message:

Do not fill in this field:

This site is protected by reCAPTCHA and the Google Privacy Policy and Terms of Service apply.

Do not fill in this field:

This site is protected by reCAPTCHA and the Google Privacy Policy and Terms of Service apply.

Do not fill in this field:

This site is protected by reCAPTCHA and the Google Privacy Policy and Terms of Service apply.

Do not fill in this field:

This site is protected by reCAPTCHA and the Google Privacy Policy and Terms of Service apply.

$

Do not fill in this field:

This site is protected by reCAPTCHA and the Google Privacy Policy and Terms of Service apply.