Listing Tools

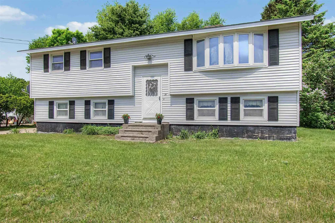
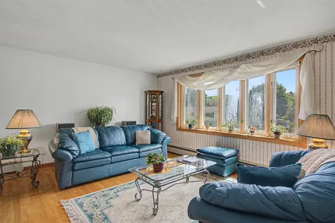
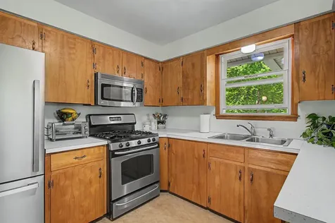
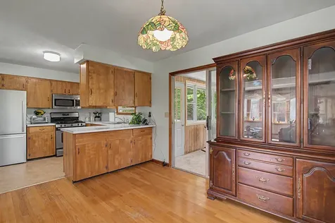
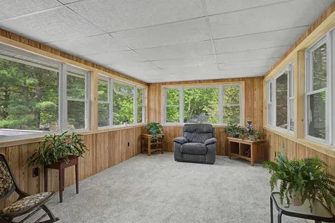
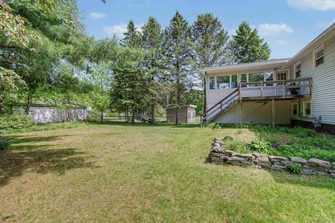
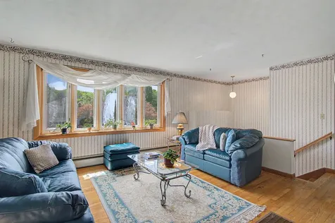
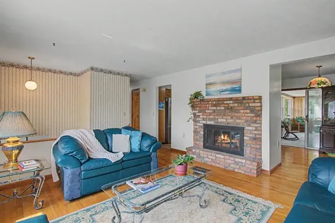
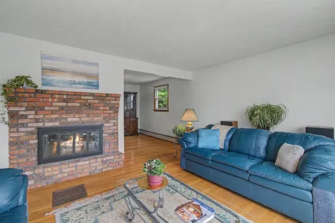
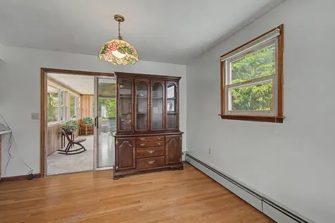
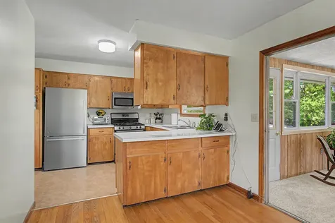
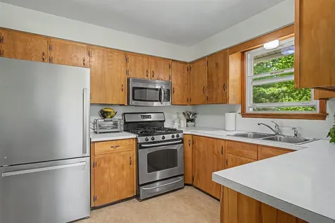
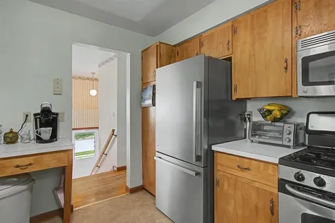
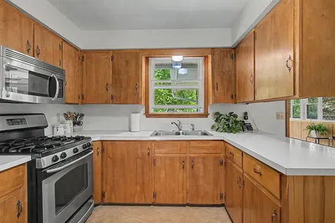
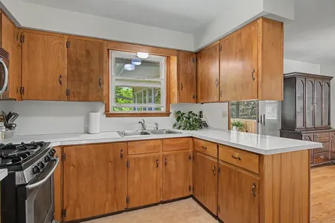
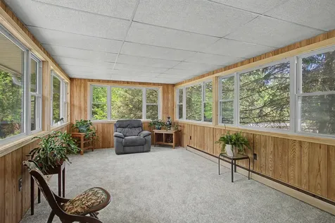
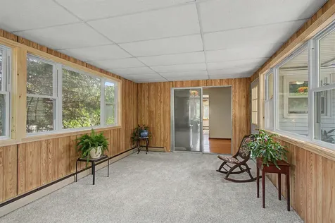
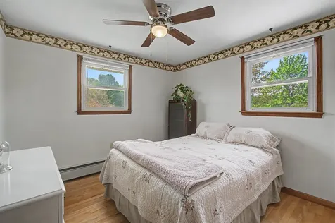
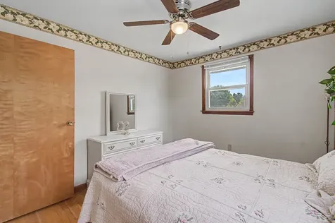
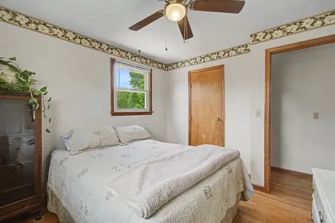
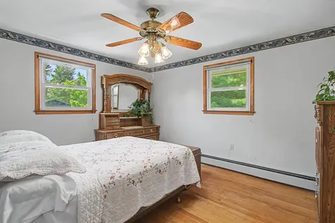
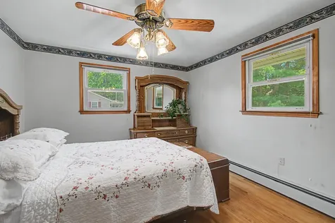
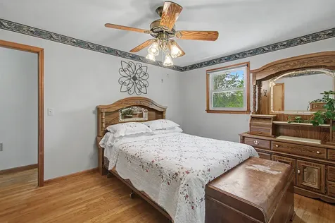
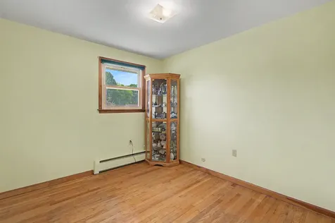
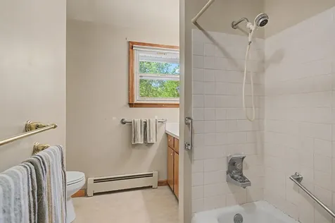
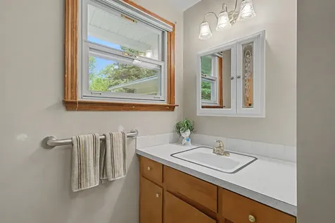
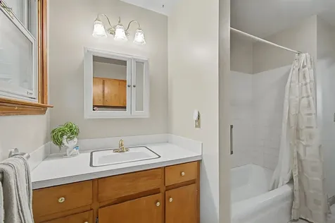
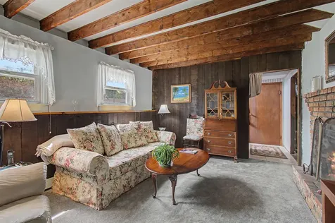
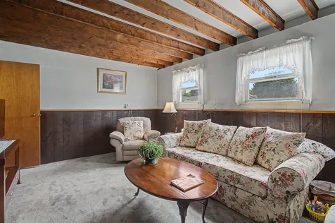
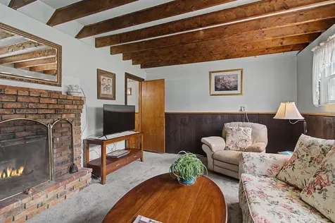
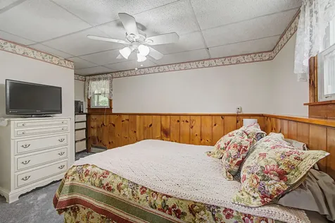
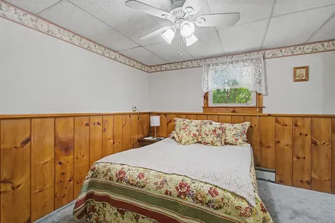
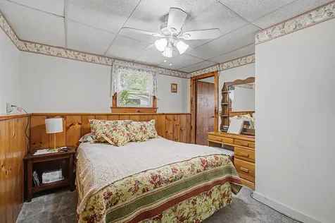
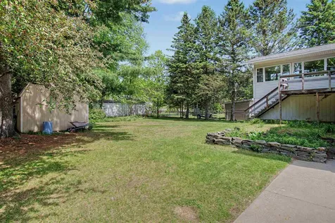
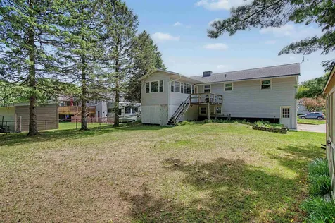
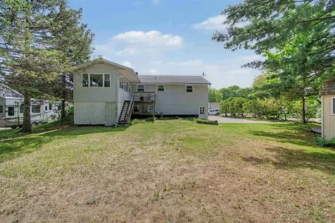
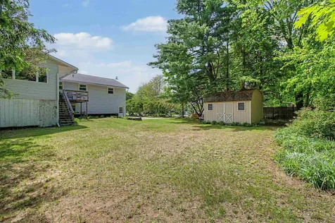
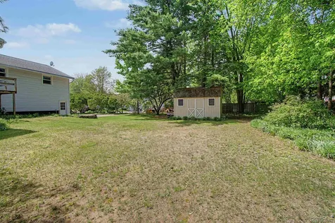
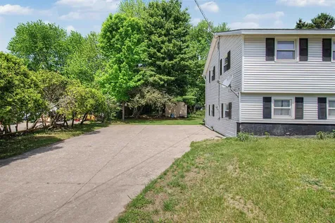
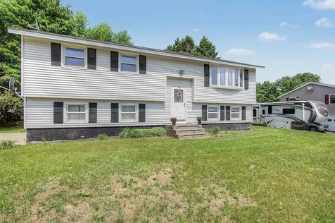
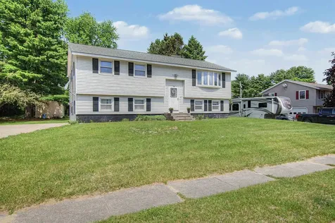
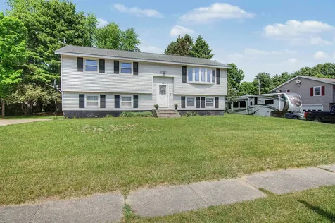
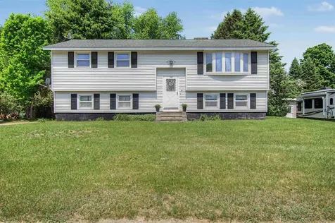
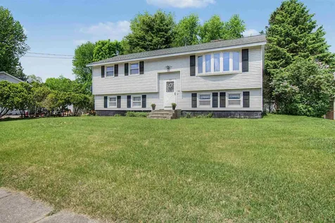
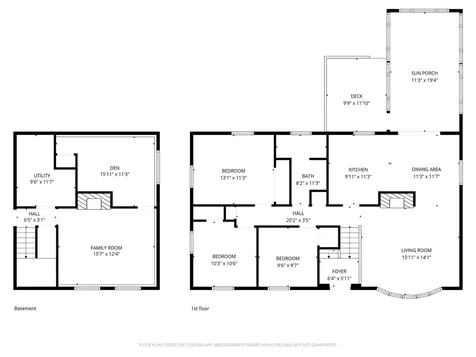
Charming split-level ranch filled with character! A bright and welcoming living room is bathed in natural light from oversized windows, while original oak flooring in mint condition showcases the home's exceptional craftsmanship throughout. Cozy wood-burning fireplaces with classic brick surrounds on both levels create warm and inviting spaces to relax and gather. The kitchen blends vintage charm with modern convenience, featuring original maple cabinetry paired with stainless steel appliances. Just off the dining area, a spacious sunroom and adjoining outdoor grilling deck provide the perfect setup for year-round entertaining. The main level offers three comfortable bedrooms and a full bathroom, while the finished lower level adds valuable flexible living space for a family room, home office, gym, or guest area. Outside, beautifully maintained perennial gardens in both the front and back yards deliver vibrant color and curb appeal through every season. Ideally located in Essex, this home is tucked into a desirable neighborhood close to schools, shopping, dining, and recreation.

More Info

Tax Information

  • Tax Year2025

Location

  • Building Number16
  • StreetColbert Street
  • TownEssex Junction
  • StateVT
  • Zip05452
  • CountyChittenden
  • DistrictEssex Westford School District
  • Elementary SchoolEssex Elementary School
  • Junior HighEssex Middle School
  • High SchoolEssex High
  • Flood Zone Y/NNo
  • Address16 Colbert Street

Interior

  • Interior FeaturesWood Fireplace
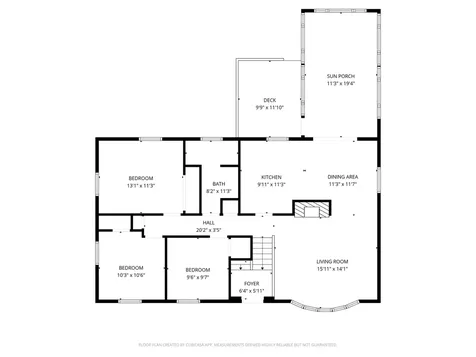
  • Room 1 TypeKitchen
  • Room 1 Level1
  • Room 1 Dimensions9'11" x 11'3"
  • FloorsCarpet, Hardwood, Vinyl
  • Room 2 TypeDining Room
  • Room 2 Level1
  • Room 2 Dimensions11'3" x 11'7"
  • Room 3 TypeLiving Room
  • Room 3 Level1
  • Room 3 Dimensions15'11" x 14'1"
  • Room 4 TypeBedroom
  • Room 4 Level1
  • Room 4 Dimensions9'6" x 9'7"
  • Room 5 TypeBedroom
  • Room 5 Level1
  • Room 5 Dimensions10'3" x 10'6"
  • Stories2
  • Room 6 TypeBedroom
  • Room 6 Level1
  • Room 6 Dimensions13'1" x 11'3"
  • Room 7 TypePorch
  • Room 7 Level1
  • Room 7 Dimensions11'3" x 19'4"
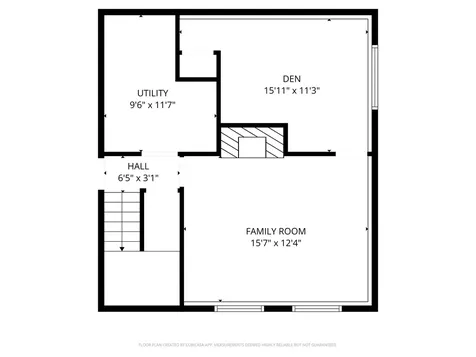
  • Room 8 TypeFamily Room
  • Room 8 LevelBasement
  • Room 8 Dimensions15'7" x 12'4"
  • Room 9 TypeDen
  • Room 9 LevelBasement
  • Room 9 Dimensions15'11" x 11'3"

Parking

  • Parking Spaces
  • GarageNo
  • Parking DescriptionOff Street

Building

  • Year Built1972
  • Building ConstructionWood Frame, Vinyl Siding
  • ConstructionExisting
  • Property StyleRaised Ranch, Split Level
  • Bedrooms3
  • Bathroom1
  • Total Baths1
  • Total Rooms8
  • Square Feet1,666
  • APX Unfin Below Grade572
  • BasementConcrete Floor, Insulated, Partially Finished, Roughed In
  • FoundationBlock

Exterior

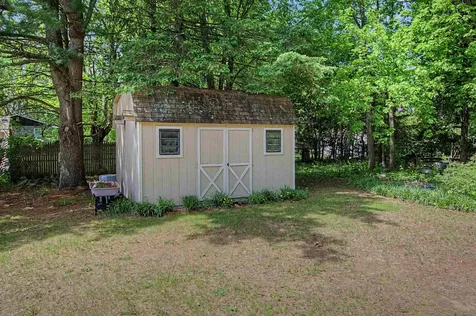
  • Exterior FeaturesDeck, Shed
  • Exterior ColorGray
  • RoofArchitectural Shingle

Amenities

  • AmenitiesSmoke Detector
  • PricePerSqFt269.51

Rooms

  • Full Bath1

Basic Information

  • MLS Number5091126
  • MLS StatusComing Soon
  • StatusCMS
  • Property TypeSingle Family
  • List Price$449,000
  • Listing Agent NameThe Malley Group
  • Broker NameKW Vermont

Property

  • Acreage0.34
  • Lot DescriptionNeighborhood
  • AreaVT-Chittenden
  • DrivewayConcrete
  • RoadsPublic Maintained Road
  • Road Frontage99
  • Suitable Use Land Type FarmsResidential

Utilities

  • Heat SystemBoiler
  • WaterPublic
  • Sewer1000 Gallon, Septic
  • Electric200+ Amp Service, Circuit Breaker(s)
  • UtilitiesCable at Site, Gas On-Site

Water Body

  • Water AccessNo
  • Water ViewNo

Other

  • SeasonalNo
  • Page214-215
  • Date Listed05/27/2026

Map Location

Driving Directions

Broker Reciprocity 

Copyright 2026 PrimeMLS, Inc. All rights reserved. This information is deemed reliable, but not guaranteed. The data relating to real estate displayed on this display comes in part from the IDX Program of PrimeMLS. The information being provided is for consumers’ personal, non-commercial use and may not be used for any purpose other than to identify prospective properties consumers may be interested in purchasing. Data last updated May 28, 2026 7:23 AM EDT


Hi there! How can we help you?

Contact us using the form below or give us a call.

Send Us A Message:

I agree to receive marketing and customer service calls and text messages from Vermont Condo Pros. To opt out, you can reply 'stop' at any time or click the unsubscribe link in the emails. Consent is not a condition of purchase. Msg/data rates may apply. Msg frequency varies. Privacy Policy.

Do not fill in this field:

This site is protected by reCAPTCHA and the Google Privacy Policy and Terms of Service apply.

Hi there! How can we help you?

Contact us using the form below or give us a call.

Send Us A Message:

Do not fill in this field:

This site is protected by reCAPTCHA and the Google Privacy Policy and Terms of Service apply.

Hi there! How can we help you?

Contact us using the form below or give us a call.

Send Us A Message:

Do not fill in this field:

This site is protected by reCAPTCHA and the Google Privacy Policy and Terms of Service apply.

Do not fill in this field:

This site is protected by reCAPTCHA and the Google Privacy Policy and Terms of Service apply.

Do not fill in this field:

This site is protected by reCAPTCHA and the Google Privacy Policy and Terms of Service apply.

Do not fill in this field:

This site is protected by reCAPTCHA and the Google Privacy Policy and Terms of Service apply.

$

Do not fill in this field:

This site is protected by reCAPTCHA and the Google Privacy Policy and Terms of Service apply.