Listing Tools

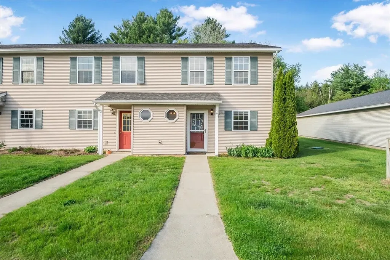
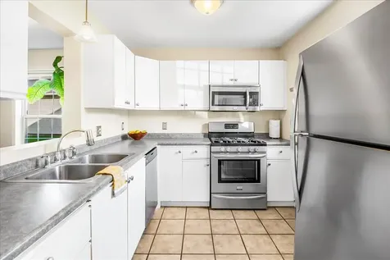
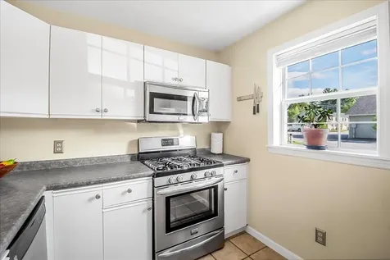
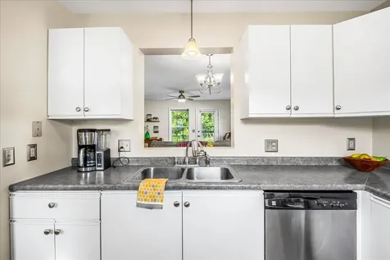
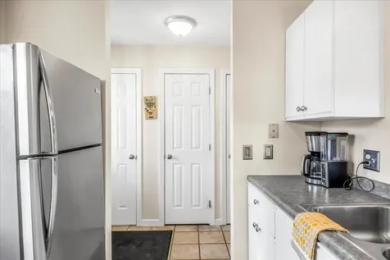
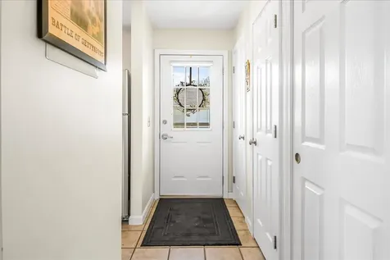
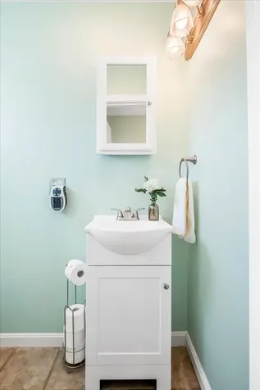
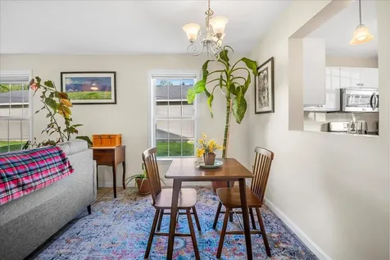
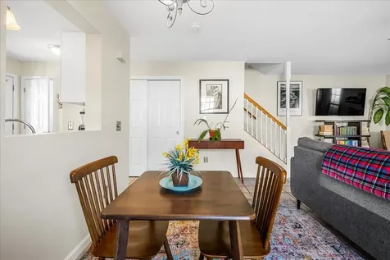
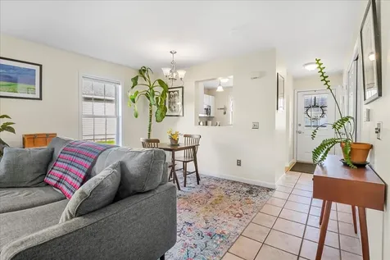
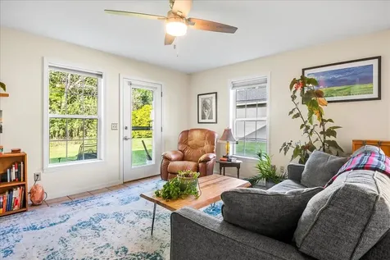
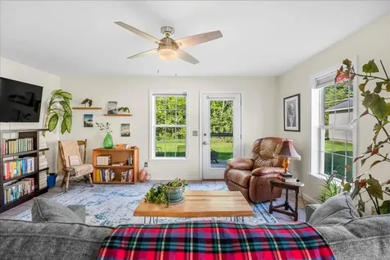
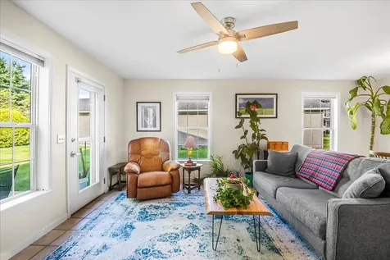
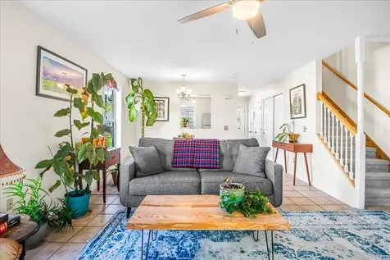
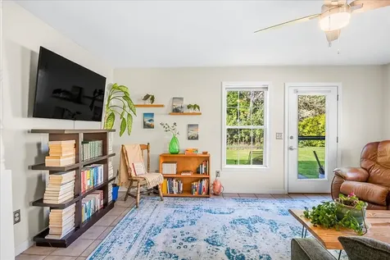
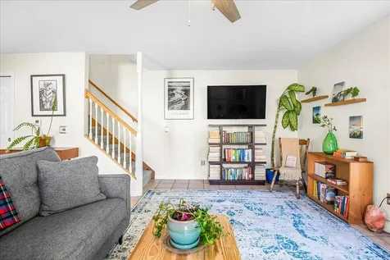
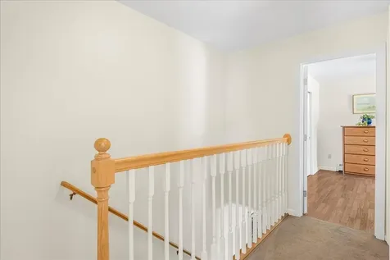
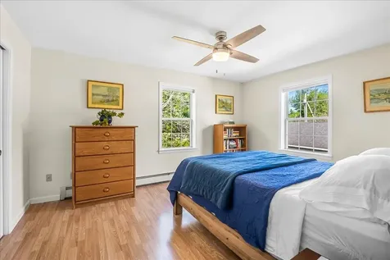
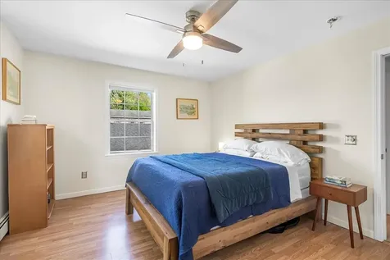
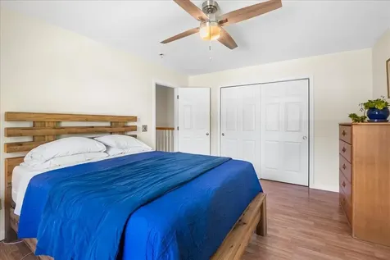
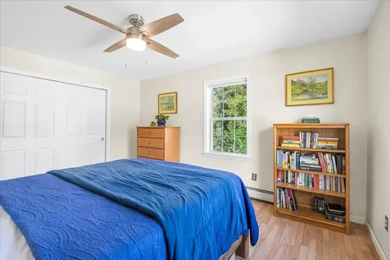
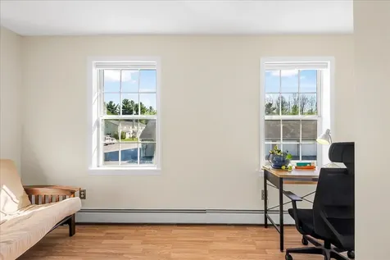
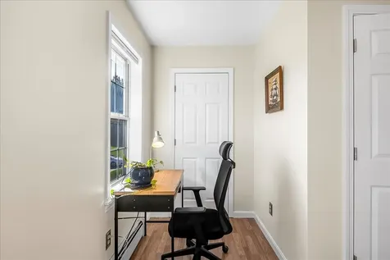
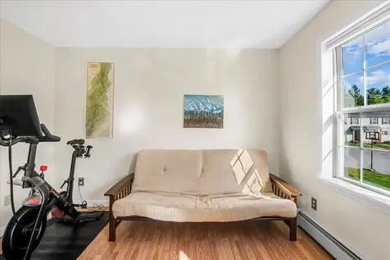
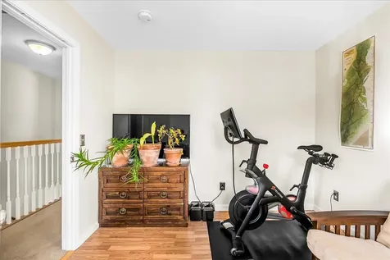
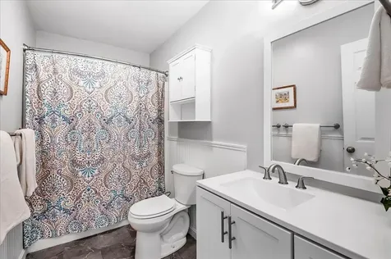
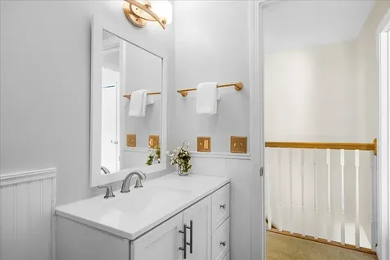
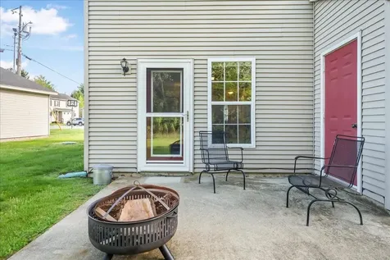
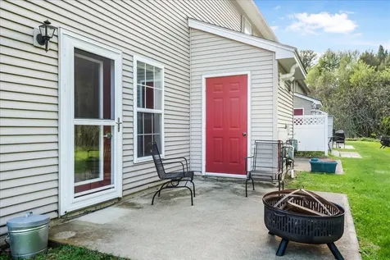
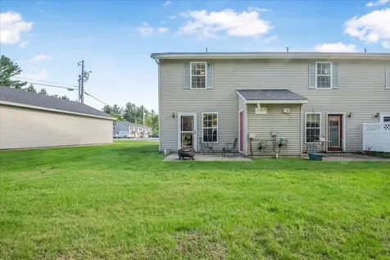
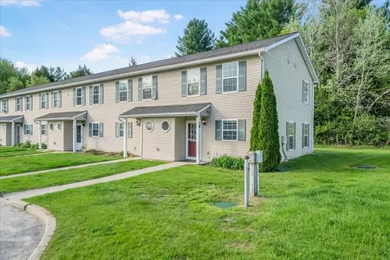
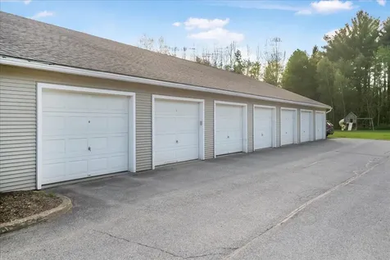
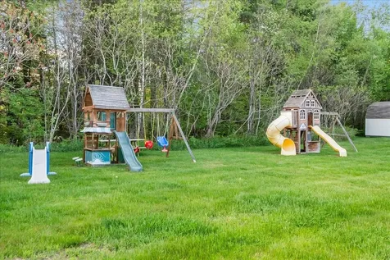
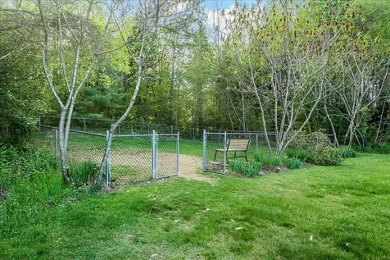
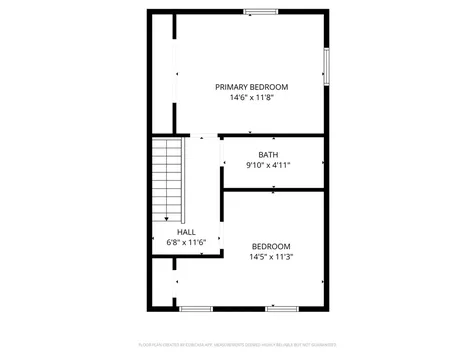
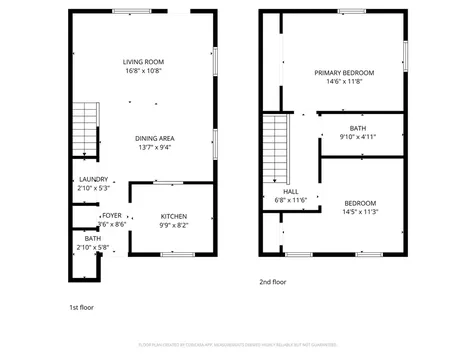
Nestled in the quaint town of Fairfax, this 2-bedroom, 2-bath end-unit townhome is a must-see! Filled with natural light, the home features windows along the exterior wall that brighten the living spaces throughout the day. A convenient half bath and closet storage space are located near the entryway. The kitchen offers stainless steel appliances and a pass-through window to the dining area, creating an easy flow for entertaining. Durable tile flooring runs throughout the main level. The living room has plenty of space for seating, plus a door that leads to the back patio where you can enjoy grilling, outdoor dining or just relaxing in the peaceful surroundings. Upstairs, you'll find two comfortably sized carpeted bedrooms along with an updated full bathroom. Additional features include radiant heat in the living, dining, kitchen and entry areas, a newer boiler, a one-car garage and some wonderful association-managed amenities including access to a community playground, picnic tables and dog park! Great location, just minutes to schools, shopping, 15 minutes to I-89, hiking and other outdoor activities!

More Info

Tax Information

  • Tax Year2026

Building

  • Year Built2002
  • ConstructionWood Frame, Vinyl Siding
  • GarageYes
  • Garage Spaces1
  • Unit Number101
  • Total Rooms5
  • FoundationSlab w/ Frost Wall

Property

  • AreaVT-Franklin
  • Property TypeCondo
  • Road FrontageNo
  • DrivewayPaved
  • RoadsAssociation
  • Lot DescriptionCondo Development, Country Setting, Rural

Amenities

  • PetsYes
  • PricePerSqFt258.24

Other

  • Fee IncludesLandscaping, Other, Plowing, Trash
  • HOA Fee$230
  • Date Price Change05/27/2026
  • Taxes$4,374
  • FrequencyMonthly
  • Unadjusted TaxesNo
  • SurveyedUnknown
  • SeasonalNo
  • Time ShareNo
  • Span210-068-10216
  • Association AmenitiesMaster Insurance, Playground, Landscaping, Common Acreage, Snow Removal, Trash Removal
  • Date Listed05/27/2026
  • View Count8

Rooms

  • Full Bath1

Location

  • TownFairfax
  • StateVT
  • Zip05454
  • CountyFranklin
  • ZoningResidential
  • ComplexColonial Estates Condos
  • DistrictFairfax School District
  • Flood ZoneNo
  • Address43 Colonial Road

Exterior

  • Exterior FeaturesPatio
  • RoofArchitectural Shingle

Utilities

  • Elec Co.Green Mountain Power
  • ElectricCircuit Breaker(s)
  • WaterDrilled Well, Private, Shared
  • Heating CoolingPropane, Baseboard, Electric, Radiant Floor, Boiler
  • Equipment AppliancesCO Detector, HW/Batt Smoke Detector
  • SewerOn-Site Septic Exists, Septic Shared, Shared
  • UtilitiesCable, Propane

Basic Information

  • List Price$282,000
  • Square Feet1,092
  • StatusACT
  • Bedrooms2
  • Bathroom2
  • Half Bath1
  • StyleTownhouse
  • New ContructionExisting
  • MLS Number5091088
  • MLS StatusActive

Interior

  • FloorsCarpet, Laminate, Tile
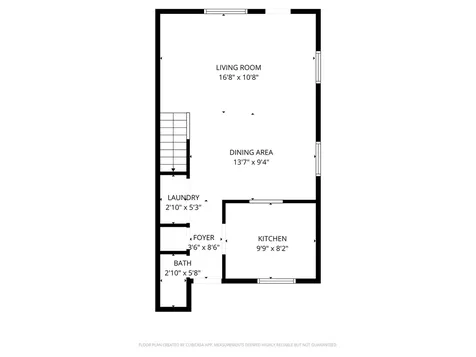
  • Room 1 Dimensions16'8" x 10'8"
  • Room 1 Level1
  • Room 1 TypeLiving Room
  • Room 2 Dimensions13'7" x 9'4"
  • Room 2 Level1
  • Room 2 TypeDining Room
  • Room 3 Dimensions9'9" x 8'2"
  • Room 3 Level1
  • Room 3 TypeKitchen
  • Interior FeaturesBlinds, Living/Dining, Natural Light
  • Room 4 Dimensions14'6" x 11'8"
  • Room 4 Level2
  • Room 4 TypePrimary Bedroom
  • Room 5 Dimensions14'5" x 11'3"
  • Room 5 Level2
  • Room 5 TypeBedroom
  • Stories2

Map Location

Driving Directions

Broker Reciprocity 

Copyright 2026 PrimeMLS, Inc. All rights reserved. This information is deemed reliable, but not guaranteed. The data relating to real estate displayed on this display comes in part from the IDX Program of PrimeMLS. The information being provided is for consumers’ personal, non-commercial use and may not be used for any purpose other than to identify prospective properties consumers may be interested in purchasing. Data last updated May 27, 2026 2:25 PM EDT


Hi there! How can we help you?

Contact us using the form below or give us a call.

Send Us A Message:

I agree to receive marketing and customer service calls and text messages from Vermont Condo Pros. To opt out, you can reply 'stop' at any time or click the unsubscribe link in the emails. Consent is not a condition of purchase. Msg/data rates may apply. Msg frequency varies. Privacy Policy.

Do not fill in this field:

This site is protected by reCAPTCHA and the Google Privacy Policy and Terms of Service apply.

Hi there! How can we help you?

Contact us using the form below or give us a call.

Send Us A Message:

Do not fill in this field:

This site is protected by reCAPTCHA and the Google Privacy Policy and Terms of Service apply.

Hi there! How can we help you?

Contact us using the form below or give us a call.

Send Us A Message:

Do not fill in this field:

This site is protected by reCAPTCHA and the Google Privacy Policy and Terms of Service apply.

Do not fill in this field:

This site is protected by reCAPTCHA and the Google Privacy Policy and Terms of Service apply.

Do not fill in this field:

This site is protected by reCAPTCHA and the Google Privacy Policy and Terms of Service apply.

Do not fill in this field:

This site is protected by reCAPTCHA and the Google Privacy Policy and Terms of Service apply.

$

Do not fill in this field:

This site is protected by reCAPTCHA and the Google Privacy Policy and Terms of Service apply.